
Bedrooms
Bathrooms
Sq Ft
Price
Wallingford, Connecticut
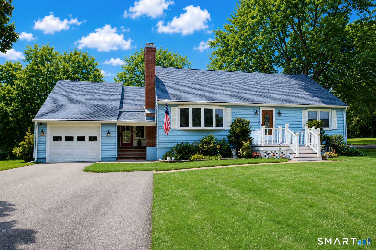
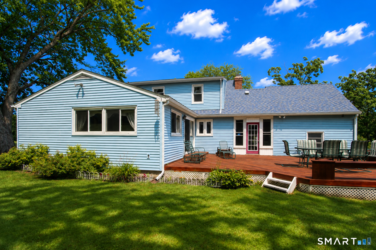
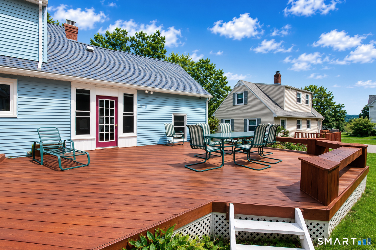
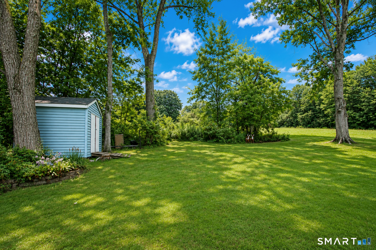
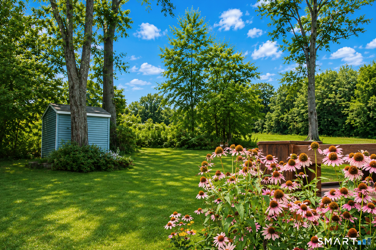
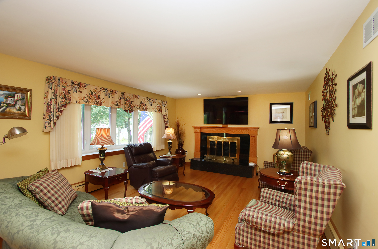
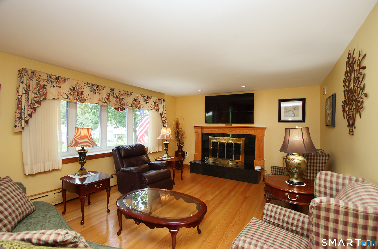
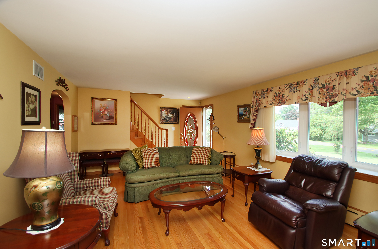
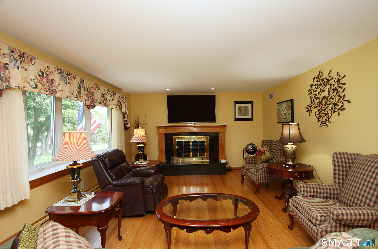
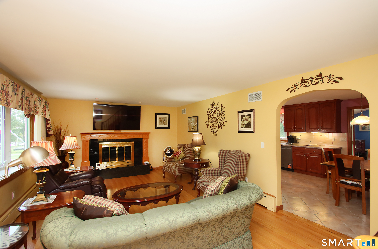
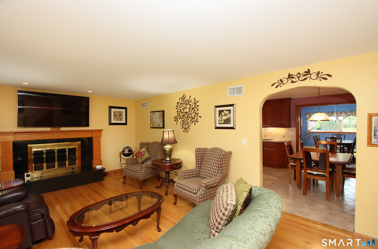
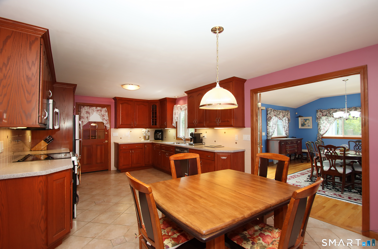
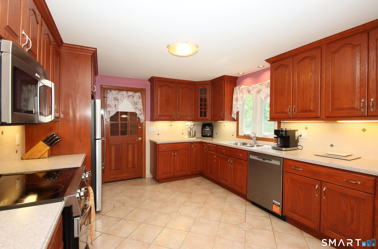
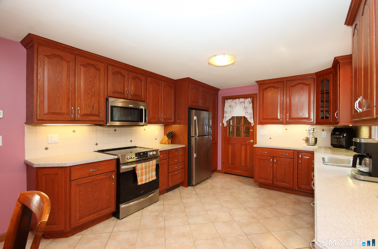
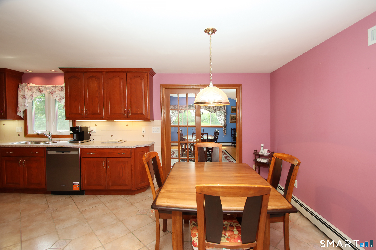
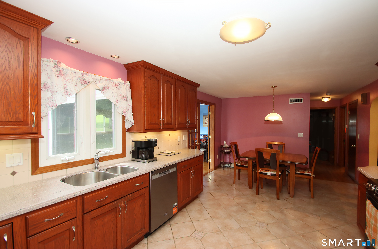
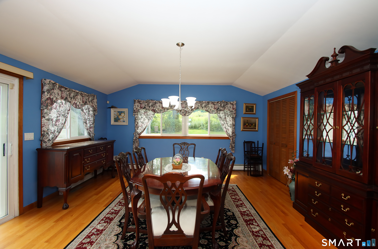
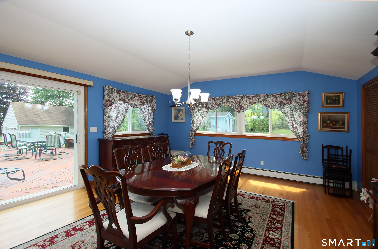
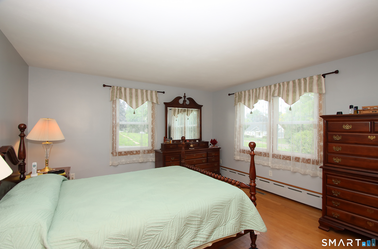
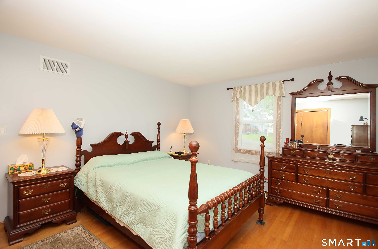
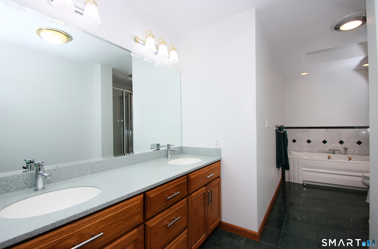
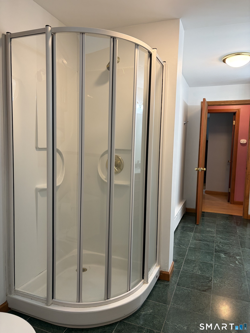
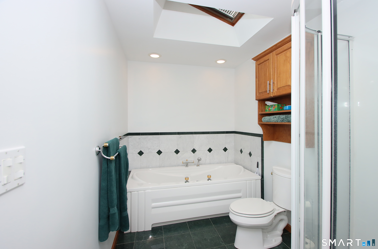
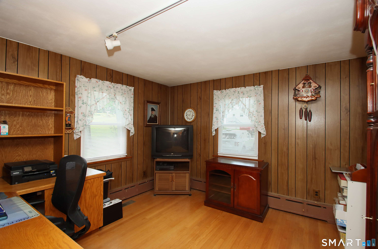
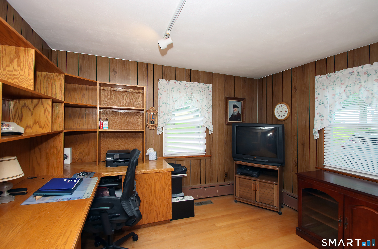
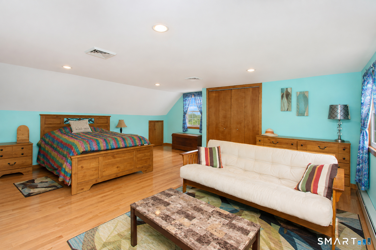
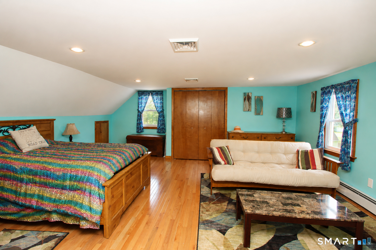
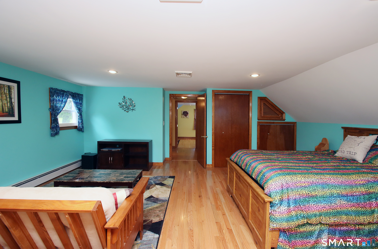
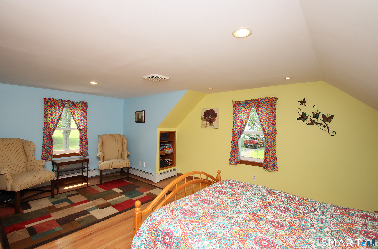
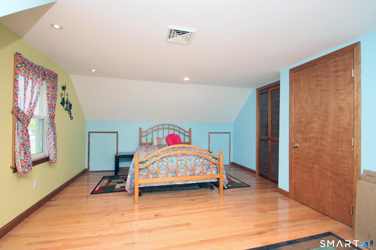
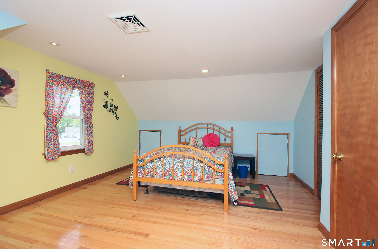
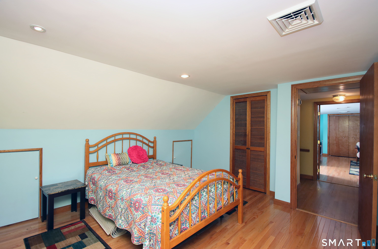
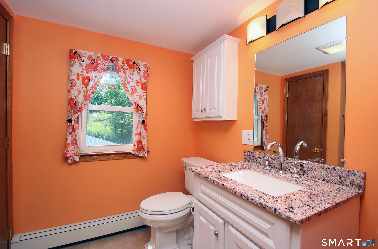
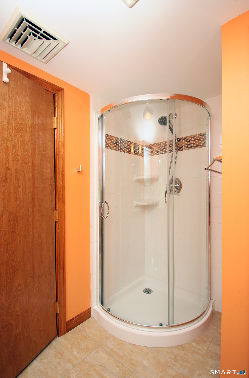
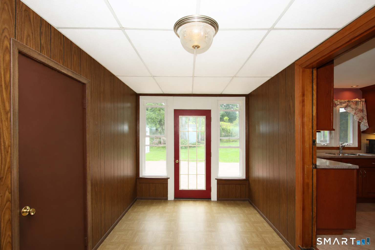
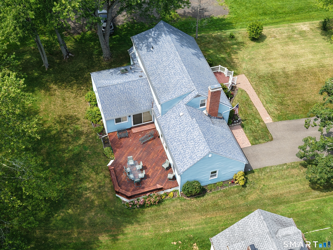
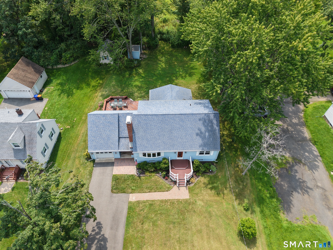
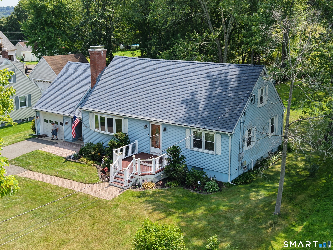
Walk through the front door of this lovely cape style home with a full dormer and enjoy the large rooms and great floorplan. The living room has newly refinished hardwood floors and a wood burning fireplace with a chimney that was recently rebuilt. The living room opens nicely to the large kitchen with beautiful cabinets, Corian counters, fully tiled backsplash and an Italian tile floor. The updated stainless-steel appliances include a brand-new refrigerator and dishwasher. French doors open to the dining room, which would also work beautifully as a family room. This room has sliders to the Mahogany deck that leads to the lush green yard. The first floor has hardwood floors throughout. There is a first-floor bedroom, an office and a full bathroom with a double sink vanity, a jetted soaking tub and a separate shower stall. The 2nd floor also has hardwood floors. There are 2 great sized bedrooms with ample closet space and a full bathroom. The driveway is very large, providing extra parking for guests. Enjoy low Wallingford Electric prices. The home is located conveniently to shopping, restaurants and public schools.
Listing Courtesy of Coldwell Banker Realty
Our team consists of dedicated real estate professionals passionate about helping our clients achieve their goals. Every client receives personalized attention, expert guidance, and unparalleled service. Meet our team:

Broker/Owner
860-214-8008
Email
Broker/Owner
843-614-7222
Email
Associate Broker
860-383-5211
Email
Realtor®
860-919-7376
Email
Realtor®
860-538-7567
Email
Realtor®
860-222-4692
Email
Realtor®
860-539-5009
Email
Realtor®
860-681-7373
Email
Acres : 0.38
Appliances Included : Oven/Range, Microwave, Refrigerator, Dishwasher
Attic : Crawl Space, Access Via Hatch
Basement : Full, Unfinished
Full Baths : 2
Baths Total : 2
Beds Total : 3
City : Wallingford
Cooling : Central Air
County : New Haven
Elementary School : Per Board of Ed
Fireplaces : 1
Foundation : Concrete
Fuel Tank Location : In Basement
Garage Parking : Attached Garage, Paved, Driveway
Garage Slots : 1
Description : Level Lot
Middle School : Per Board of Ed
Amenities : Playground/Tot Lot, Shopping/Mall
Neighborhood : Yalesville
Parcel : 2049733
Total Parking Spaces : 4
Postal Code : 06492
Roof : Asphalt Shingle
Sewage System : Public Sewer Connected
Total SqFt : 2096
Tax Year : July 2026-June 2027
Total Rooms : 7
Watersource : Public Water Connected
weeb : RPR, IDX Sites, Realtor.com
Phone
860-384-7624
Address
20 Hopmeadow St, Unit 821, Weatogue, CT 06089
