
Bedrooms
Bathrooms
Sq Ft
Price
Shelton, Connecticut
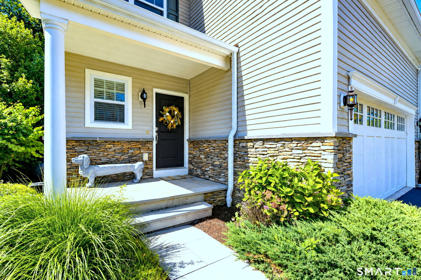
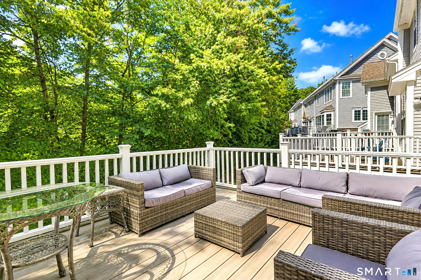
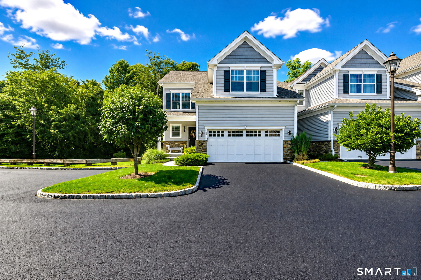
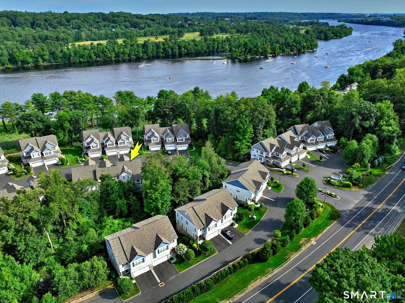
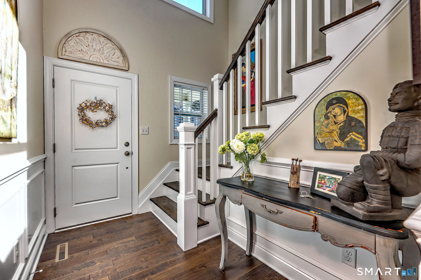
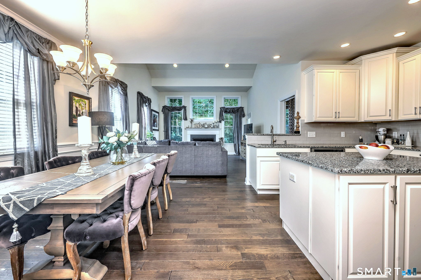
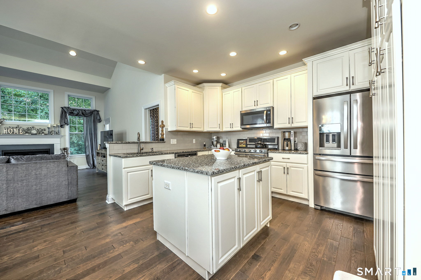
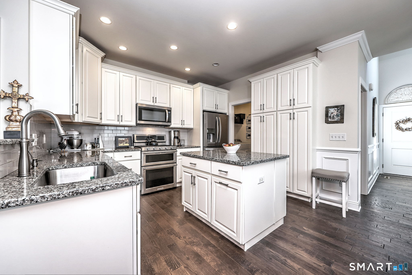
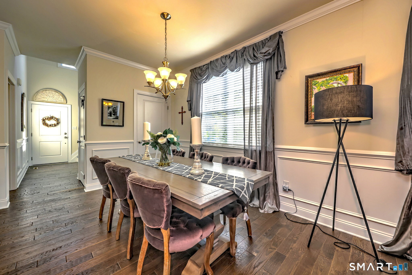
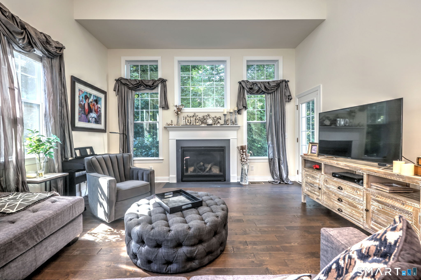
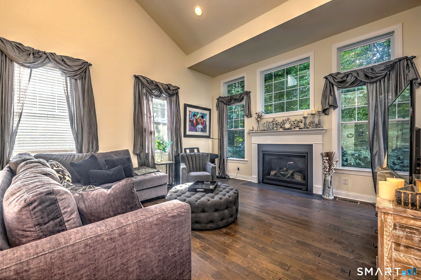
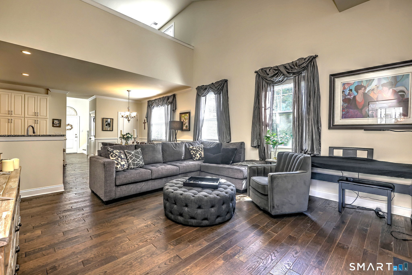
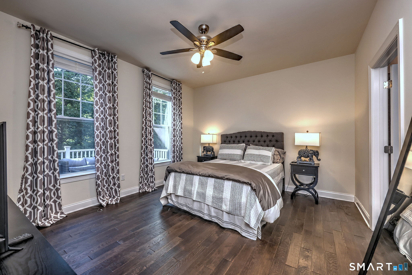
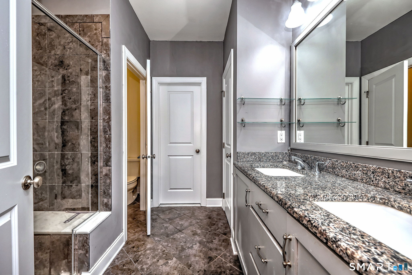
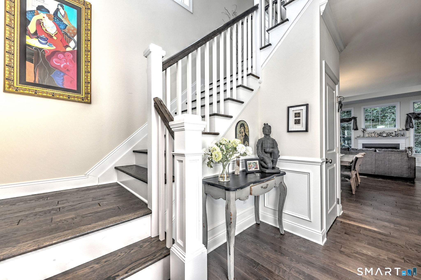
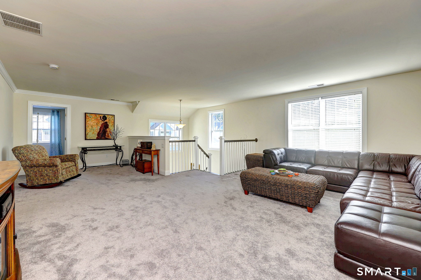
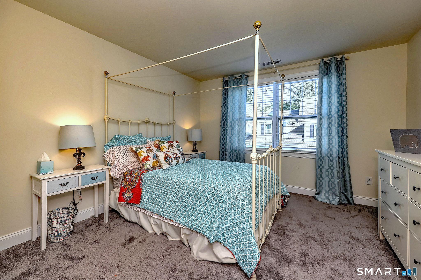
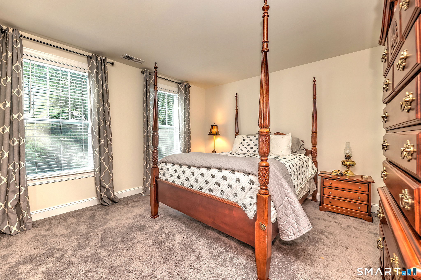
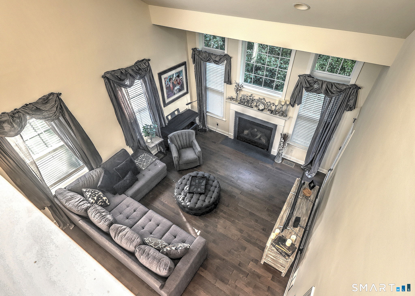
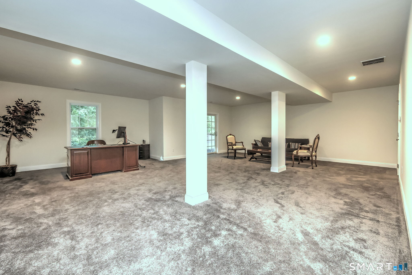
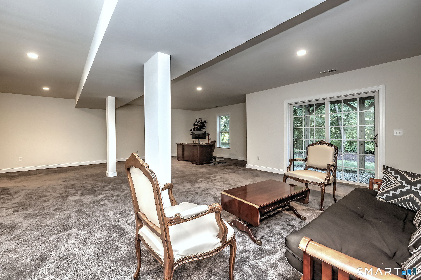
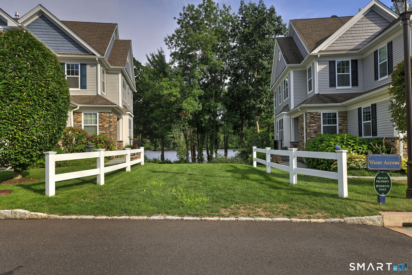
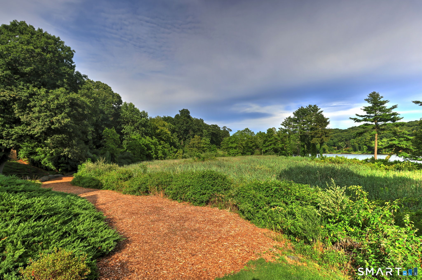
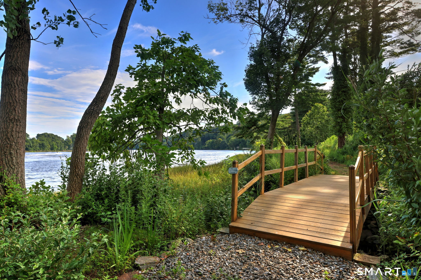
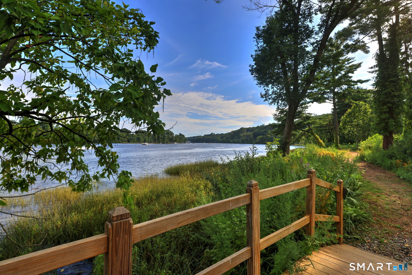
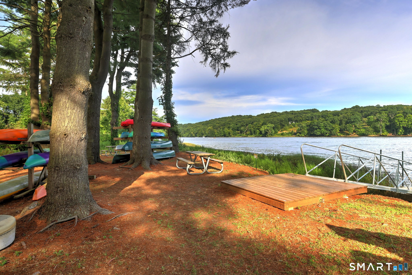
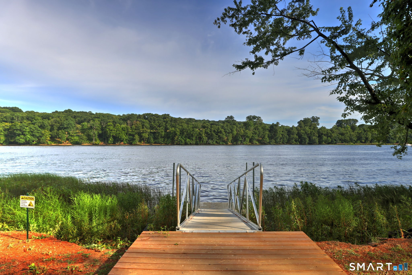
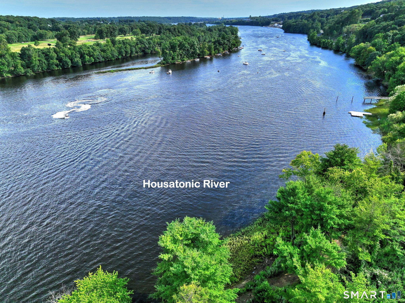
Shelton Cove ~ Riverfront Community ~ Pristine 3 Bedroom End Unit with Primary Bedroom and Bathroom on the Main Level. 2 Additional bedrooms with bathroom and large loft on the upper level. Finished Walkout basement - Composite Deck. Oversized 2 Car Garage. Can be purchased furnished
Listing Courtesy of Coldwell Banker Realty
Our team consists of dedicated real estate professionals passionate about helping our clients achieve their goals. Every client receives personalized attention, expert guidance, and unparalleled service. Meet our team:

Broker/Owner
860-214-8008
Email
Broker/Owner
843-614-7222
Email
Associate Broker
860-383-5211
Email
Realtor®
860-919-7376
Email
Realtor®
860-538-7567
Email
Realtor®
860-222-4692
Email
Realtor®
860-539-5009
Email
Realtor®
860-681-7373
Email
Appliances Included : Gas Cooktop, Refrigerator, Dishwasher, Washer, Gas Dryer
Association Fee Includes : Lake/Beach Access, Grounds Maintenance, Trash Pickup, Snow Removal, Property Management
Basement : Full, Fully Finished
Full Baths : 2
Half Baths : 1
Baths Total : 3
Beds Total : 3
City : Shelton
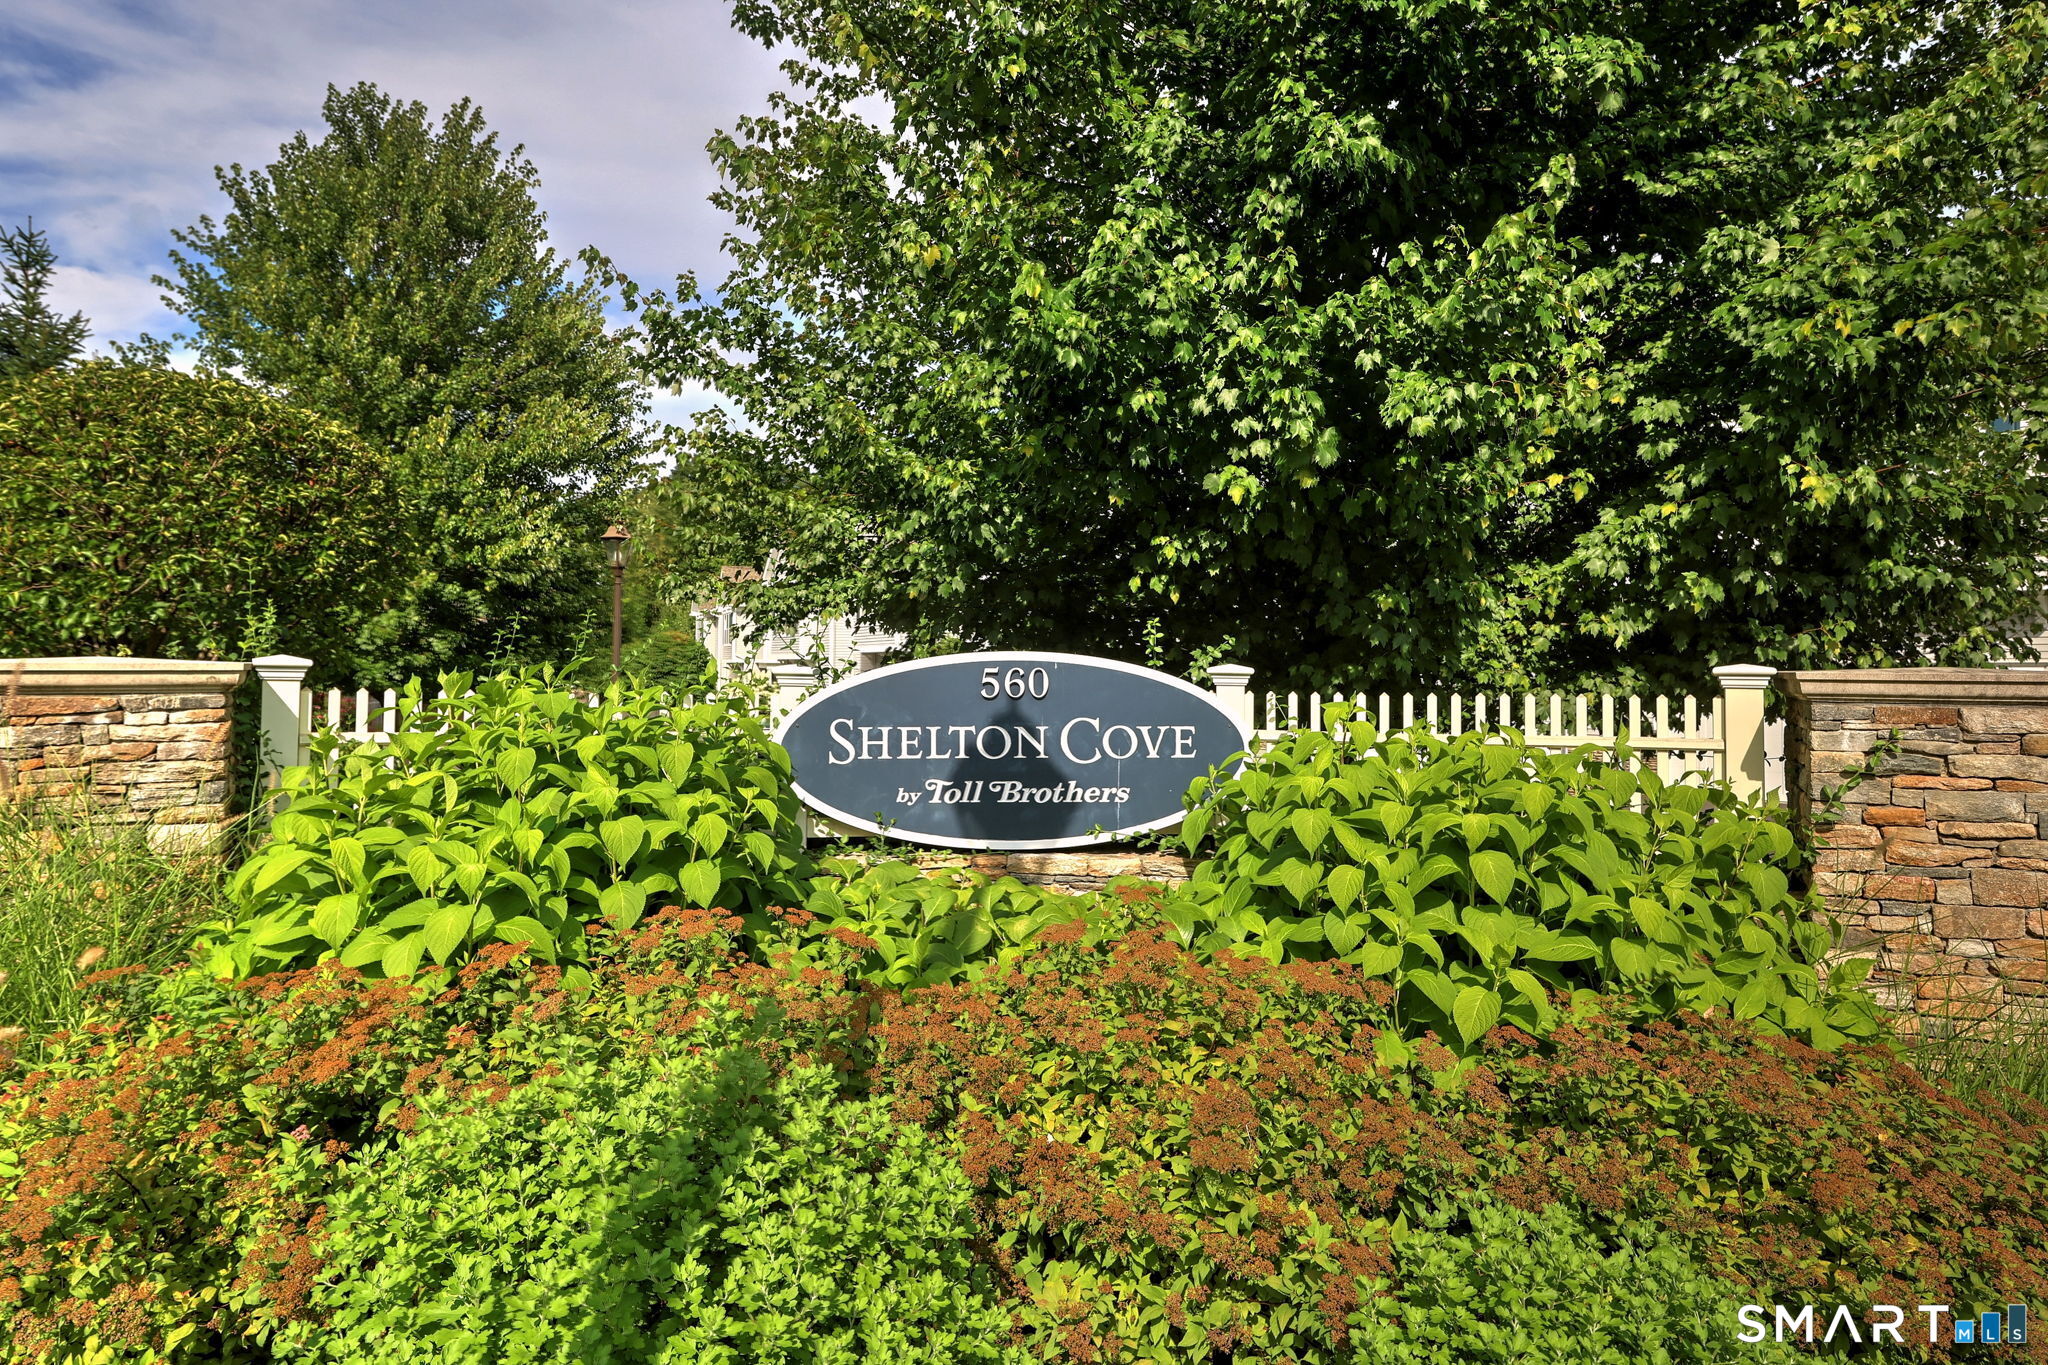
Complex : Shelton Cove
Cooling : Central Air
County : Fairfield
Elementary School : Per Board of Ed
Fireplaces : 1
Garage Parking : Attached Garage
Garage Slots : 2
Description : On Cul-De-Sac, Water View
Middle School : Shelton
Neighborhood : N/A
Parcel : 2696024
Pets : 2 No size limit
Pets Allowed : Yes
Postal Code : 06484
Sewage System : Public Sewer Connected
Total SqFt : 2390
Tax Year : July 2026-June 2027
Total Rooms : 6
Watersource : Public Water Connected
weeb : RPR, IDX Sites, Realtor.com
Phone
860-384-7624
Address
20 Hopmeadow St, Unit 821, Weatogue, CT 06089
