
Bedrooms
Bathrooms
Sq Ft
Price
Bethel, Connecticut
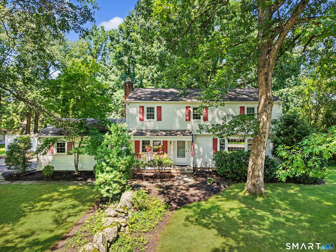
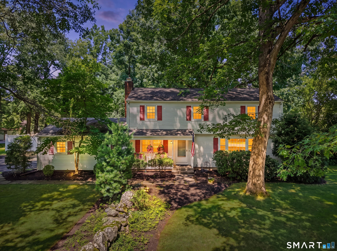
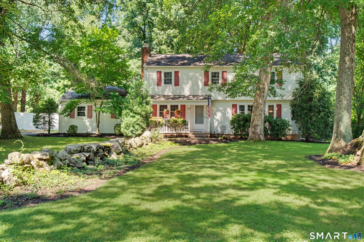
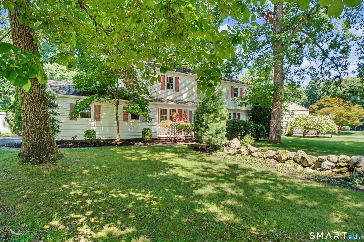
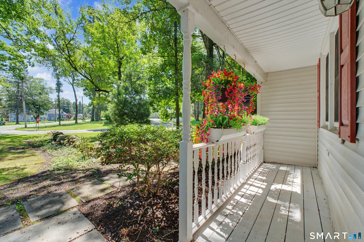
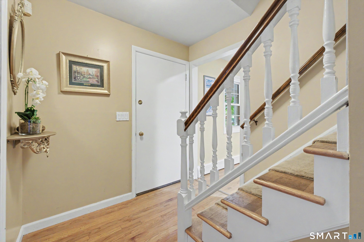
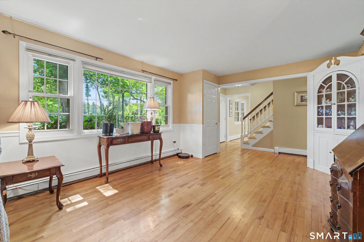
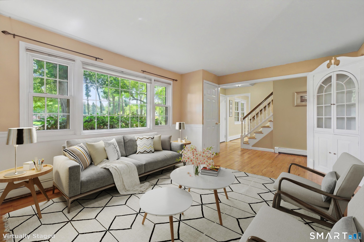
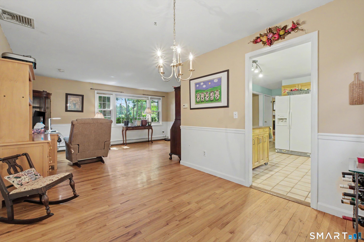
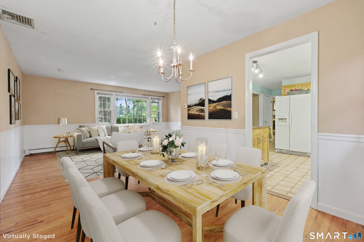
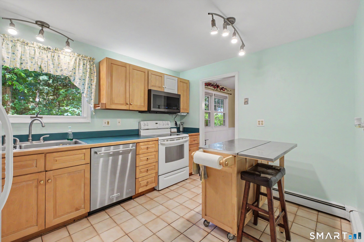
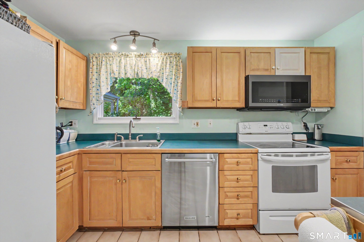
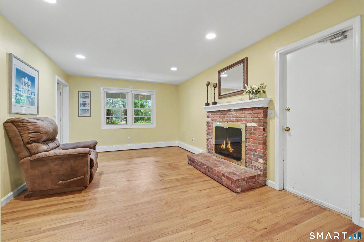
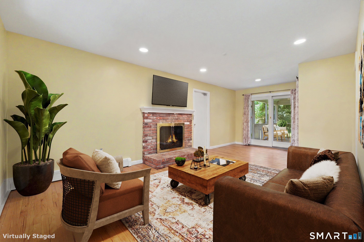
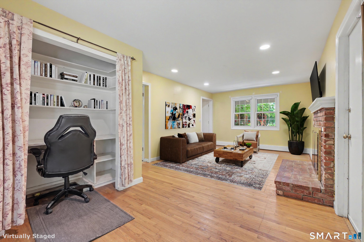
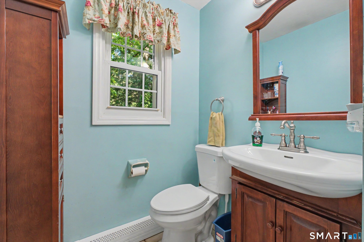
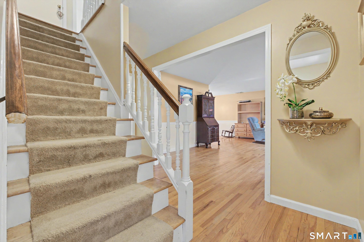
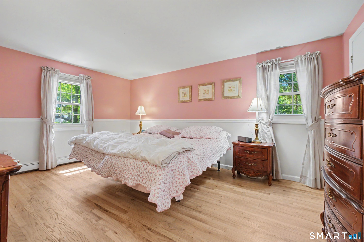
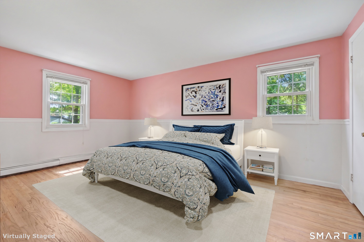
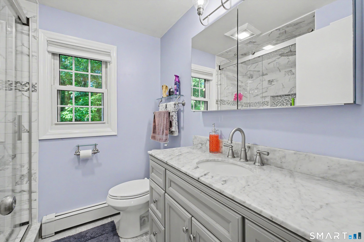
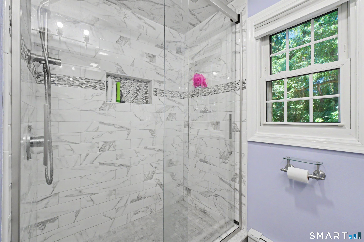
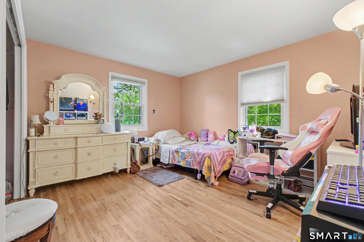
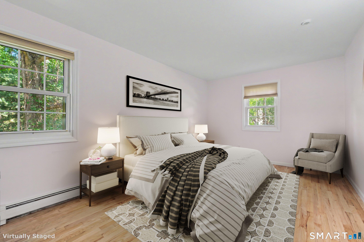
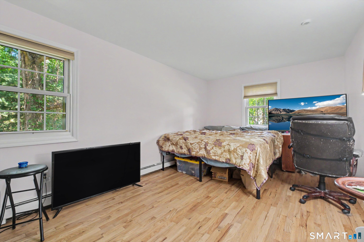
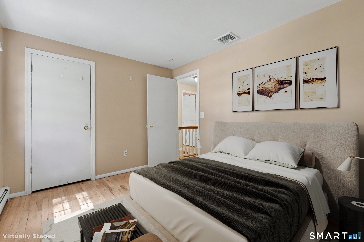
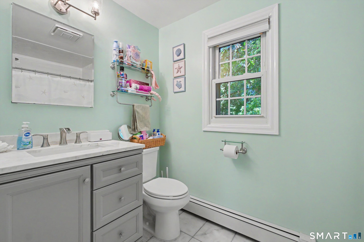
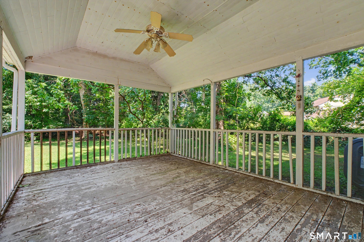
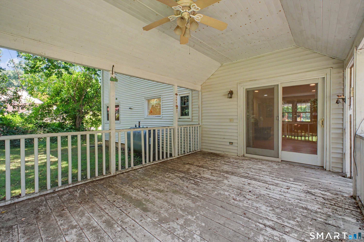
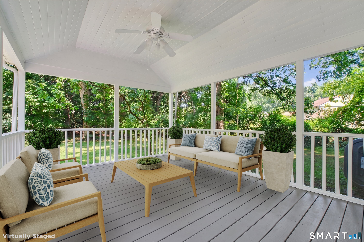
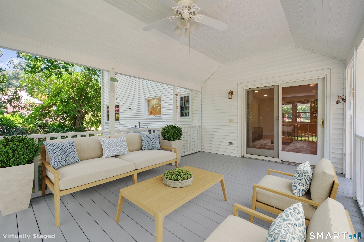
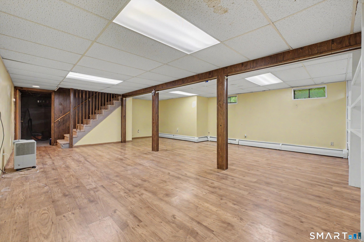
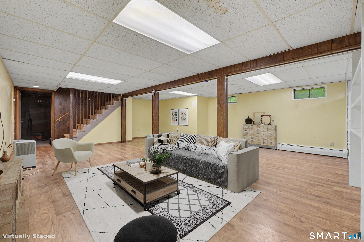
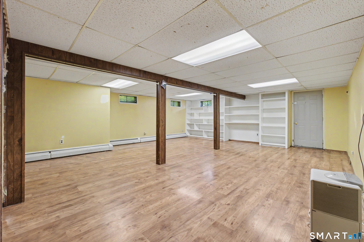
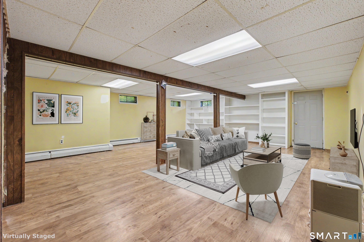
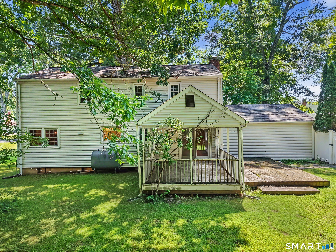
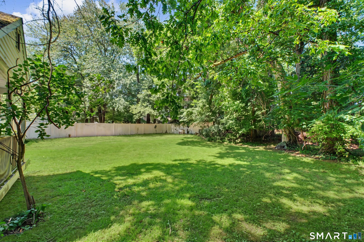
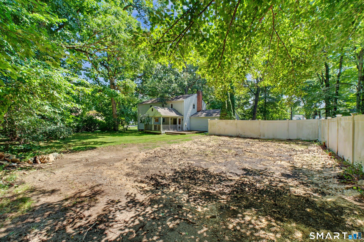
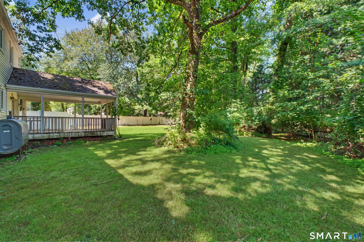
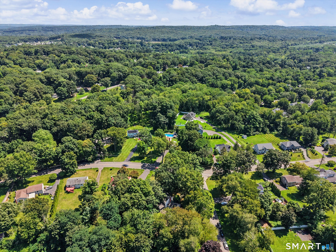
Welcome home to 36 Chimney Drive, located in the Chimney Heights area of Bethel, CT set on a level ,92 of an acre. Enjoy having all 4 bedrooms on the second floor, The primary has an ensuite updated full bath and a walk in closet. The additional 3 bedrooms share an updated full hall bathroom. The main floor features a more formal living room, attached to a dining room. Bring your ideas for redesigning the kitchen layout or enjoy as is. The more casual living/media room has a wood burning fireplace, entrance to the 2 car garage and sliders out to the covered porch and generous backyard (partially fenced). Wood floors throughout the first and second floors. Tile floors in the kitchen and bathrooms, vinyl flooring in the finished side of the basement, cement on the unfinished utility side. Central Air conditioning keeps this home cool during these hot summer days. Next head downstairs to the finished basement. Come visit and make this your new home.
Listing Courtesy of Keller Williams Realty
Our team consists of dedicated real estate professionals passionate about helping our clients achieve their goals. Every client receives personalized attention, expert guidance, and unparalleled service. Meet our team:

Broker/Owner
860-214-8008
Email
Broker/Owner
843-614-7222
Email
Associate Broker
860-383-5211
Email
Realtor®
860-919-7376
Email
Realtor®
860-538-7567
Email
Realtor®
860-222-4692
Email
Realtor®
860-539-5009
Email
Realtor®
860-681-7373
Email
Acres : 0.92
Appliances Included : Oven/Range, Refrigerator, Dishwasher, Dryer
Attic : Unfinished, Storage Space, Pull-Down Stairs
Basement : Full, Storage, Interior Access, Partially Finished, Concrete Floor
Full Baths : 2
Half Baths : 1
Baths Total : 3
Beds Total : 4
City : Bethel
Cooling : Central Air
County : Fairfield
Elementary School : Per Board of Ed
Fireplaces : 1
Foundation : Concrete, Masonry
Fuel Tank Location : Above Ground
Garage Parking : Attached Garage, Off Street Parking, Driveway
Garage Slots : 2
Description : Level Lot
Amenities : Library, Medical Facilities, Public Transportation, Shopping/Mall
Neighborhood : Chimney Heights
Parcel : 4136
Total Parking Spaces : 2
Postal Code : 06801
Roof : Asphalt Shingle
Sewage System : Septic
Total SqFt : 2512
Tax Year : July 2026-June 2027
Total Rooms : 9
Watersource : Shared Well
weeb : RPR, IDX Sites, Realtor.com
Phone
860-384-7624
Address
20 Hopmeadow St, Unit 821, Weatogue, CT 06089
