

Bedrooms
Bathrooms
Sq Ft
Price
Derby, Connecticut
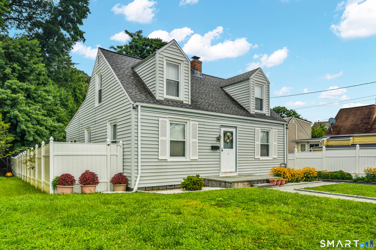
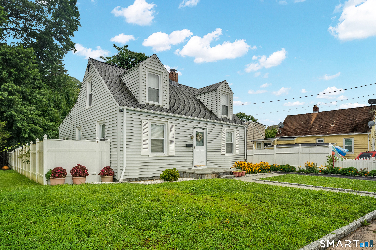
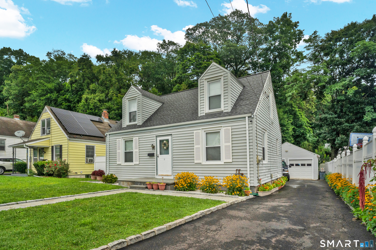
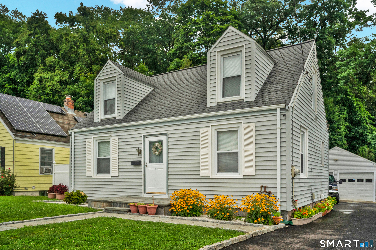
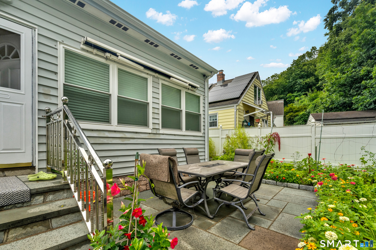
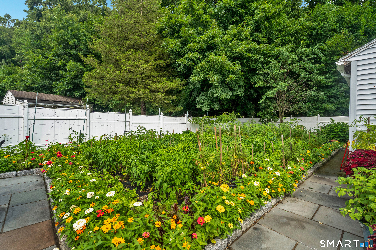
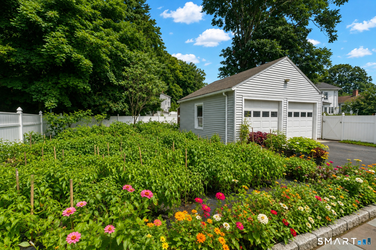
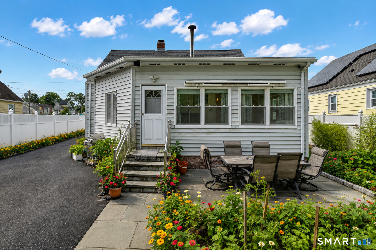
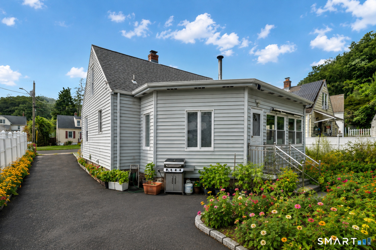
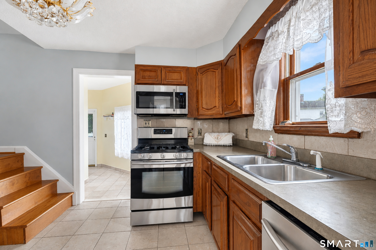
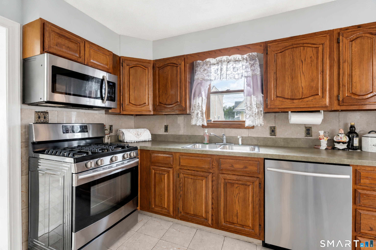
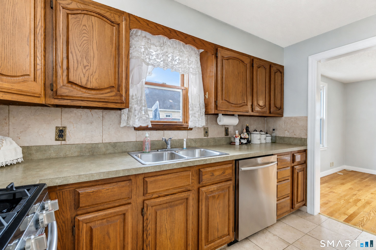
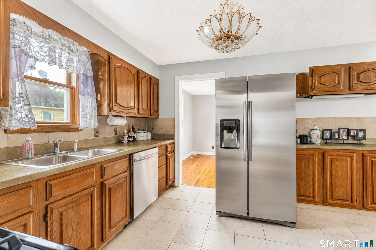
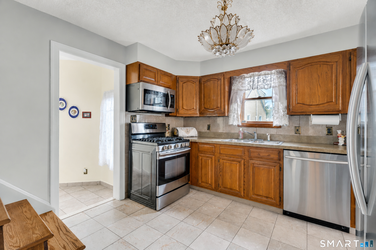
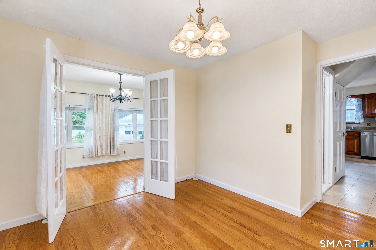
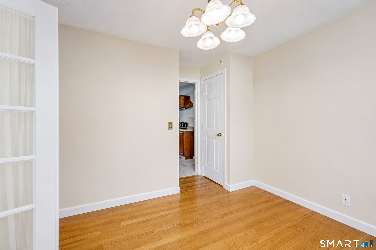
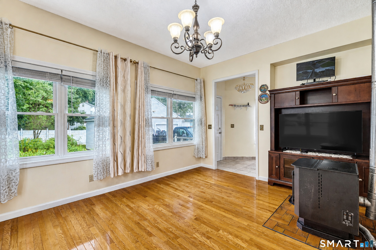
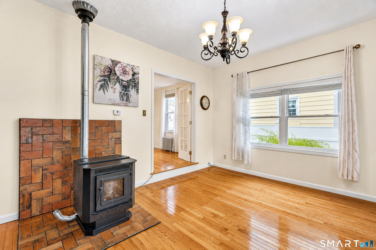
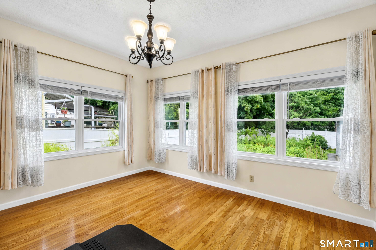
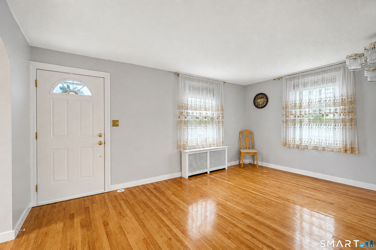
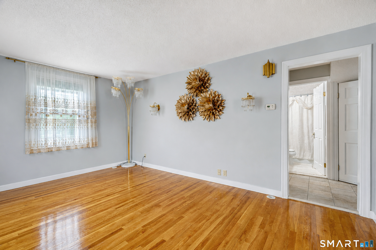
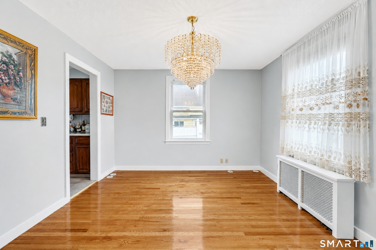
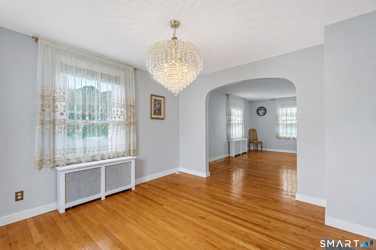
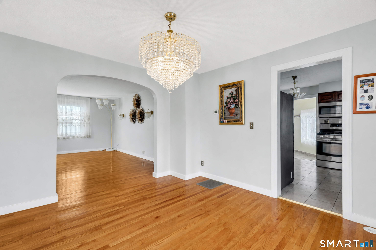
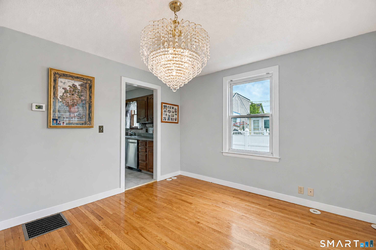
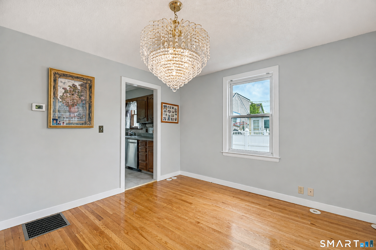
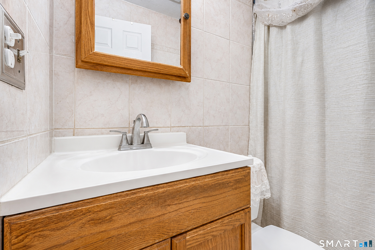
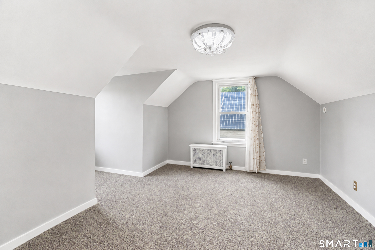
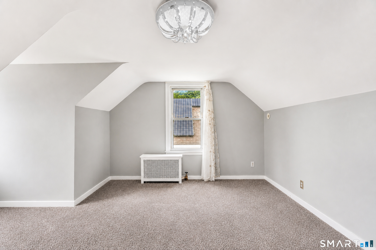
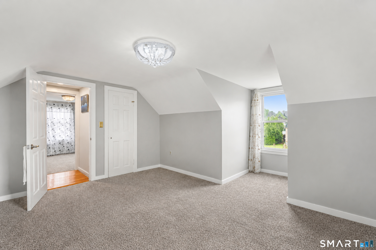
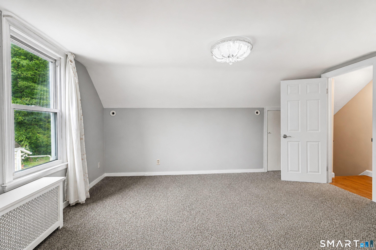
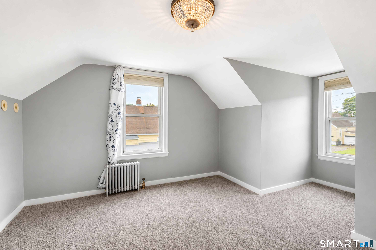
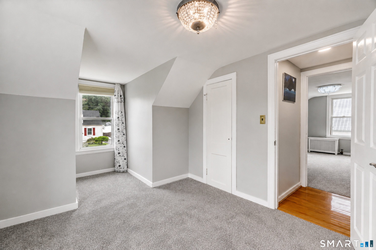
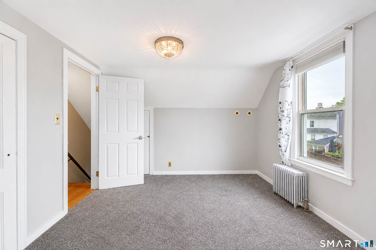
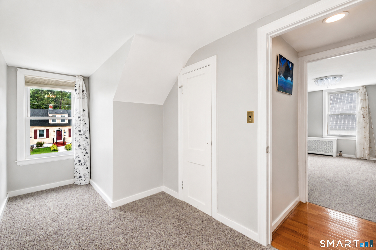
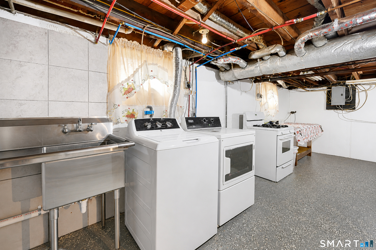
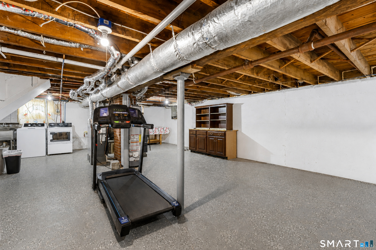
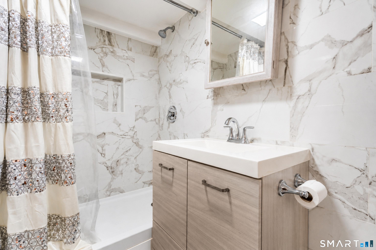
Lovingly maintained and full of character, this inviting Cape Cod offers a wonderful blend of comfort, charm, and functional living spaces. Surrounded by colorful flower gardens, the home welcomes you with attractive curb appeal and a warm, inviting atmosphere. Inside, you'll find a bright, sun-filled living room with gleaming hardwood floors that create a welcoming space to relax or entertain. The kitchen features stainless steel appliances, abundant cabinetry, and generous counter space, making meal preparation both practical and enjoyable. A separate dining room provides the perfect setting for everyday dinners or holiday gatherings, while the family room with pellet stove offers additional living space for movie nights, hobbies, or simply unwinding at the end of the day. The thoughtfully designed floor plan includes a first-floor bedroom and full bath, while two additional bedrooms upstairs provide comfortable accommodations for family, guests, or a home office. Step outside to enjoy a backyard that's as charming as the home itself. A spacious stone patio overlooks vibrant flower gardens and an impressive vegetable garden, creating the perfect setting for morning coffee, summer barbecues, or peaceful evenings outdoors. A detached garage adds additional storage and convenience. Conveniently located near shopping, restaurants, schools, parks, and commuter routes, this move-in ready home has been lovingly cared for and is a place you'll be proud to call home.
Listing Courtesy of RE/MAX RISE
Our team consists of dedicated real estate professionals passionate about helping our clients achieve their goals. Every client receives personalized attention, expert guidance, and unparalleled service. Meet our team:

Broker/Owner
860-214-8008
Email
Broker/Owner
843-614-7222
Email
Associate Broker
860-383-5211
Email
Realtor®
860-919-7376
Email
Realtor®
860-538-7567
Email
Realtor®
860-222-4692
Email
Realtor®
860-539-5009
Email
Realtor®
860-681-7373
Email
Acres : 0.14
Appliances Included : Oven/Range, Refrigerator, Dishwasher
Attic : Access Via Hatch
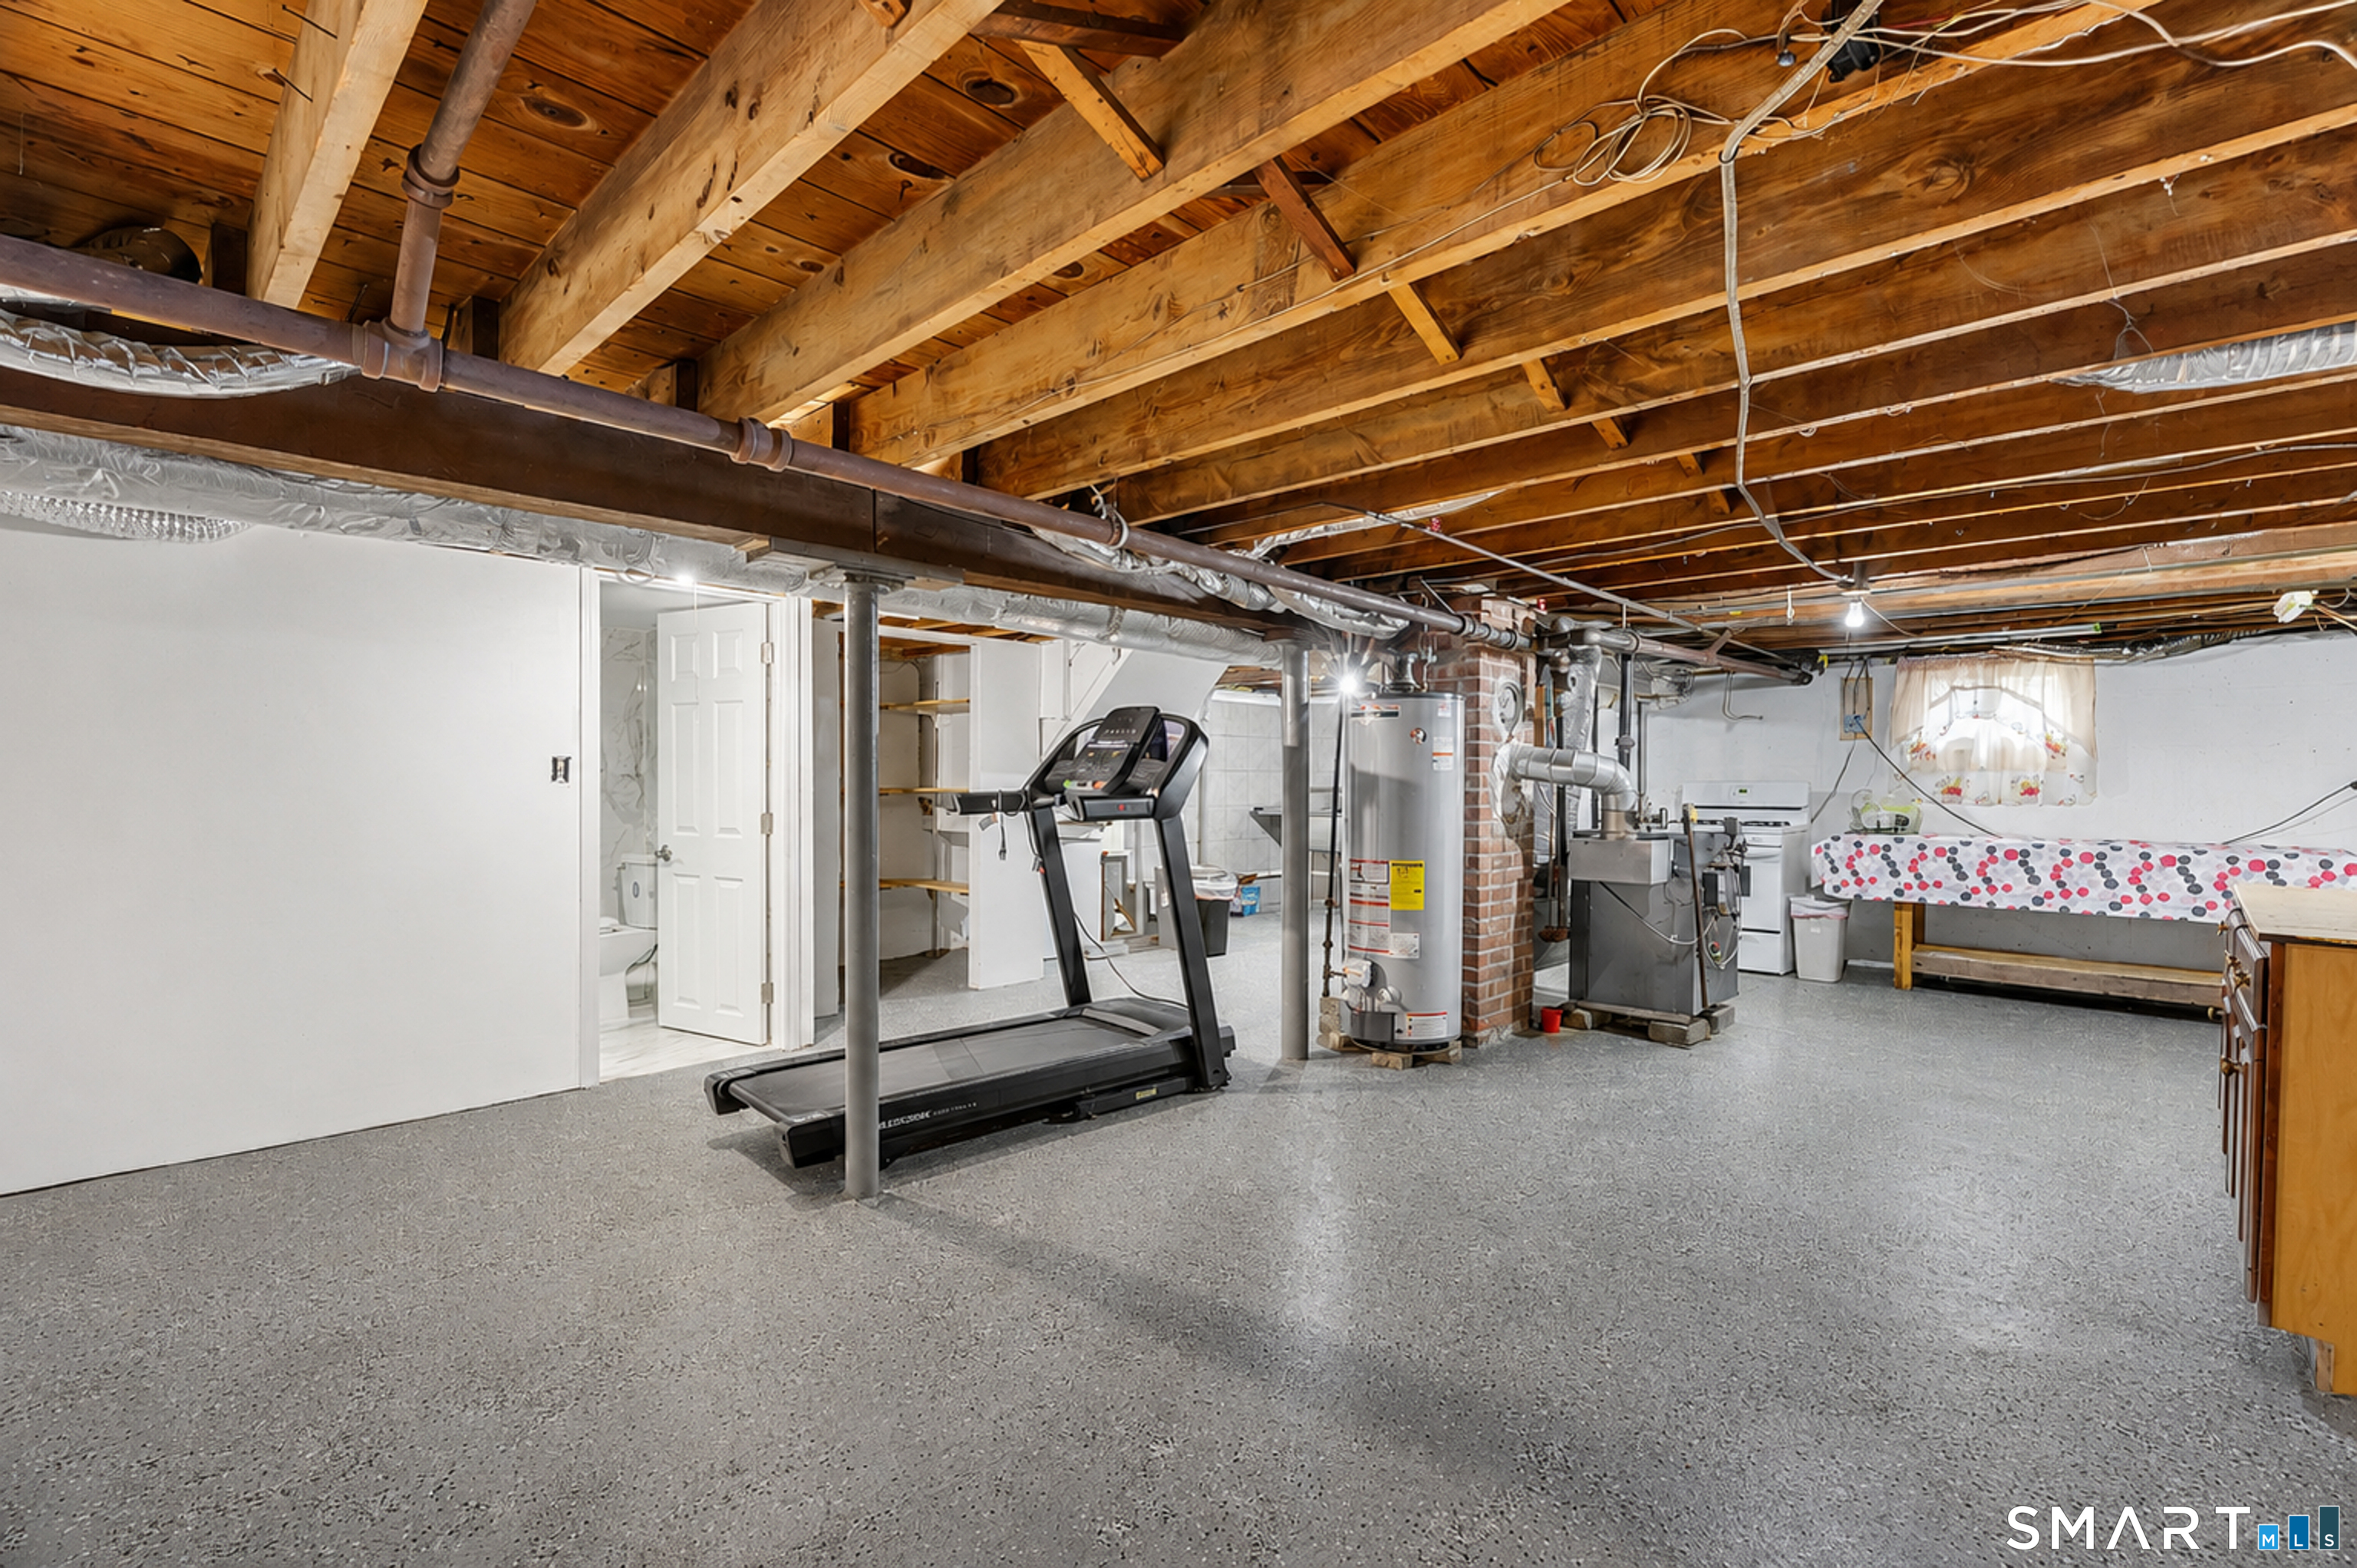
Basement : Full
Full Baths : 1
Baths Total : 1
Beds Total : 3
City : Derby
Cooling : Central Air
County : New Haven
Elementary School : Per Board of Ed
Foundation : Stone
Fuel Tank Location : In Basement
Garage Parking : Detached Garage
Garage Slots : 2
Description : Level Lot
Neighborhood : N/A
Parcel : 1095912
Postal Code : 06418
Roof : Asphalt Shingle
Sewage System : Public Sewer Connected
Total SqFt : 1292
Tax Year : July 2026-June 2027
Total Rooms : 7
Watersource : Public Water Connected
weeb : RPR, IDX Sites, Realtor.com
Phone
860-384-7624
Address
20 Hopmeadow St, Unit 821, Weatogue, CT 06089
