
Bedrooms
Bathrooms
Sq Ft
Price
Cheshire, Connecticut
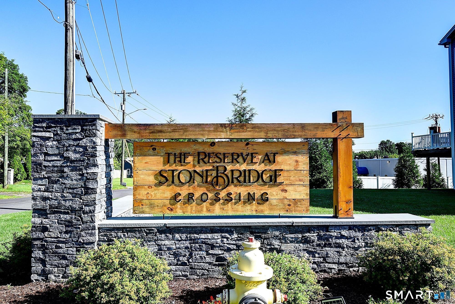
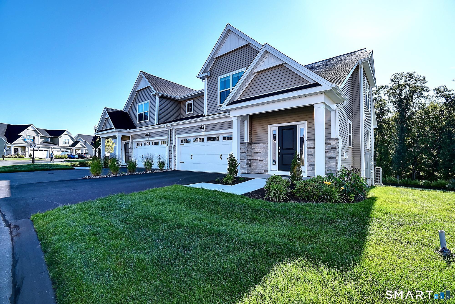
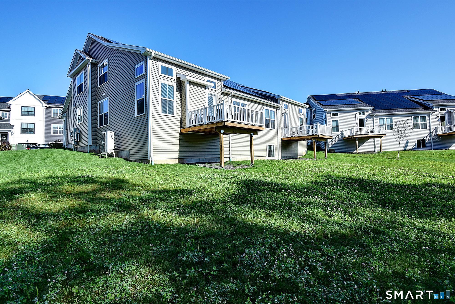
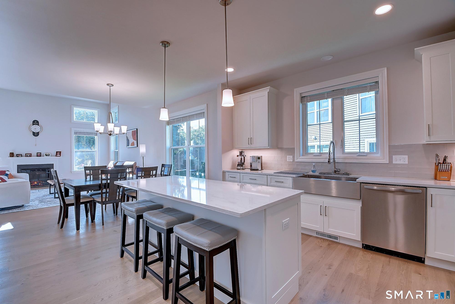
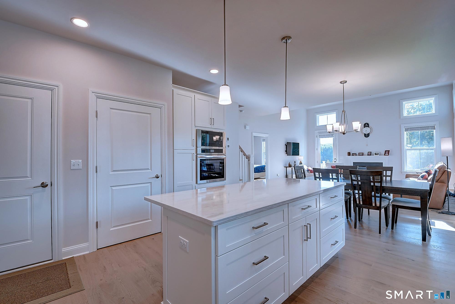
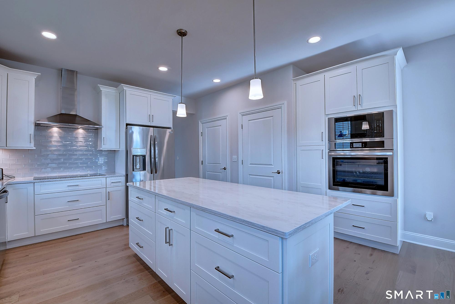
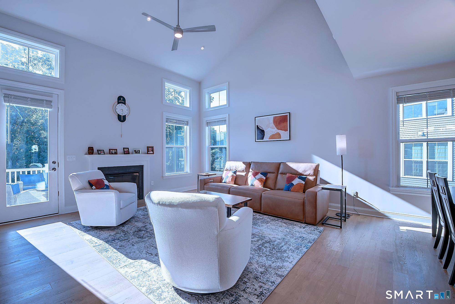
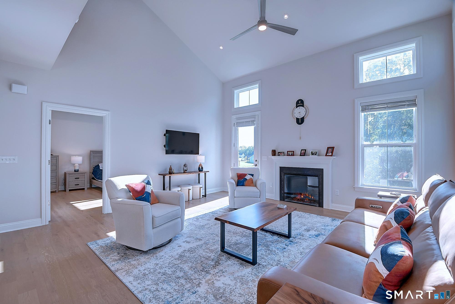
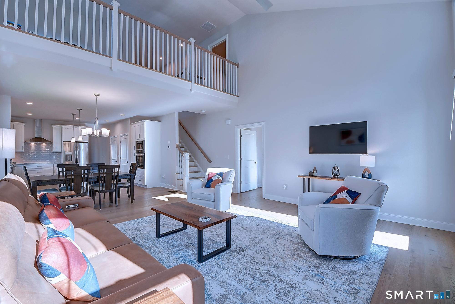
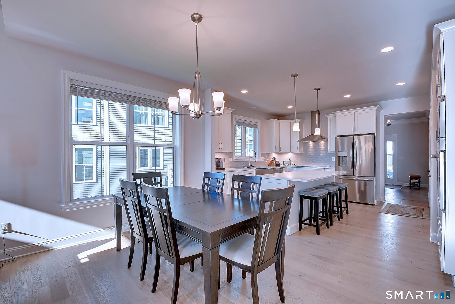
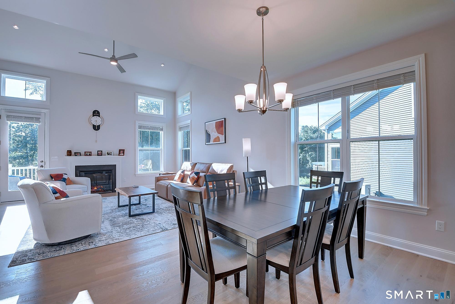
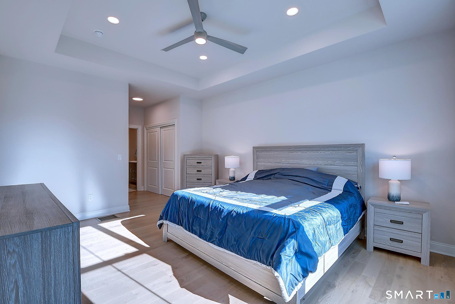
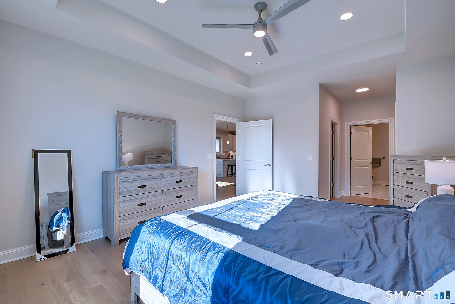
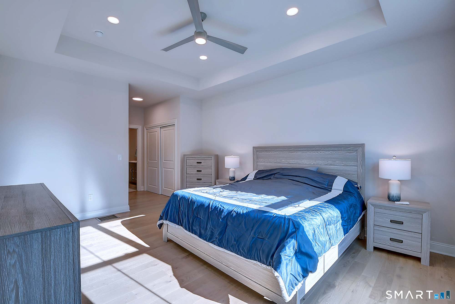
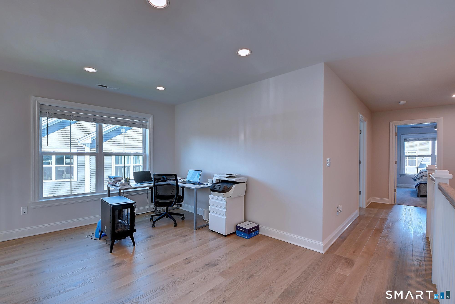
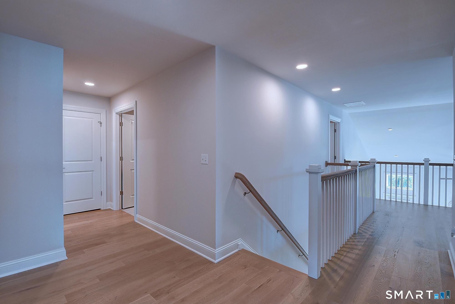
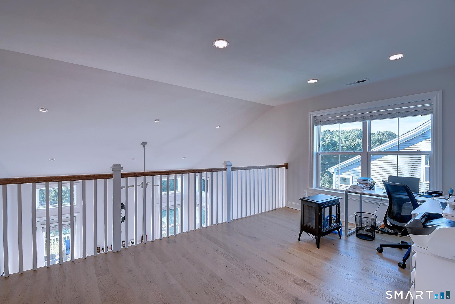
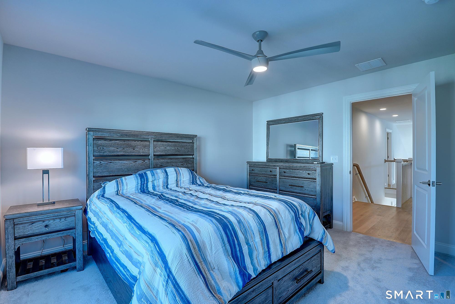
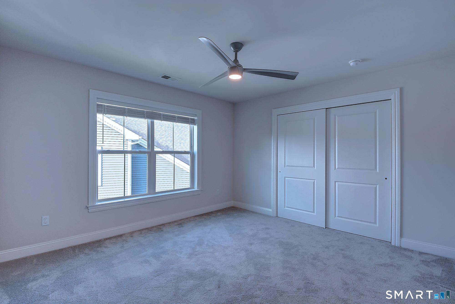
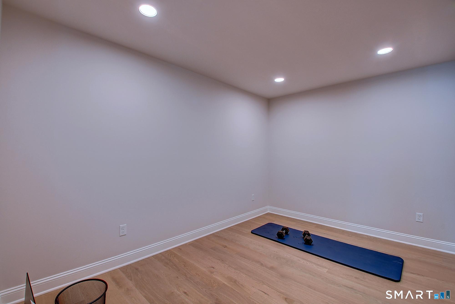
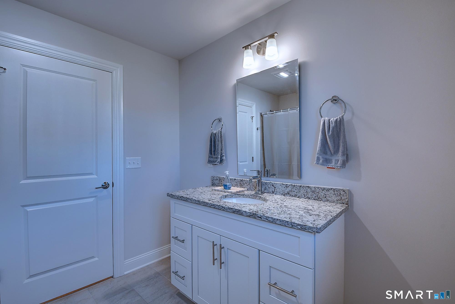
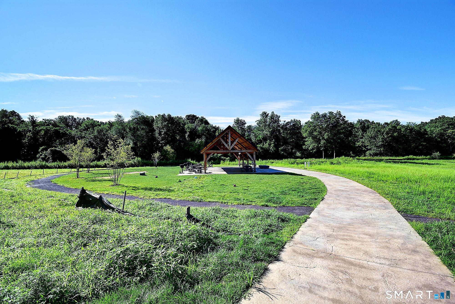
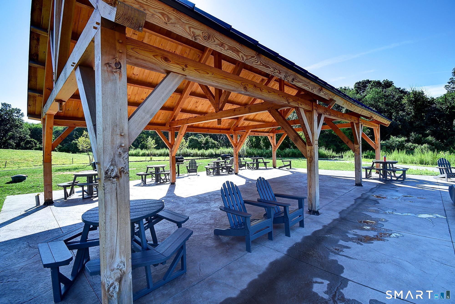
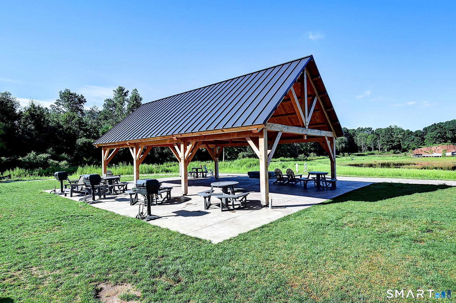
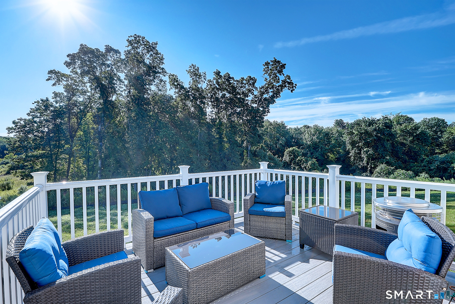
Seller Relocating-Don't Miss This Opportunity! Welcome to The Reserve at Stonebridge Crossing, where luxury, comfort, and low-maintenance living come together in this exceptional Carriage House model. Barely a year old and meticulously maintained, this stunning home offers approximately 2,450 square feet with extensive builder upgrades throughout. Enjoy the appeal of a like-new home without the wait. The open-concept floor plan features soaring ceilings, abundant natural light, premium finishes, and exceptional craftsmanship. The chef-inspired kitchen flows seamlessly into the dining area and spacious great room, perfect for everyday living and entertaining. The first-floor primary suite provides a private retreat, while the upper level offers a dedicated office/den/library, additional bedrooms, a flexible loft, and finished living areas ideal for work, guests, fitness, or media space. Built with EG Home's renowned energy-efficient construction, the home features association-owned solar panels that help make possible a remarkably low $275 monthly HOA-an exceptional value for any HOA, never mind one of this caliber. Enjoy private outdoor living and true lock-and-leave convenience, plus a community pavilion with grills and fire pits, scenic walking paths, and easy access to shopping, dining, highways, and the nearby Farmington Canal Heritage Trail. Don't miss this exceptional opportunity!
Listing Courtesy of Essentia Realty

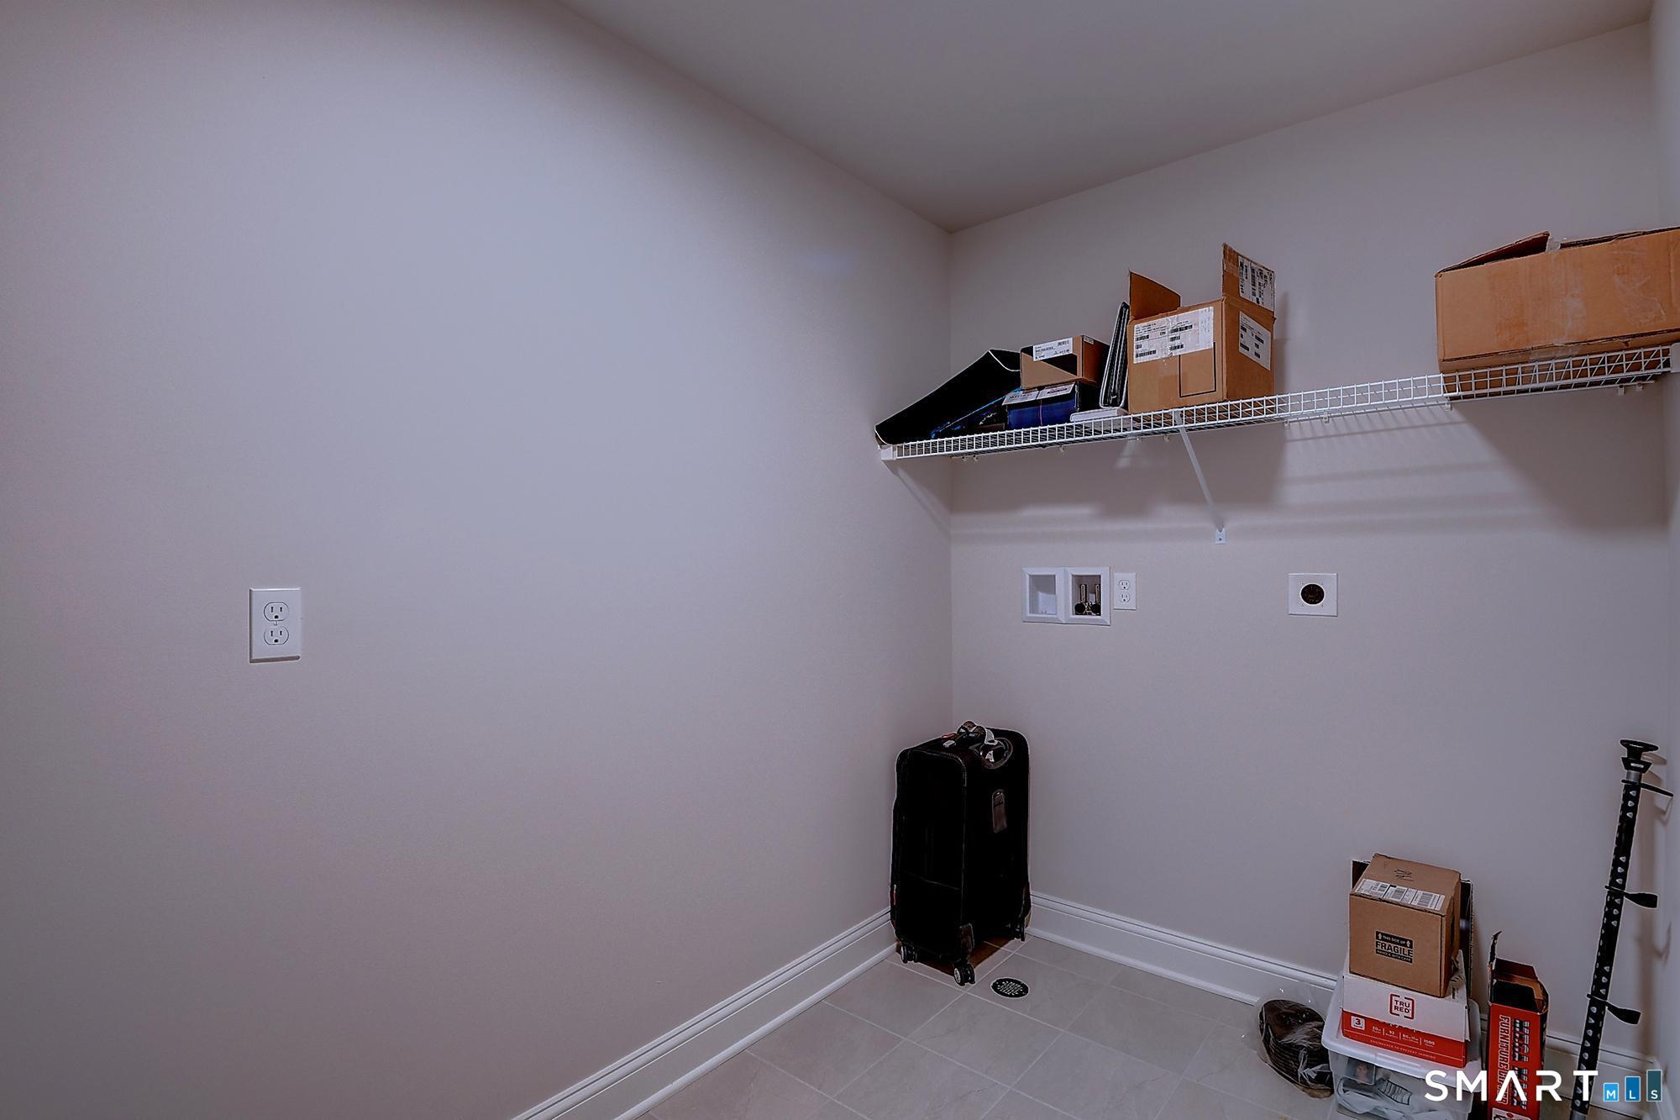
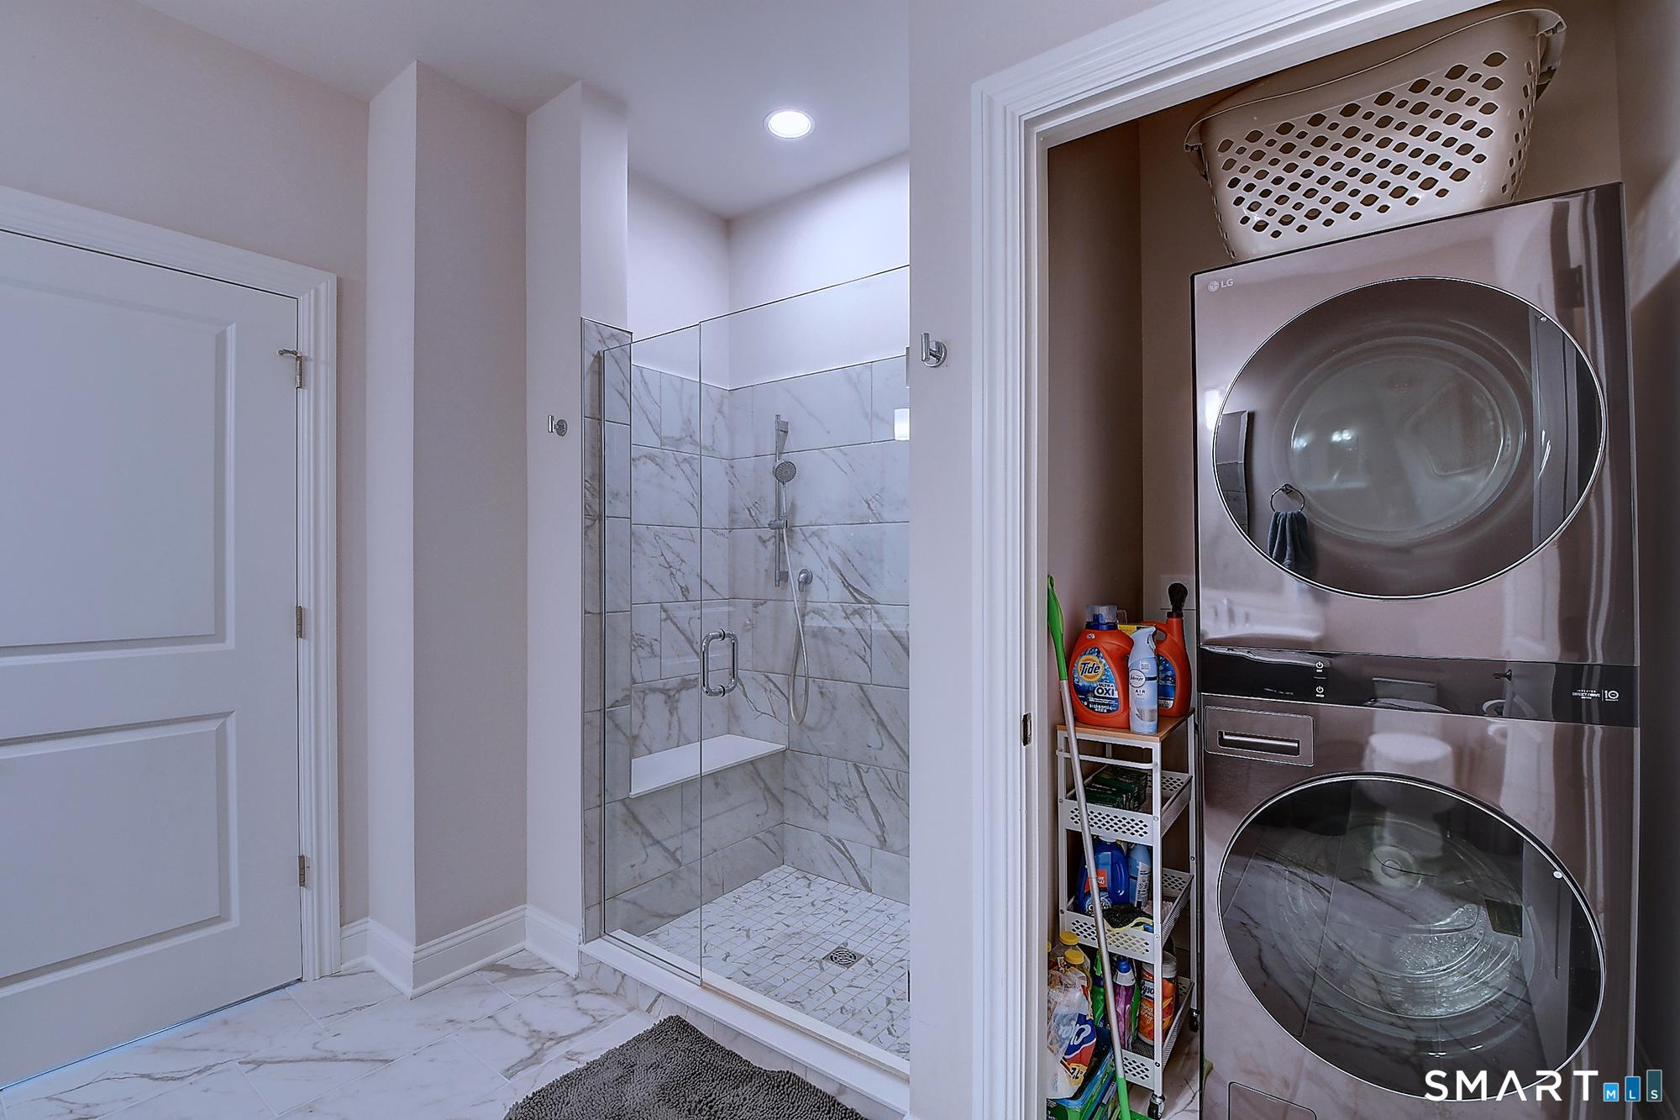
Appliances Included : Electric Cooktop, Wall Oven, Microwave, Range Hood, Refrigerator, Icemaker, Dishwasher, Disposal, Washer, Dryer
Association Amenities : Guest Parking
Association Fee Includes : Grounds Maintenance, Trash Pickup, Snow Removal, Insurance
Attic : Access Via Hatch
Basement : Full
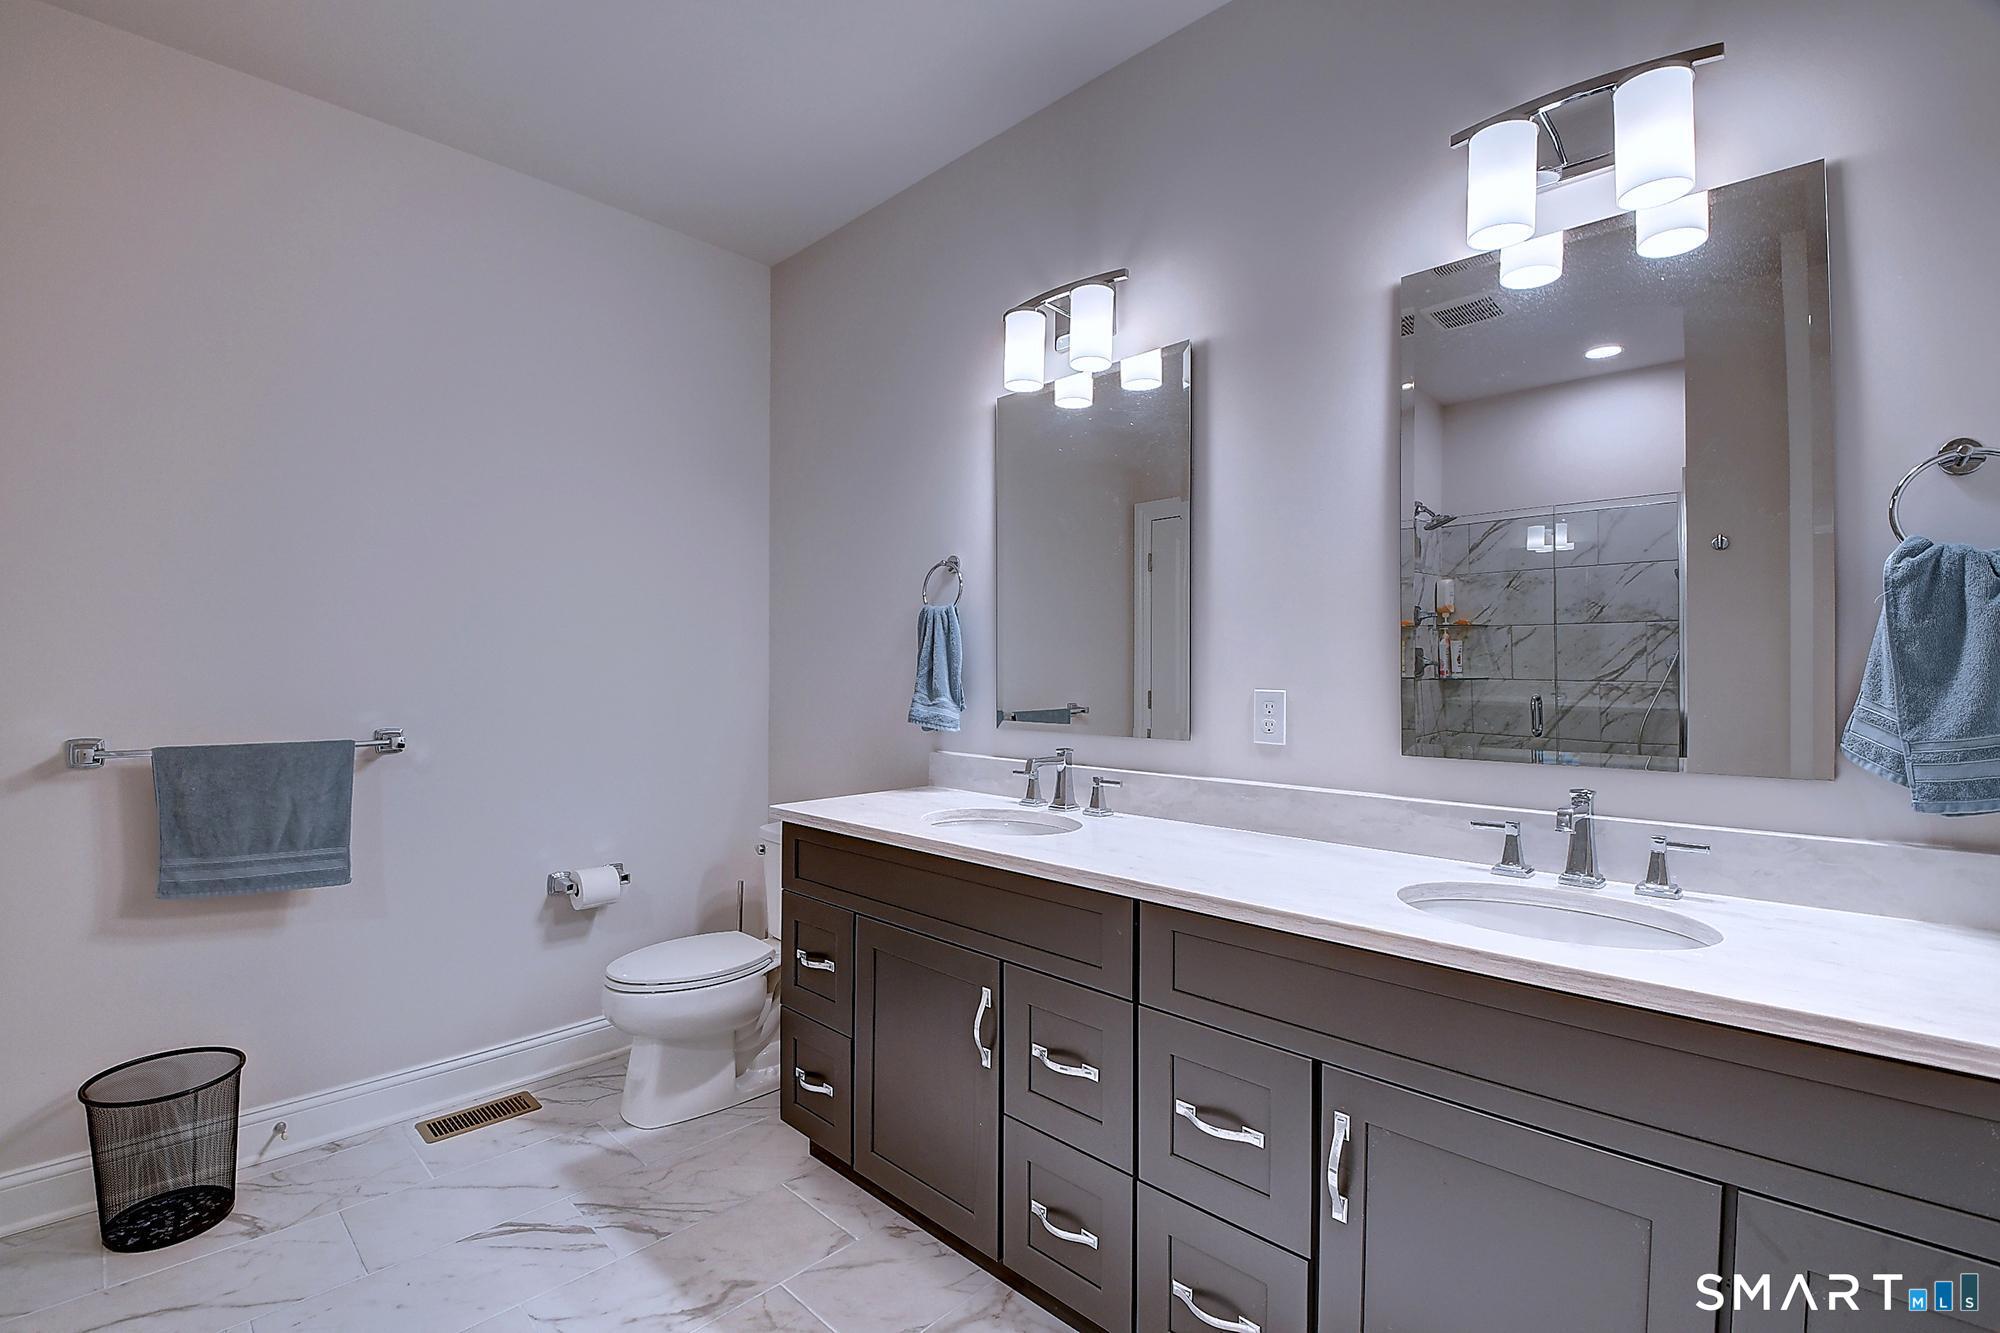
Full Baths : 2
Half Baths : 1
Baths Total : 3
Beds Total : 3
City : Cheshire
Complex : The Reserve at Stonebridge Crossing
Cooling : Central Air, Heat Pump
County : New Haven
Elementary School : Per Board of Ed
Fireplaces : 1
Garage Parking : Attached Garage, Paved, Driveway
Garage Slots : 2
Description : Level Lot
Middle School : Dodd
Amenities : Golf Course, Health Club, Library, Medical Facilities, Park, Shopping/Mall, Tennis Courts
Neighborhood : N/A
Parcel : 2818850
Total Parking Spaces : 4
Pets : See attached rules provid
Pets Allowed : Restrictions
Postal Code : 06410
Additional Room Information : Bonus Room
Sewage System : Public Sewer Connected
SgFt Description : Public Records
Total SqFt : 2450
Tax Year : July 2026-June 2027
Total Rooms : 7
Watersource : Public Water Connected
weeb : RPR, IDX Sites, Realtor.com
Phone
860-384-7624
Address
20 Hopmeadow St, Unit 821, Weatogue, CT 06089
