

Bedrooms
Bathrooms
Sq Ft
Price
New Canaan, Connecticut
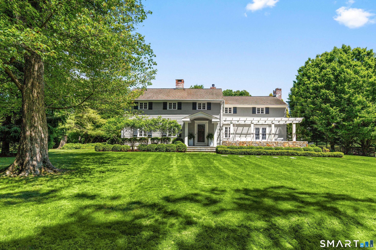
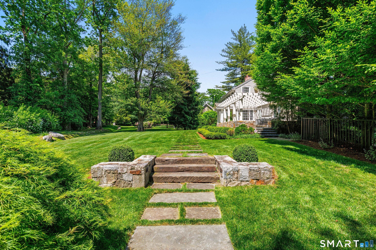
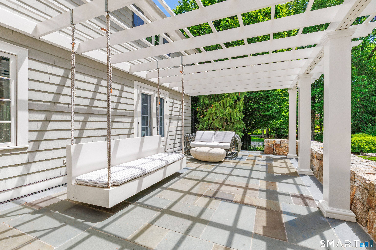
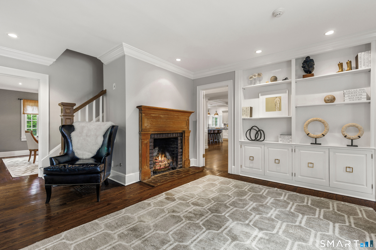
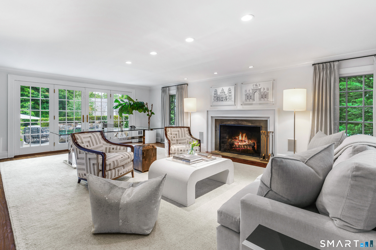
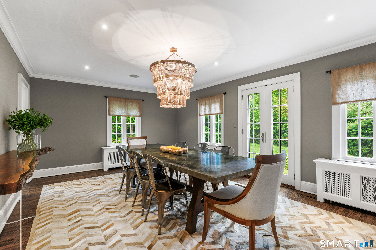
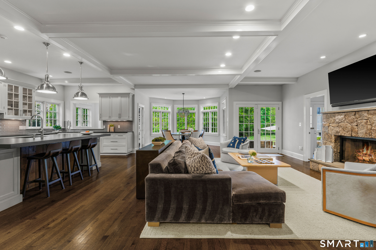
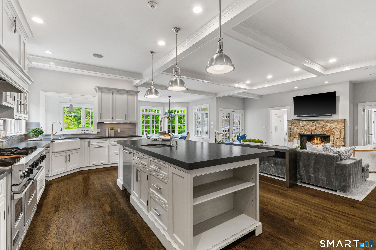
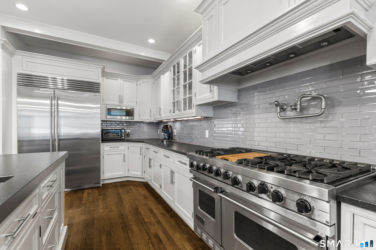
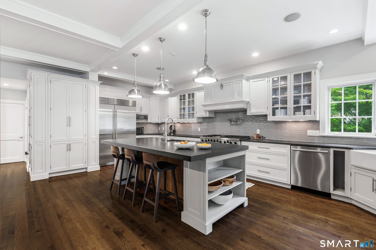
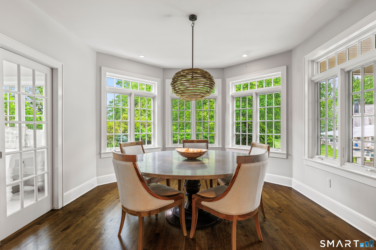
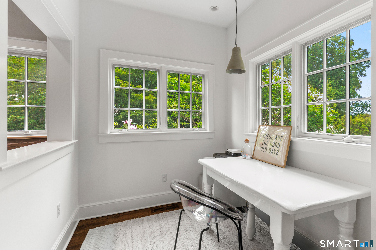
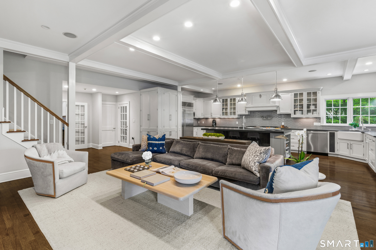
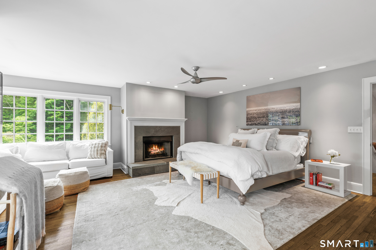
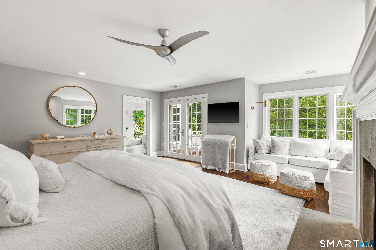
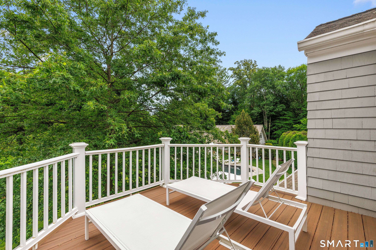
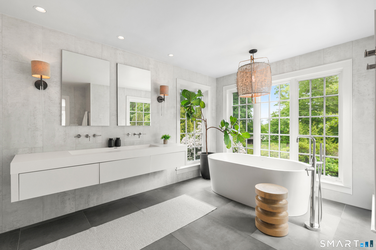
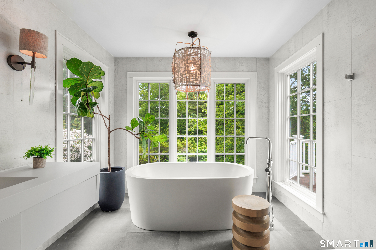
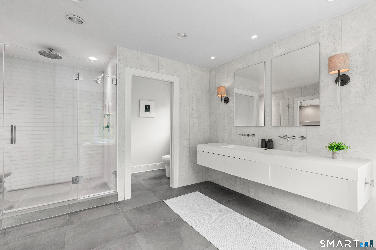
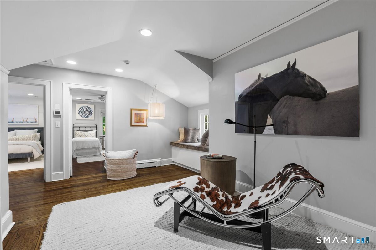
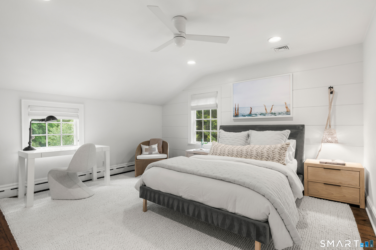
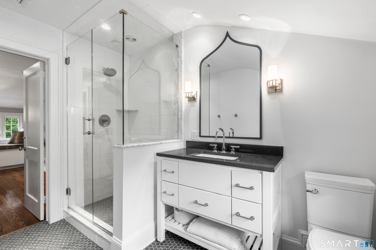
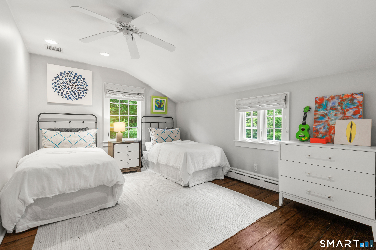
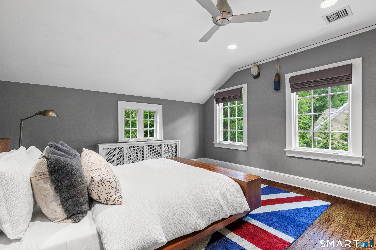
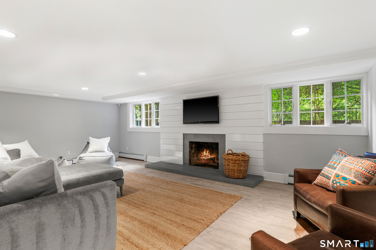
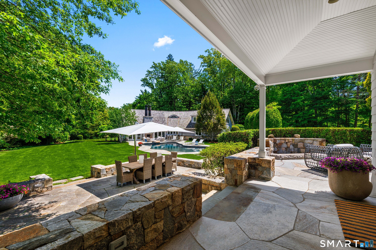
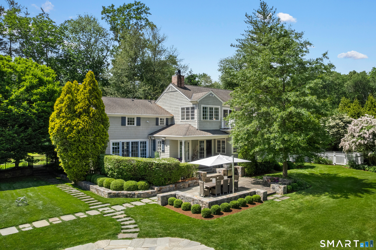
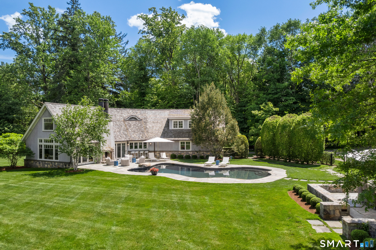
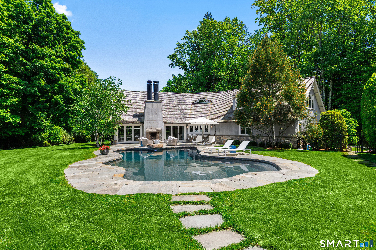
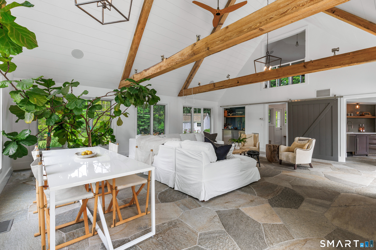
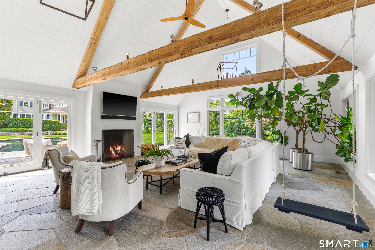
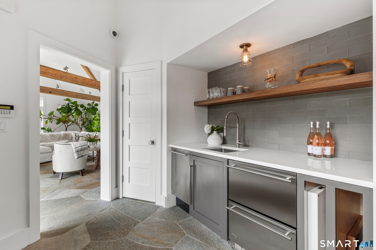
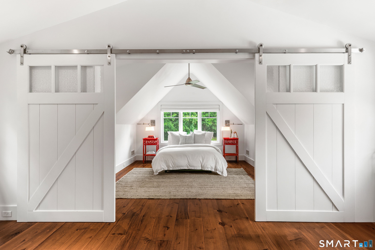
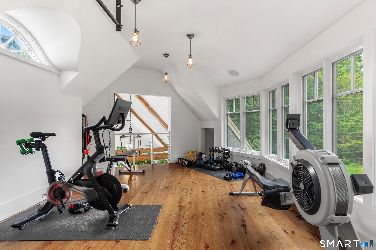
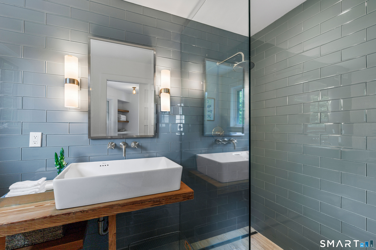
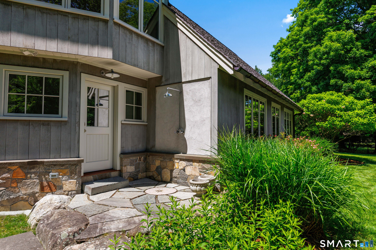
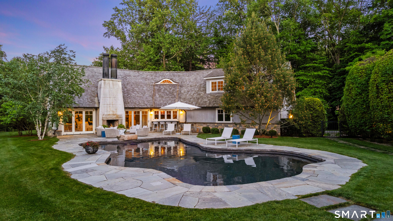
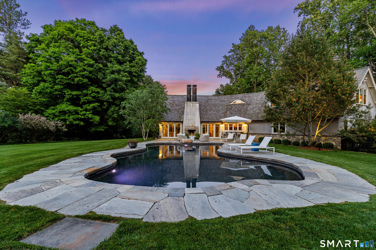
A truly exceptional private estate, this country compound set on more than three private acres, blends timeless character, refined design, and modern luxury. Anchored by a beautifully preserved 1932 main residence and an extraordinary 2,300-square-foot poolside entertainment barn, the property is designed for both everyday living and effortless entertaining. The main residence offers five bedrooms and three full baths, including a luxurious primary suite with spa-like bath, expansive walk-in closet, and private deck overlooking the grounds. Gracious formal living and dining rooms complement a chef's kitchen opening to the family room and breakfast area. A finished lower level provides additional living and entertaining space. The poolside barn is a destination unto itself, with a dramatic Great room, wet bar and kitchenette, private gym, home office, full bath, and outdoor shower. Expansive lawns, perennial gardens, multiple outdoor fireplaces, a spectacular swimming pool, and gracious dining veranda complete the grounds. Distinct living and entertaining spaces flow effortlessly together, creating an experience like no other.
Listing Courtesy of Compass Connecticut, LLC
Our team consists of dedicated real estate professionals passionate about helping our clients achieve their goals. Every client receives personalized attention, expert guidance, and unparalleled service. Meet our team:

Broker/Owner
860-214-8008
Email
Broker/Owner
843-614-7222
Email
Associate Broker
860-383-5211
Email
Realtor®
860-919-7376
Email
Realtor®
860-538-7567
Email
Realtor®
860-222-4692
Email
Realtor®
860-539-5009
Email
Realtor®
860-681-7373
Email
Acres : 3.11
Appliances Included : Gas Range, Microwave, Range Hood, Subzero, Dishwasher
Basement : Full, Fully Finished
Full Baths : 4
Half Baths : 1
Baths Total : 5
Beds Total : 6
City : New Canaan
Cooling : Central Air
County : Fairfield
Elementary School : South
Fireplaces : 5
Foundation : Masonry
Fuel Tank Location : In Ground
Garage Parking : Detached Garage
Garage Slots : 2
Description : Level Lot, Professionally Landscaped
Middle School : Saxe Middle
Amenities : Library, Private School(s), Public Rec Facilities
Neighborhood : N/A
Parcel : 185788
Pool Description : Heated, Pool House, In Ground Pool
Postal Code : 06840
Roof : Shingle
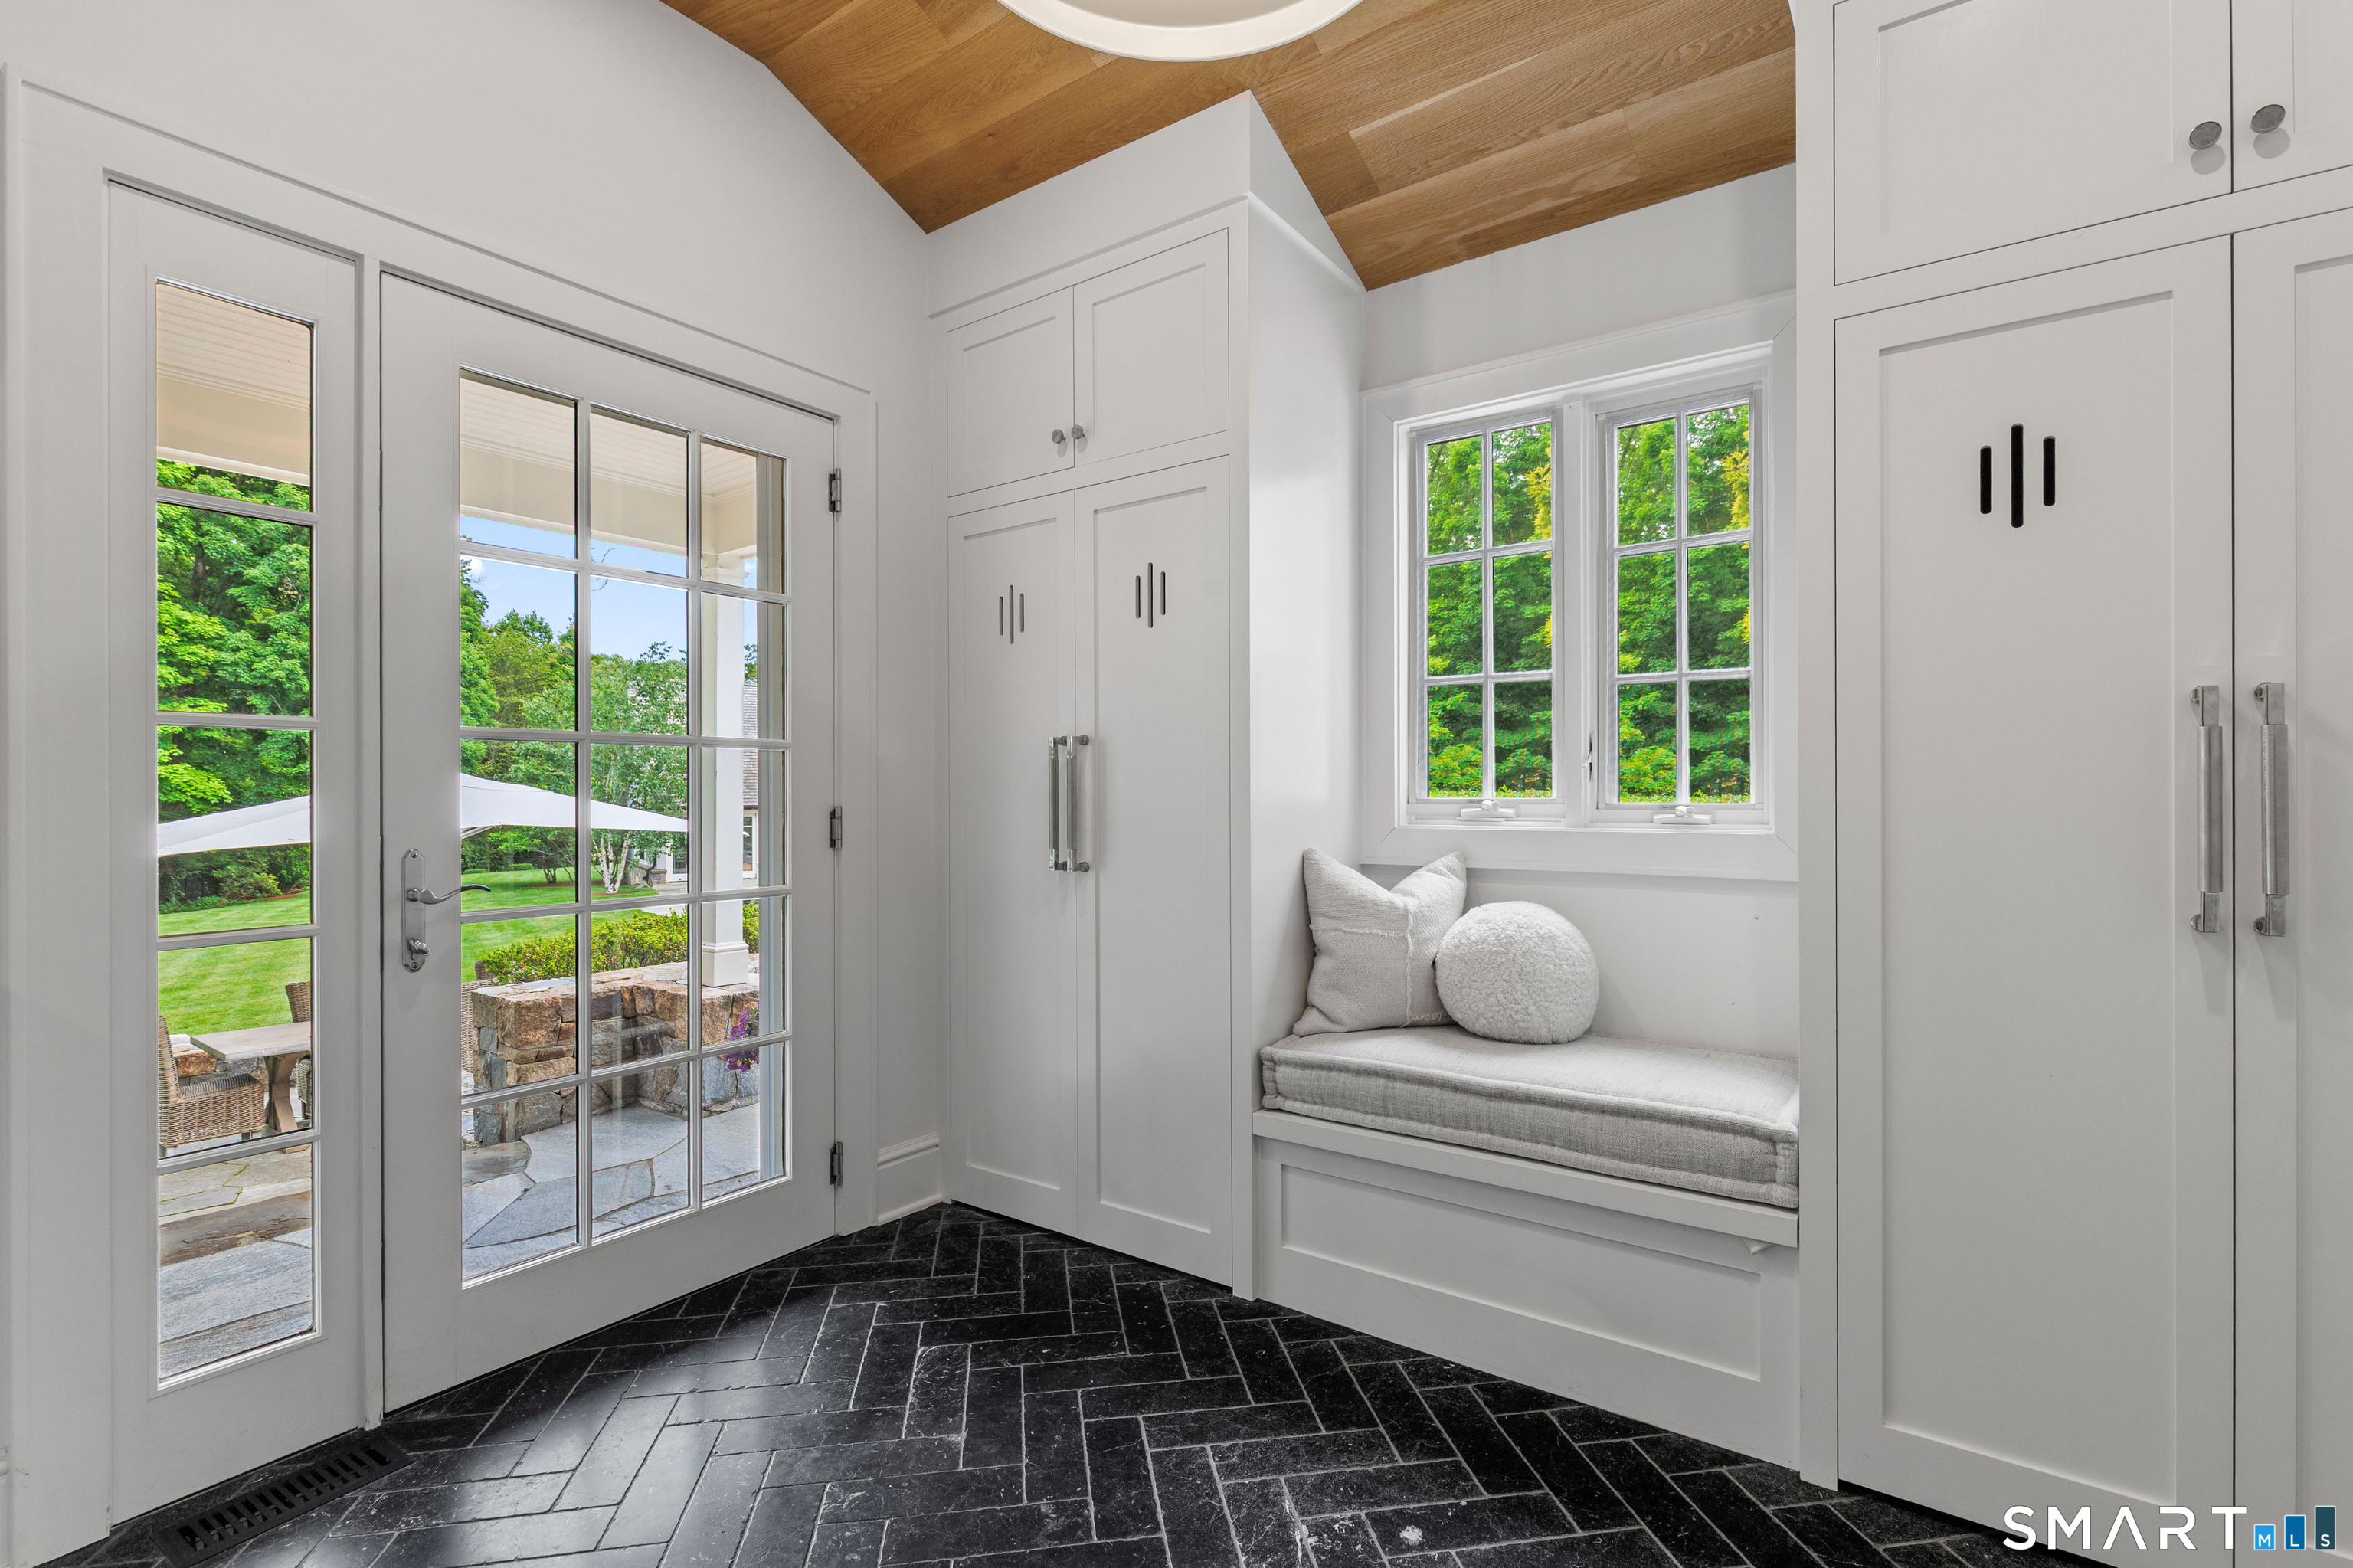
Additional Room Information : Bonus Room, Foyer, Gym, Mud Room
Sewage System : Septic
SgFt Description : Main House measures 4, 748sf + Barn measures 2, 351sf
Total SqFt : 7723
Tax Year : July 2026-June 2027
Total Rooms : 14
Watersource : Private Well
weeb : RPR, IDX Sites, Realtor.com
Phone
860-384-7624
Address
20 Hopmeadow St, Unit 821, Weatogue, CT 06089
