
Bedrooms
Bathrooms
Sq Ft
Price
Hartford, Connecticut
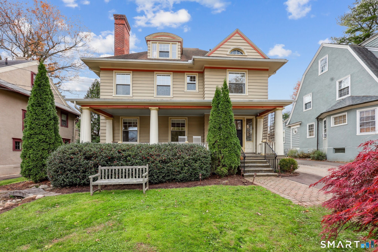
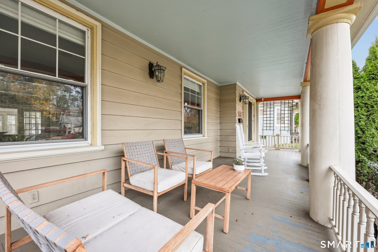
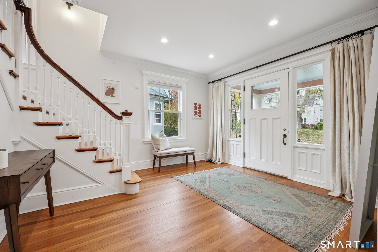
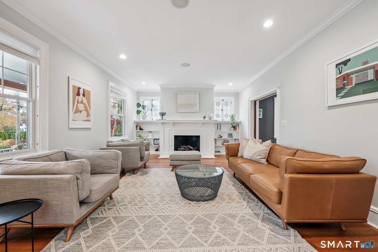
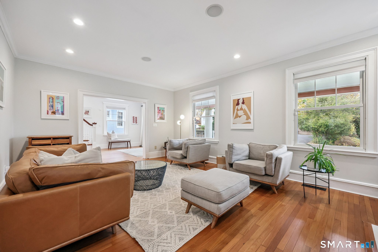
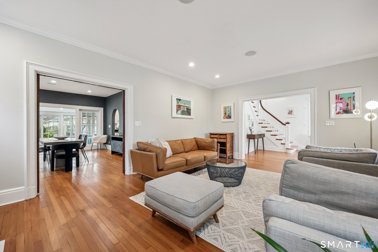
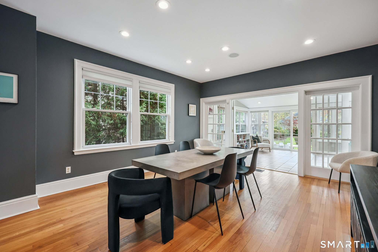
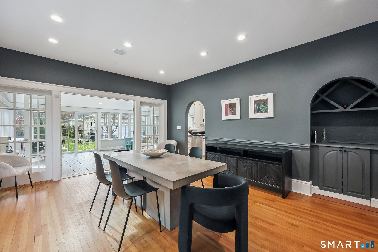
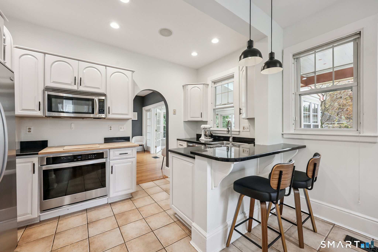
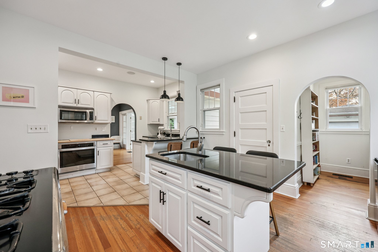
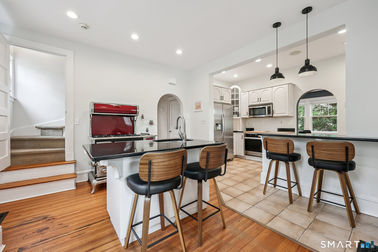
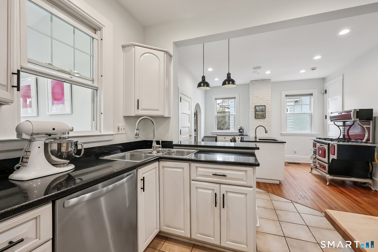
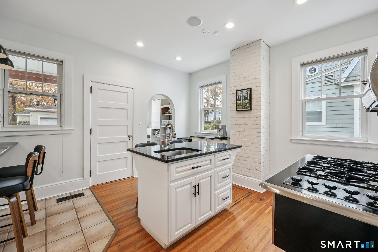
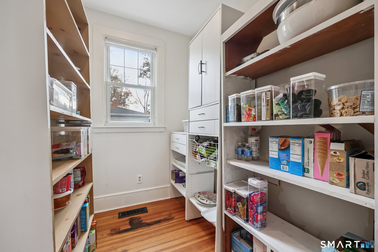
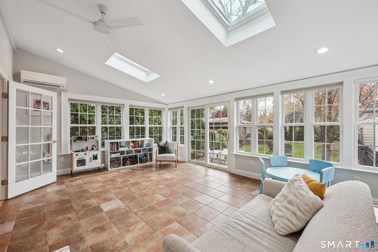
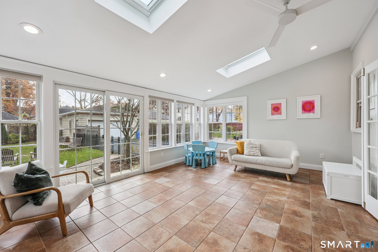
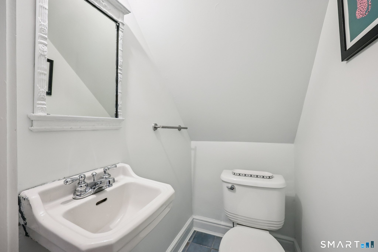
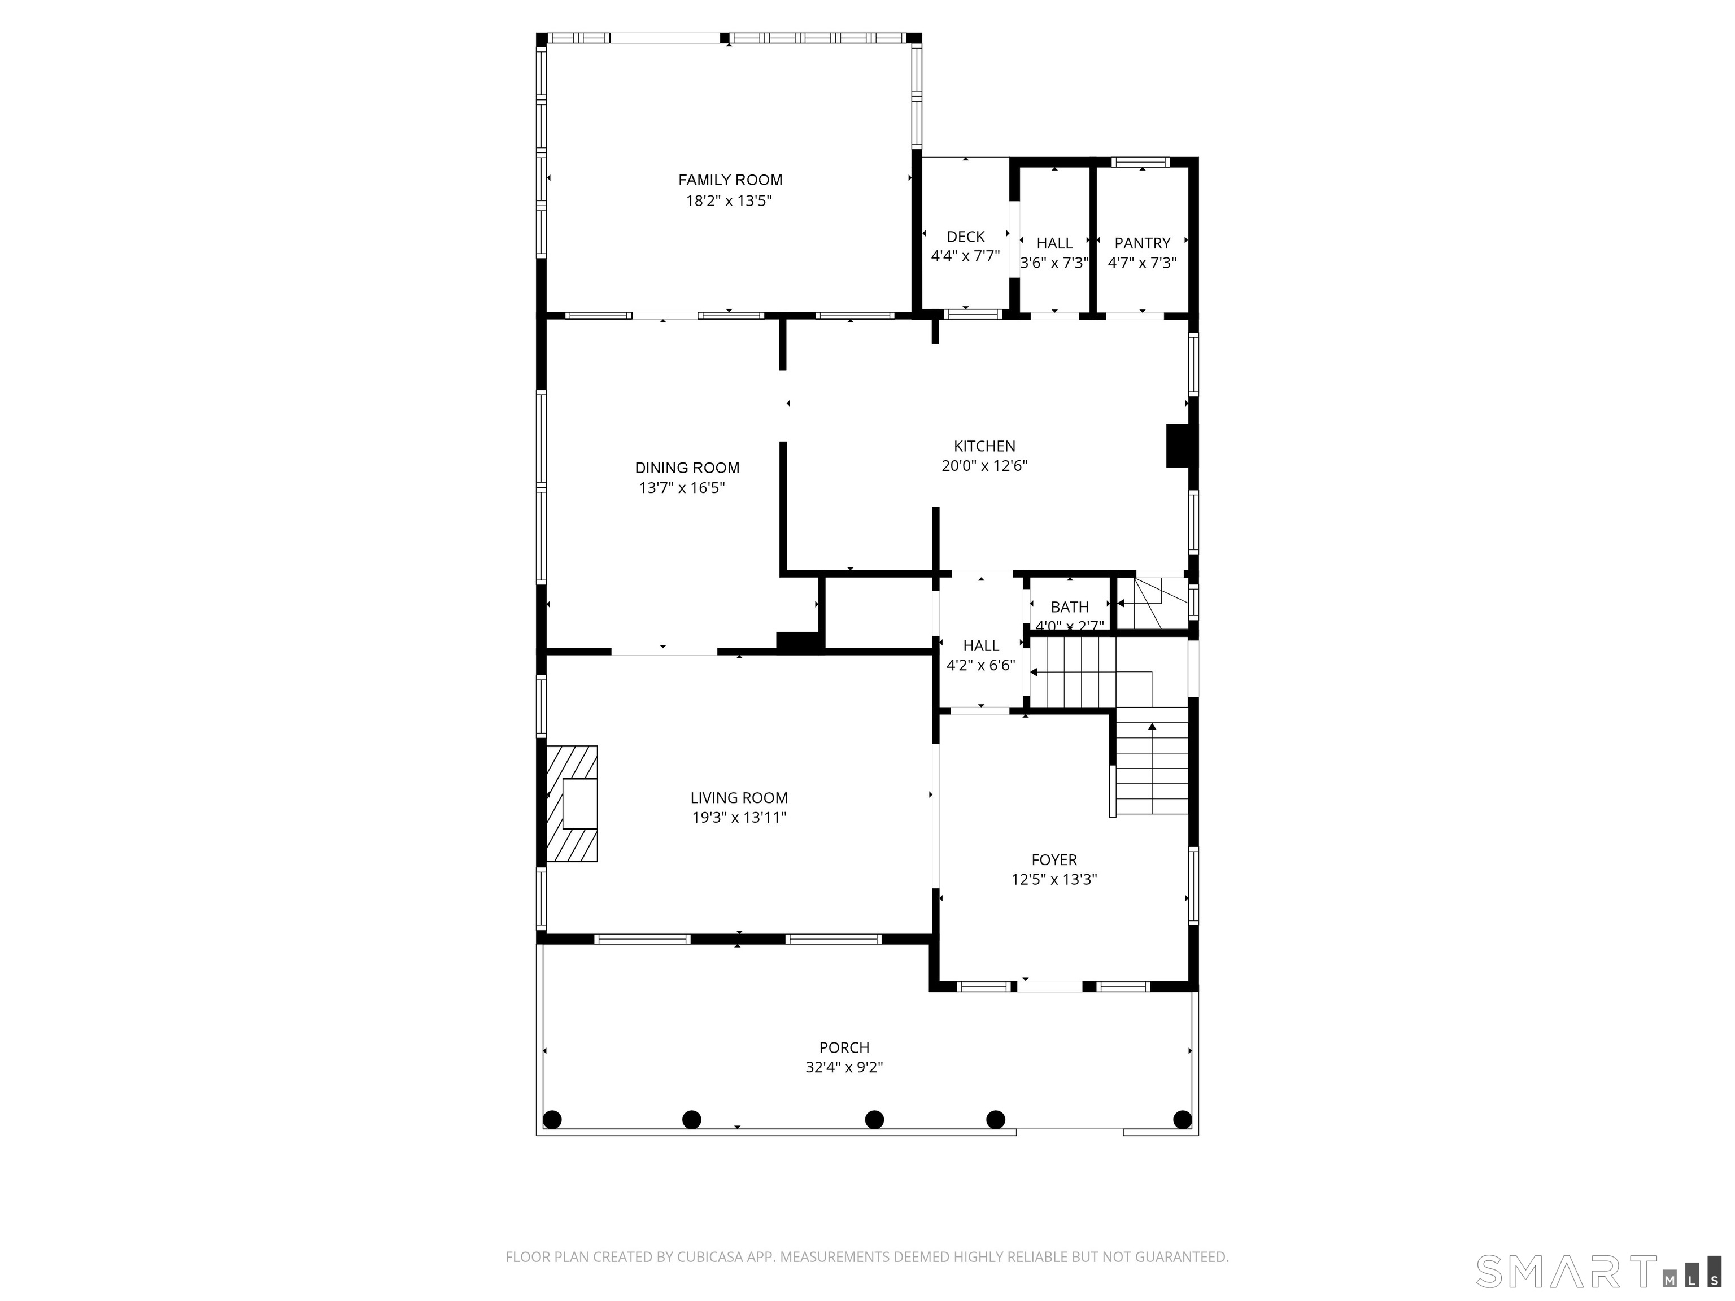
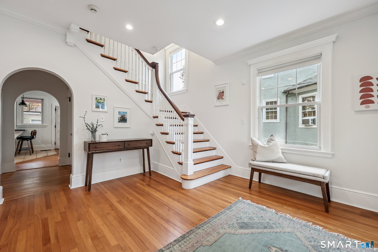
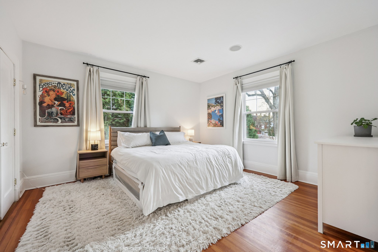
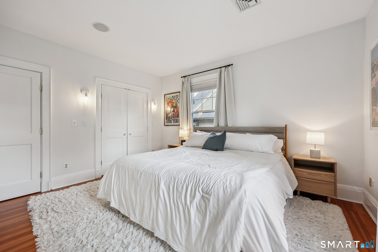
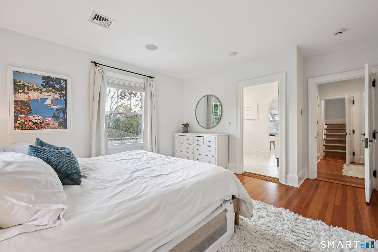
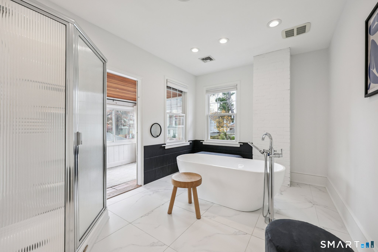
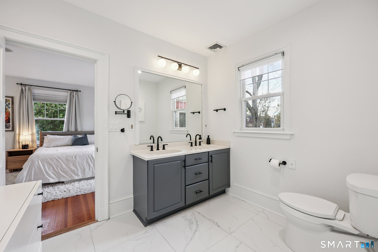
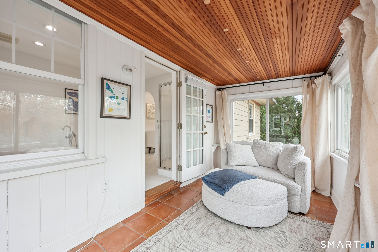
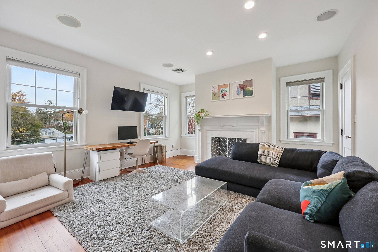
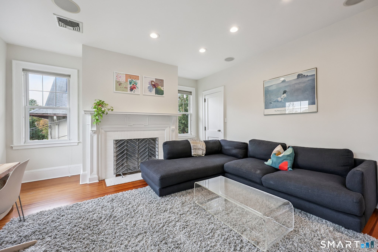
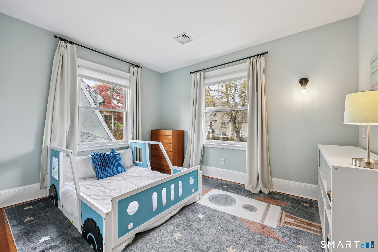
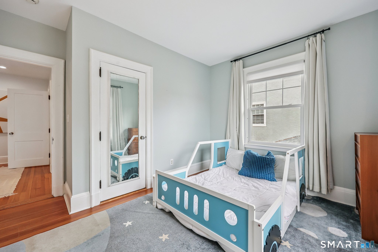
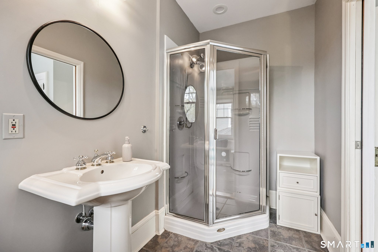
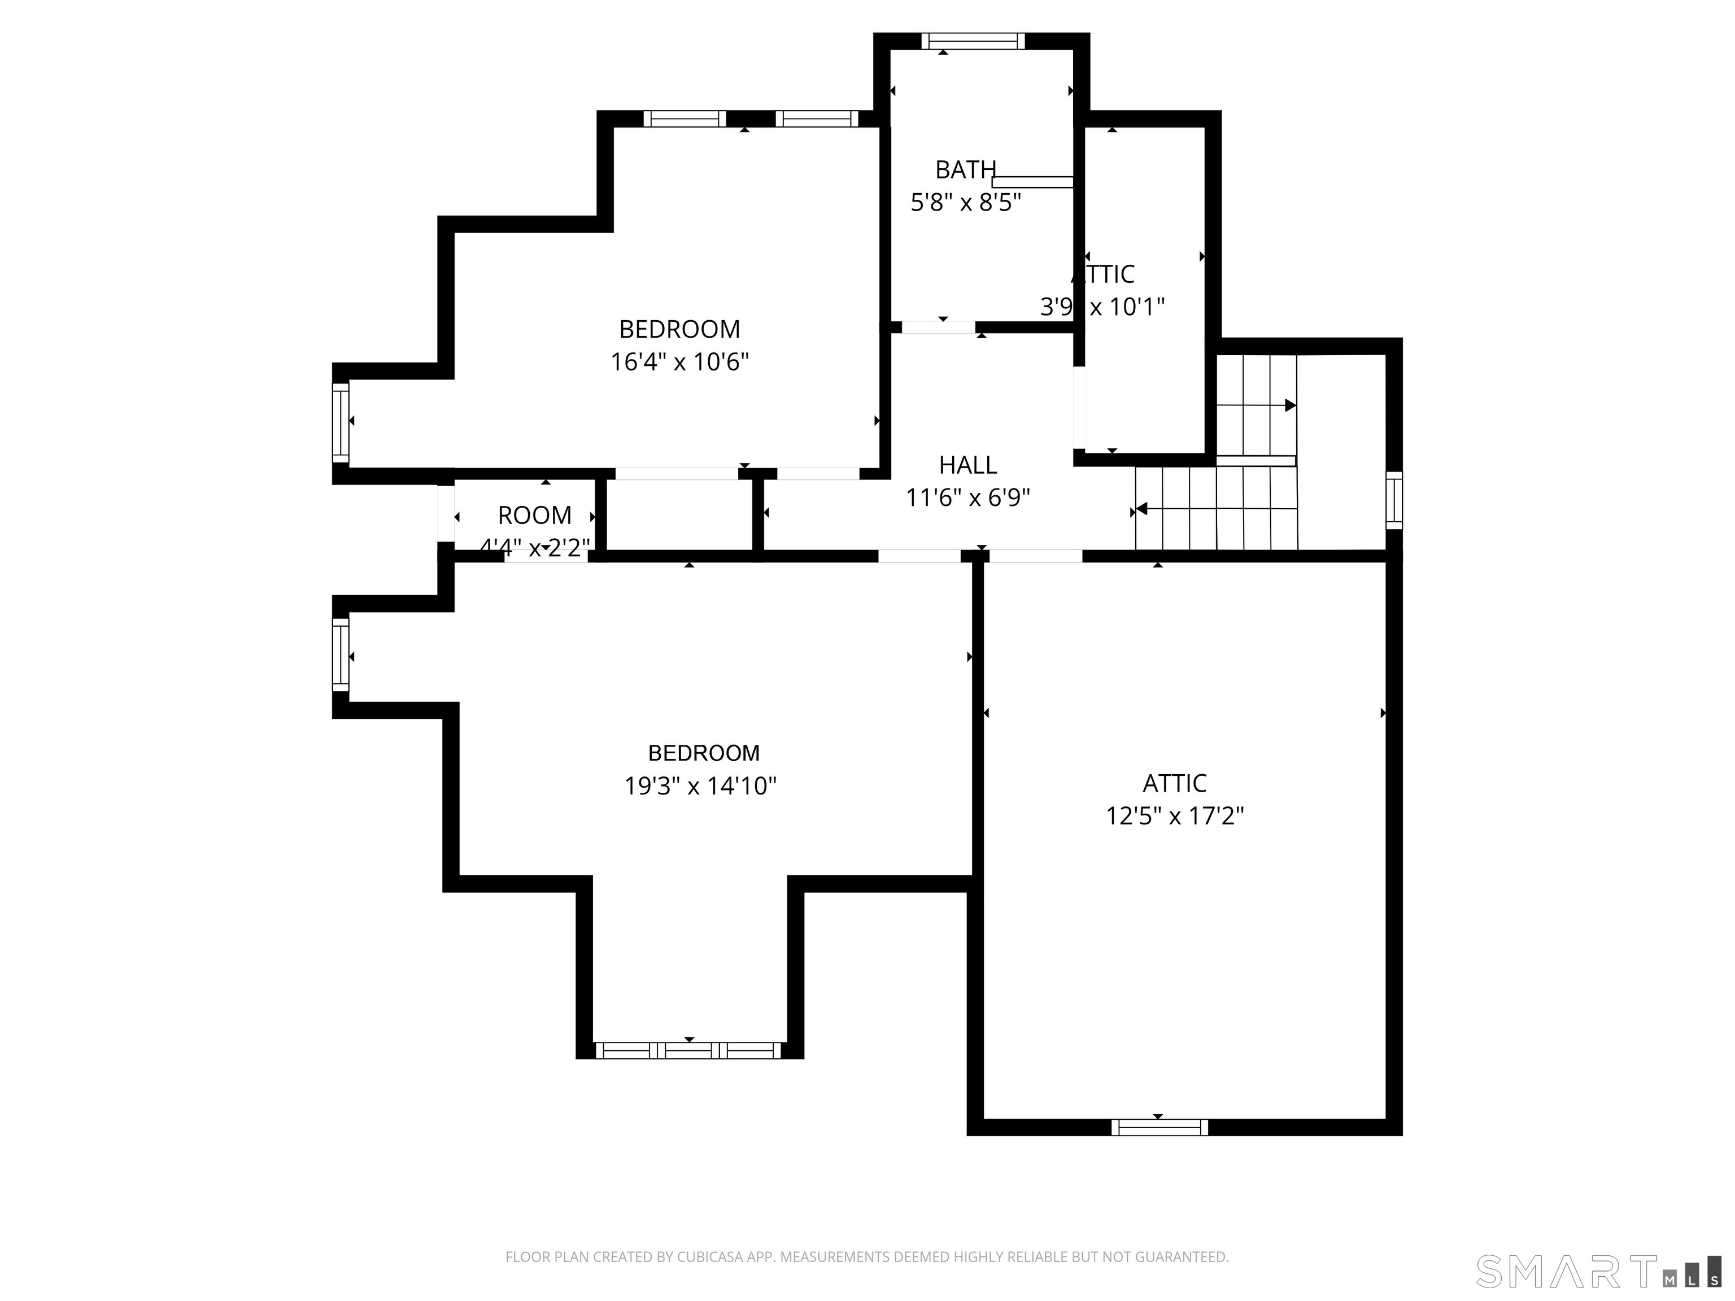
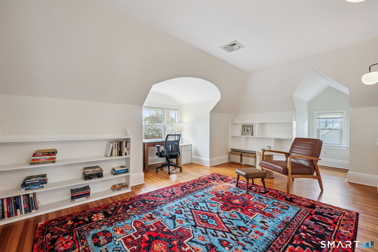
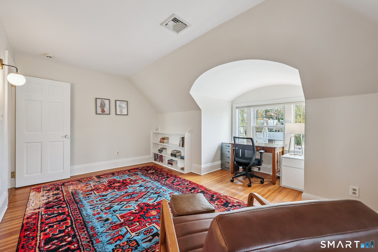
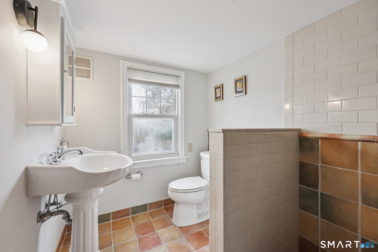
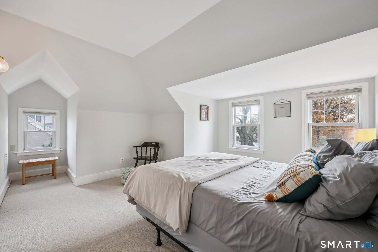
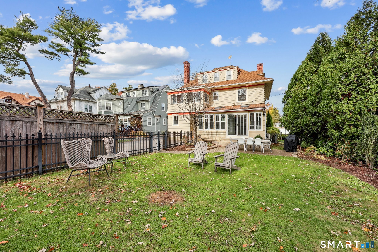
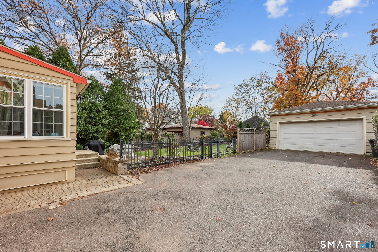
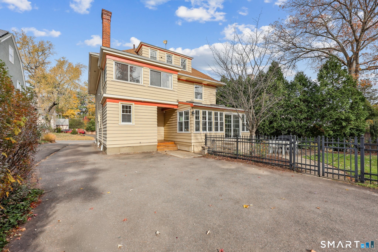
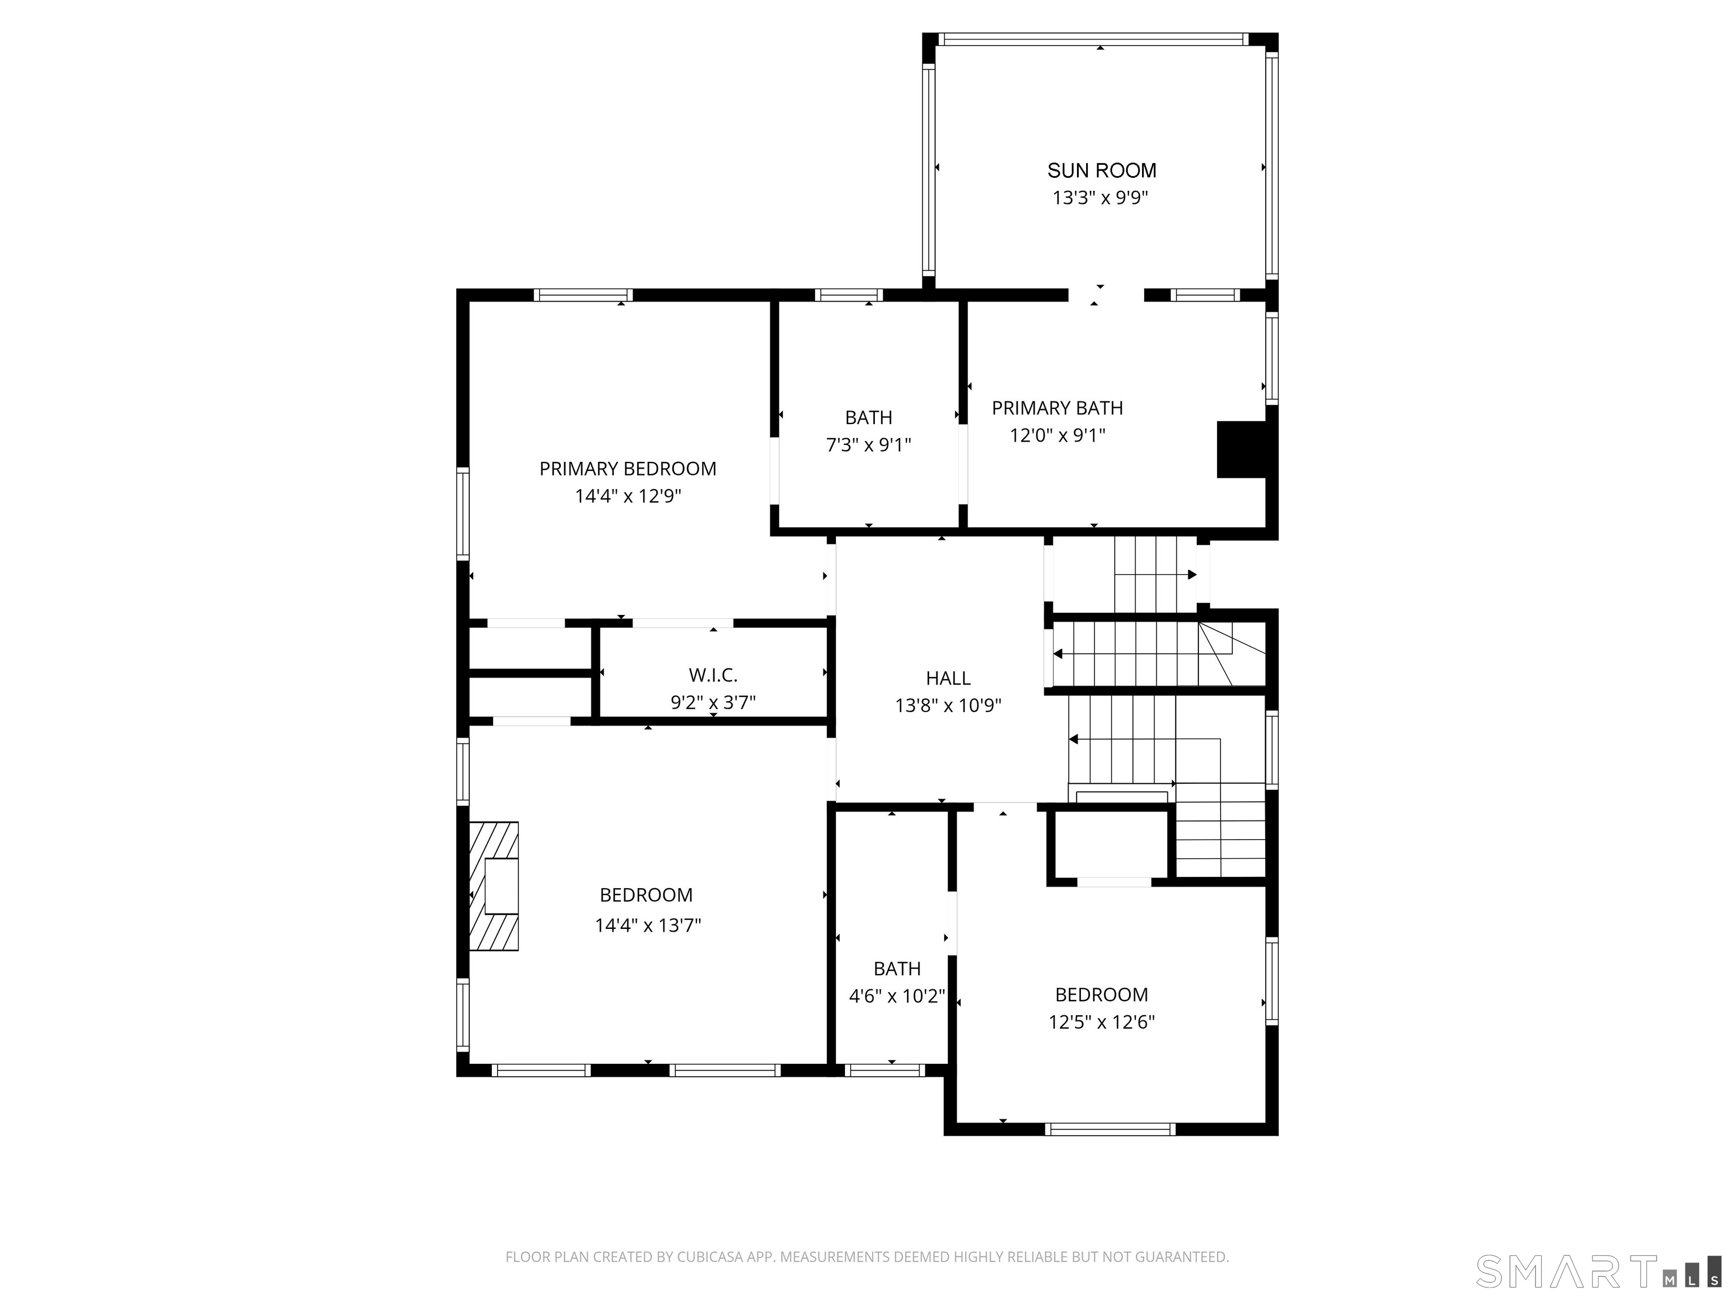
This superb West End Colonial has been thoughtfully updated and offers a floor plan for today's lifestyle, while retaining the classic elements we appreciate from the 1920s. Just a stone's throw from Elizabeth Park and UConn Law School, you're in the heart of this fantastic neighborhood. The light color palette, stunning oak floors, and tall ceilings provide a weightlessness to the abundant space. A handsome foyer welcomes your guests and prominently displays the turned staircase. Both the formal living and dining rooms provide ample room for entertaining and relaxing. They feature built-in bookshelves, a gas fireplace, and a built-in china cabinet. The updated kitchen has dual ovens, stone counters, breakfast bars, and a dedicated pantry. A sizeable family room features a vaulted ceiling with skylights and sliders to the backyard. An updated powder room and mudroom complete the first floor. Upstairs, the primary en-suite is a delight featuring a remodeled spa bathroom and relaxing 4-season sunroom. A second bedroom with en-suite bath and an oversized third bedroom with fireplace complete the space. The third floor features another large bedroom with built-in shelves, fifth bedroom, remodeled third full bathroom, and attic storage. Outside you'll find the landscaped, partially fenced rear yard with a patio and 2-car detached garage. You'll love the updated windows, newer gas furnace, gas hot water heater, central air, new lighting throughout, and whole house audio.
Listing Courtesy of KW Legacy Partners
Our team consists of dedicated real estate professionals passionate about helping our clients achieve their goals. Every client receives personalized attention, expert guidance, and unparalleled service. Meet our team:

Broker/Owner
860-214-8008
Email
Broker/Owner
843-614-7222
Email
Associate Broker
860-383-5211
Email
Realtor®
860-919-7376
Email
Realtor®
860-538-7567
Email
Realtor®
860-222-4692
Email
Realtor®
860-539-5009
Email
Realtor®
860-681-7373
Email
Acres : 0.23
Appliances Included : Oven/Range, Microwave, Refrigerator, Dishwasher, Disposal, Washer, Dryer
Attic : Storage Space, Walk-In
Basement : Full
Full Baths : 3
Half Baths : 1
Baths Total : 4
Beds Total : 5
City : Hartford
Cooling : Central Air
County : Hartford
Elementary School : Per Board of Ed
Fireplaces : 2
Foundation : Concrete
Garage Parking : Detached Garage
Garage Slots : 2
Description : Level Lot, Historic District
Amenities : Basketball Court, Medical Facilities, Park, Playground/Tot Lot, Public Transportation, Walk to Bus Lines
Neighborhood : West End
Parcel : 599063
Postal Code : 06105
Roof : Asphalt Shingle
Sewage System : Public Sewer Connected
SgFt Description : Assessor card will be updated for 14'x20' sunroom. Assessor has visited and remeasured.
Total SqFt : 3488
Tax Year : July 2025-June 2026
Total Rooms : 11
Watersource : Public Water Connected
weeb : RPR, IDX Sites, Realtor.com
Phone
860-384-7624
Address
20 Hopmeadow St, Unit 821, Weatogue, CT 06089
