
Bedrooms
Bathrooms
Sq Ft
Price
New Canaan, Connecticut
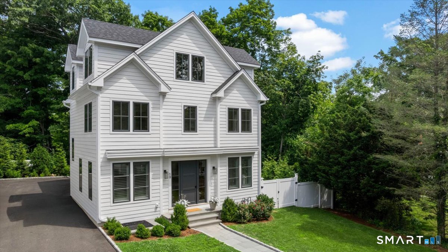
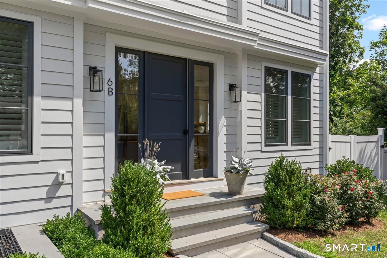
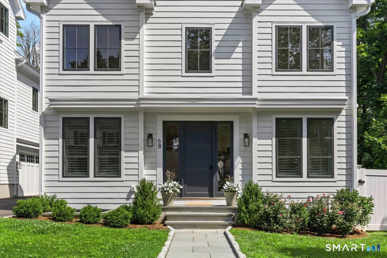
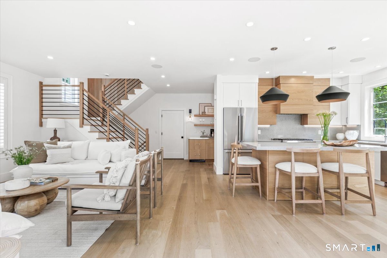
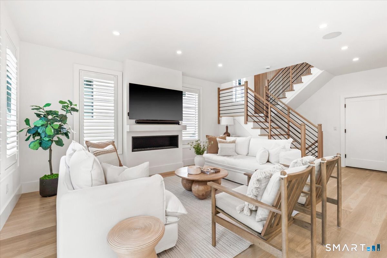
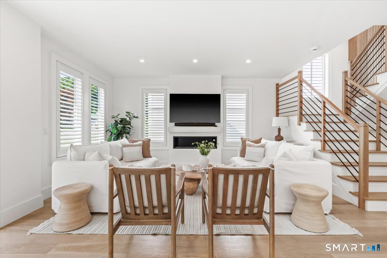
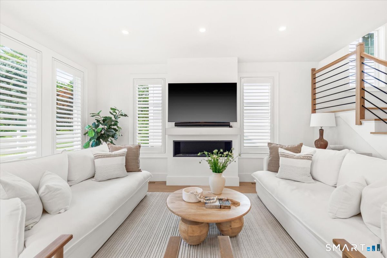
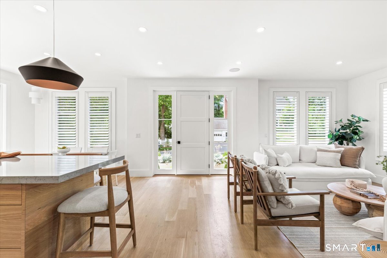
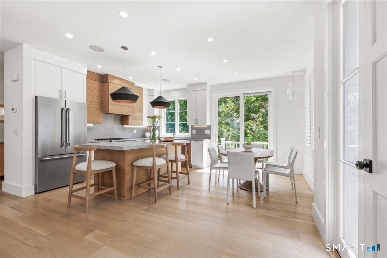
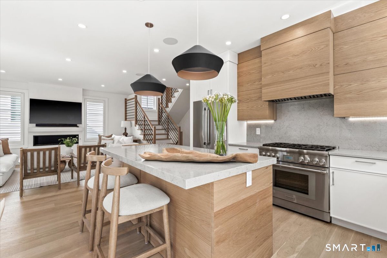
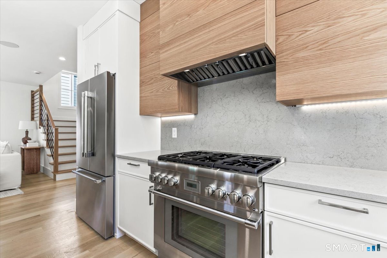
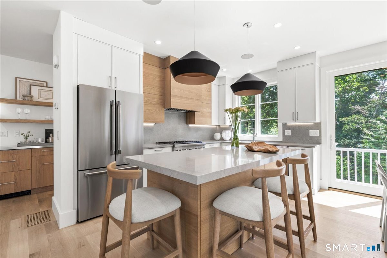
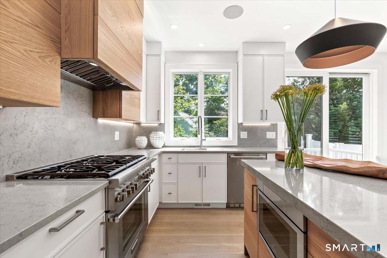
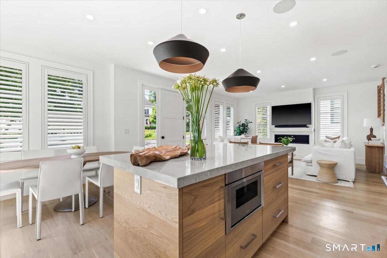
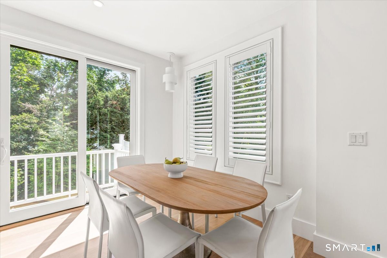
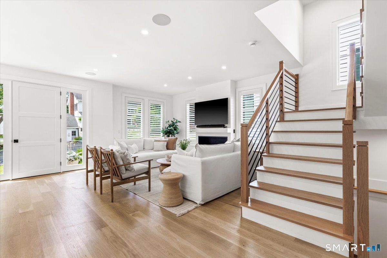
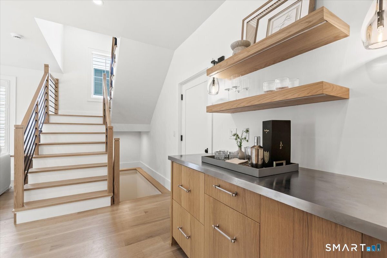
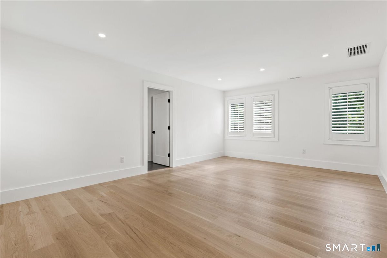
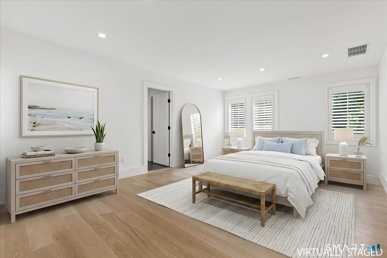
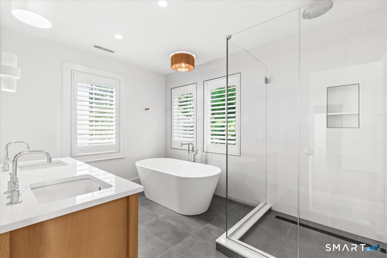
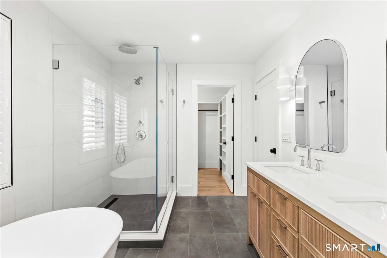
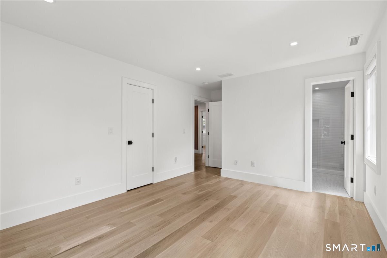
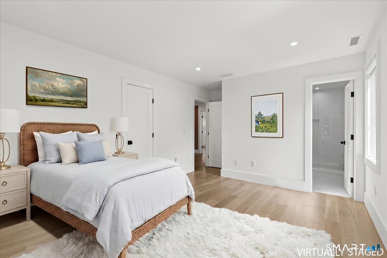
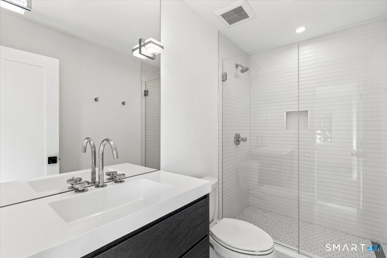
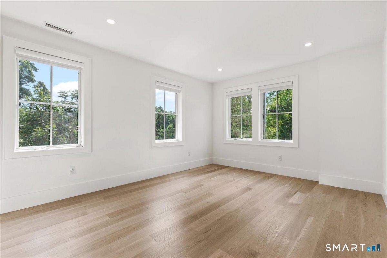
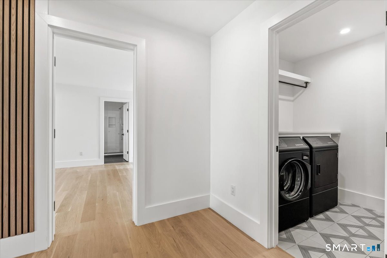
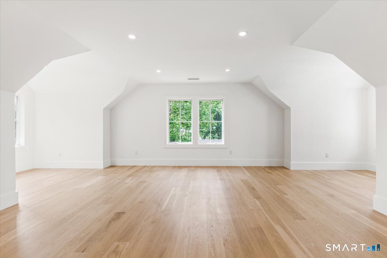
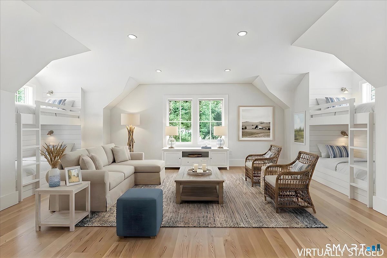
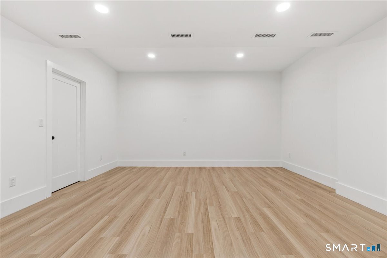
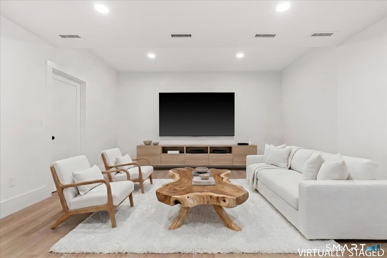
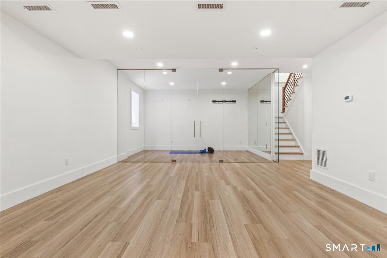
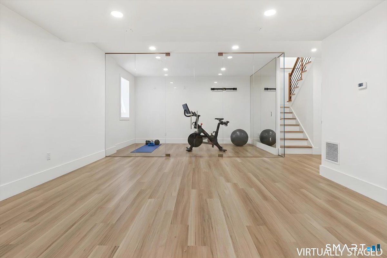
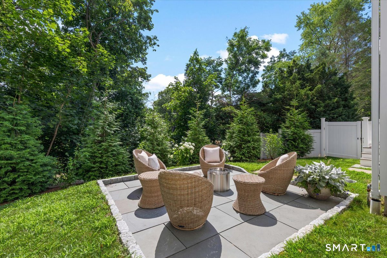
6 Down River pairs new construction with privacy and walkability - the scale of a single-family home, without the maintenance. Built in 2024 and further refined in by the developer in 2025, this 4-bedroom residence offers over 3,000 square feet across four finished levels, conceived for an effortless lock-and-leave lifestyle. The main level is open and light-filled, built for entertaining: the kitchen with custom cabinetry, high-end appliances and a large center island connects seamlessly to dining and living areas anchored by a gas fireplace and bar. Upstairs, the primary suite includes a spa-like bath and generous walk-in closet, alongside two well-proportioned bedrooms, additional baths and a laundry room on the same level. The finished third floor delivers a fourth bedroom - suited to a home office, bunk room, or playroom. What sets 6 Down River apart: Finished third floor - fourth bedroom, office, bunk room or play space. Finished lower level - recreation area with a glass-enclosed gym or office Private terrace and lawn. Attached 2-car garage A move-in-ready path to newer construction, minutes to the village and the train.
Listing Courtesy of Compass Connecticut, LLC
Our team consists of dedicated real estate professionals passionate about helping our clients achieve their goals. Every client receives personalized attention, expert guidance, and unparalleled service. Meet our team:

Broker/Owner
860-214-8008
Email
Broker/Owner
843-614-7222
Email
Associate Broker
860-383-5211
Email
Realtor®
860-919-7376
Email
Realtor®
860-538-7567
Email
Realtor®
860-222-4692
Email
Realtor®
860-539-5009
Email
Realtor®
860-681-7373
Email
Appliances Included : Gas Range, Microwave, Range Hood, Refrigerator, Freezer, Dishwasher
Association Fee Includes : Grounds Maintenance, Trash Pickup, Snow Removal
Attic : Finished, Walk-up
Basement : Full, Fully Finished
Full Baths : 3
Half Baths : 1
Baths Total : 4
Beds Total : 4
City : New Canaan
Complex : Down River Condominiums
Cooling : Central Air
County : Fairfield
Elementary School : South
Fireplaces : 2
Garage Parking : Attached Garage
Garage Slots : 2
Description : On Cul-De-Sac
Middle School : Saxe Middle
Amenities : Library, Park, Playground/Tot Lot, Public Pool
Neighborhood : N/A
Parcel : 186771
Pets : Dogs and Cats
Pets Allowed : Yes
Postal Code : 06840
Additional Room Information : Bonus Room, Gym, Laundry Room
Sewage System : Public Sewer Connected
SgFt Description : 2, 641sf on 1st and 2nd + approx 667 sf on finished 3rd floor + approx 528 sf in finished LL
Total SqFt : 3836
Tax Year : July 2025-June 2026
Total Rooms : 6
Watersource : Public Water Connected
weeb : RPR, IDX Sites, Realtor.com
Phone
860-384-7624
Address
20 Hopmeadow St, Unit 821, Weatogue, CT 06089
