




Bedrooms
Bathrooms
Sq Ft
Price
Guilford, Connecticut
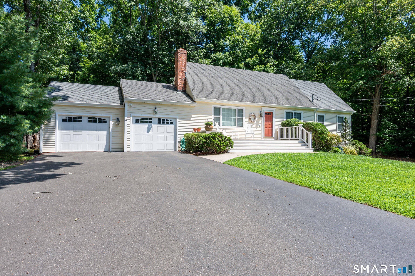
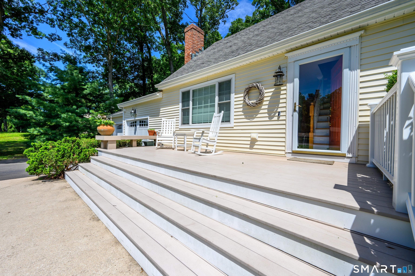
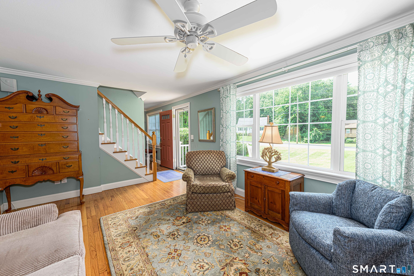
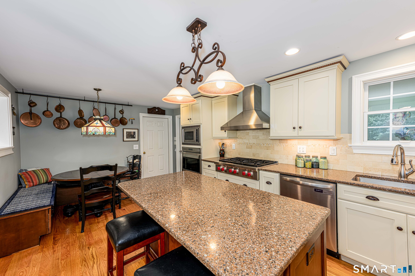
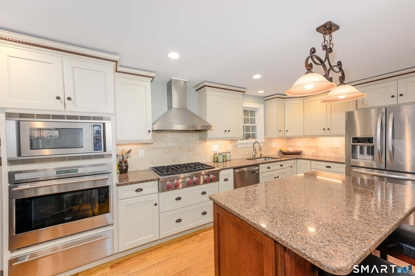
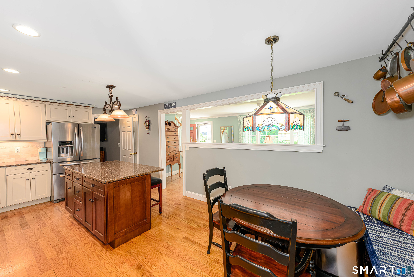
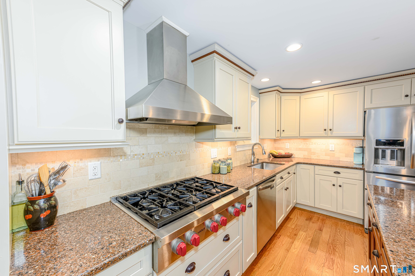
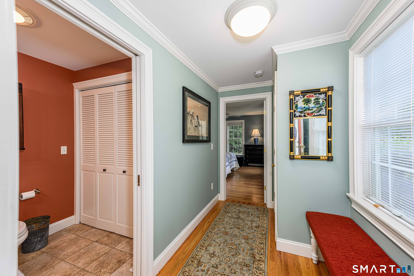
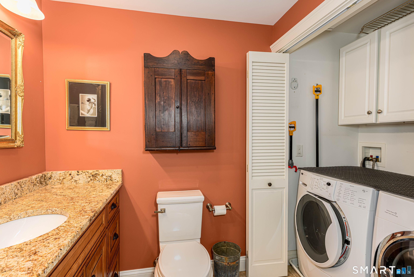
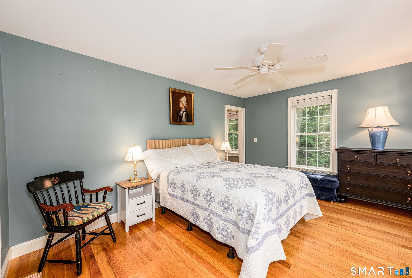
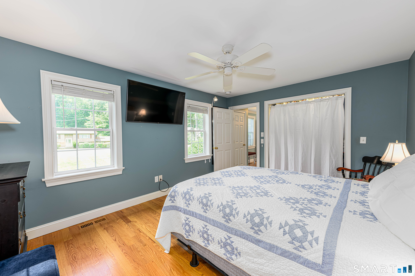
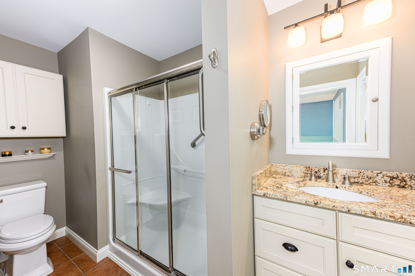
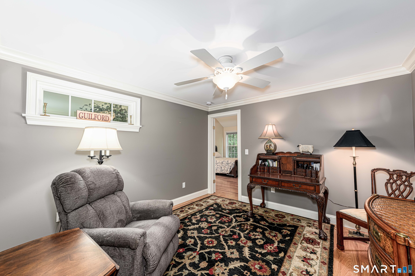
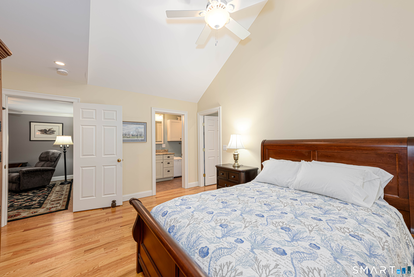
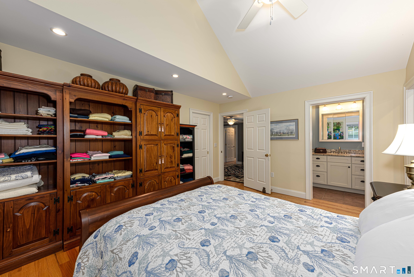
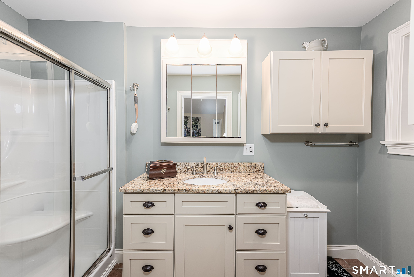
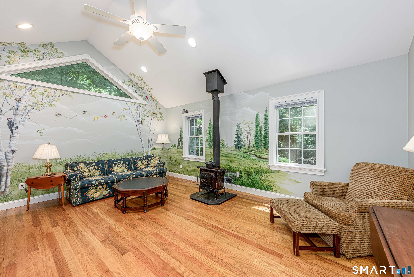
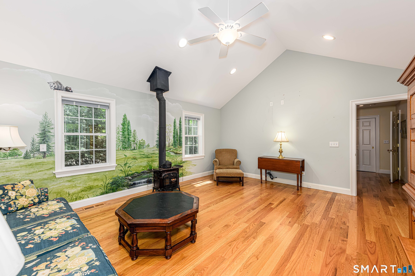
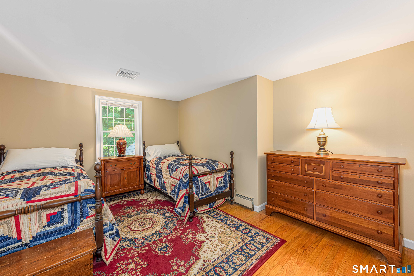
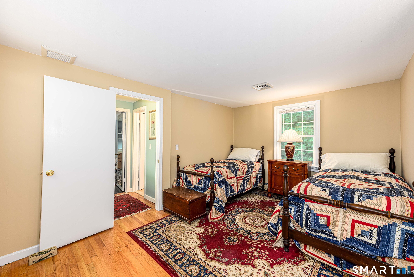
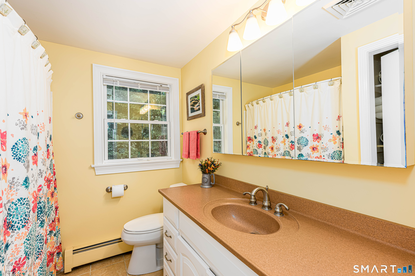
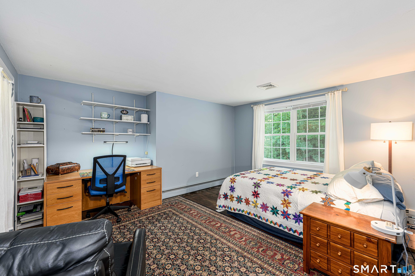
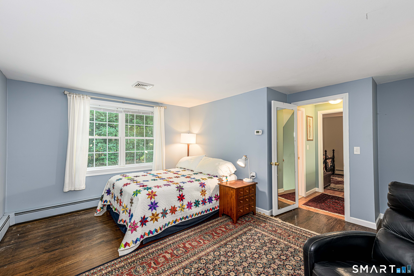
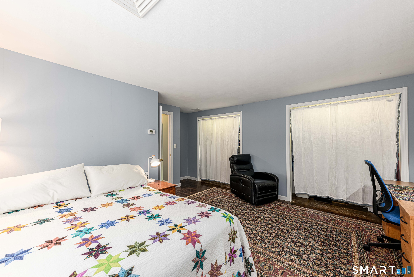
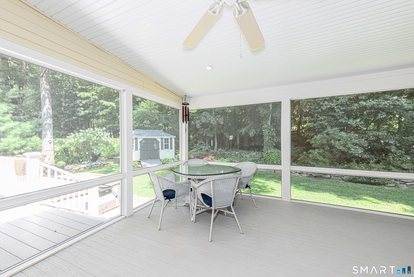
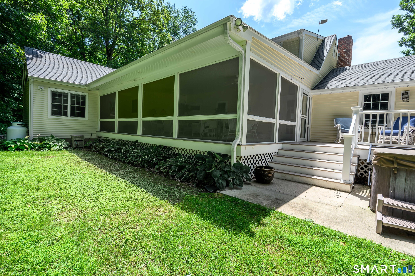
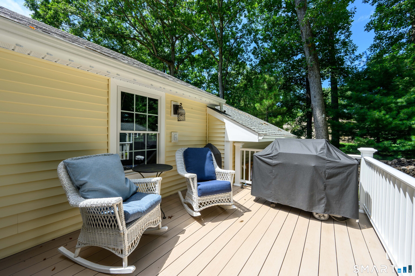
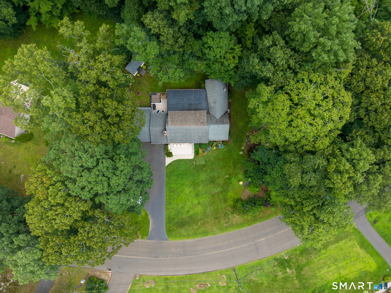
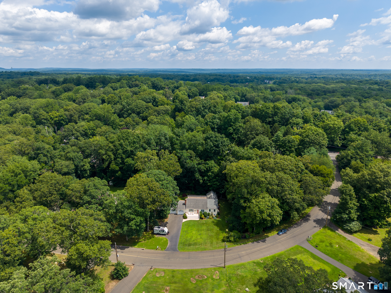
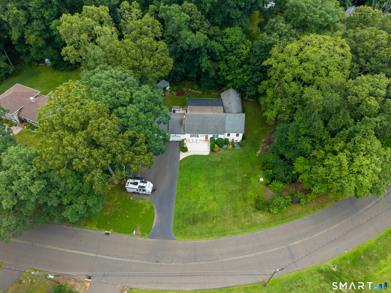
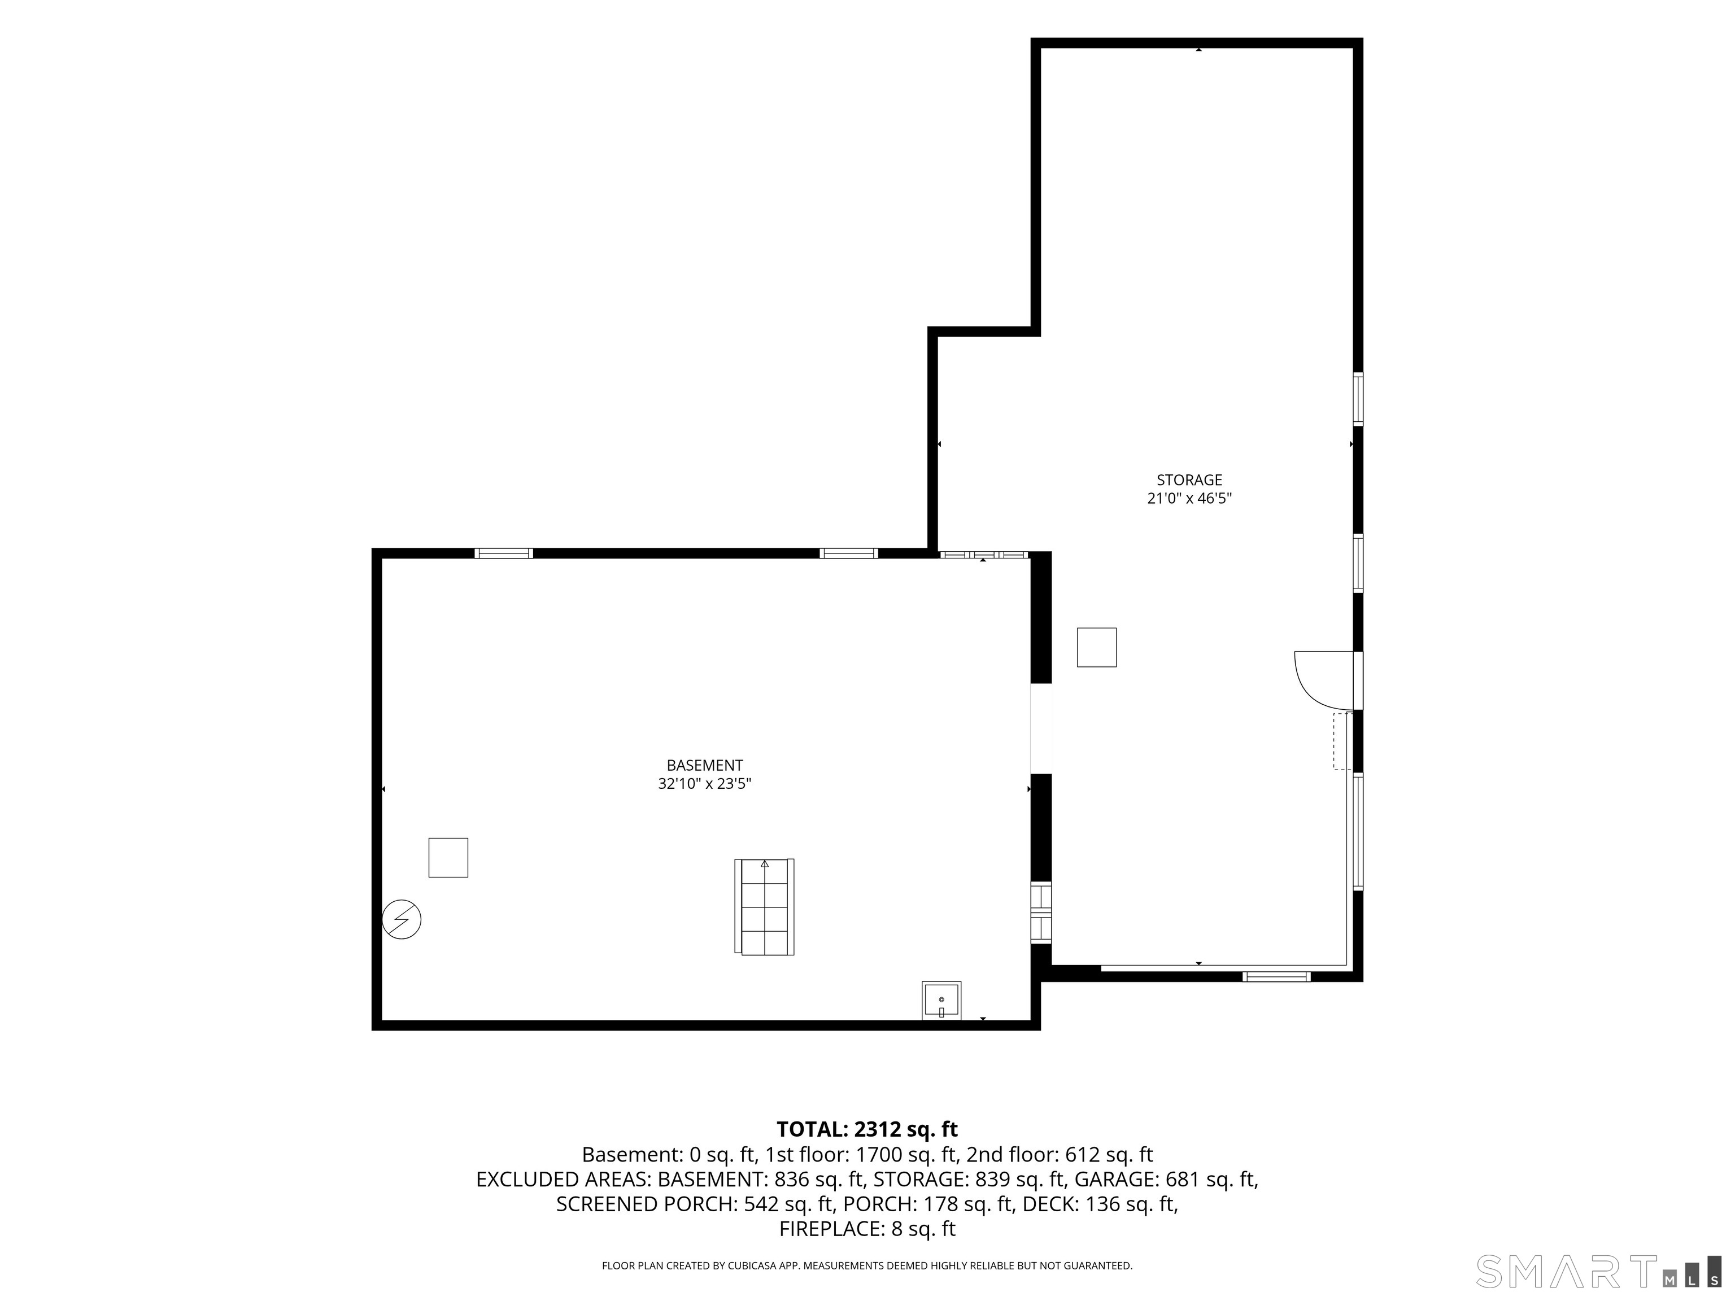
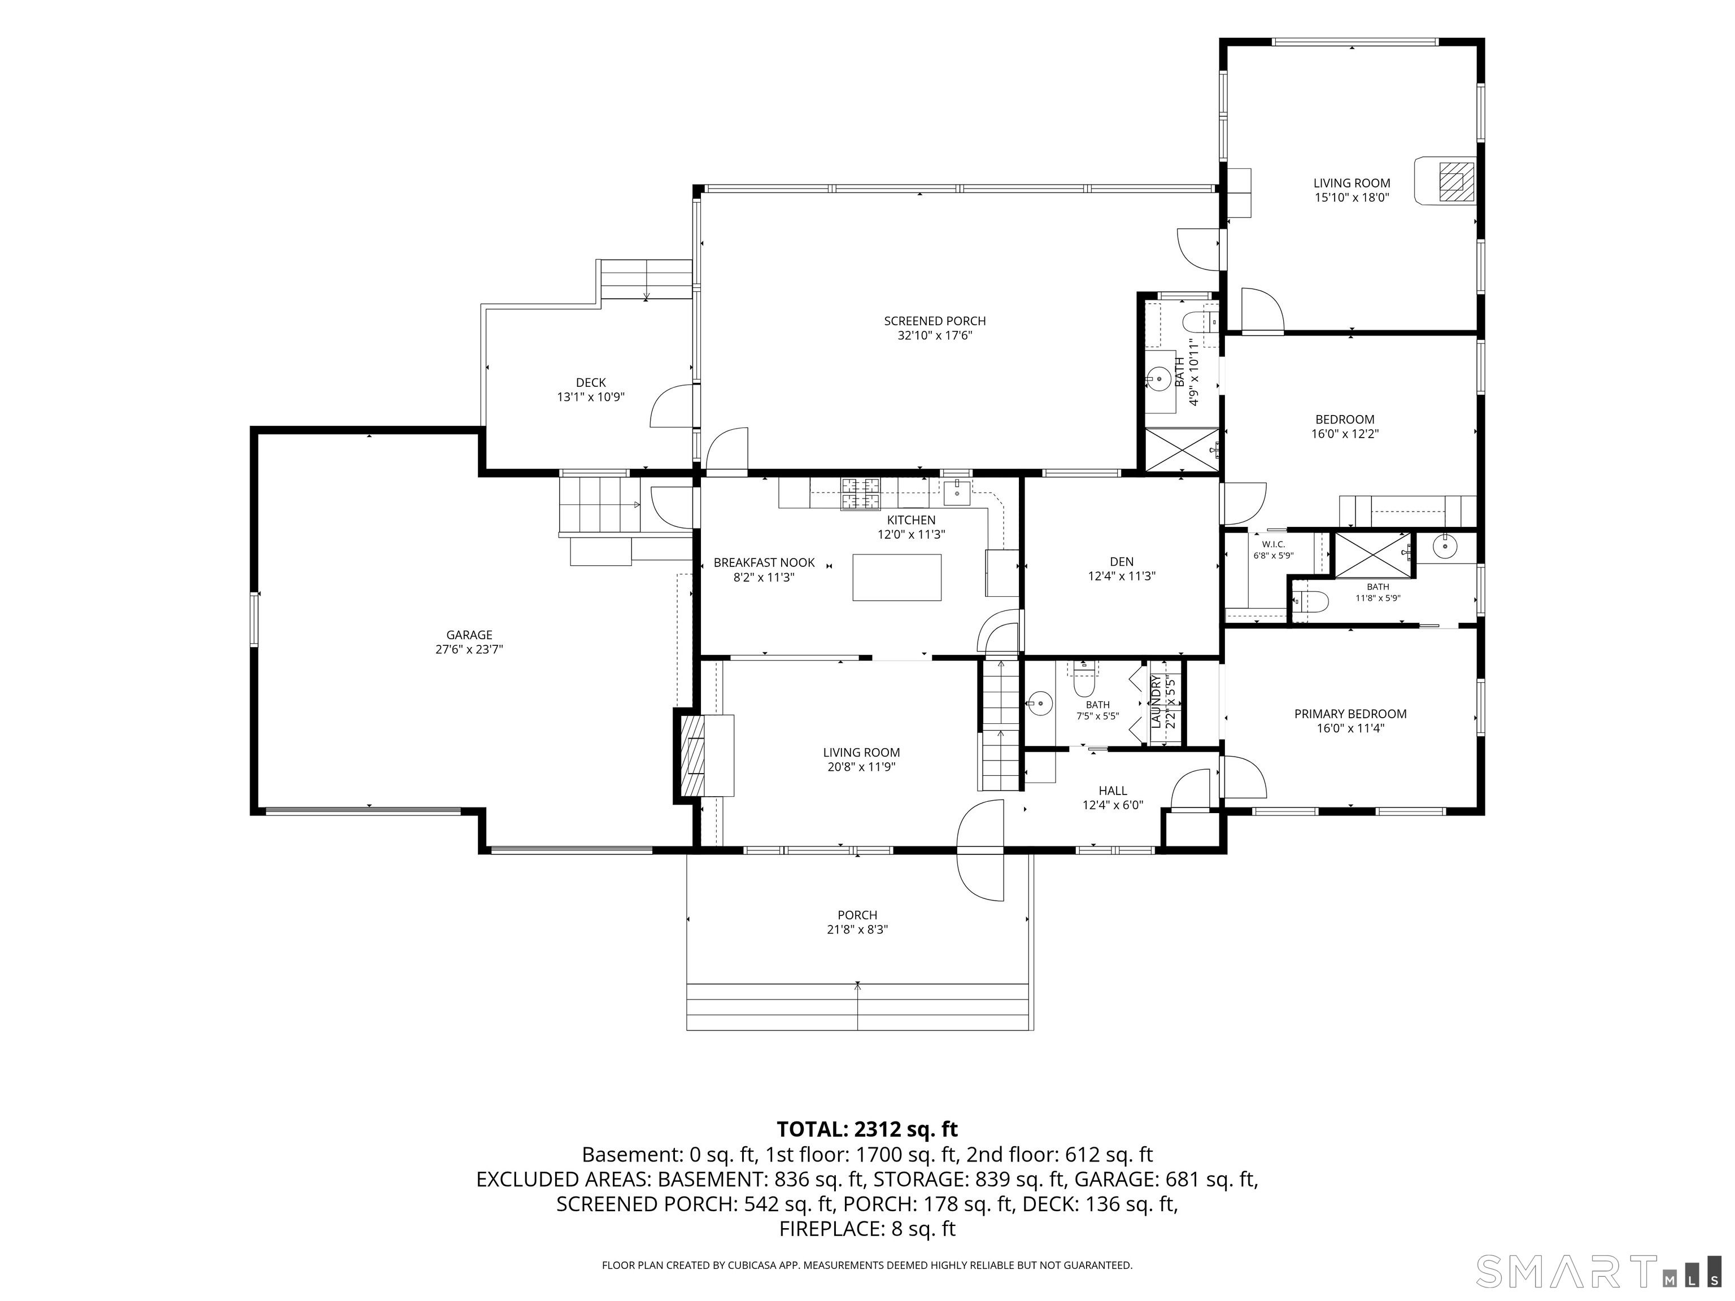
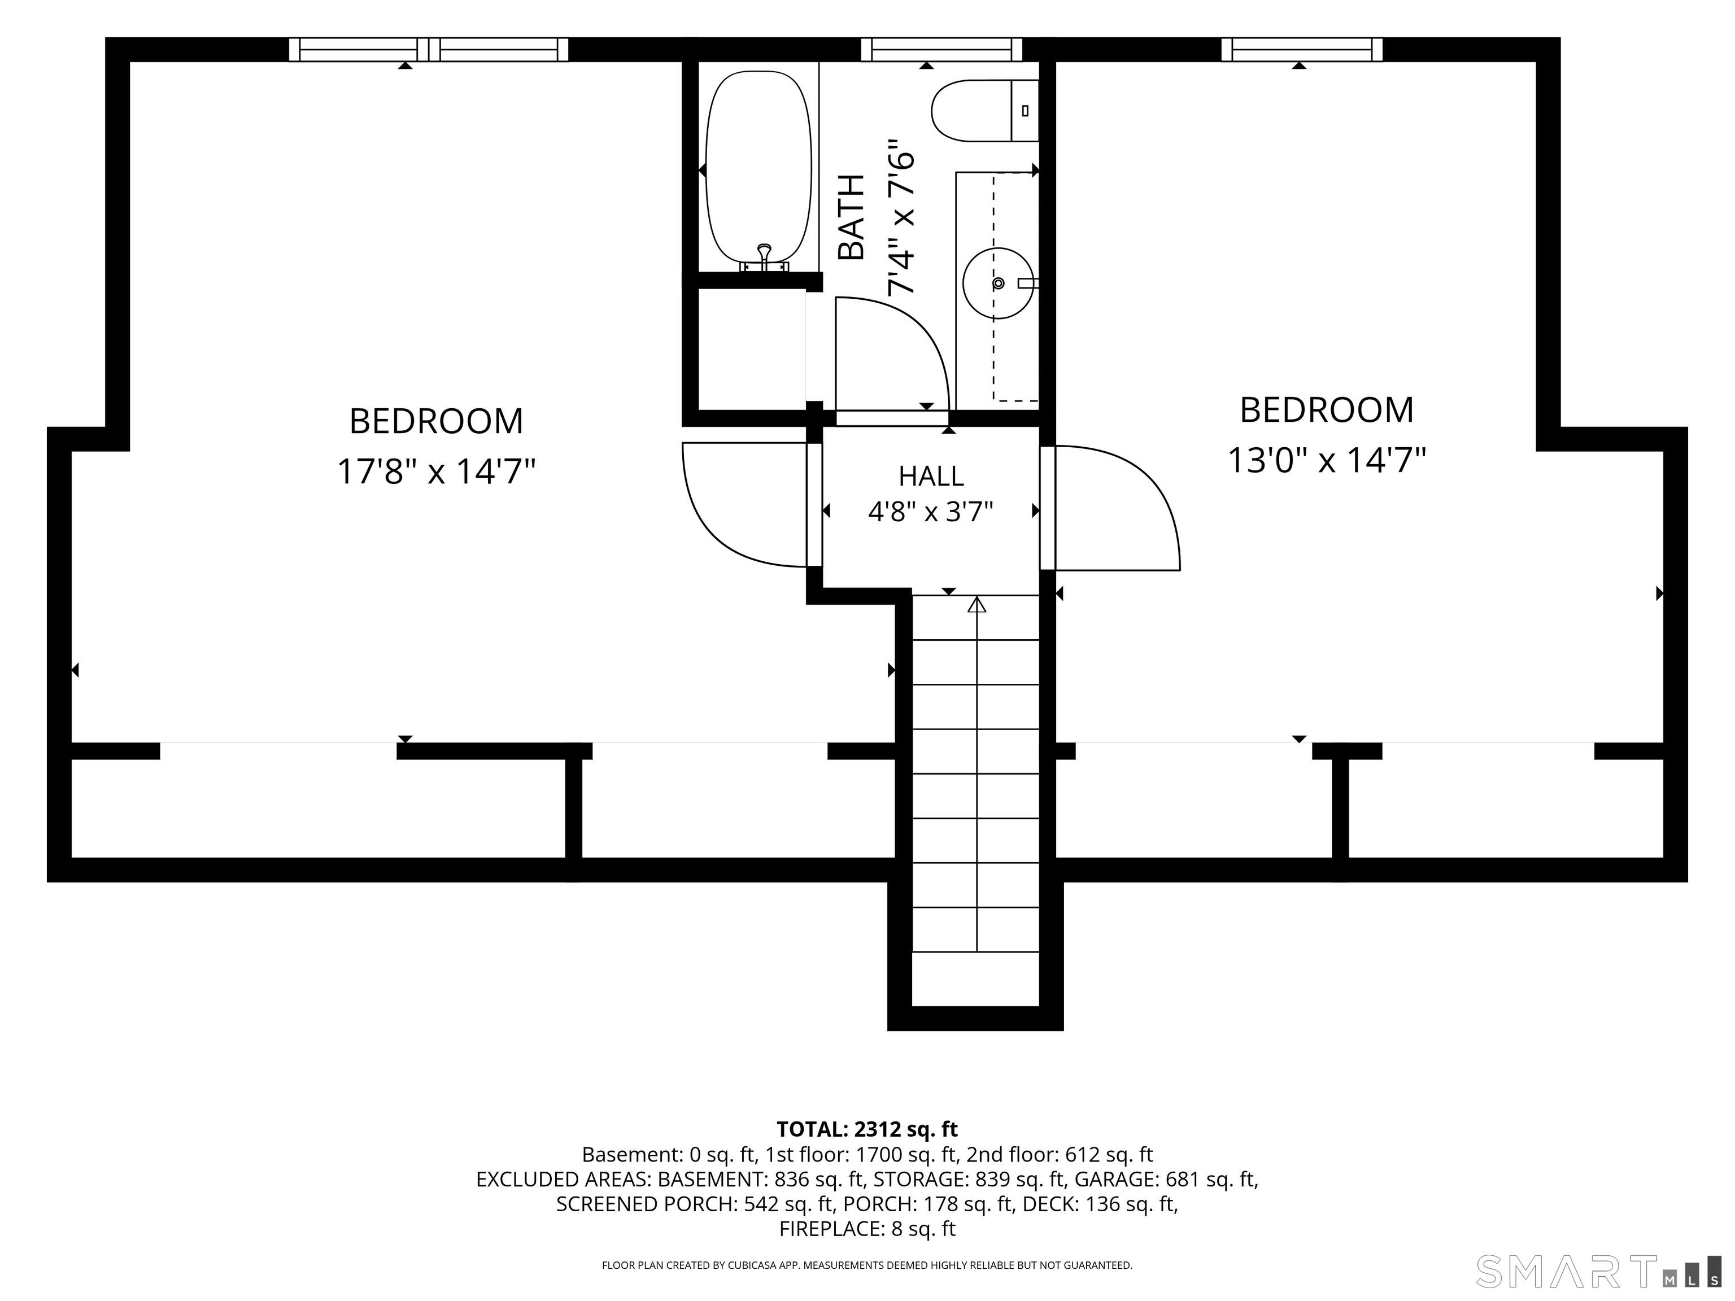
Welcome to 47 Jefferson Drive, a beautifully maintained single-family home offering exceptional versatility and modern comfort on a picturesque 0.92-acre lot in Guilford, CT. Boasting 2,200 square feet of living space, this thoughtful layout features four spacious bedrooms and three full bathrooms,one half bath with laundry, including two convenient primary suites on the main level. The flexible floor plan highlights an integrated in-law suite complete with its own cozy wood-burning stove-ideal for multigenerational living or hosting guests. At the heart of the main living area, a welcoming fireplace serves as the centerpiece of the living room, while the kitchen comes equipped with high-end stainless steel appliances and elegant quartz countertops. Designed for both daily peace of mind and effortless outdoor enjoyment, the home features a whole-house Generac generator, ensuring year-round power reliability. Step outside to your private backyard retreat, where you can unwind on the low-maintenance deck, entertain in the oversized screened-in porch, or relax in the included hot tub. A dedicated storage shed provides added convenience, while the expansive level grounds offer endless opportunities for outdoor activities in a prime Guilford location.
Listing Courtesy of Coldwell Banker Realty
Our team consists of dedicated real estate professionals passionate about helping our clients achieve their goals. Every client receives personalized attention, expert guidance, and unparalleled service. Meet our team:

Broker/Owner
860-214-8008
Email
Broker/Owner
843-614-7222
Email
Associate Broker
860-383-5211
Email
Realtor®
860-919-7376
Email
Realtor®
860-538-7567
Email
Realtor®
860-222-4692
Email
Realtor®
860-539-5009
Email
Realtor®
860-681-7373
Email
Acres : 0.92
Appliances Included : Oven/Range, Microwave, Refrigerator, Dishwasher, Washer, Dryer
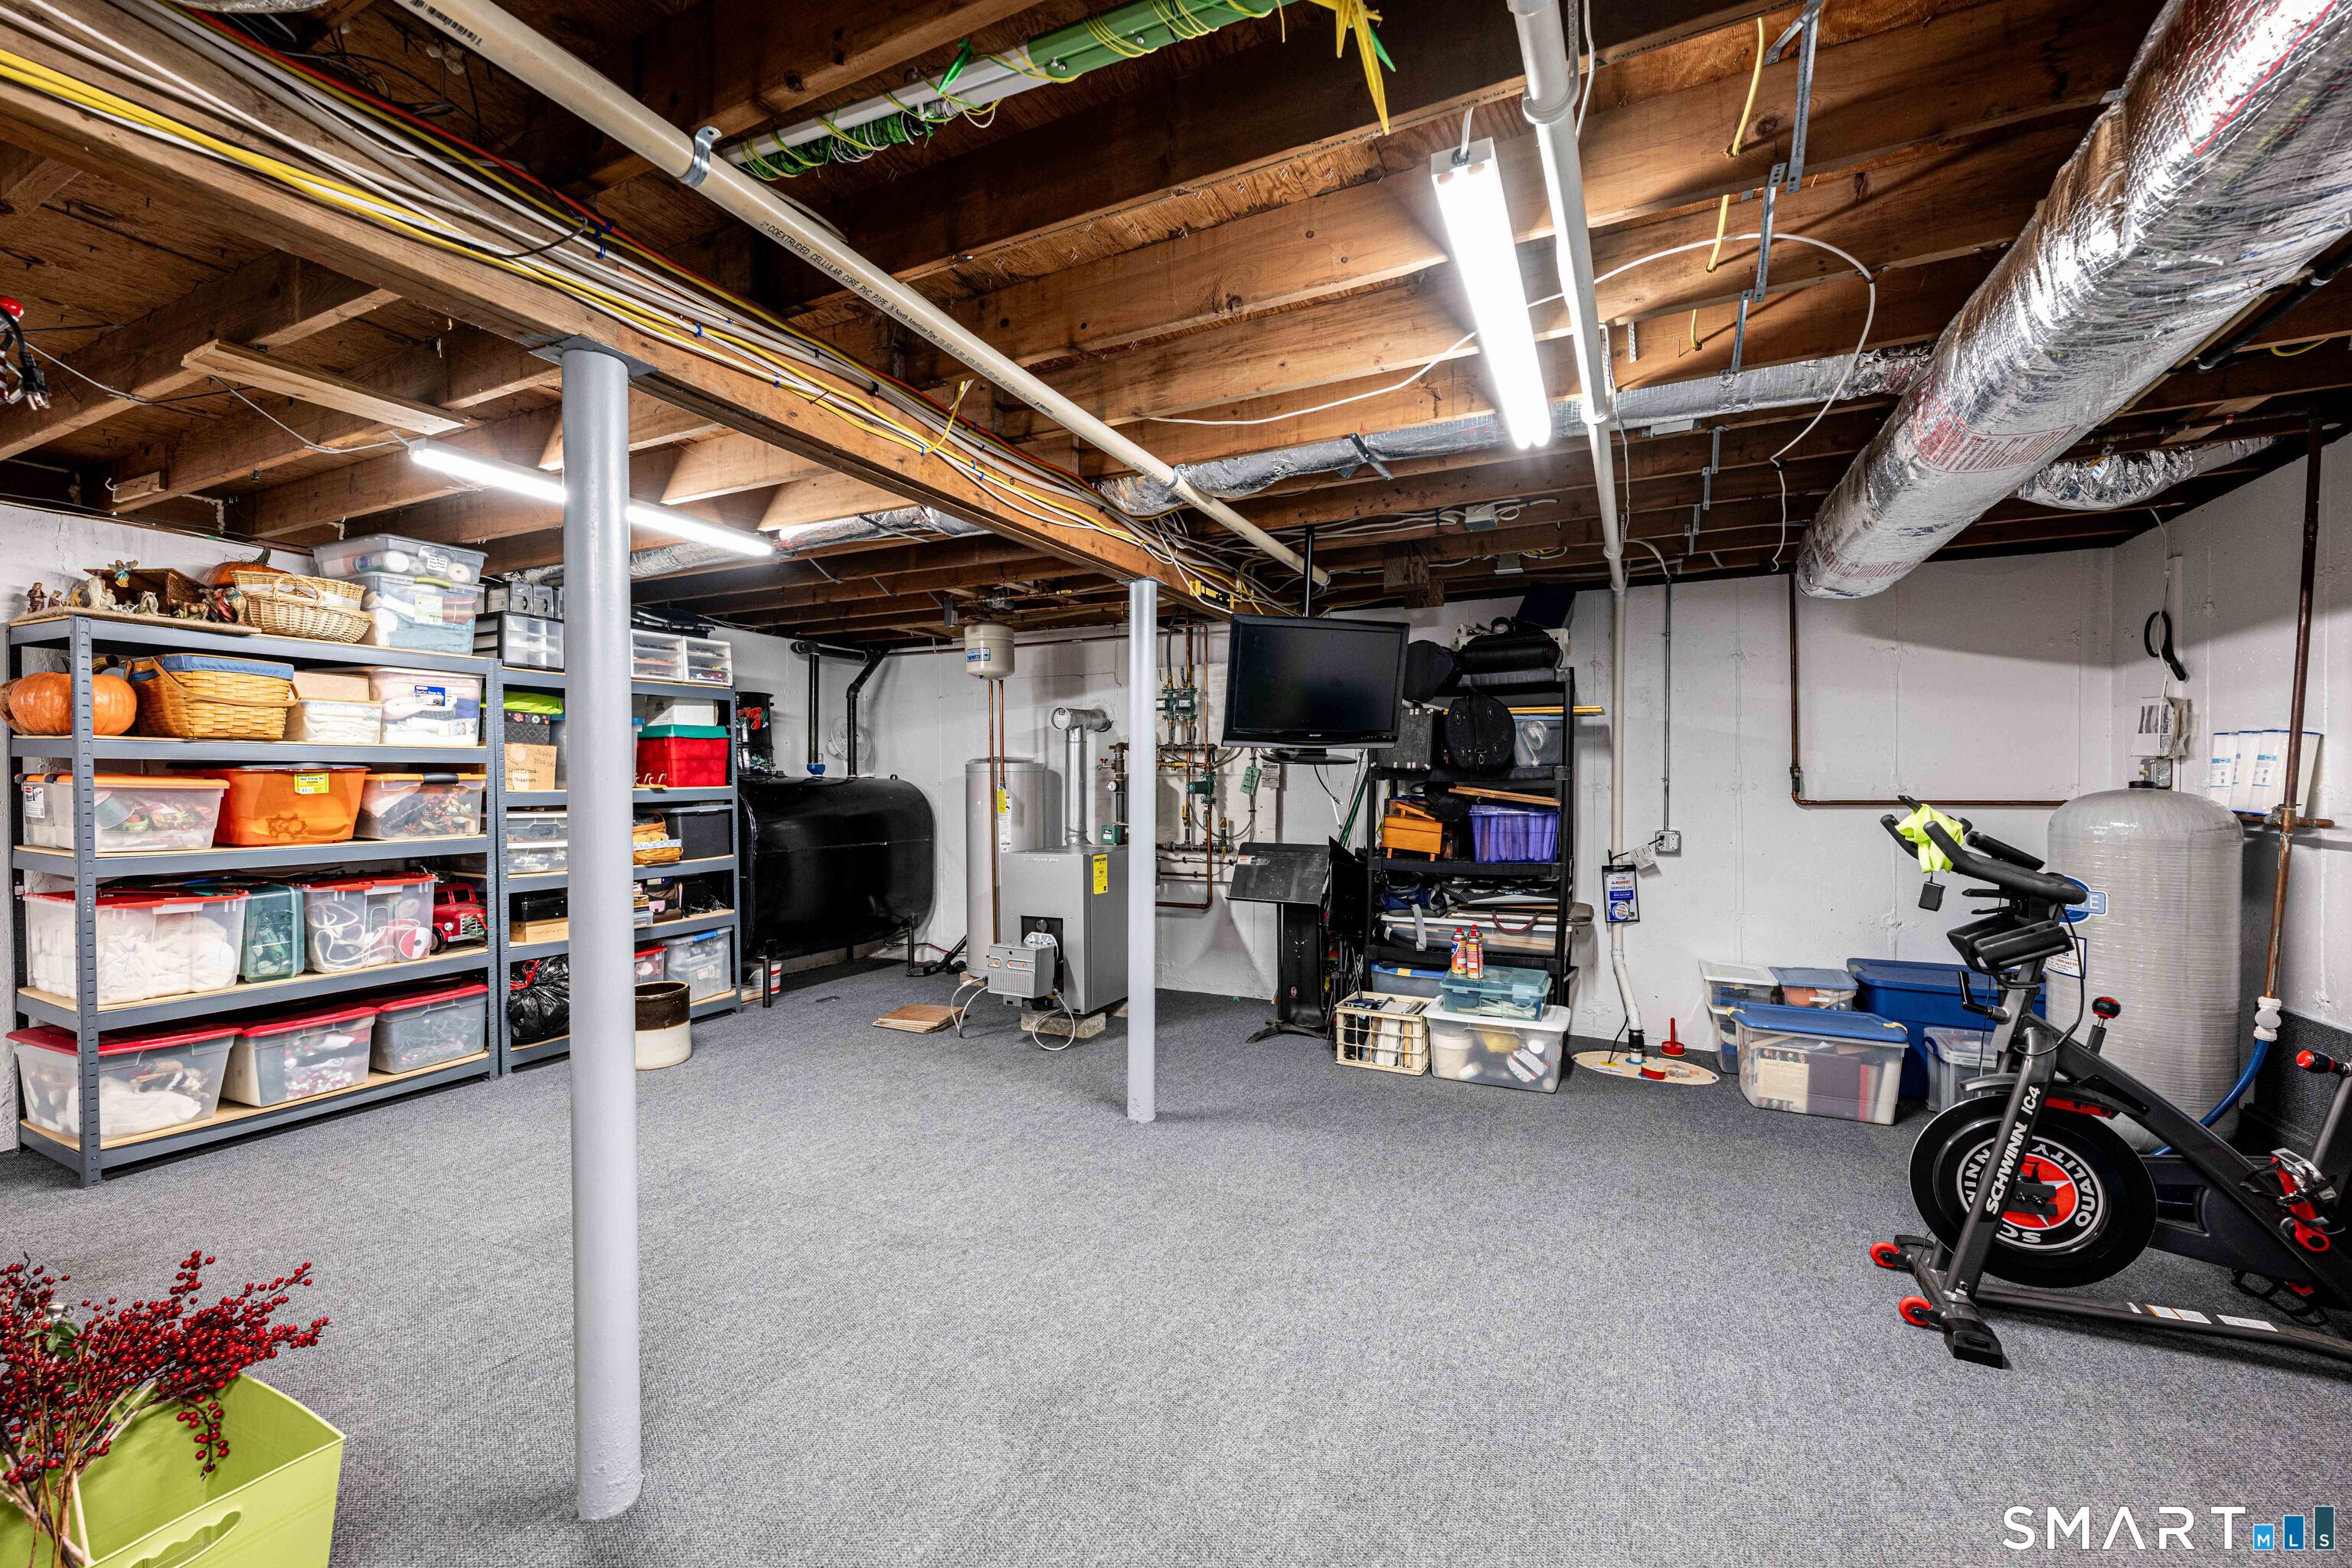
Basement : Full, Unfinished, Full With Hatchway
Full Baths : 3
Half Baths : 1
Baths Total : 4
Beds Total : 4
City : Guilford
Cooling : Central Air
County : New Haven
Elementary School : Per Board of Ed
Fireplaces : 1
Foundation : Concrete
Fuel Tank Location : In Basement
Garage Parking : Attached Garage, Paved, Driveway
Garage Slots : 2
Description : In Subdivision, Treed
Neighborhood : N/A
Parcel : 1118007
Total Parking Spaces : 6
Postal Code : 06437
Roof : Asphalt Shingle
Sewage System : Septic
Total SqFt : 2200
Tax Year : July 2026-June 2027
Total Rooms : 8
Watersource : Private Well
weeb : RPR, IDX Sites, Realtor.com
Phone
860-384-7624
Address
20 Hopmeadow St, Unit 821, Weatogue, CT 06089
