
Bedrooms
Bathrooms
Sq Ft
Price
Hartford, Connecticut
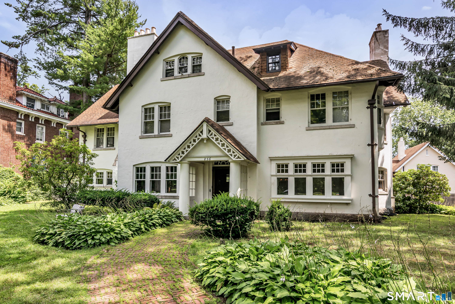
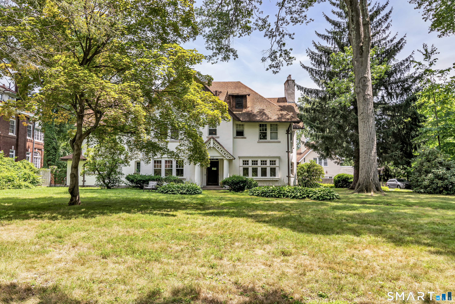
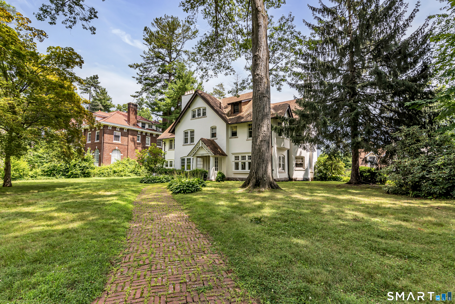
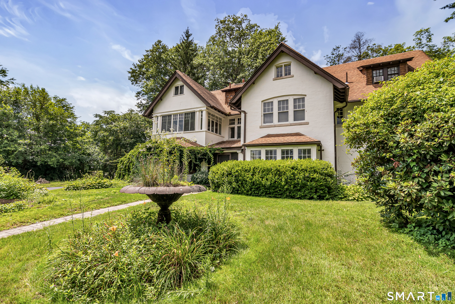
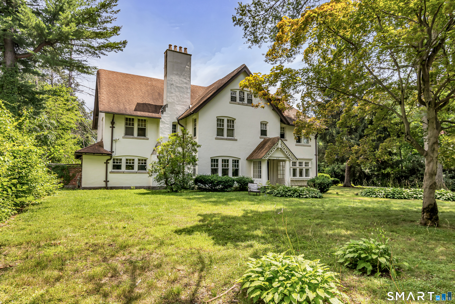
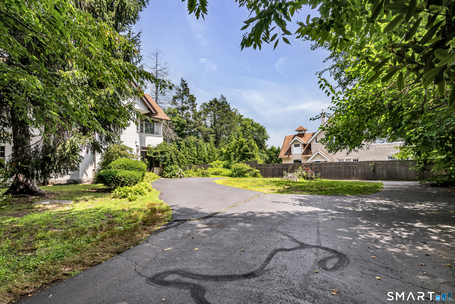
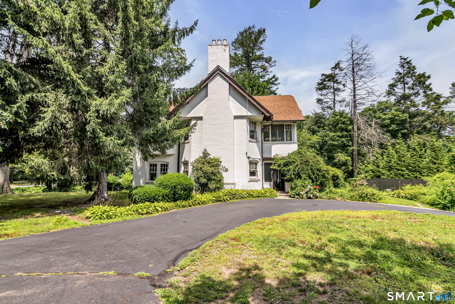
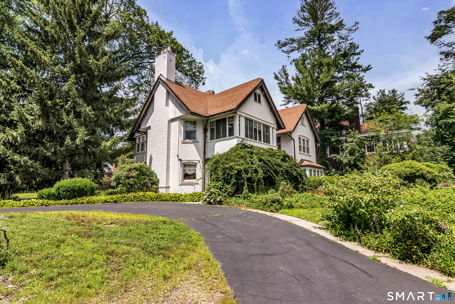
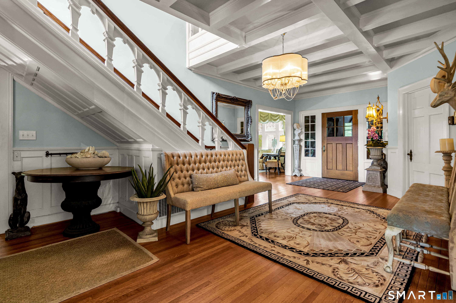
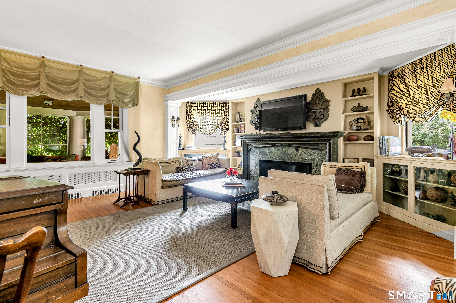
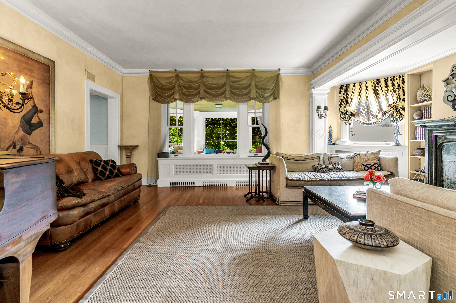
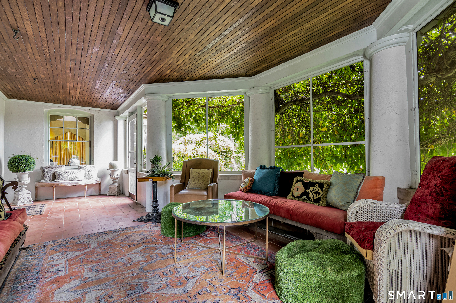
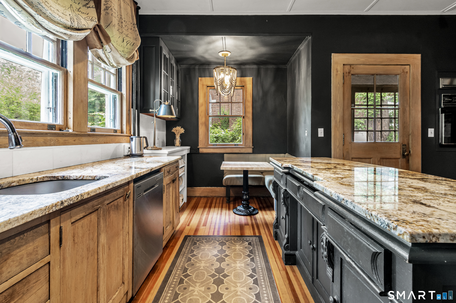
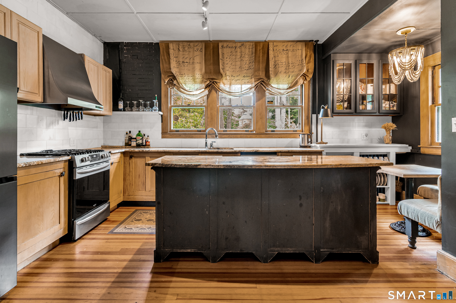
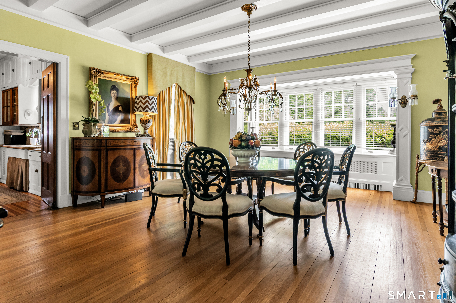
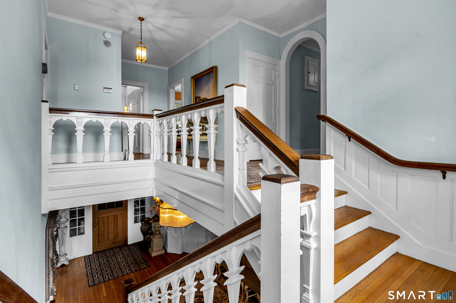
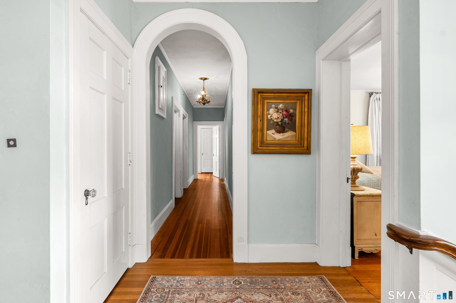
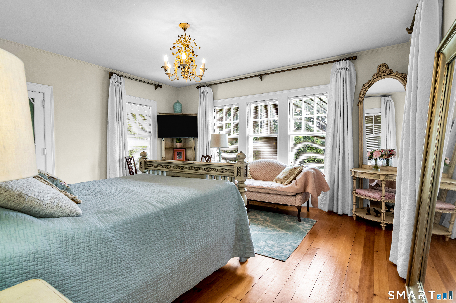
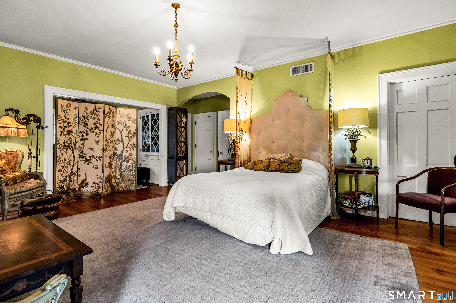
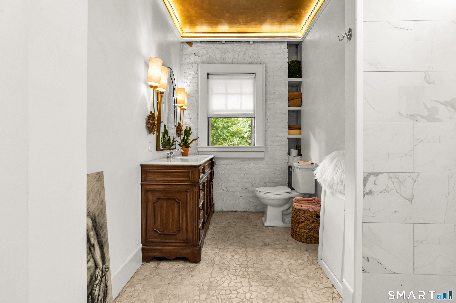
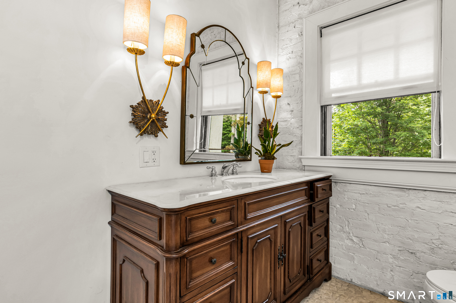
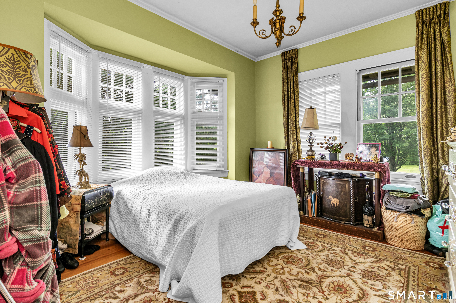
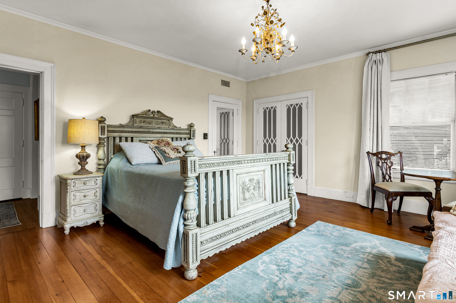
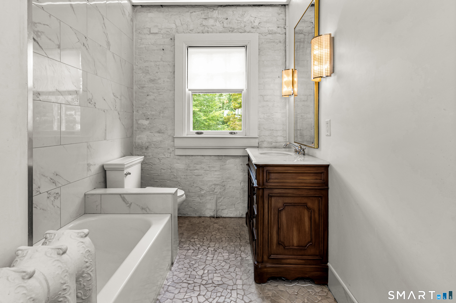
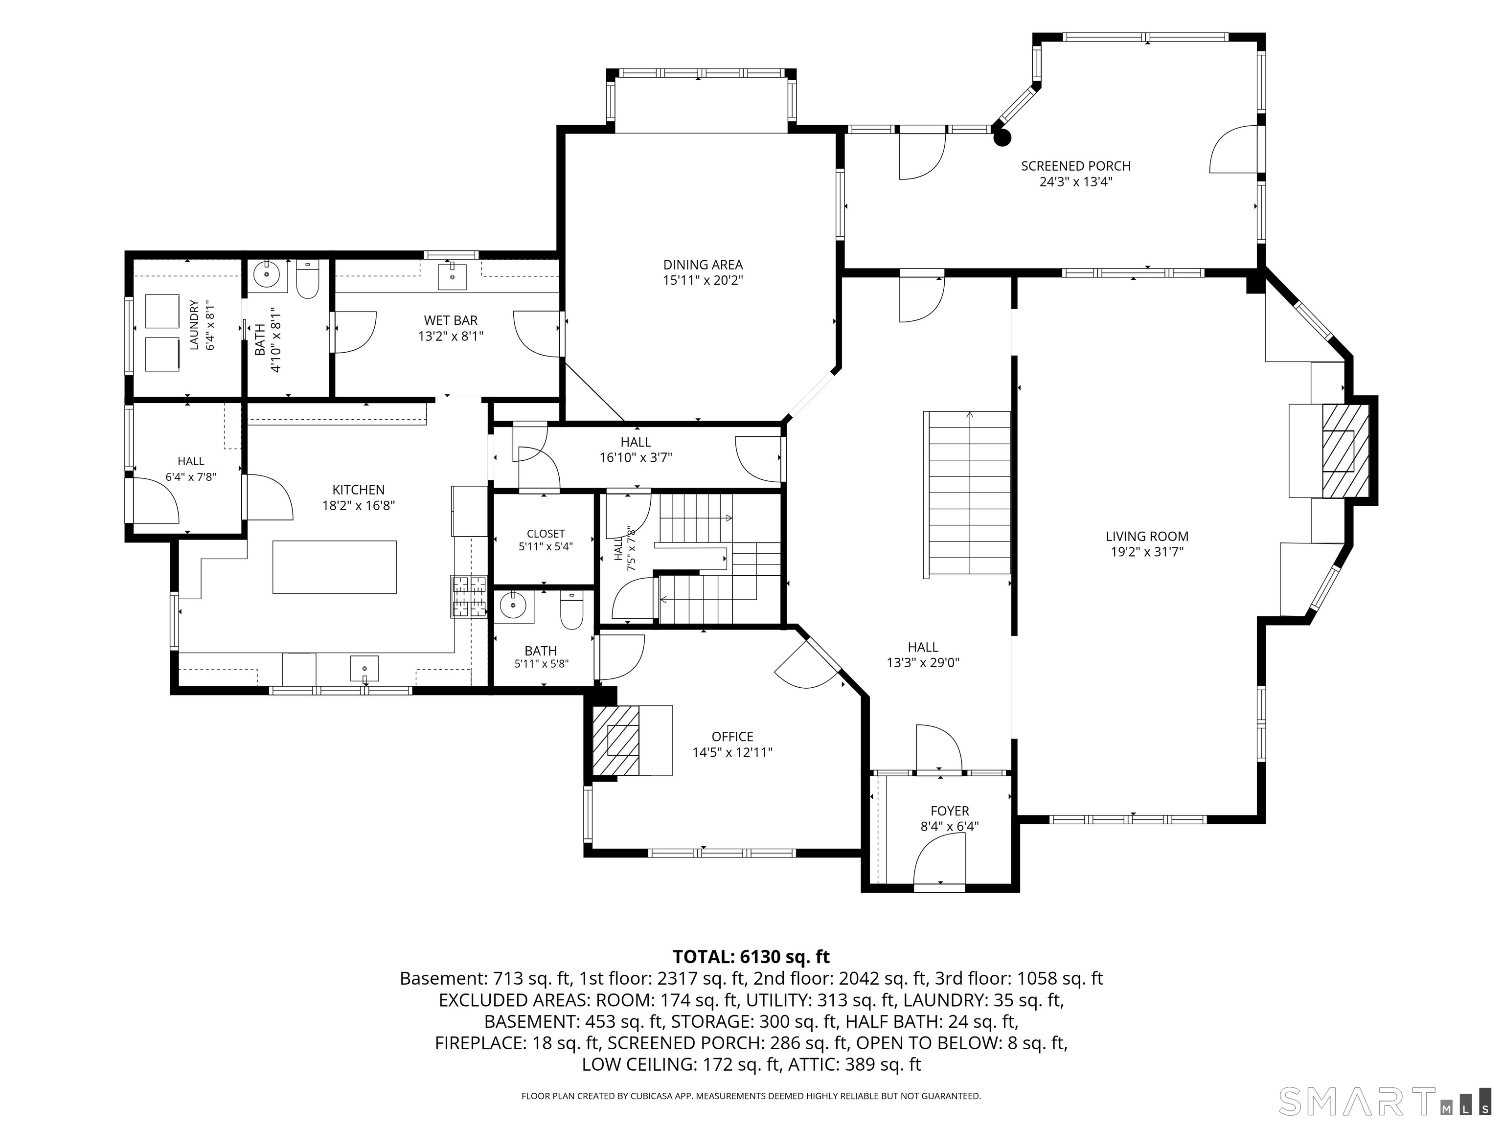
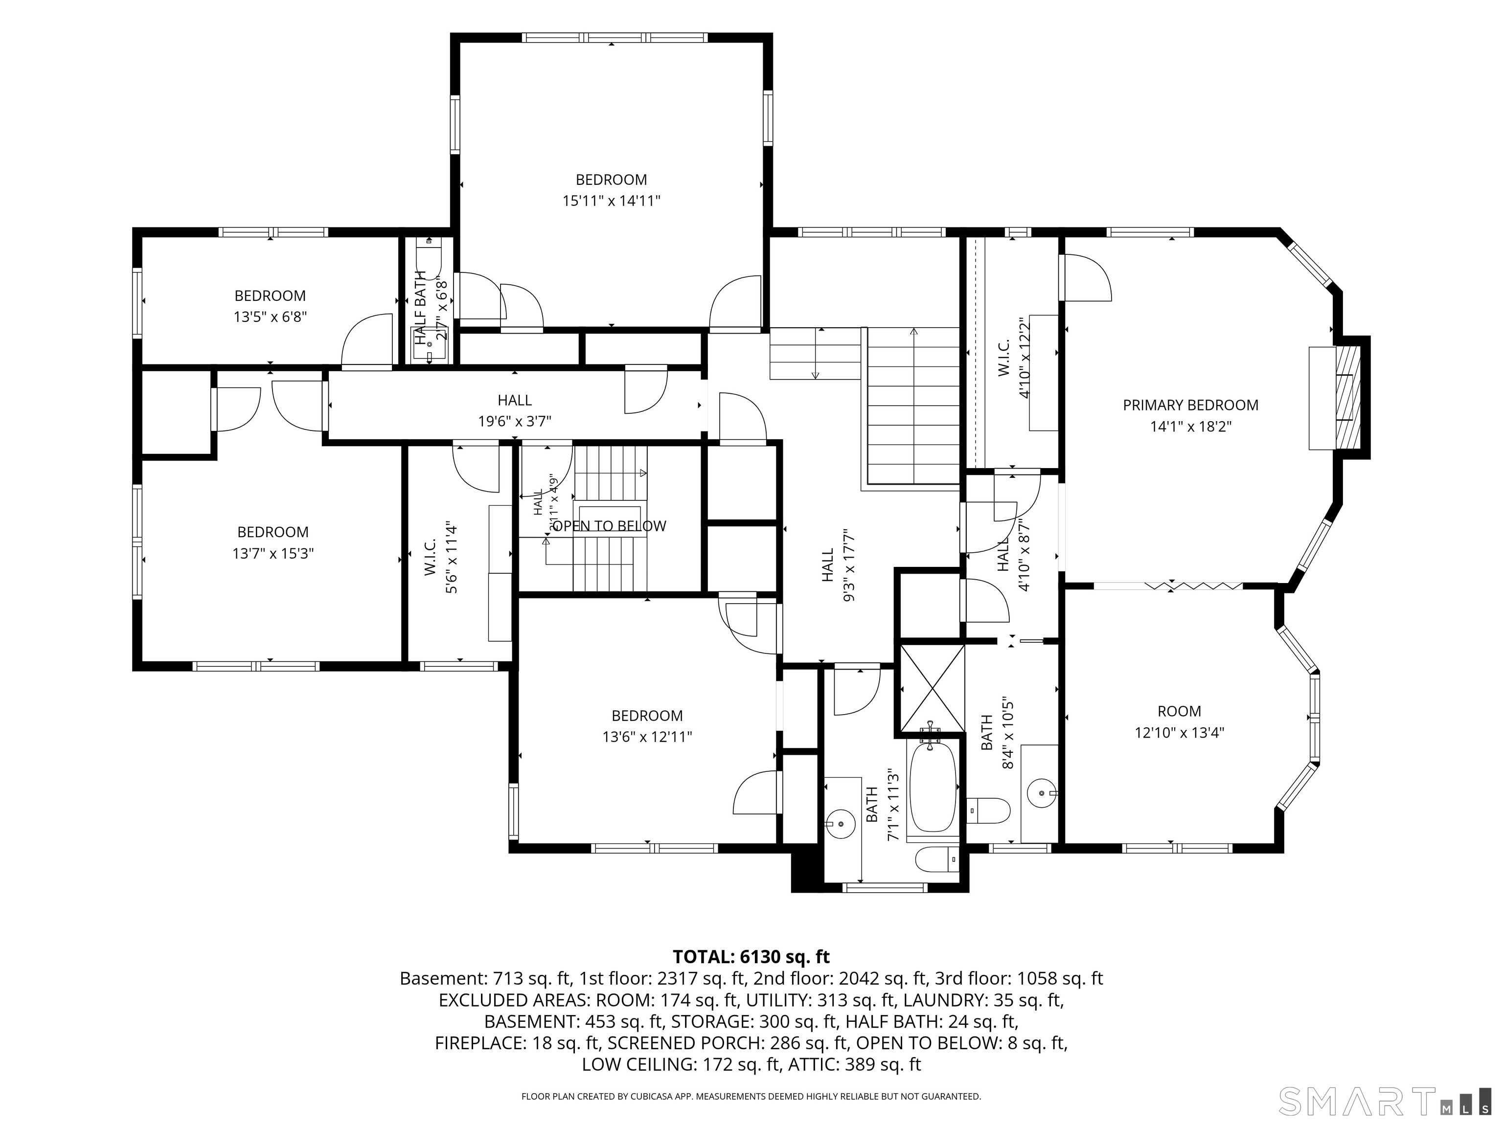
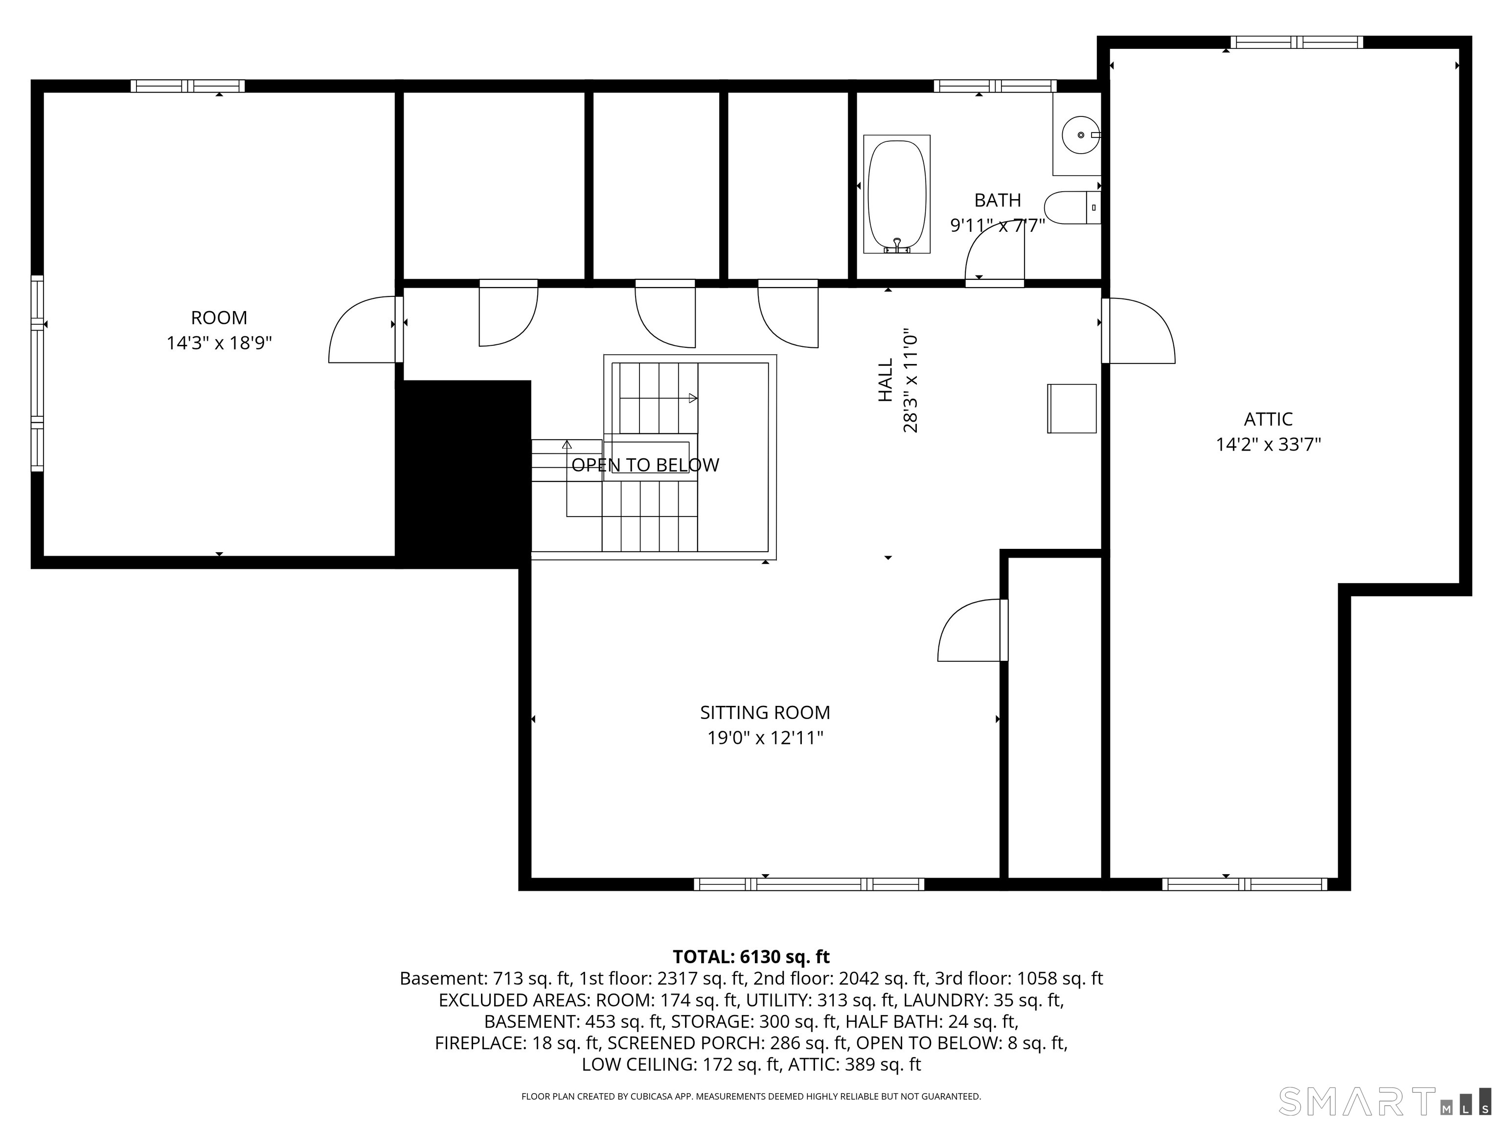
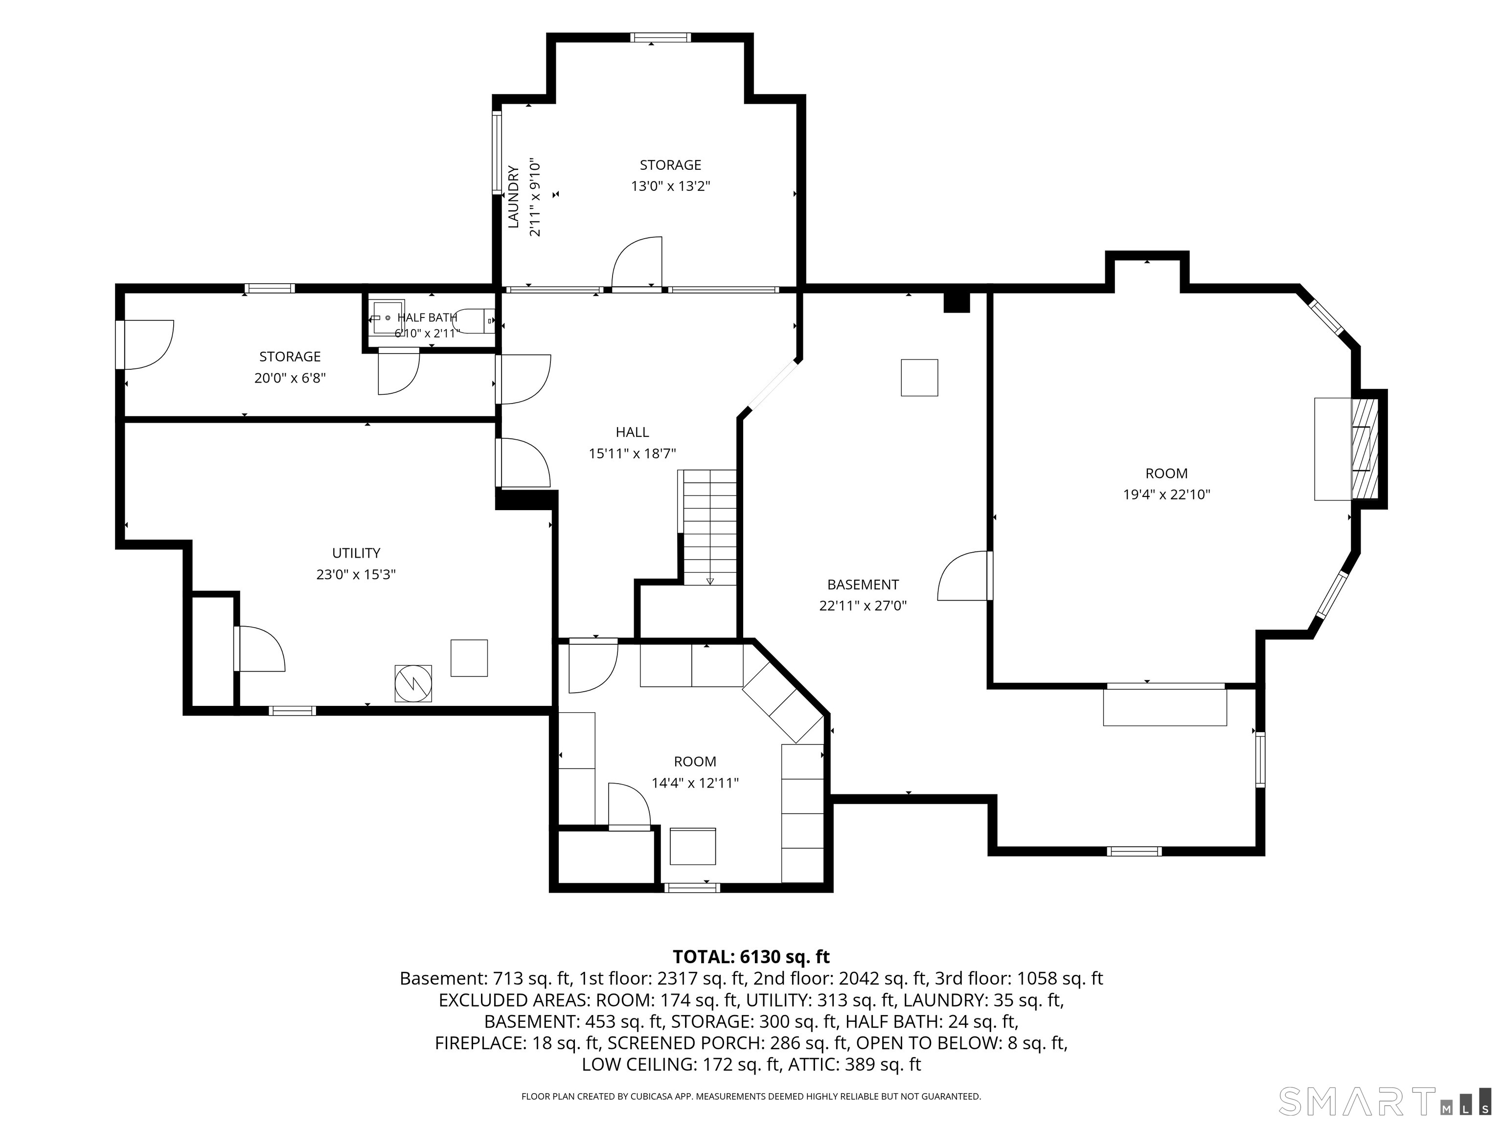
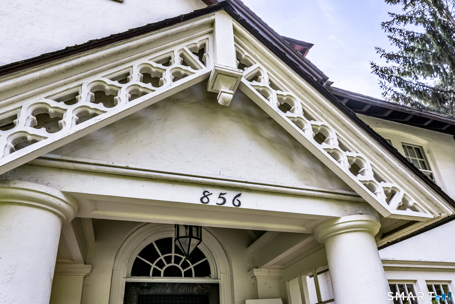
This elegant, 6,000-square-foot residence in Hartford's prestigious West End is set on a generous 2/3-acre lot that provides exceptional outdoor space for entertaining, gardening, or simply enjoying your privacy. Almost immediately adjacent to Overlook Park and historic Elizabeth Park, offering trails, basketball & tennis courts, a playground, a baseball diamond, beautiful pubic gardens, and a performance venue. The long circular driveway offers easy access and abundant parking, while the durable stucco exterior and solid mid-life roof present a well-maintained facade. Inside, refined hardwood floors, rich architectural trim, and expansive open rooms create an immediate sense of awe and prestige. The 1st floor consists of a nearly 600-square-foot living room, a serene 300-square-foot sunroom, a formal 320-square-foot dining room, a spacious eat-in kitchen with butler's pantry, a convenient laundry area paired with a powder room, and a private study complete with its own half-bath. The 2nd floor features 5 bedrooms and 3 full baths, highlighted by a luxurious primary suite. The 3rd floor adds a 6th bedroom, a 4th full bath, flexible open space, and extra storage. The dry basement with a finished hobby room further expands the home's versatility. Ideally located with quick access to Routes 84, 44, 91, and 9, plus the amenities of both downtown Hartford and West Hartford just minutes away. This distinguished property invites you to experience its timeless charm firsthand.
Listing Courtesy of Realty Negotiations LLC
Our team consists of dedicated real estate professionals passionate about helping our clients achieve their goals. Every client receives personalized attention, expert guidance, and unparalleled service. Meet our team:

Broker/Owner
860-214-8008
Email
Broker/Owner
843-614-7222
Email
Associate Broker
860-383-5211
Email
Realtor®
860-919-7376
Email
Realtor®
860-538-7567
Email
Realtor®
860-222-4692
Email
Realtor®
860-539-5009
Email
Realtor®
860-681-7373
Email
Acres : 0.68
Appliances Included : Gas Range, Range Hood, Refrigerator, Dishwasher
Attic : Finished, Walk-up
Basement : Full, Partially Finished
Full Baths : 4
Half Baths : 2
Baths Total : 6
Beds Total : 6
City : Hartford
Cooling : Central Air
County : Hartford
Elementary School : Per Board of Ed
Fireplaces : 4
Foundation : Stone
Garage Parking : Paved, Off Street Parking, Driveway
Description : Level Lot
Neighborhood : West End
Parcel : 599021
Total Parking Spaces : 12
Postal Code : 06105
Roof : Asphalt Shingle
Sewage System : Public Sewer Connected
Total SqFt : 5870
Tax Year : July 2025-June 2026
Total Rooms : 13
Watersource : Public Water Connected
weeb : RPR, IDX Sites, Realtor.com
Phone
860-384-7624
Address
20 Hopmeadow St, Unit 821, Weatogue, CT 06089
