
Bedrooms
Bathrooms
Sq Ft
Price
Monroe, Connecticut
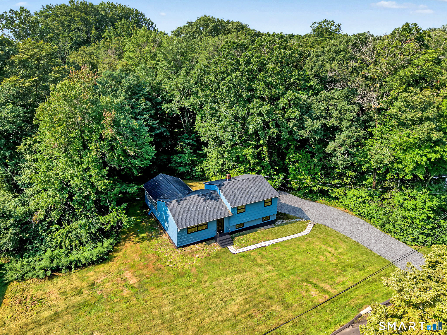
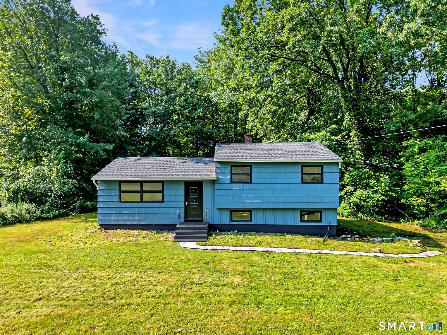
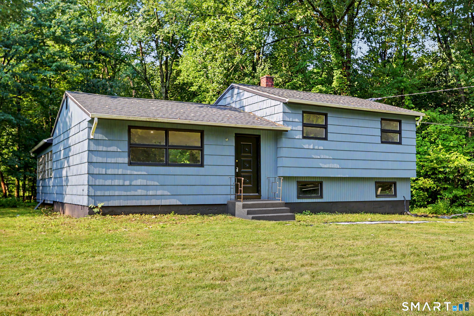
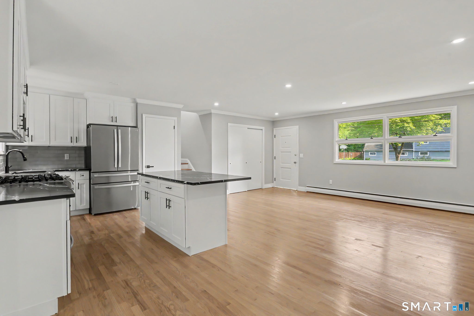
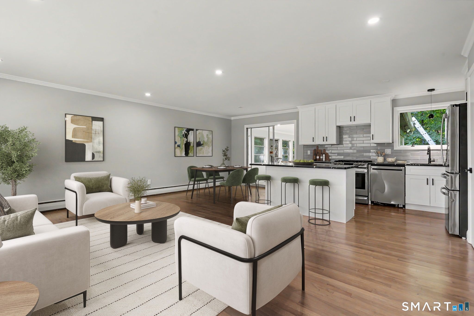
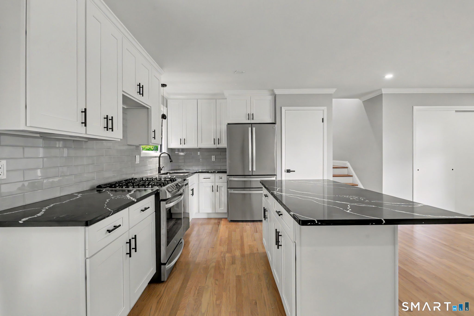
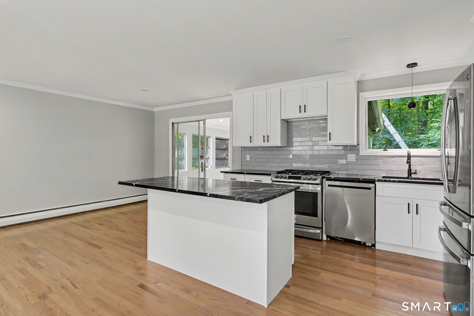
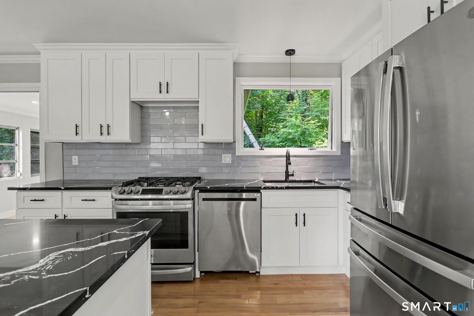
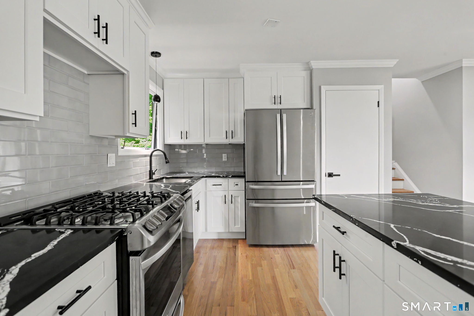
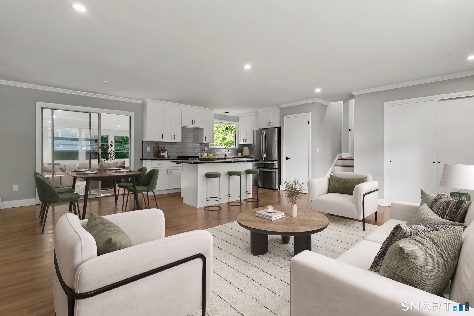
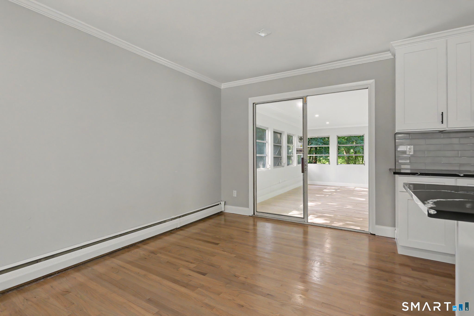
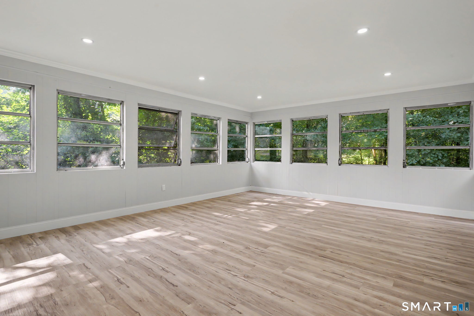
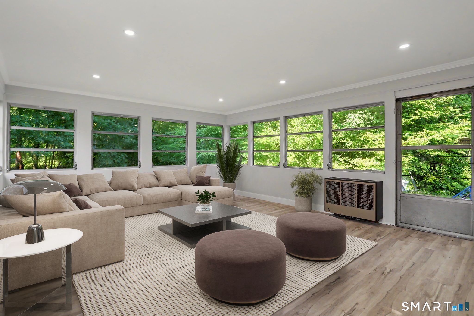
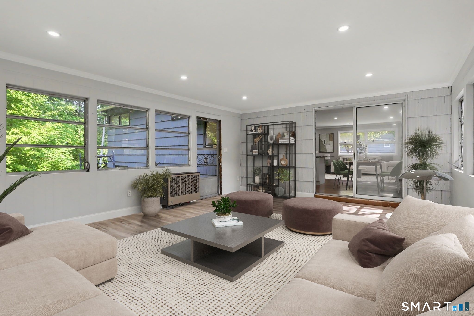
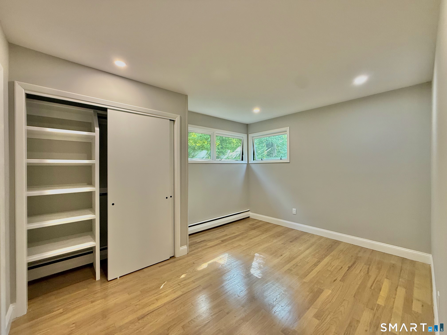
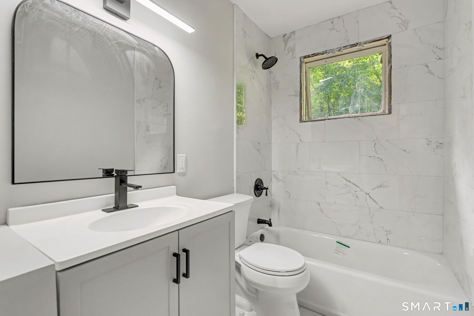
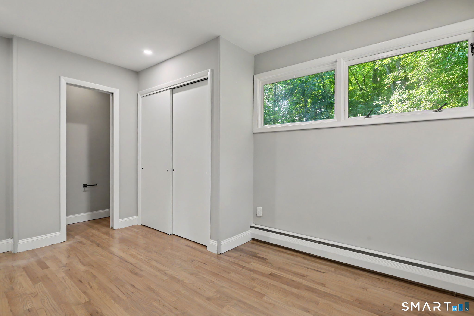
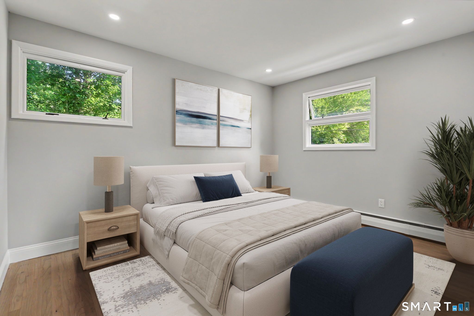
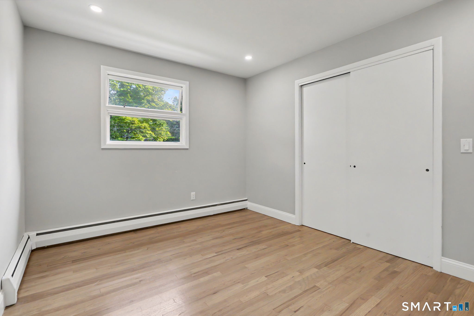
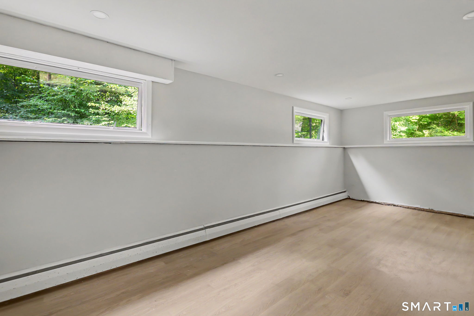
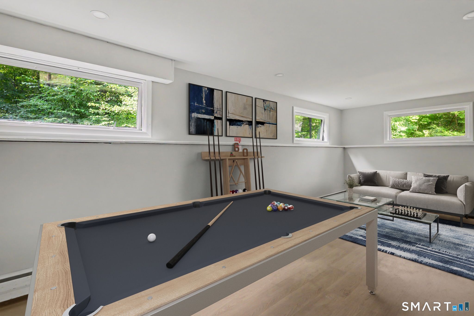
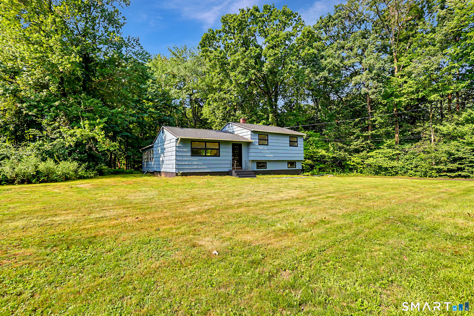
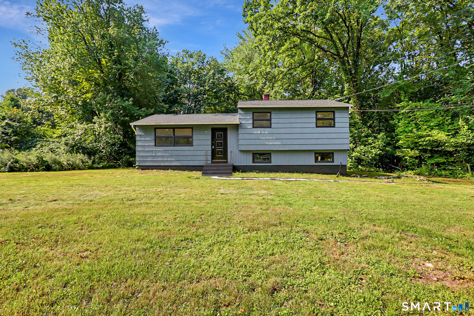
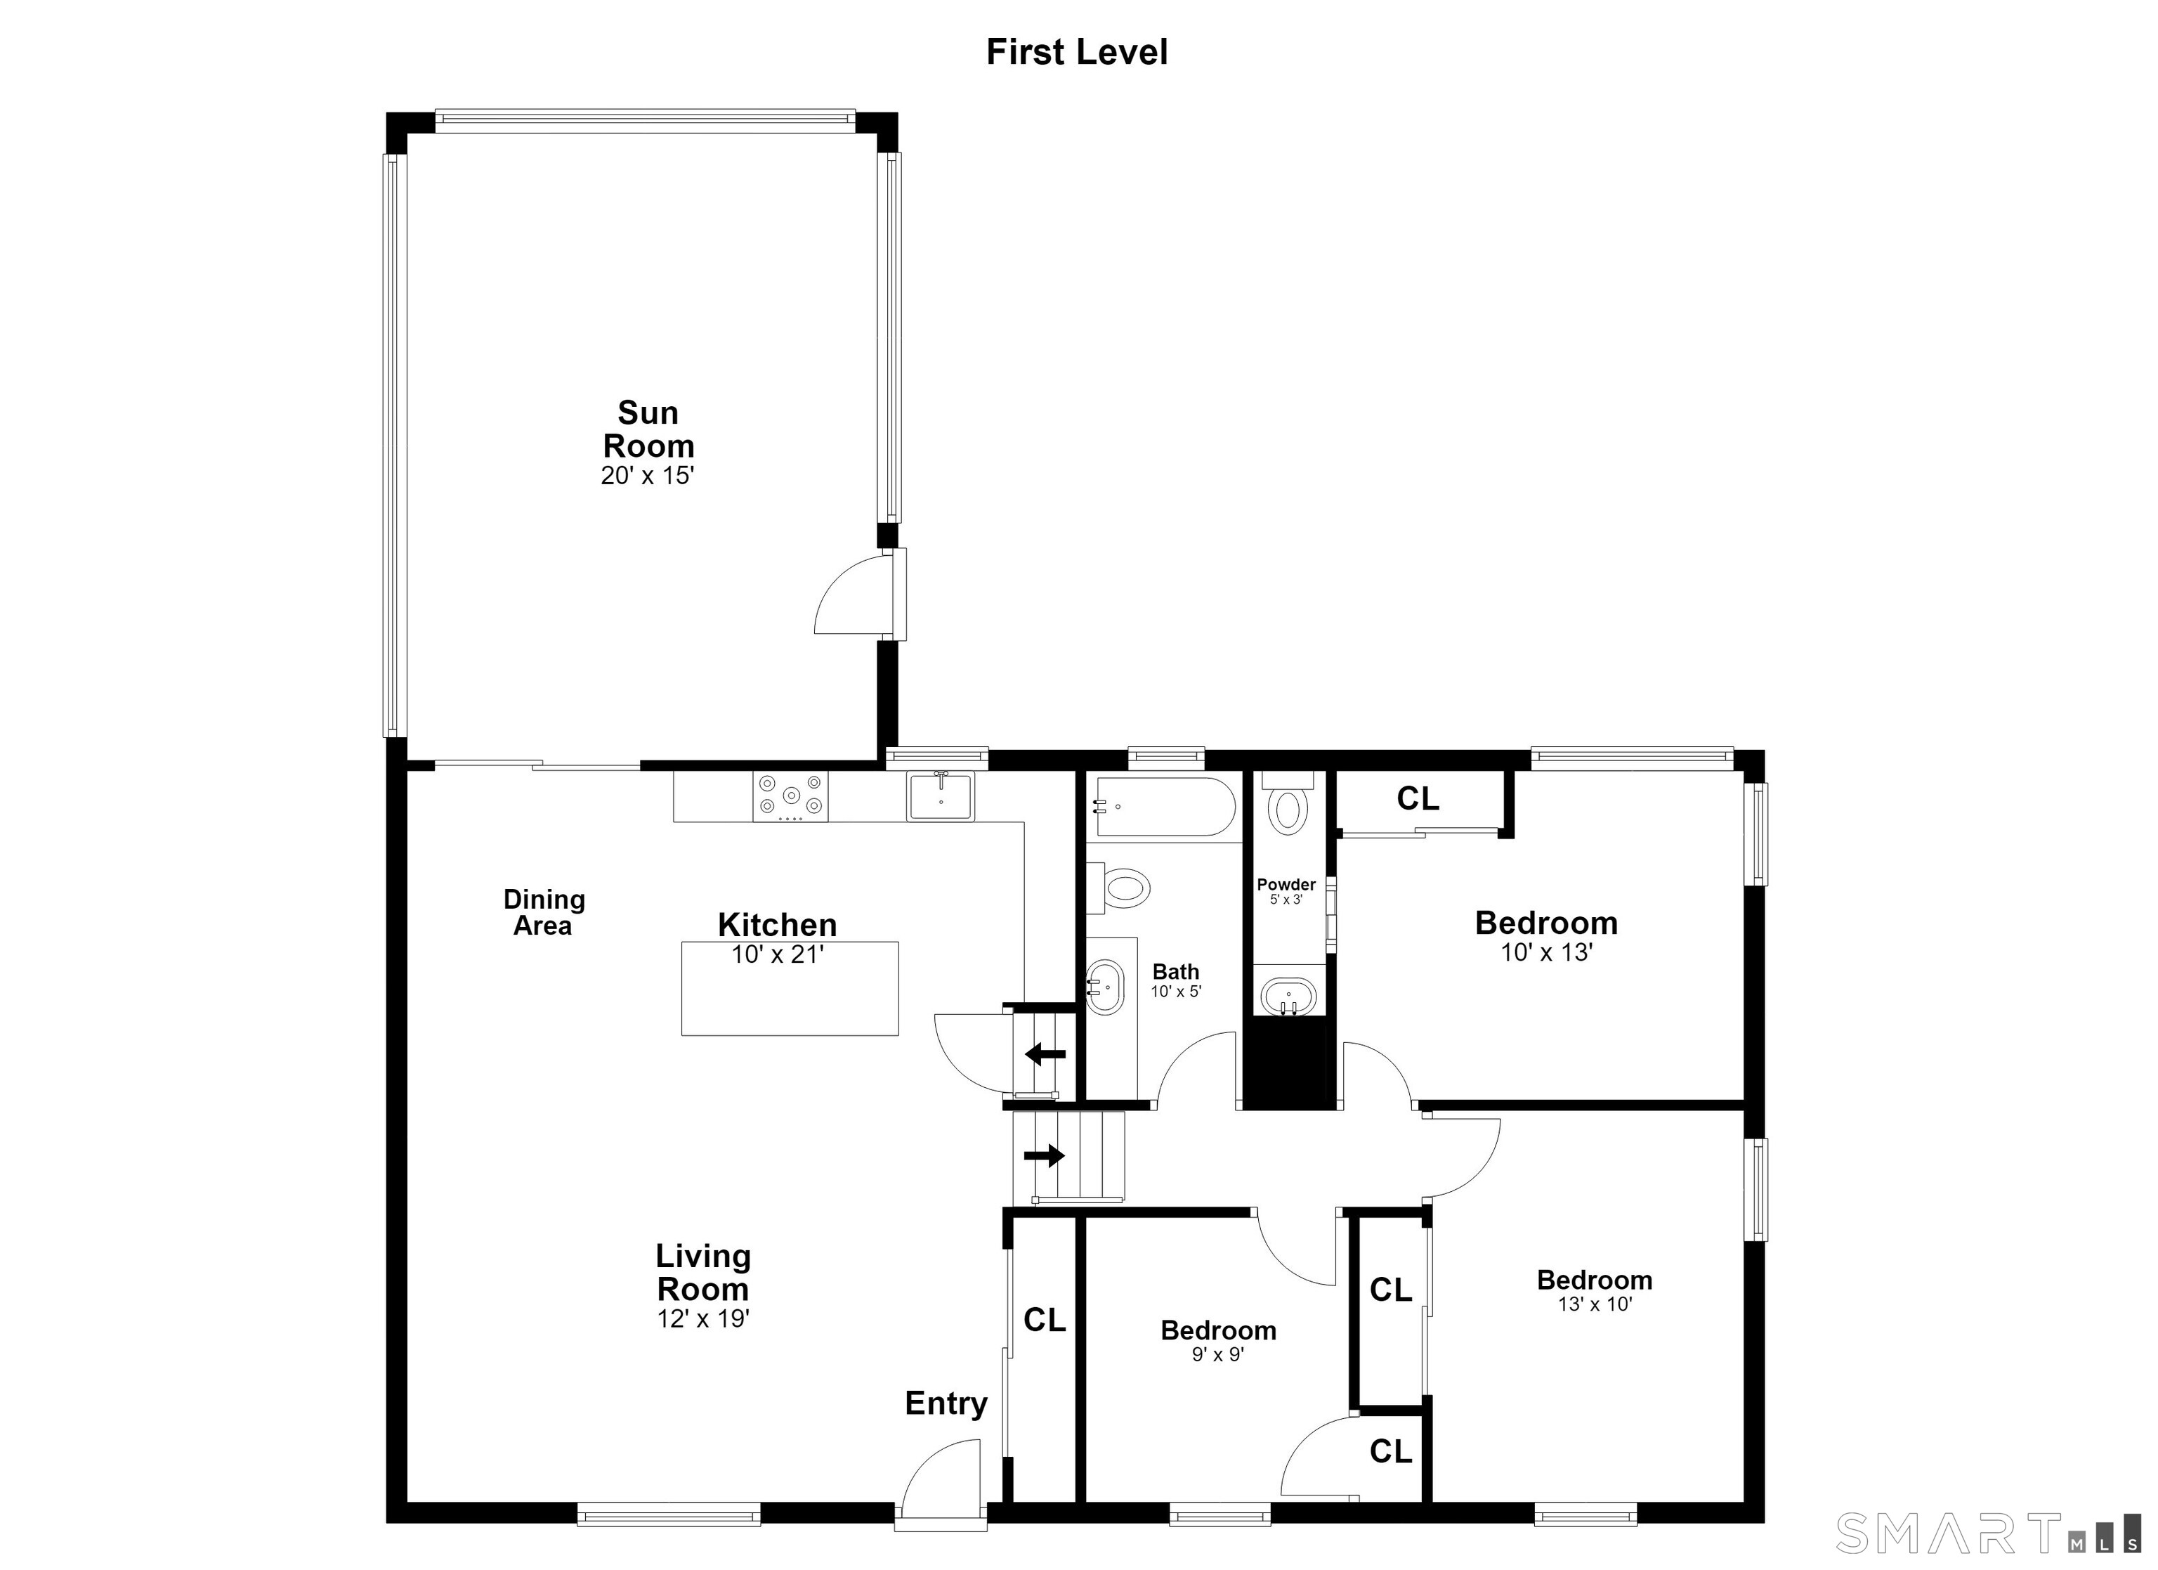
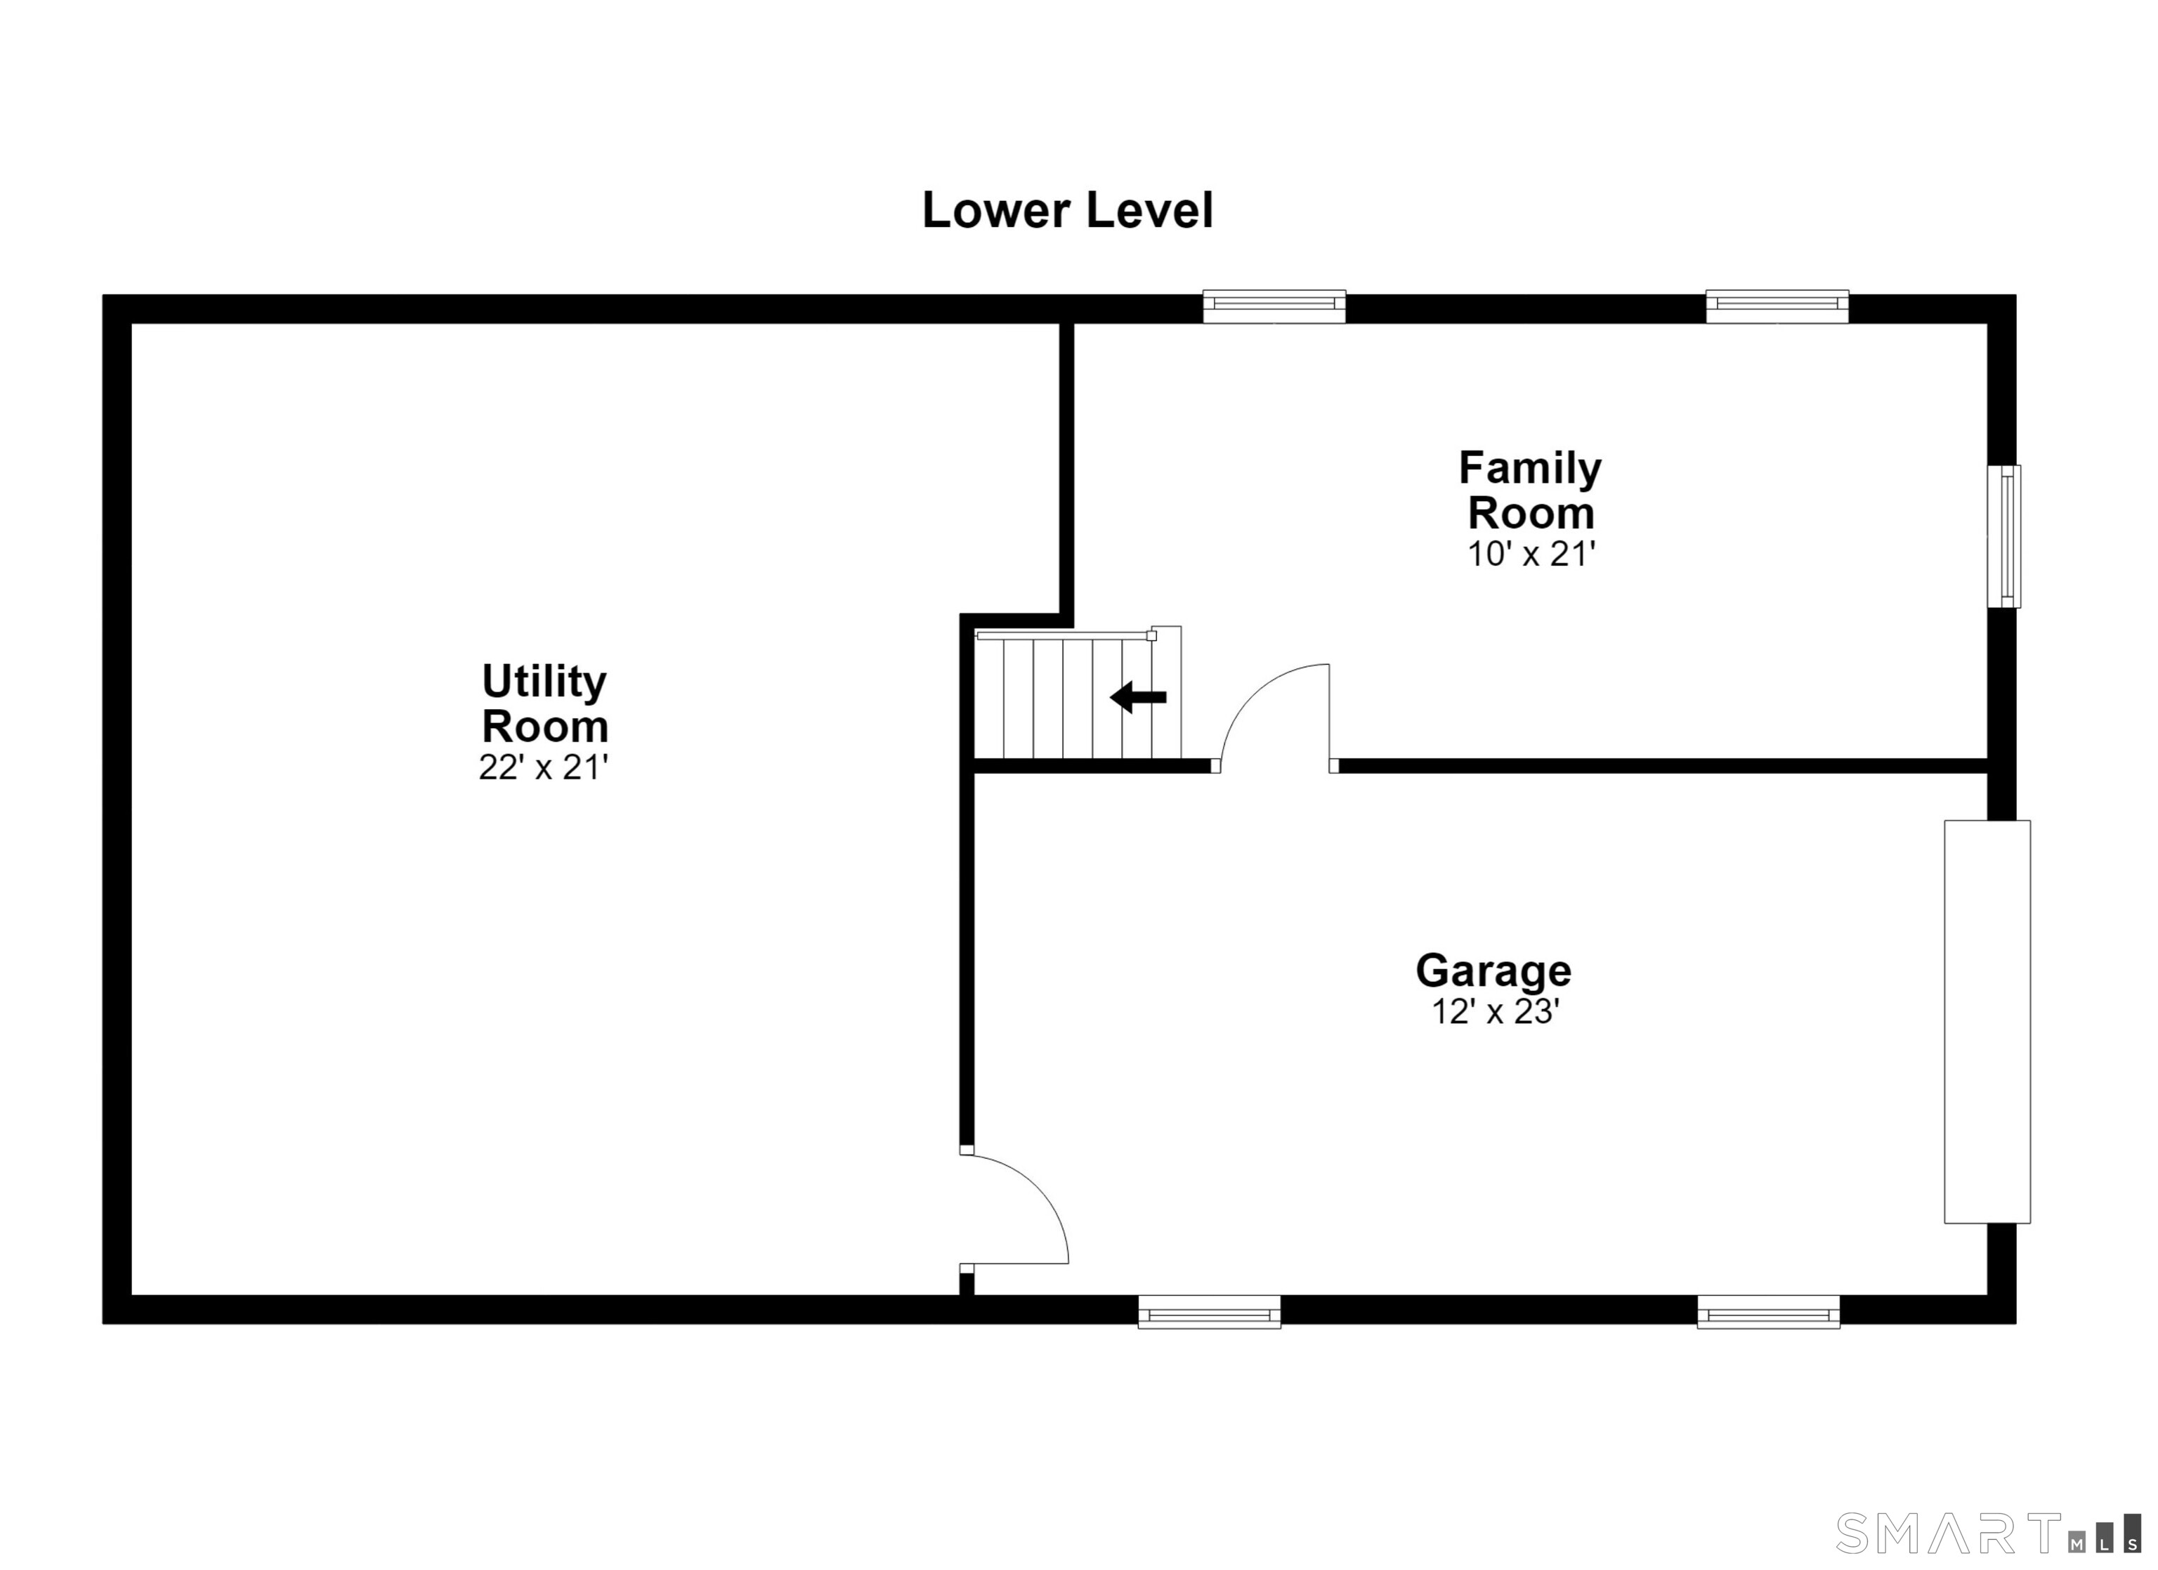
Welcome to 73 Gay Bower Road, a beautifully renovated home set on over an acre in a desirable Monroe neighborhood. Thoughtfully updated throughout, this property blends quality finishes, modern design, and generous living and entertaining space. Inside, stained oak hardwood floors are complemented by crown molding, upgraded trim, built-in closet systems, and ambient recessed lighting with indirect options. The open-concept kitchen features stainless steel appliances, a gas range, black quartz countertops, and an easy flow into the surrounding living areas. An expansive family/sunroom addition off the rear provides a standout space for entertaining and everyday living, while the finished lower level offers additional flexibility for a recreation room, office, gym, or guest space. Outside, enjoy a beautiful, flat and level lot of over one acre with a partially wooded rear for added privacy and plenty of room for play and outdoor entertaining. Complete with a one-car garage, recent renovations, and quality upgrades throughout, 73 Gay Bower Road offers a move-in-ready opportunity in a sought-after Monroe setting.
Listing Courtesy of Houlihan Lawrence
Our team consists of dedicated real estate professionals passionate about helping our clients achieve their goals. Every client receives personalized attention, expert guidance, and unparalleled service. Meet our team:

Broker/Owner
860-214-8008
Email
Broker/Owner
843-614-7222
Email
Associate Broker
860-383-5211
Email
Realtor®
860-919-7376
Email
Realtor®
860-538-7567
Email
Realtor®
860-222-4692
Email
Realtor®
860-539-5009
Email
Realtor®
860-681-7373
Email
Acres : 1.23
Appliances Included : Gas Range, Refrigerator, Dishwasher
Basement : Full, Fully Finished
Full Baths : 1
Half Baths : 1
Baths Total : 2
Beds Total : 3
City : Monroe
Cooling : None
County : Fairfield
Elementary School : Per Board of Ed
Foundation : Concrete
Fuel Tank Location : In Garage
Garage Parking : Attached Garage
Garage Slots : 1
Description : Level Lot
Middle School : Jockey Hollow
Amenities : Golf Course, Health Club, Lake, Medical Facilities, Park, Public Rec Facilities, Shopping/Mall
Neighborhood : N/A
Parcel : 173620
Postal Code : 06468
Roof : Asphalt Shingle
Sewage System : Septic
SgFt Description : Enclosed porch is 4 season with heat source and fully enclosed.
Total SqFt : 1960
Tax Year : July 2026-June 2027
Total Rooms : 7
Watersource : Public Water Connected
weeb : RPR, IDX Sites, Realtor.com
Phone
860-384-7624
Address
20 Hopmeadow St, Unit 821, Weatogue, CT 06089
