
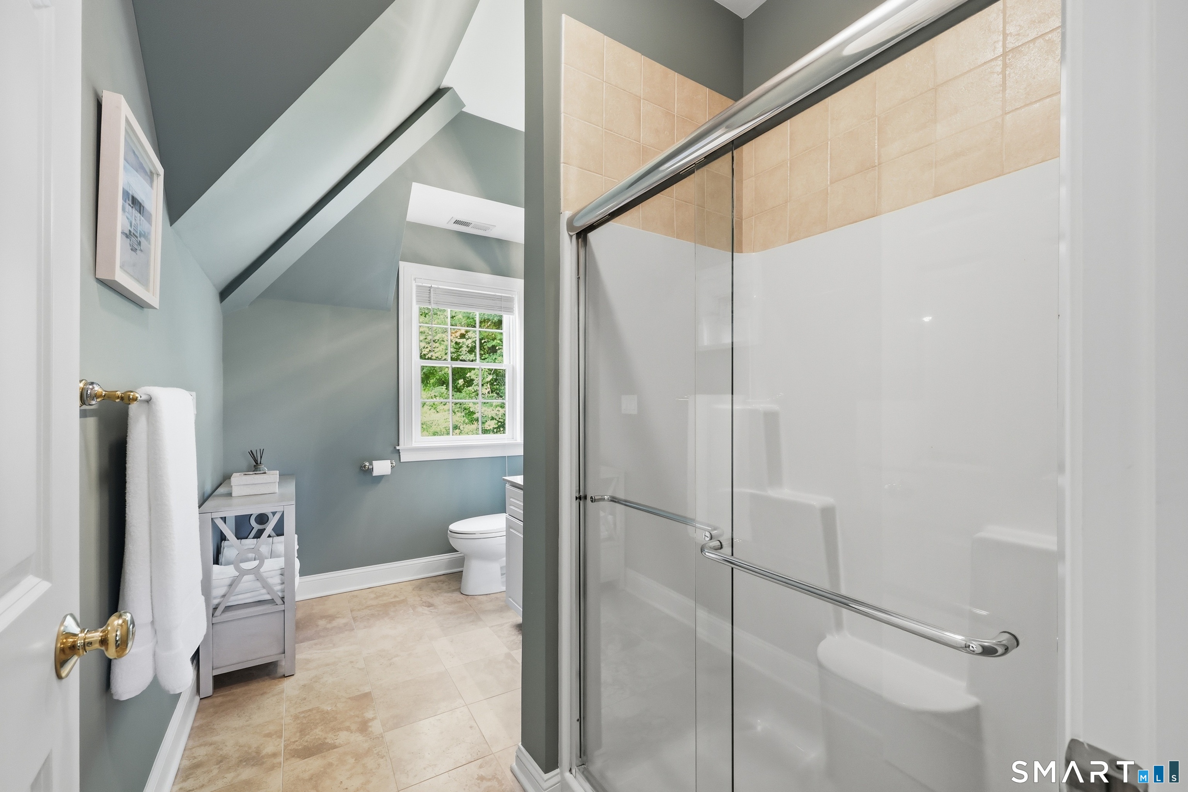
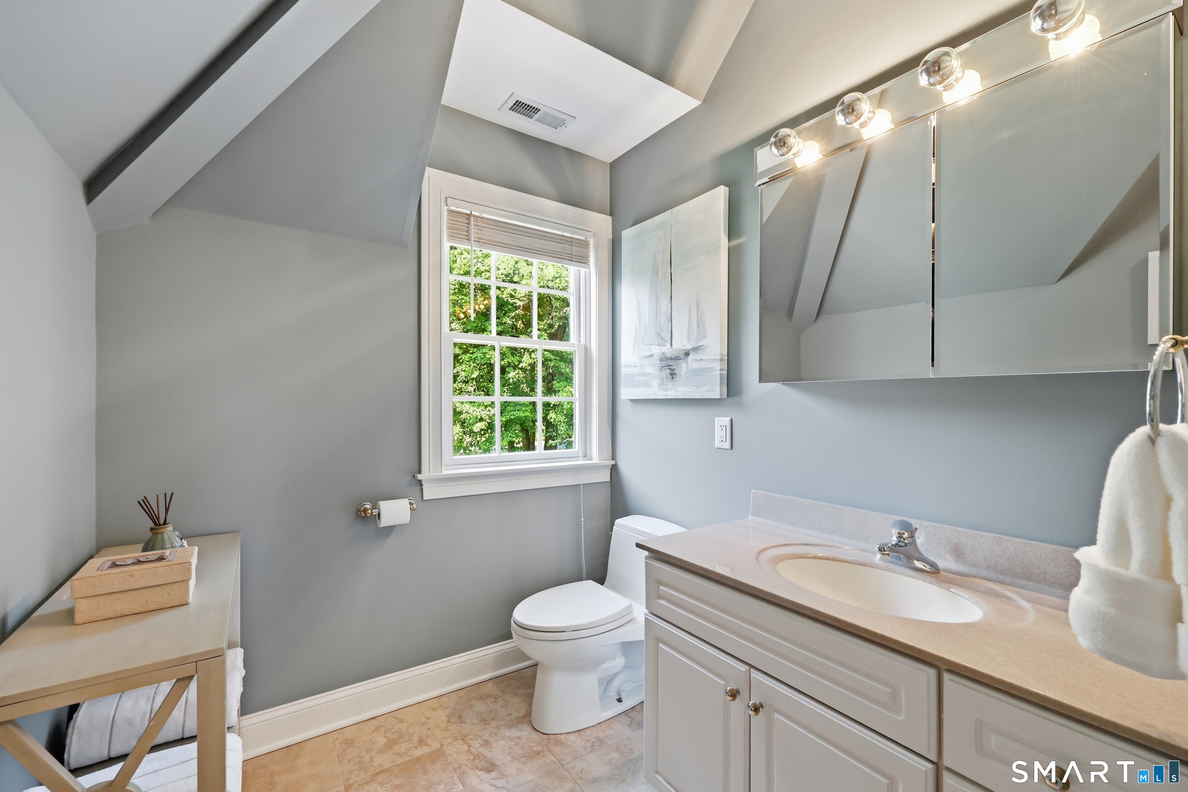
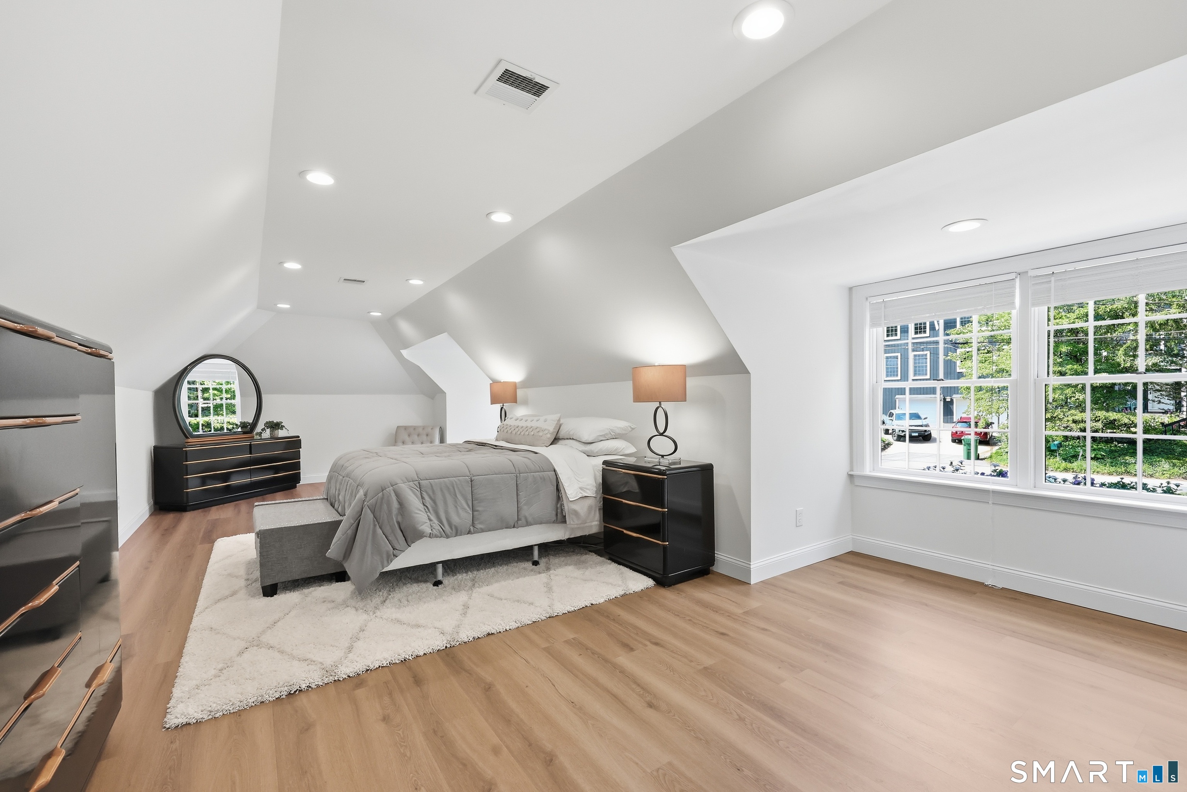
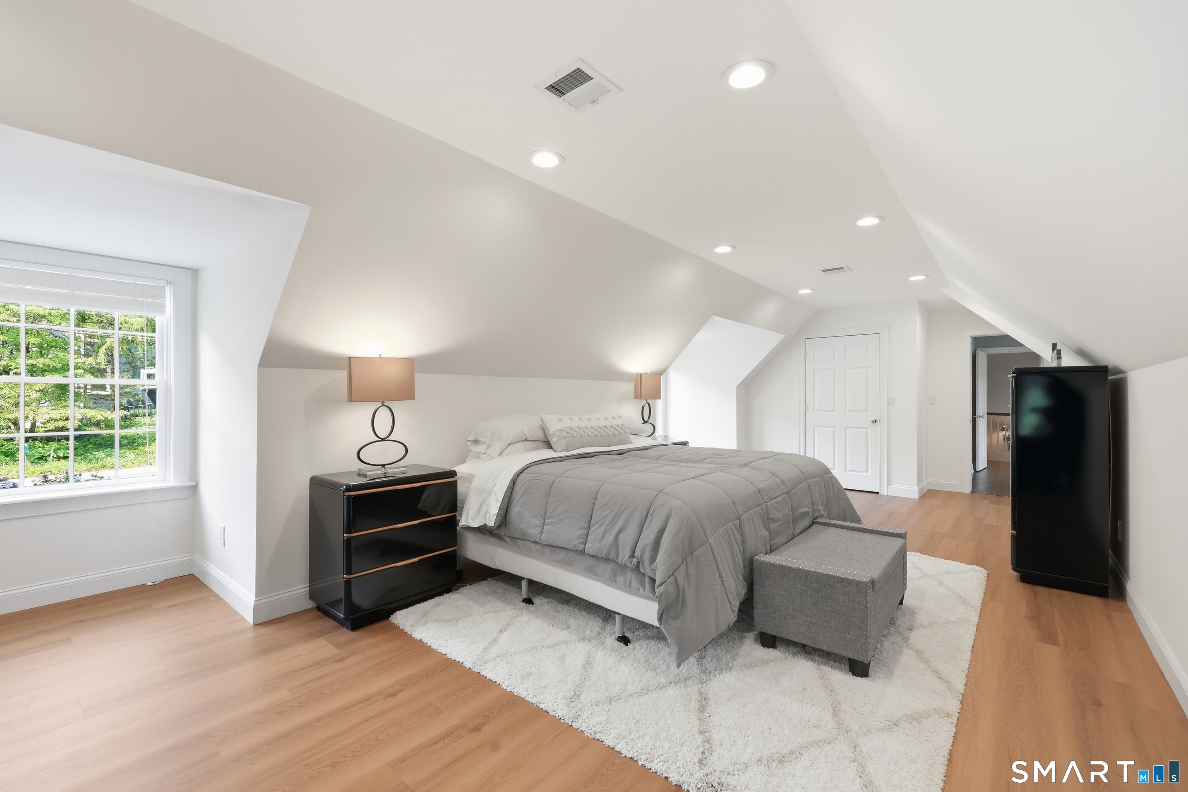


Bedrooms
Bathrooms
Sq Ft
Price
Glastonbury, Connecticut
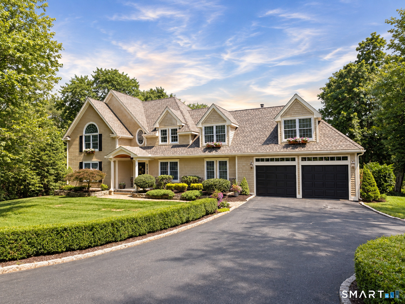
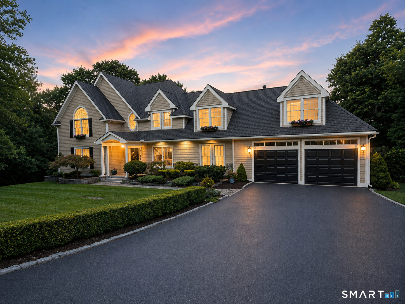
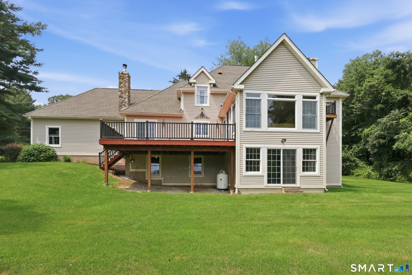
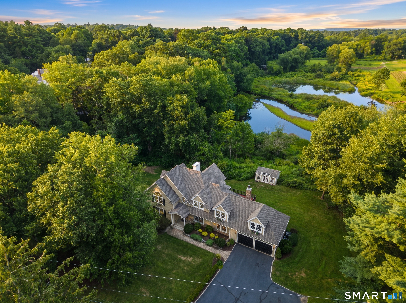
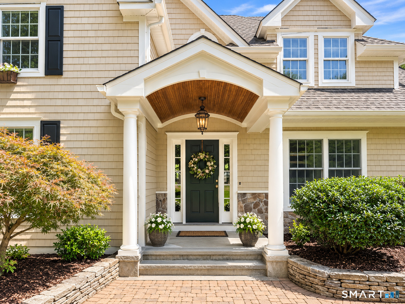
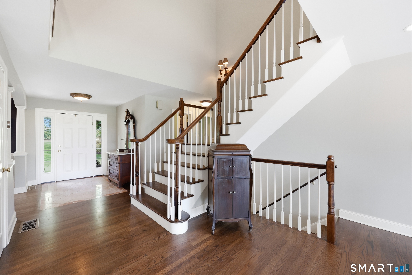
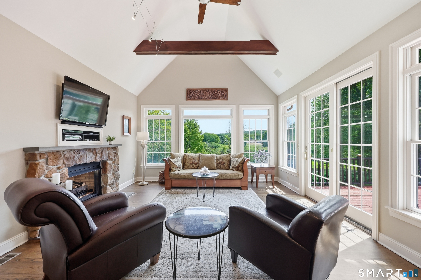
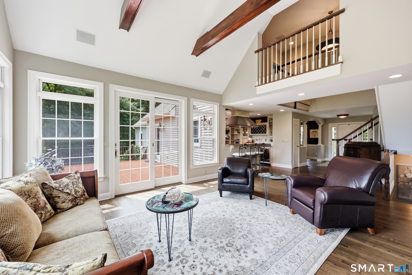
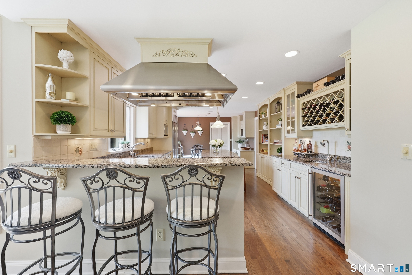
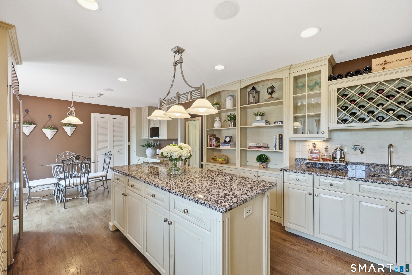
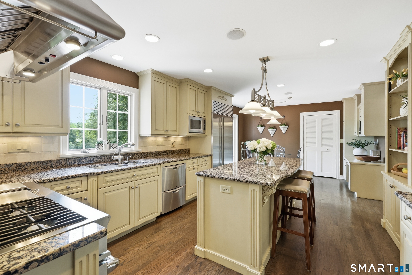
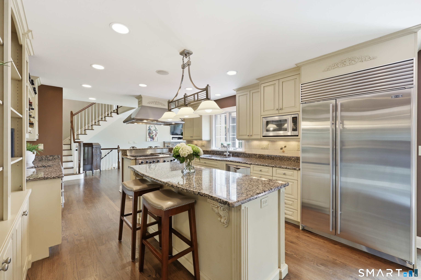
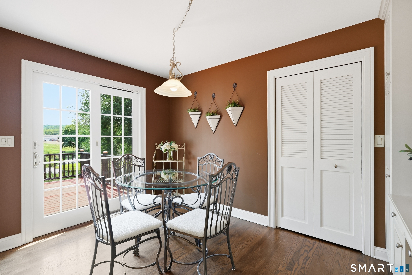
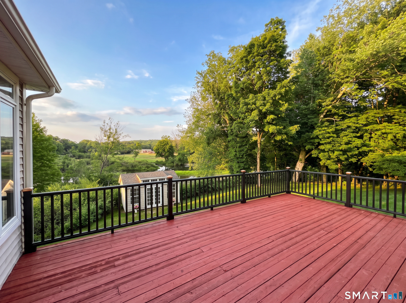
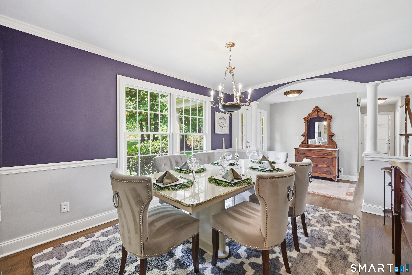
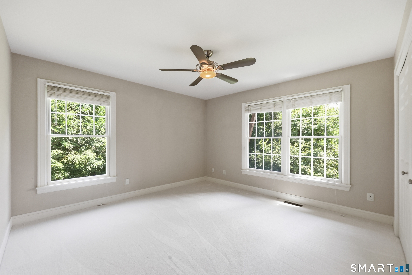
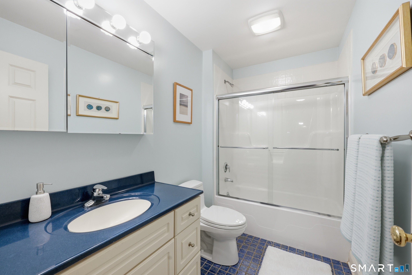
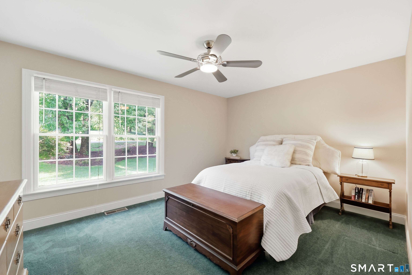
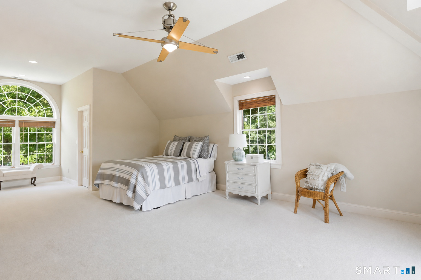
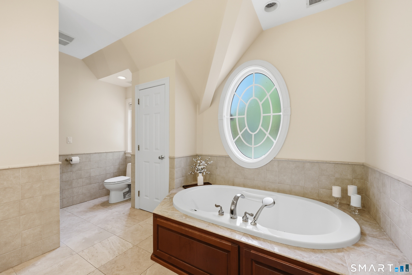
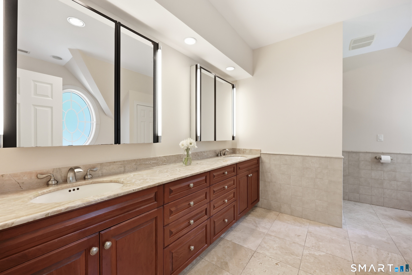
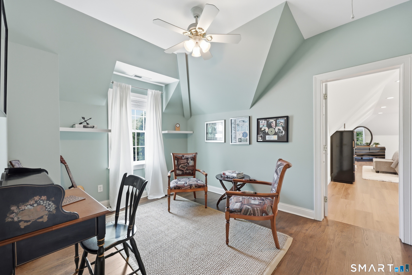
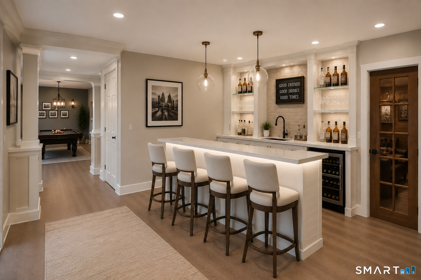
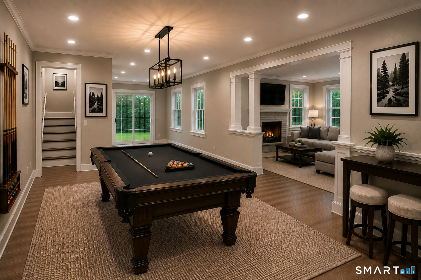
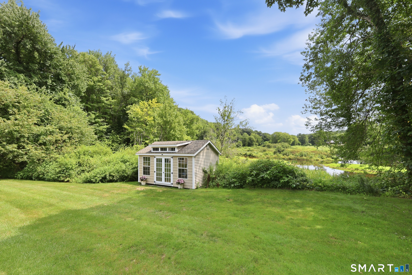
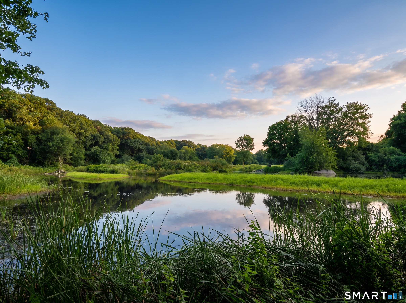
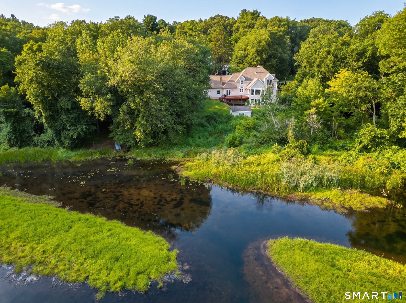
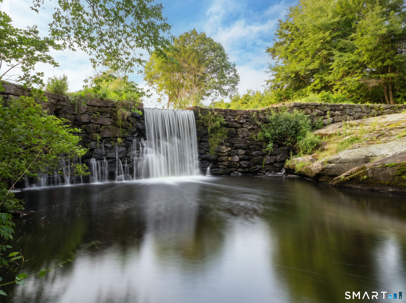
HIGHEST & BEST OFFER DEADLINE - MONDAY, AUGUST 17TH AT 5PM*** Custom Nantucket-style colonial, almost completely rebuilt in 2001, privately nestled on 2.02 acres w/direct frontage on Brainard Pond, sweeping views across South Glastonbury's cherished farmland, & immediate access to picturesque waterfalls. Tucked away on a peaceful town maintained cul-de-sac road, this exceptional property offers a rare combination of waterfront living, privacy, and timeless charm. A covered front porch welcomes you into a light-filled interior where a marble foyer opens to gleaming hardwood floors & an expansive floor plan. The dramatic living room features vaulted ceilings w/illuminated wood beams, a fieldstone gas fireplace, & a stunning wall of windows framing breathtaking pond & pastoral views. Sliding glass doors lead to an elevated deck overlooking the tranquil landscape. The beautifully appointed kitchen is designed for everyday living & entertaining with custom wood cabinetry, granite countertops, a large center island, pantry, built-in workstations, wet bar w/wine cooler, & professional-grade Sub-Zero, DCS, & Fisher & Paykel appliances. The adjoining breakfast area opens directly to the rear deck, while the formal dining room, defined by architectural columns, is ready to host celebratory occasions. The flexible floor plan includes 2 spacious main-level bedrooms serviced by a full bathroom. ***CONTINUED***
Listing Courtesy of William Raveis Real Estate
Our team consists of dedicated real estate professionals passionate about helping our clients achieve their goals. Every client receives personalized attention, expert guidance, and unparalleled service. Meet our team:

Broker/Owner
860-214-8008
Email
Broker/Owner
843-614-7222
Email
Associate Broker
860-383-5211
Email
Realtor®
860-919-7376
Email
Realtor®
860-538-7567
Email
Realtor®
860-222-4692
Email
Realtor®
860-539-5009
Email
Realtor®
860-681-7373
Email
Acres : 2.02
Appliances Included : Oven/Range, Microwave, Range Hood, Refrigerator, Subzero, Dishwasher, Disposal, Washer, Dryer, Wine Chiller
Attic : Pull-Down Stairs
Basement : Full, Heated, Storage, Cooled, Partially Finished, Liveable Space, Full With Walk-Out
Full Baths : 3
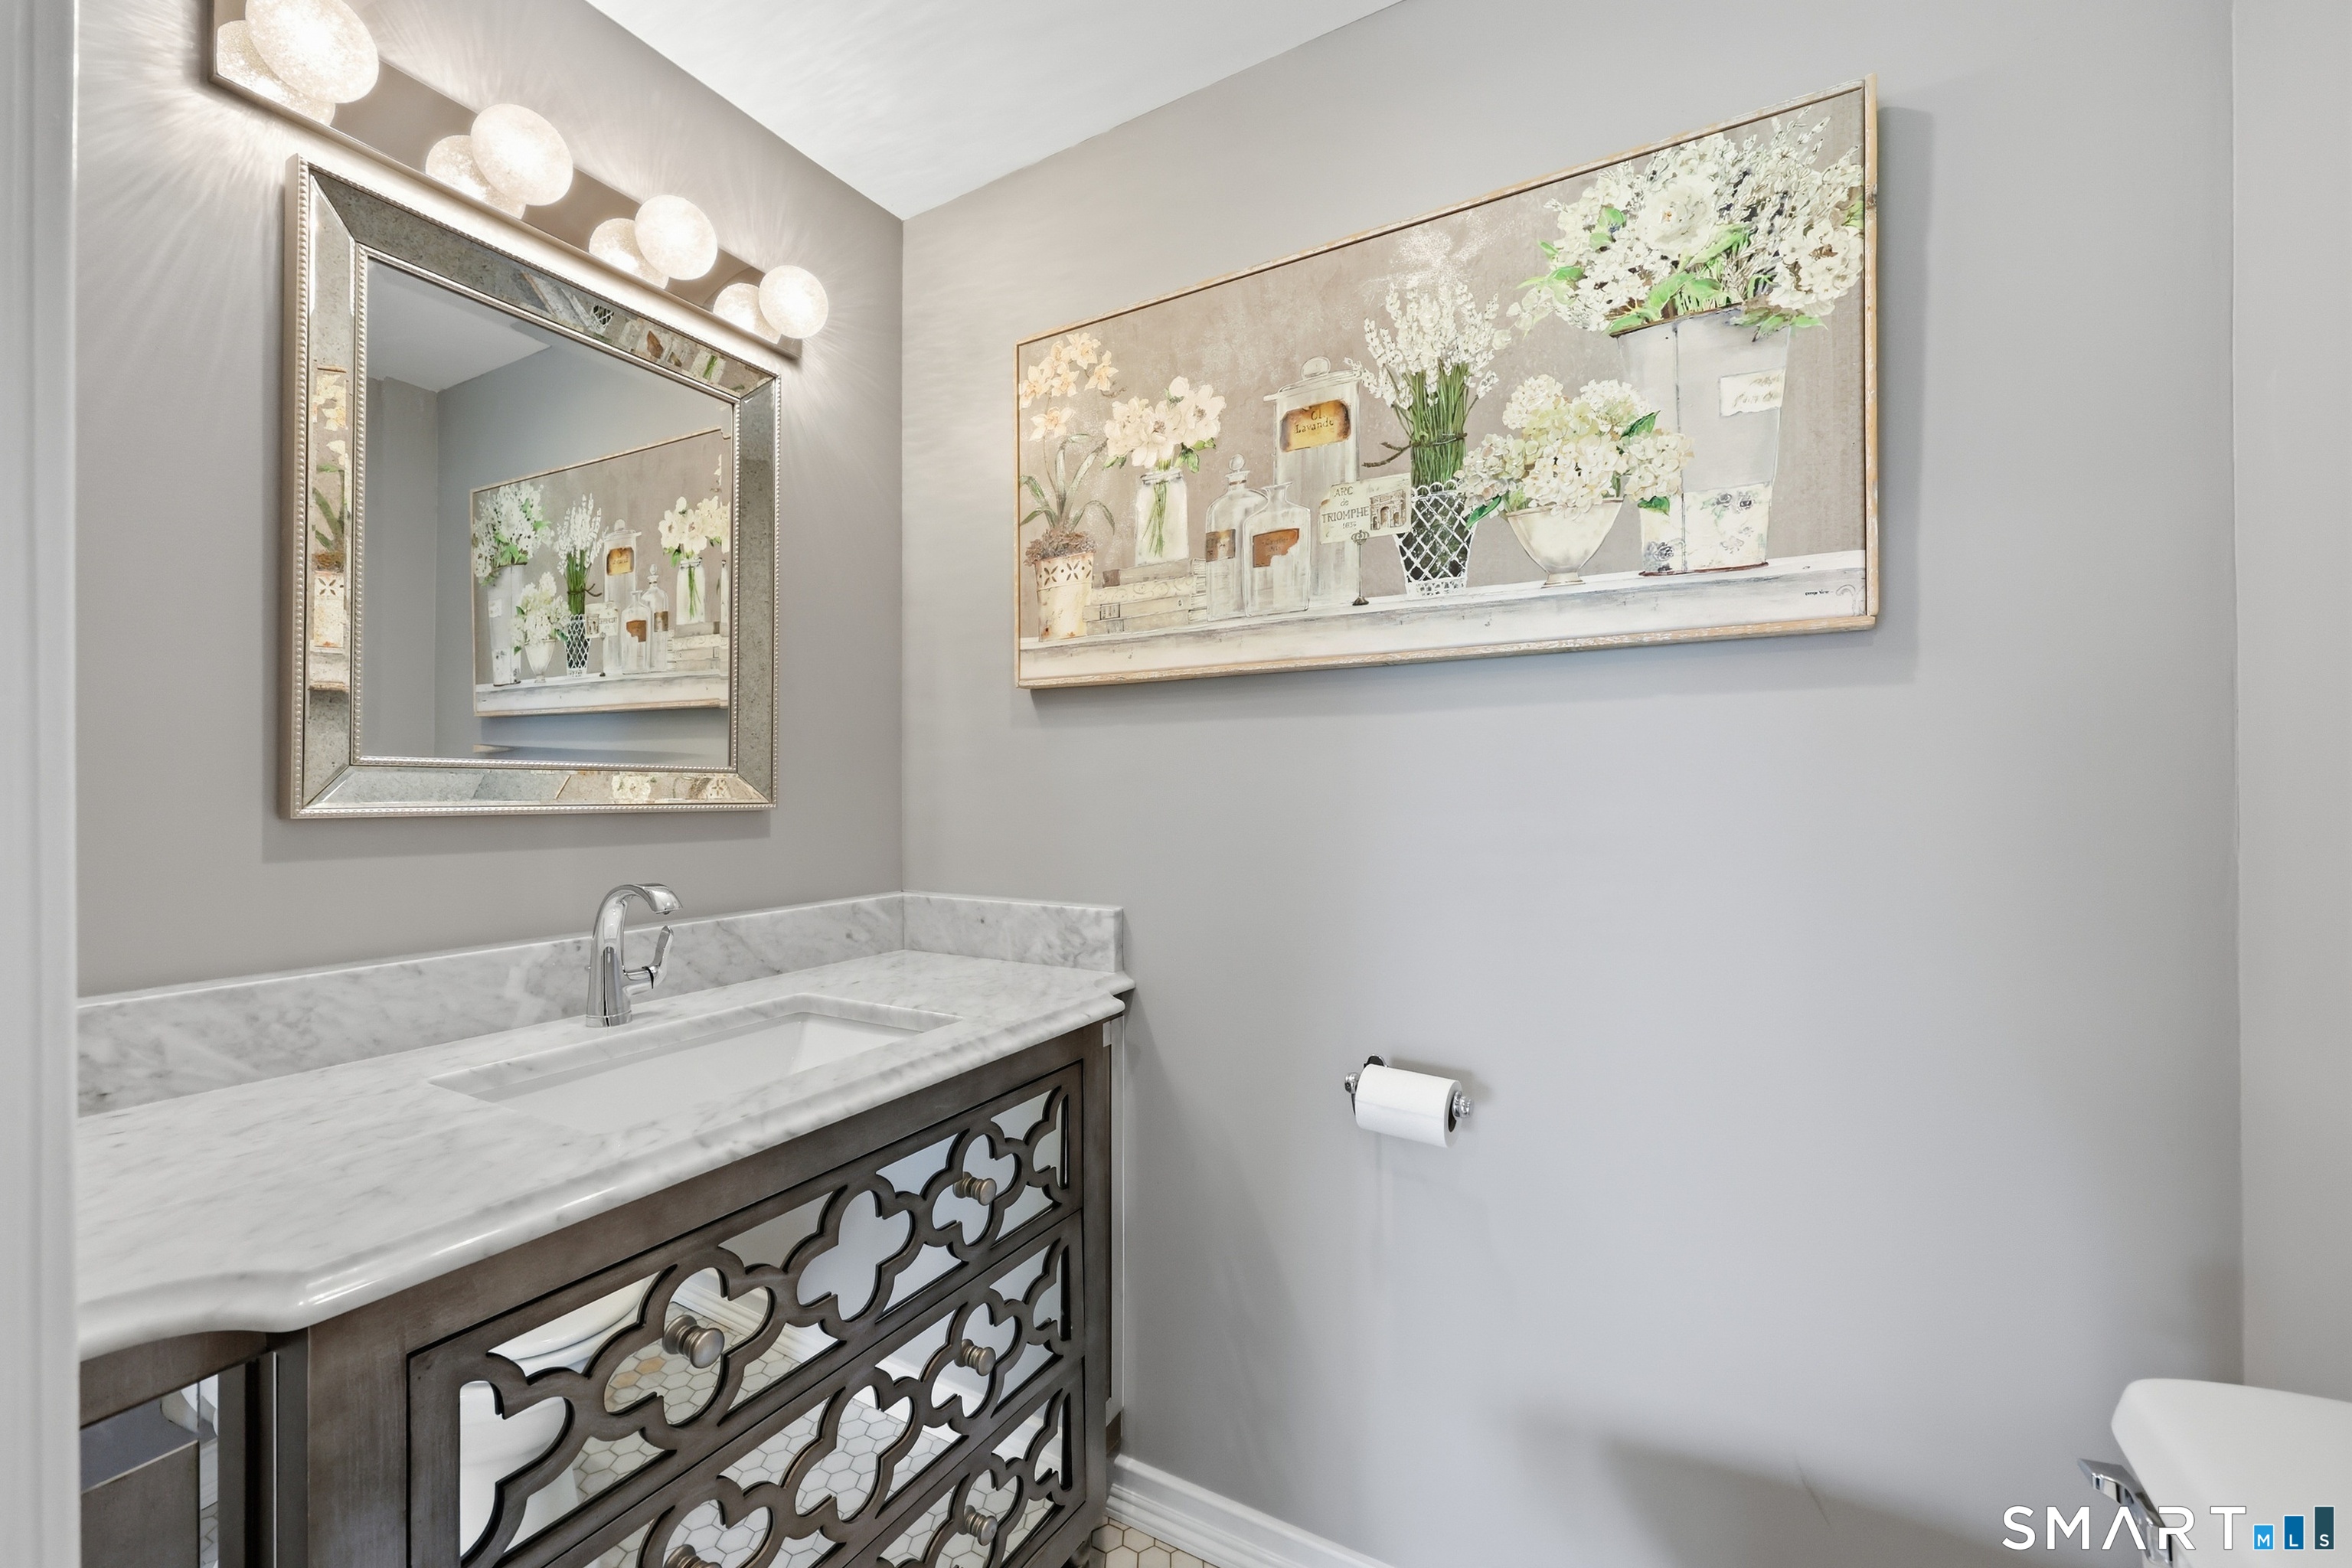
Half Baths : 2
Baths Total : 5
Beds Total : 3
City : Glastonbury
Cooling : Central Air
County : Hartford
Elementary School : Nayaug
Fireplaces : 2
Foundation : Concrete
Fuel Tank Location : In Basement
Garage Parking : Attached Garage
Garage Slots : 2
Description : Lightly Wooded, Borders Open Space, Sloping Lot, On Cul-De-Sac, Professionally Landscaped, Water View
Middle School : Smith
Amenities : Golf Course, Health Club, Library, Park, Public Pool, Public Rec Facilities, Stables/Riding, Tennis Courts
Neighborhood : South Glastonbury
Parcel : 574772
Postal Code : 06073
Roof : Asphalt Shingle
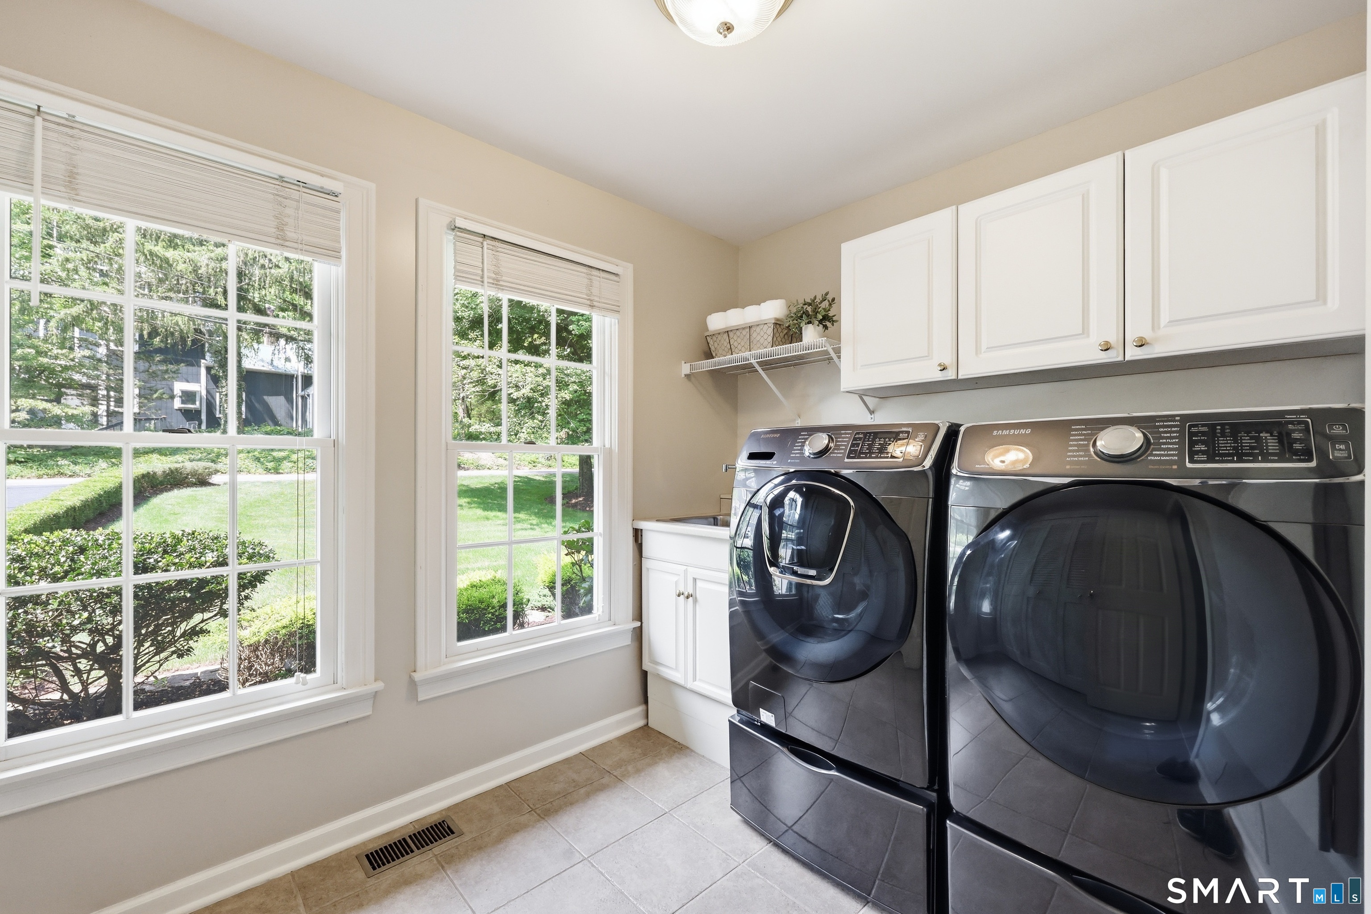
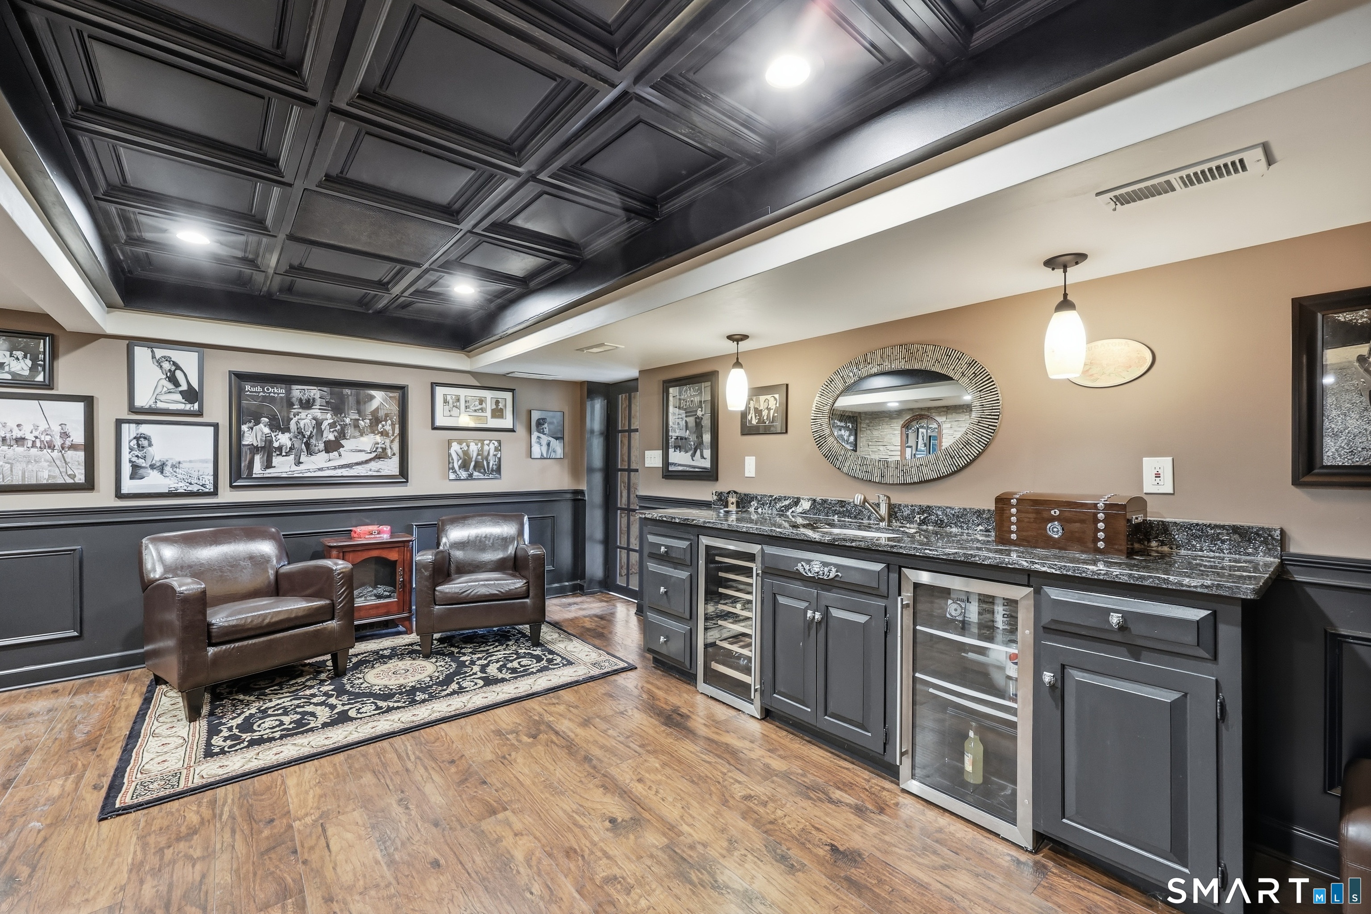
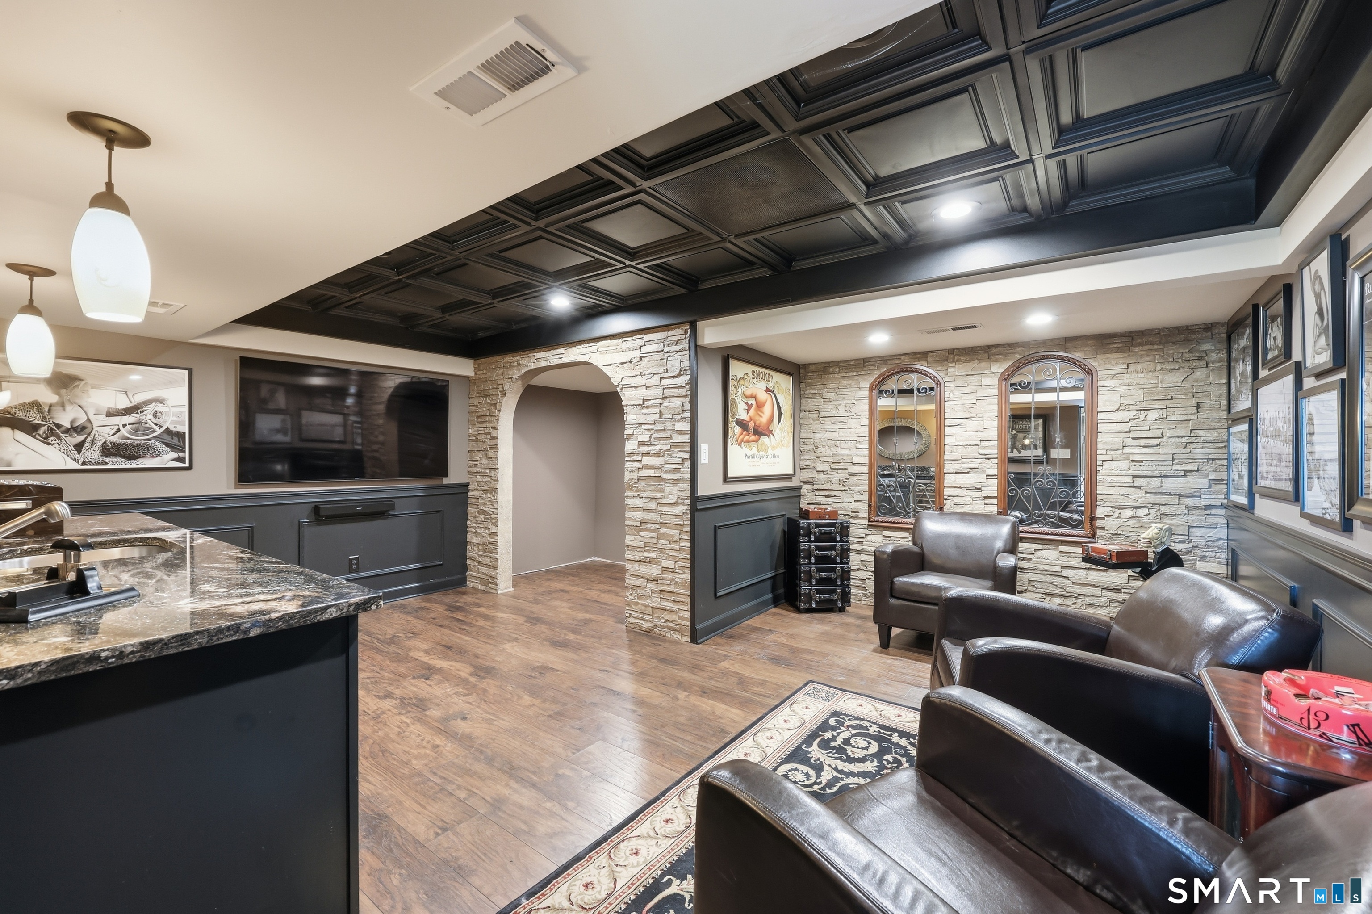
Additional Room Information : Foyer, Laundry Room, Wine Cellar
Sewage System : Septic
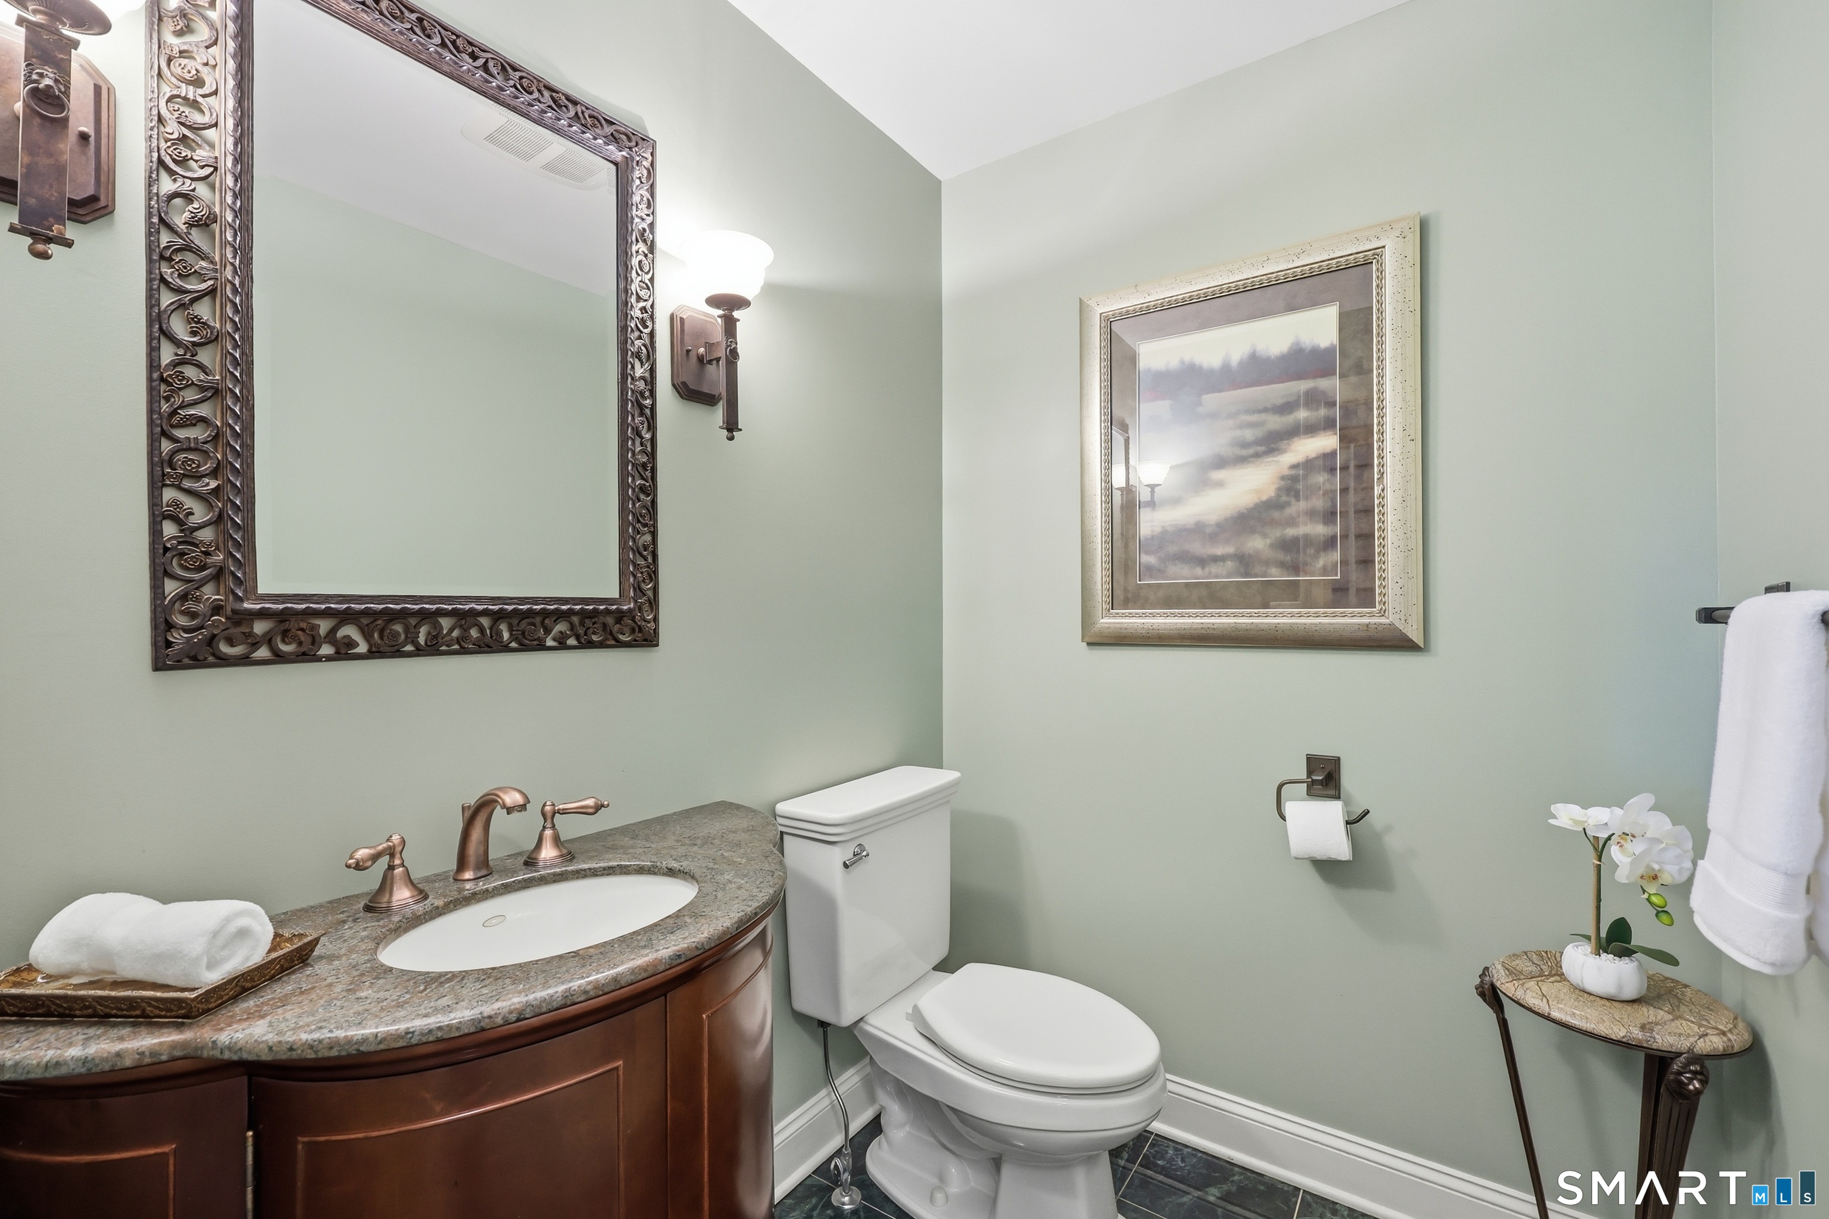
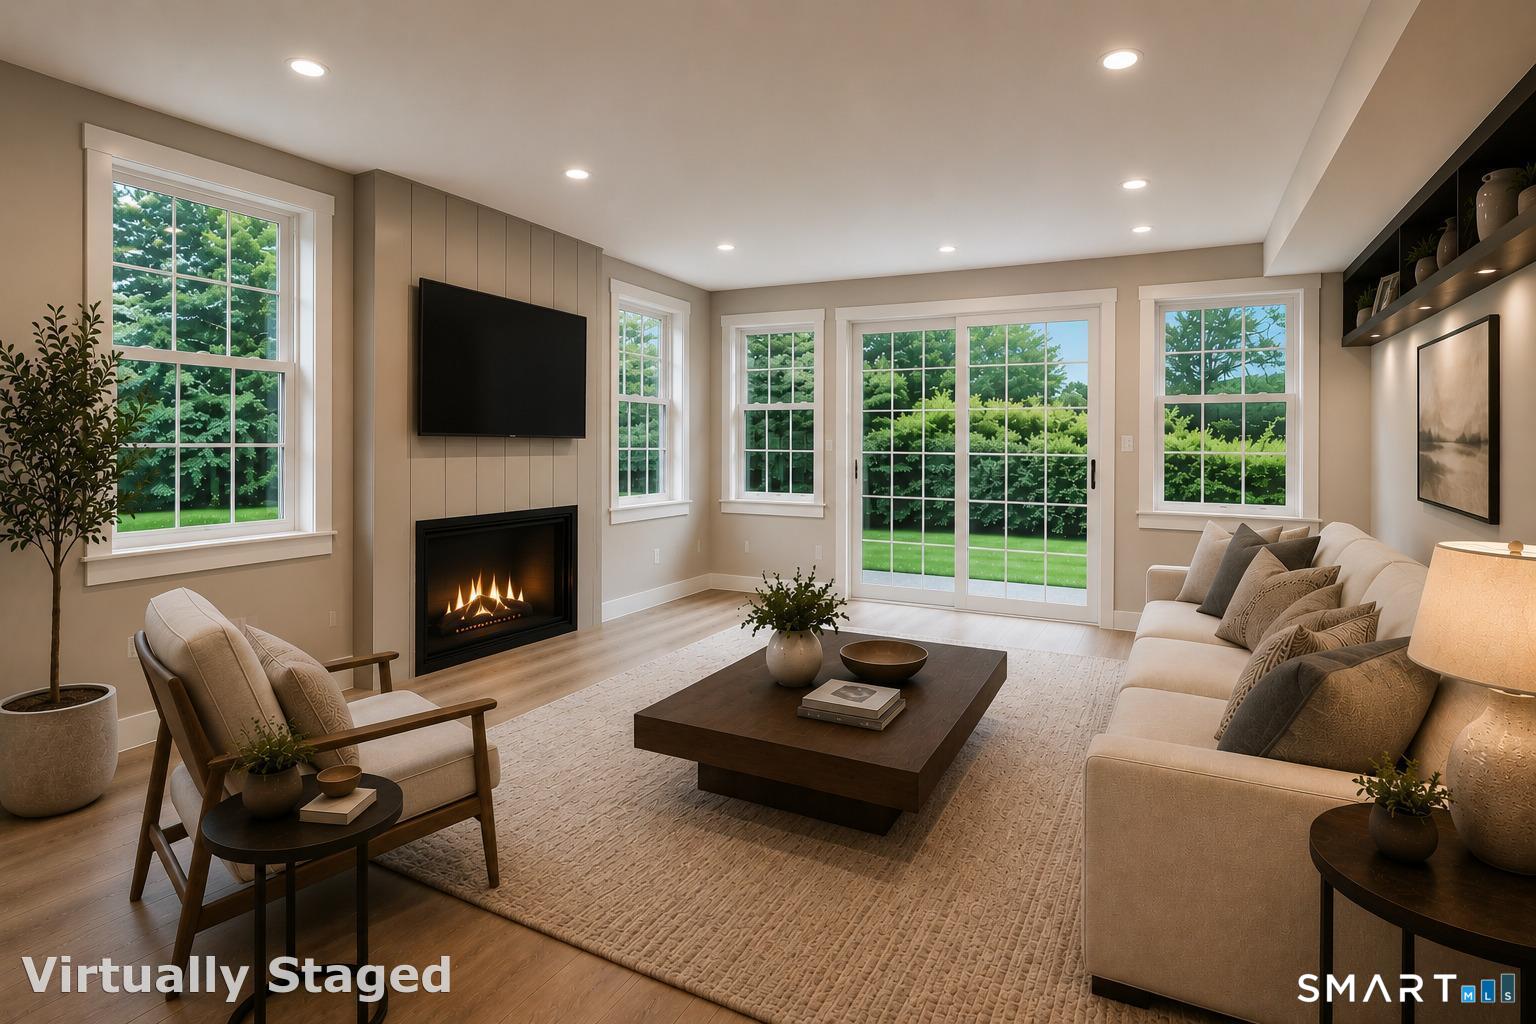
SgFt Description : Additional square footage includes bonus room (550sf), cigar/wine room (255sf), & half bath (24sf)
Total SqFt : 3952
Tax Year : July 2026-June 2027
Total Rooms : 8
Watersource : Private Well
weeb : RPR, IDX Sites, Realtor.com
Phone
860-384-7624
Address
20 Hopmeadow St, Unit 821, Weatogue, CT 06089
