





Bedrooms
Bathrooms
Sq Ft
Price
Meriden, Connecticut
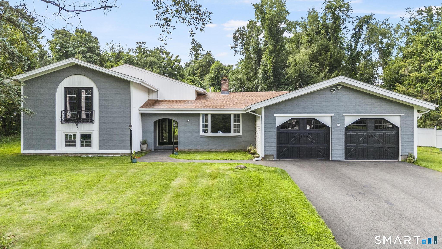
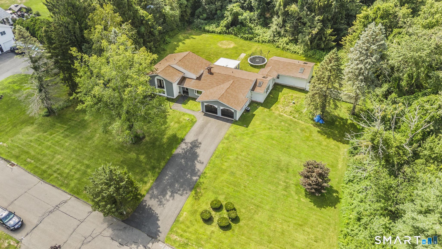
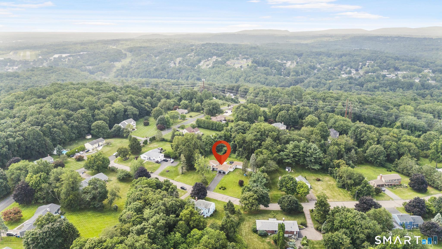
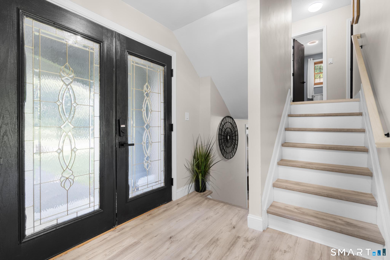
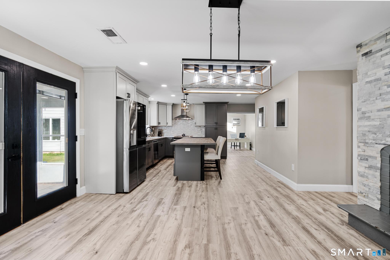
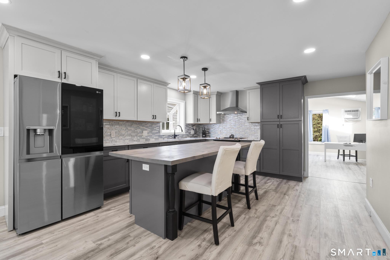
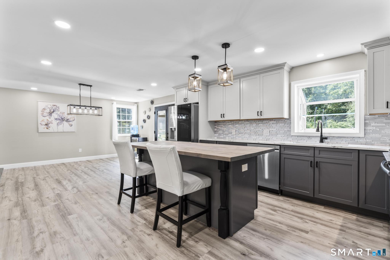
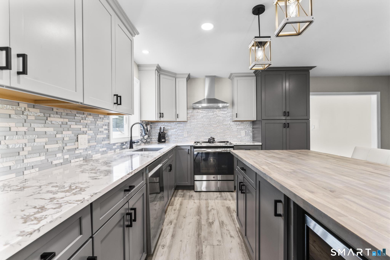
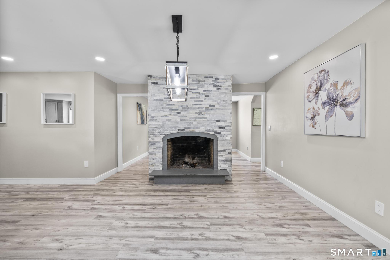
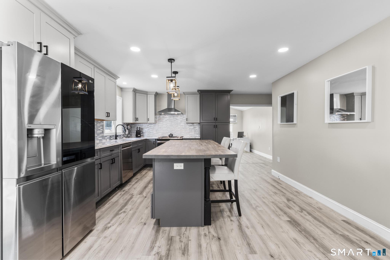
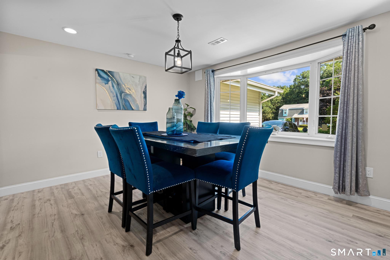
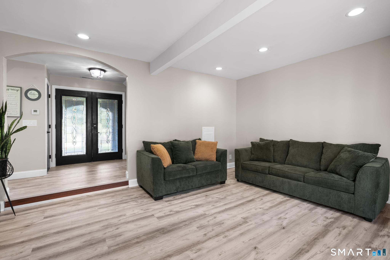
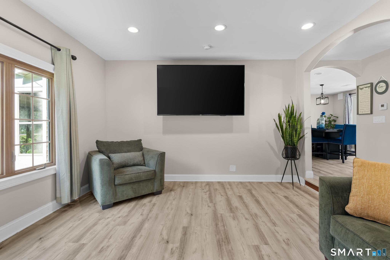
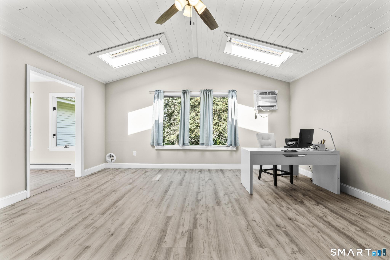
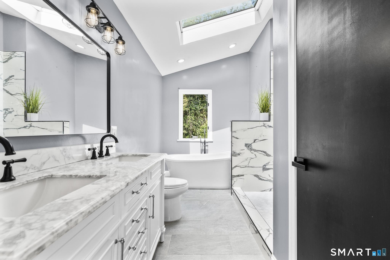
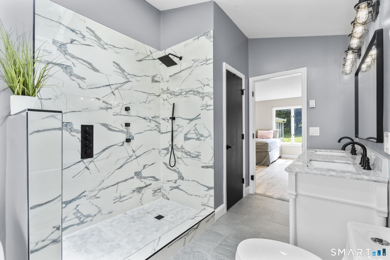
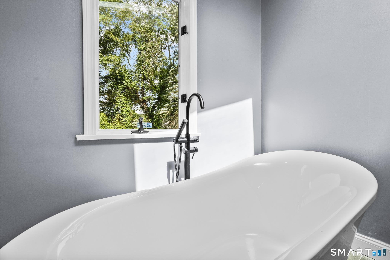
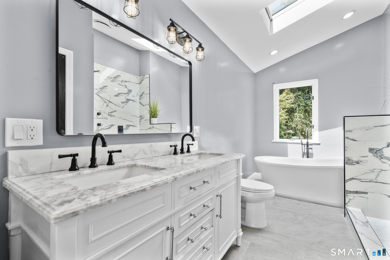
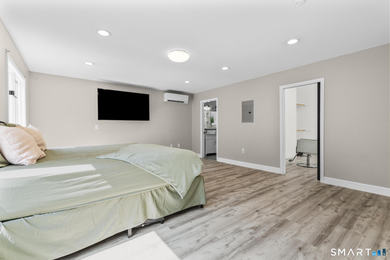
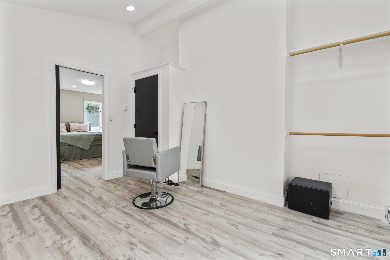
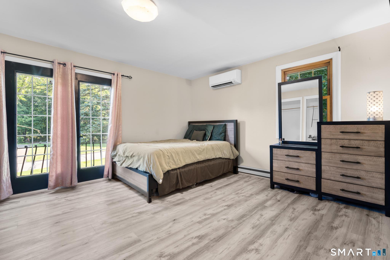
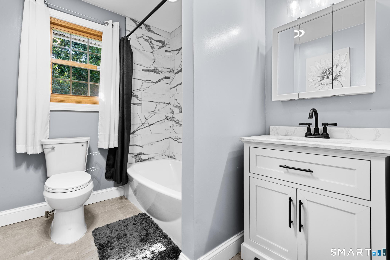
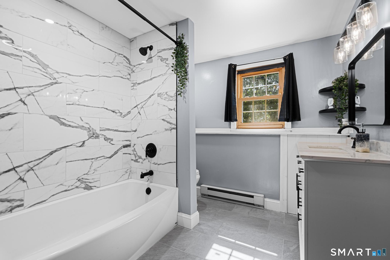
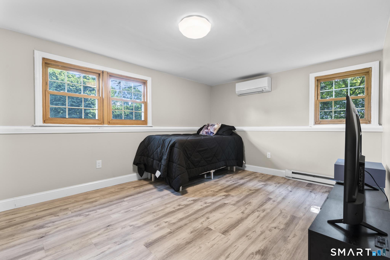
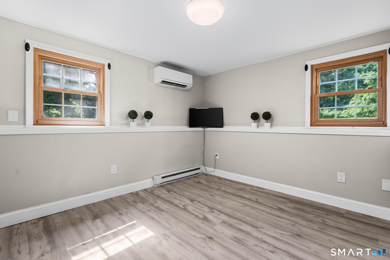
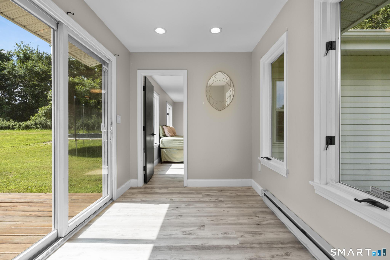
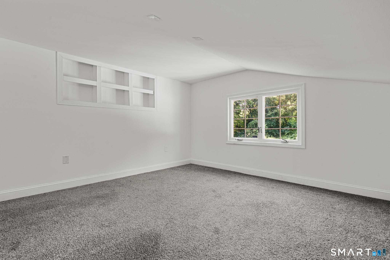
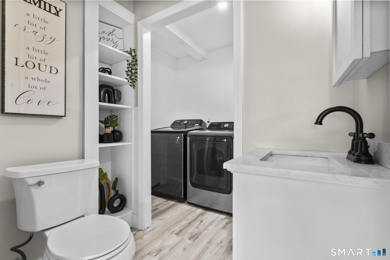
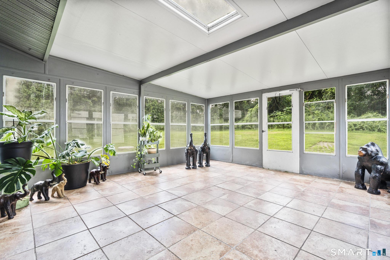
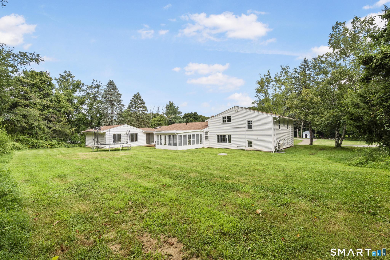
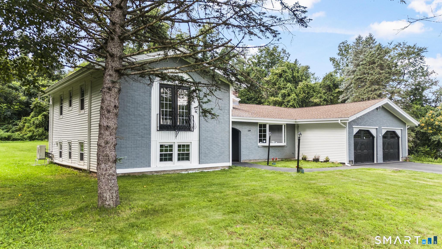
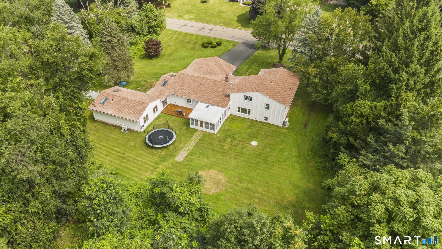
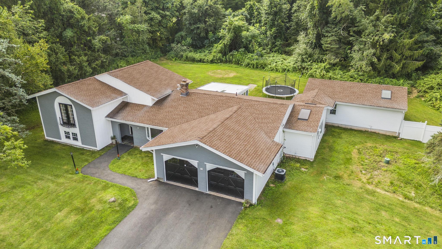
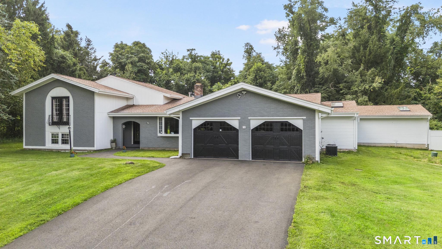
Welcome to 30 Rolling Hills Drive, ideally situated in East Meriden just minutes from the Cheshire line. Offering approx. 3,500 sq ft of versatile living space, this unique home is designed to accommodate a variety of lifestyles and family sizes. Featuring 5 bedrooms & 3.5 bathrooms, this home offers plenty of room for everyone. One of its standout features is the private primary suite, located on its own wing of the home, making it an excellent option for a potential in-law setup, multigenerational living, or simply enjoying added privacy. The remaining bedrooms are located on the opposite side of the home. As you arrive, you'll appreciate the home's curb appeal, attached 2-car garage & covered front porch. Inside, the foyer leads to both the spacious living room and the heart of the home-the kitchen and dining area. The beautifully updated kitchen features an eat-in area complete with a cozy fireplace, creating the perfect gathering space for family & friends. A dining room offers additional entertaining space or could easily serve as a flex room to suit your needs. Conveniently located off the kitchen are a half bath, a laundry room with an additional sink & an enclosed porch, allowing you to enjoy the outdoors comfortably in every season. Step outside to the oversized deck overlooking a beautiful, flat backyard-ideal for entertaining. The kitchen has been remodeled, offering a large central island w/ seating, plenty of cabinetry, sleek countertops & stainless appliances.
Listing Courtesy of Coldwell Banker Realty
Our team consists of dedicated real estate professionals passionate about helping our clients achieve their goals. Every client receives personalized attention, expert guidance, and unparalleled service. Meet our team:

Broker/Owner
860-214-8008
Email
Broker/Owner
843-614-7222
Email
Associate Broker
860-383-5211
Email
Realtor®
860-919-7376
Email
Realtor®
860-538-7567
Email
Realtor®
860-222-4692
Email
Realtor®
860-539-5009
Email
Realtor®
860-681-7373
Email
Acres : 0.95
Appliances Included : Electric Range, Microwave, Range Hood, Refrigerator, Dishwasher
Attic : Walk-up
Basement : Partial
Full Baths : 3
Half Baths : 1
Baths Total : 4
Beds Total : 5
City : Meriden
Cooling : Central Air, Ductless, Heat Pump
County : New Haven
Elementary School : Per Board of Ed
Fireplaces : 1
Foundation : Concrete
Fuel Tank Location : Above Ground
Garage Parking : Attached Garage
Garage Slots : 2
Description : Fence - Partial, Lightly Wooded, Level Lot
Amenities : Commuter Bus, Golf Course, Health Club, Library, Medical Facilities, Playground/Tot Lot
Neighborhood : East Meriden
Parcel : 1176909
Postal Code : 06451
Roof : Asphalt Shingle
Additional Room Information : Bonus Room, Foyer, Laundry Room, Sitting Room
Sewage System : Septic
Total SqFt : 4044
Tax Year : July 2025-June 2026
Total Rooms : 9
Watersource : Public Water Connected
weeb : RPR, IDX Sites, Realtor.com
Phone
860-384-7624
Address
20 Hopmeadow St, Unit 821, Weatogue, CT 06089
