

Bedrooms
Bathrooms
Sq Ft
Price
West Hartford, Connecticut
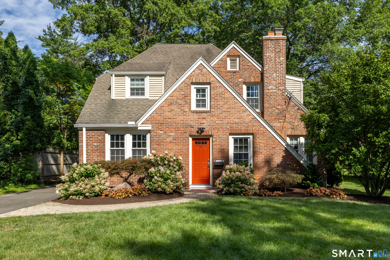
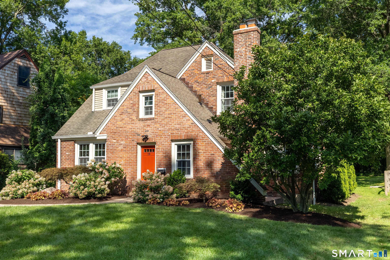
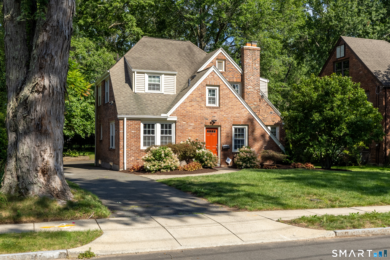
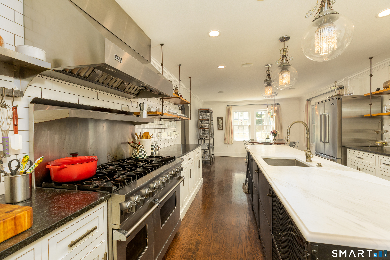
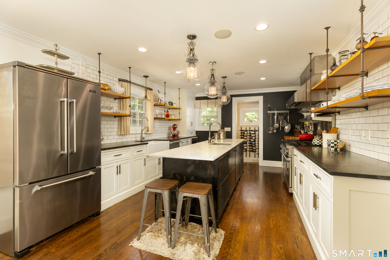
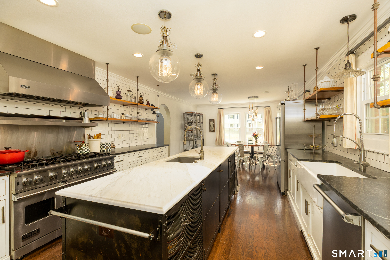
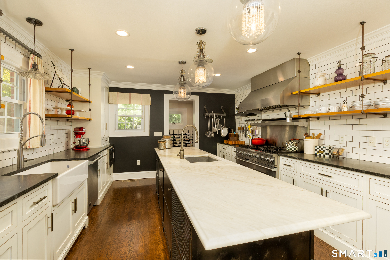
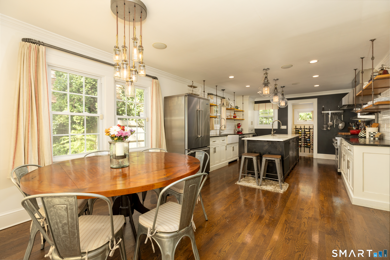
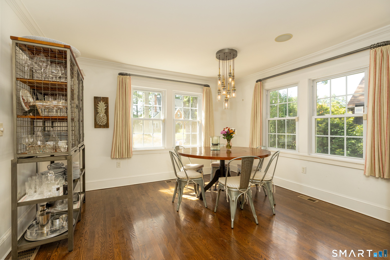
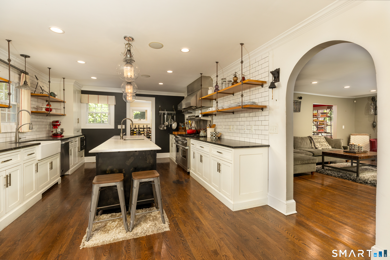
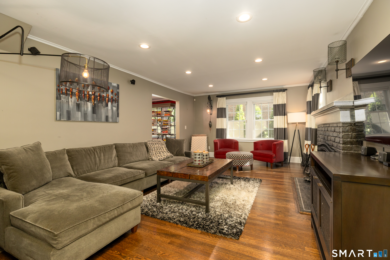
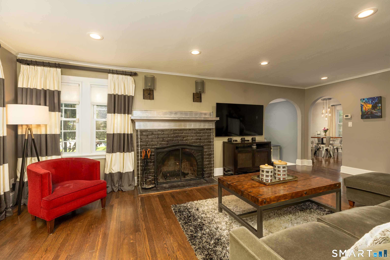
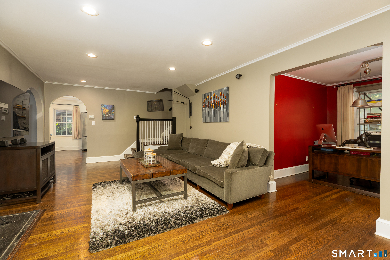
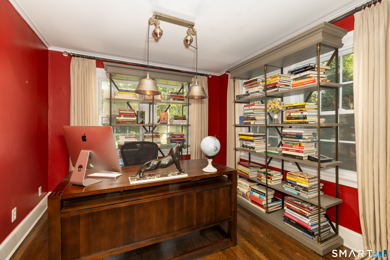
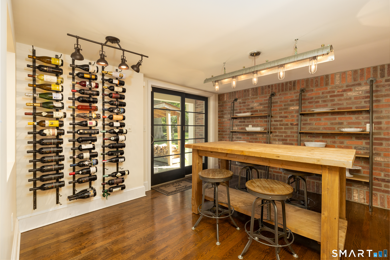
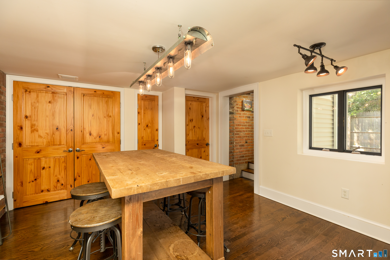
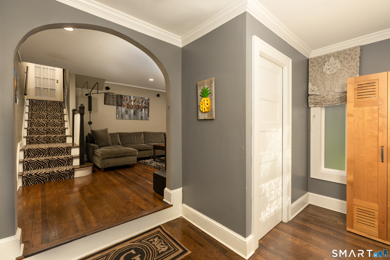
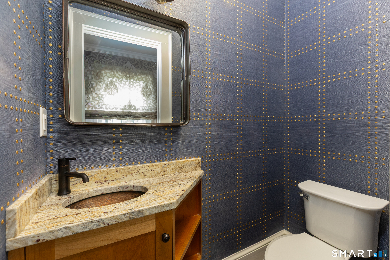
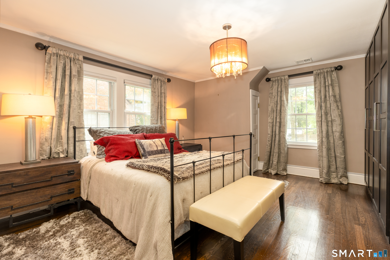
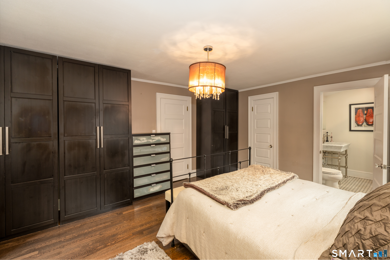
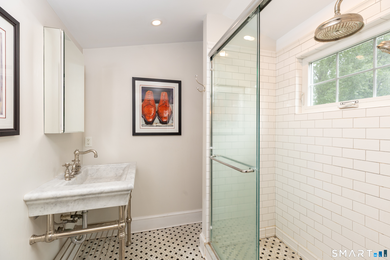
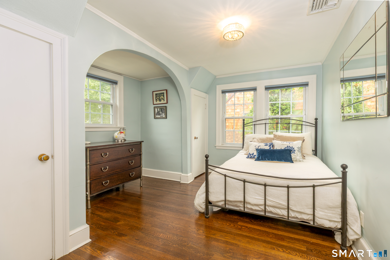
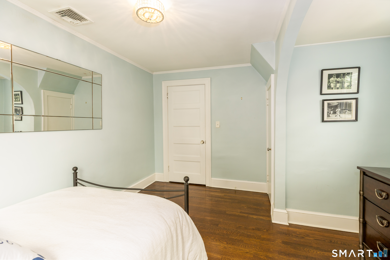
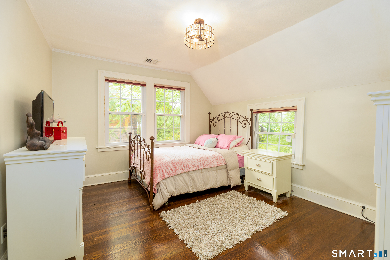
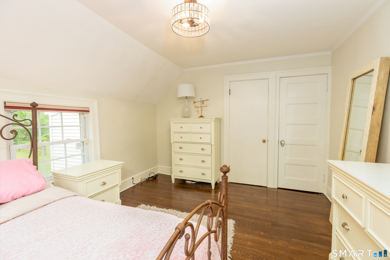
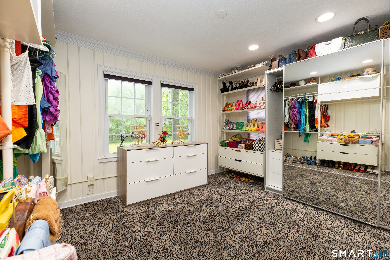
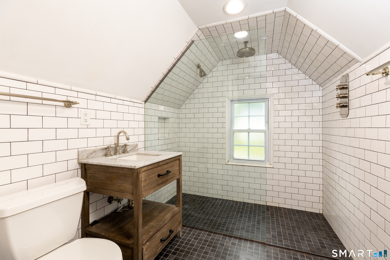
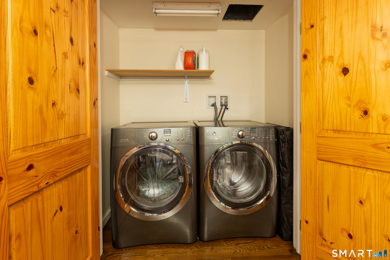
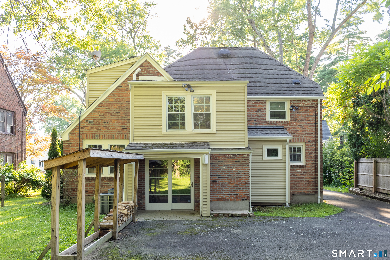
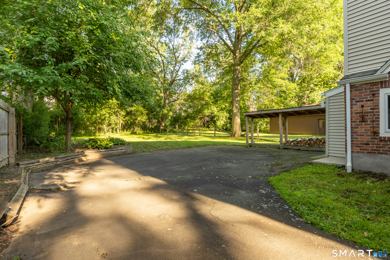
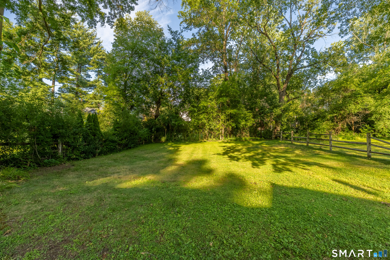
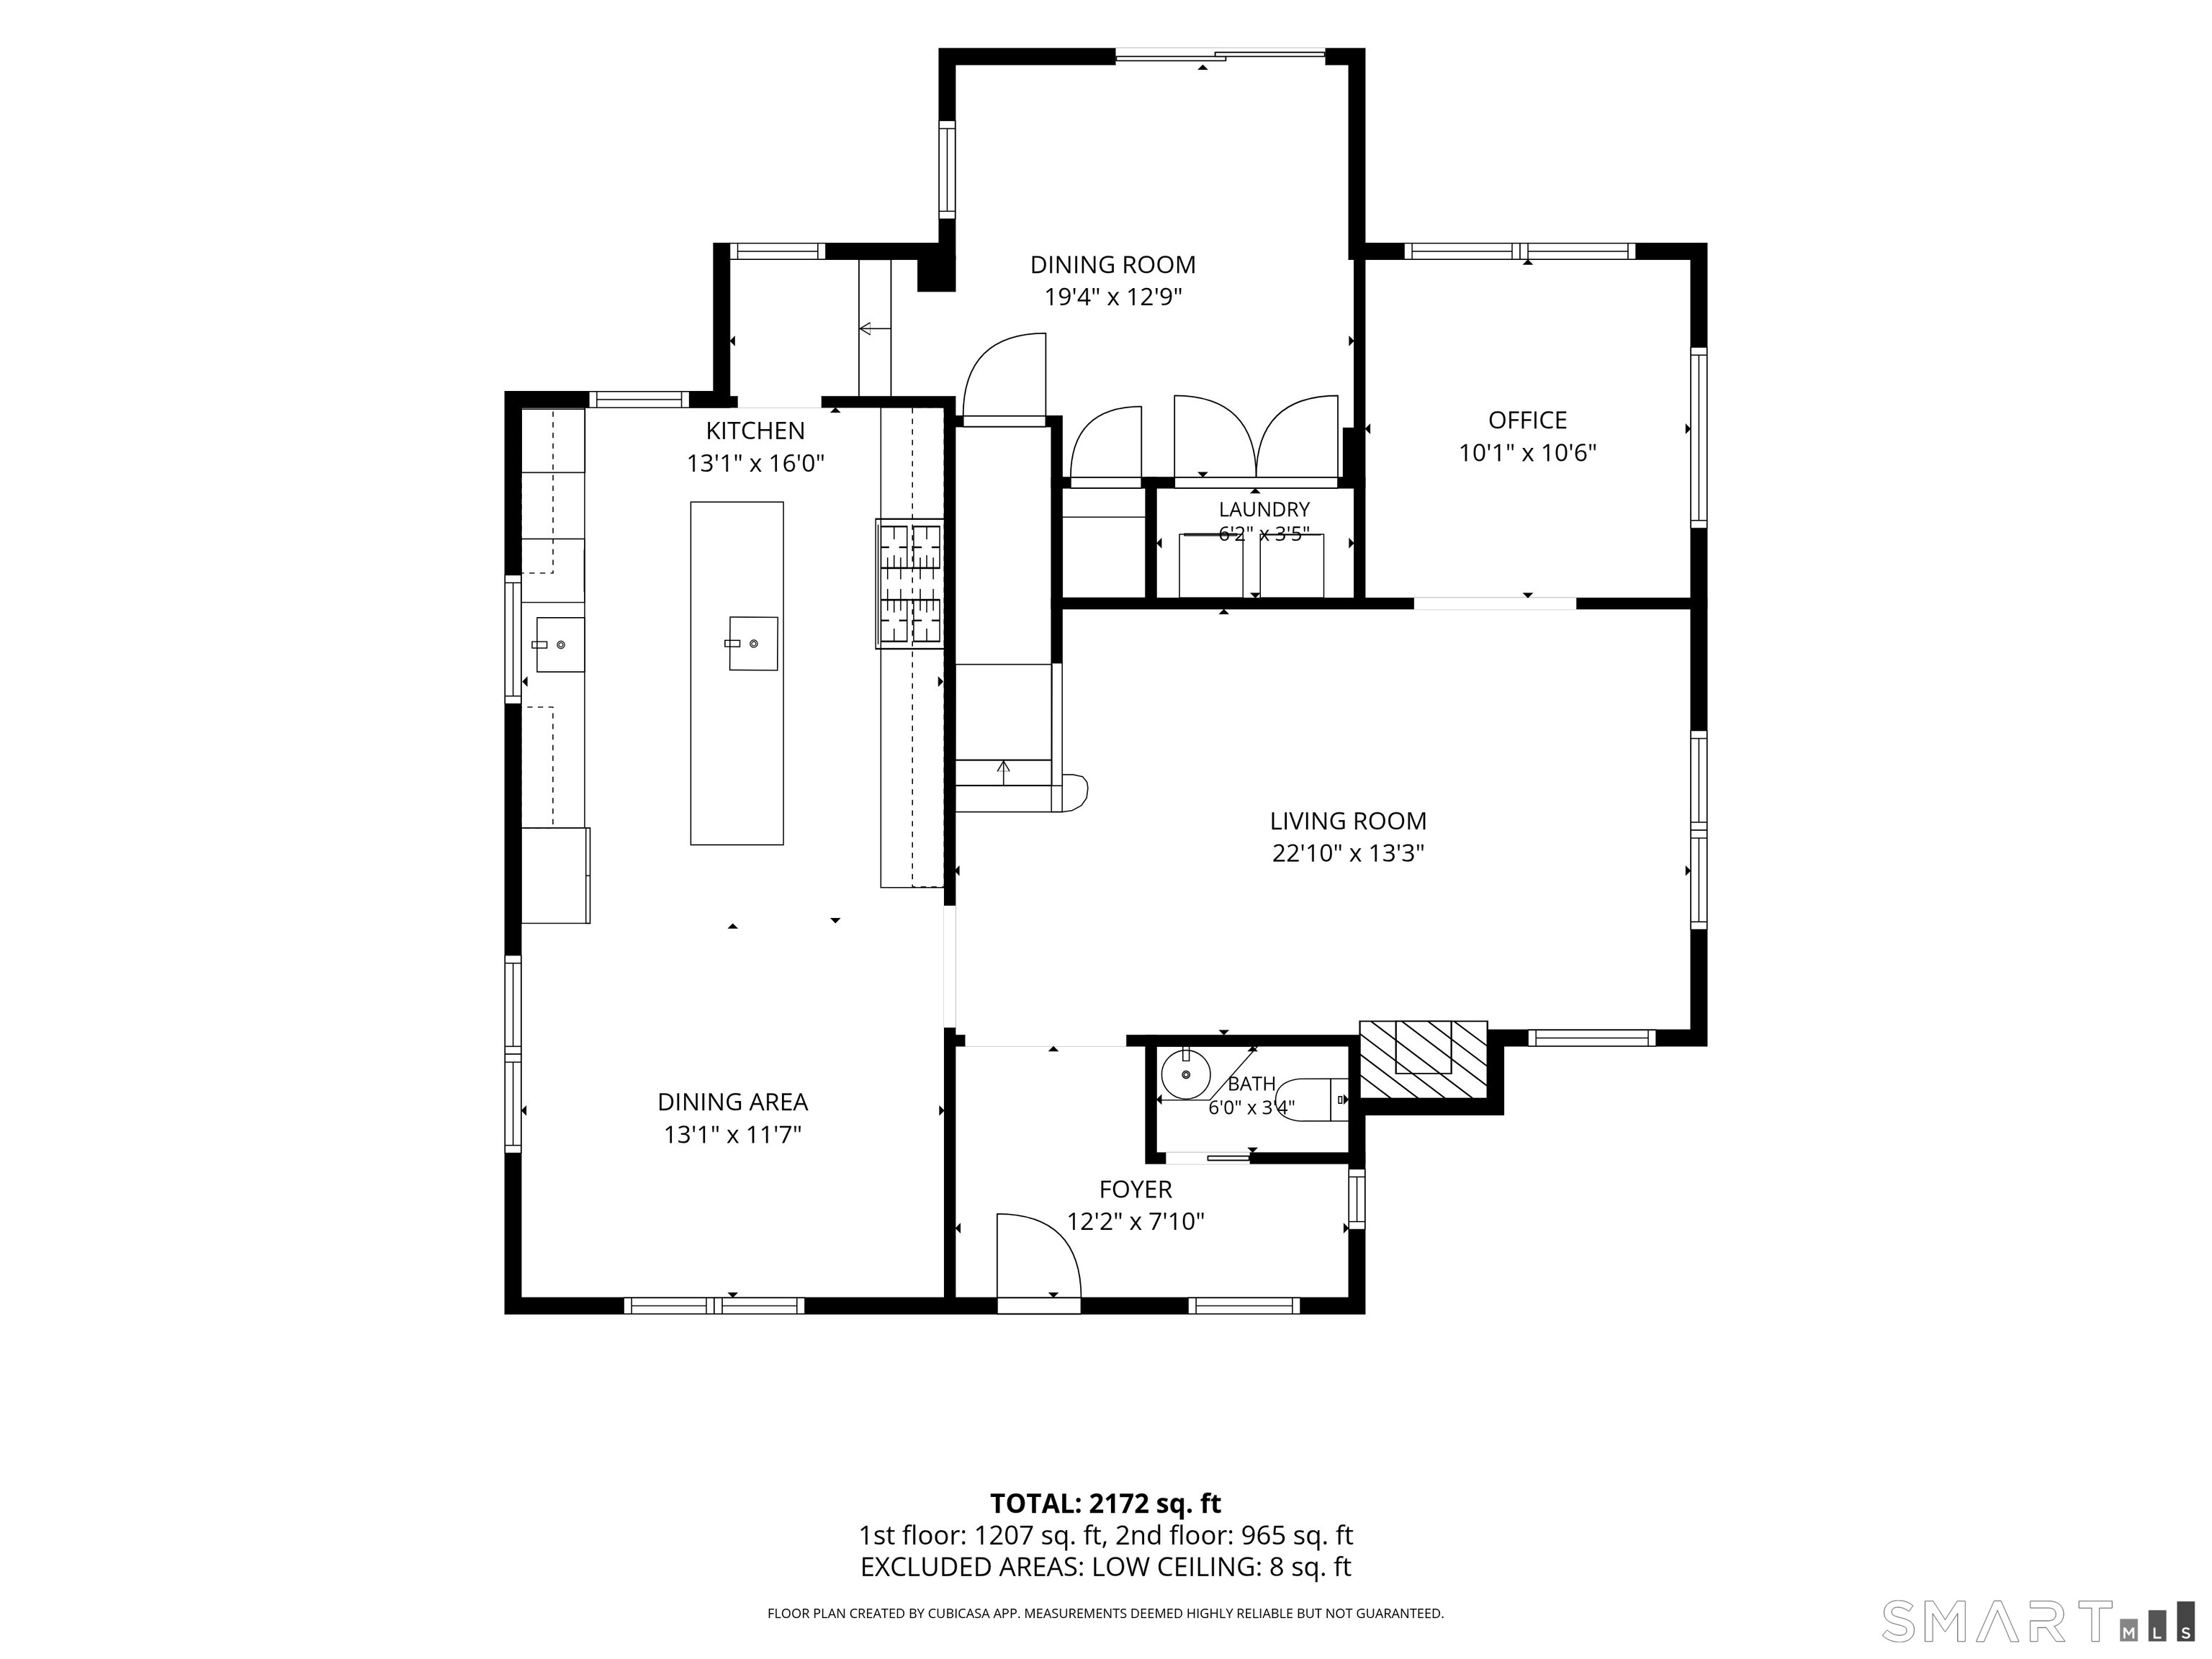
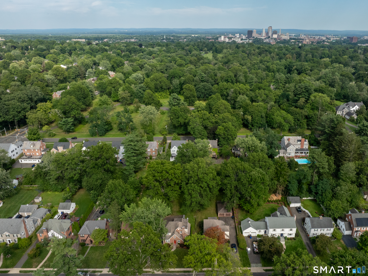
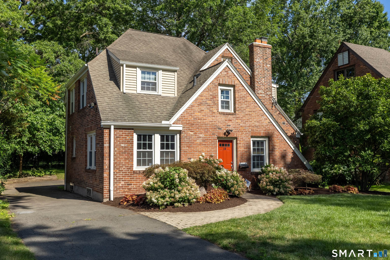
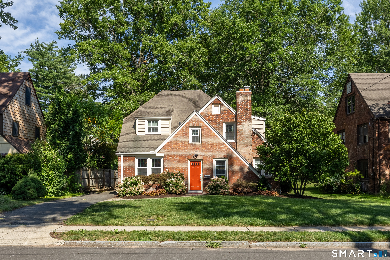
Welcome to 110 Foxcroft, a beautifully updated 4-bedroom, 2.5-bath brick Tudor where classic architectural character meets modern style. Ideally located on a desirable street, steps from Elizabeth Park and convenient to West Hartford Center, Bishop's Corner, area universities and hospitals. At the heart of the home is a true chef's kitchen featuring an 8-burner Viking gas range with dual ovens and restaurant-grade hood, Viking refrigerator, oversized white marble island, black granite counters, farmhouse and prep sinks, abundant storage, open shelving and subway tile. A spacious dining area is ideal for everyday living and entertaining. Elegant arched openings lead to a spacious living room with wood-burning fireplace and designer lighting, with a light-filled private office beyond. The formal dining room offers direct access to the deep backyard, while a laundry closet and half bath complete the first floor. Upstairs are four generously sized bedrooms and two beautifully updated full baths. The primary suite features extensive built-in wardrobes and an ensuite with marble sink, subway tile, rainfall showerhead and hand shower. The hall bath features heated tile floors and an oversized shower with dual showerheads, including a rainfall shower. Hardwood floors throughout, central air, high-end fixtures and lighting, and a new hot water heater add modern comfort. The large, open backyard offers room for entertaining, recreation or gardening. Schedule your private showing today!
Listing Courtesy of eXp Realty
Our team consists of dedicated real estate professionals passionate about helping our clients achieve their goals. Every client receives personalized attention, expert guidance, and unparalleled service. Meet our team:

Broker/Owner
860-214-8008
Email
Broker/Owner
843-614-7222
Email
Associate Broker
860-383-5211
Email
Realtor®
860-919-7376
Email
Realtor®
860-538-7567
Email
Realtor®
860-222-4692
Email
Realtor®
860-539-5009
Email
Realtor®
860-681-7373
Email
Acres : 0.28
Appliances Included : Oven/Range, Microwave, Range Hood, Refrigerator, Dishwasher, Disposal, Washer, Dryer
Attic : Unfinished, Storage Space, Access Via Hatch
Basement : Full, Unfinished
Full Baths : 2
Half Baths : 1
Baths Total : 3
Beds Total : 4
City : West Hartford
Cooling : Central Air, Zoned
County : Hartford
Elementary School : Morley
Fireplaces : 1
Foundation : Concrete
Description : Level Lot, Open Lot
Middle School : King Philip
Neighborhood : N/A
Parcel : 1897708
Postal Code : 06119
Roof : Asphalt Shingle
Sewage System : Public Sewer Connected
Total SqFt : 2207
Tax Year : July 2026-June 2027
Total Rooms : 8
Watersource : Public Water Connected
weeb : RPR, IDX Sites, Realtor.com
Phone
860-384-7624
Address
20 Hopmeadow St, Unit 821, Weatogue, CT 06089
