
Total Rooms
Units
Sq Ft
Price
New Haven, Connecticut
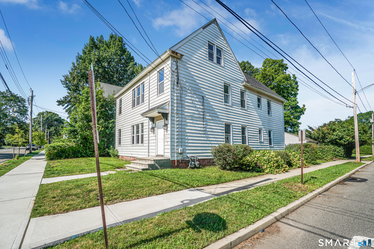
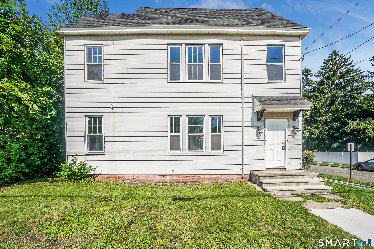
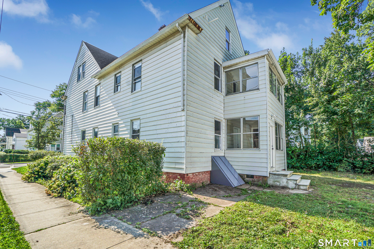
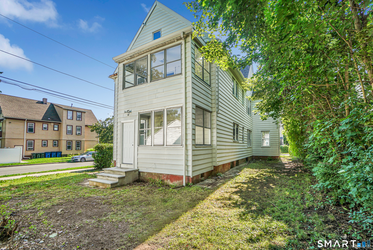
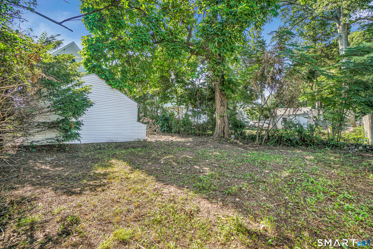
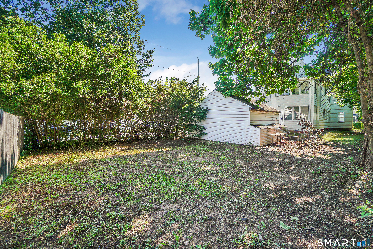
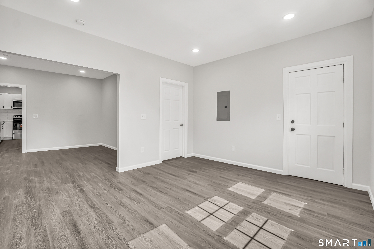
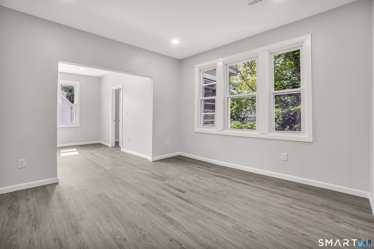
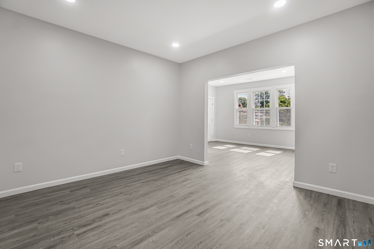
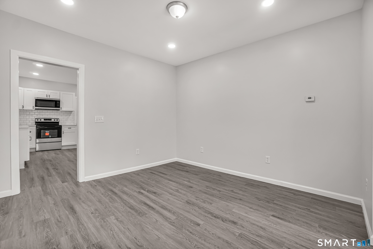
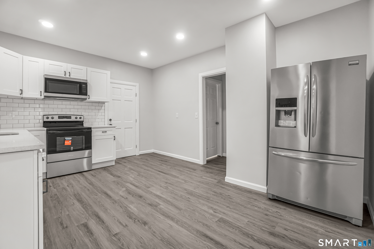
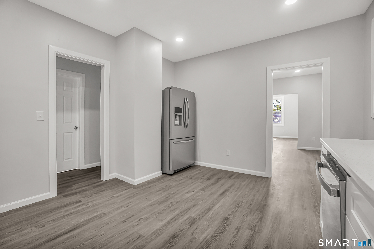
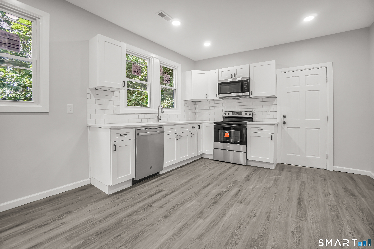
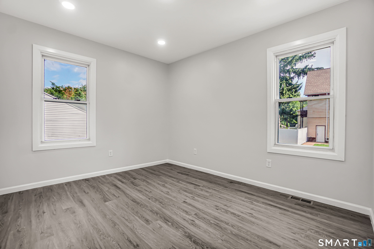
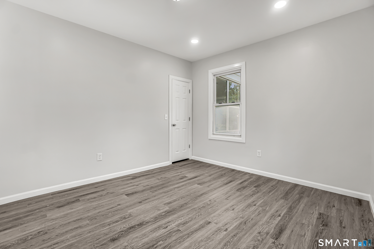
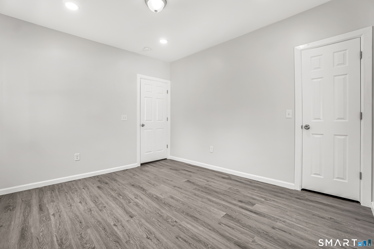
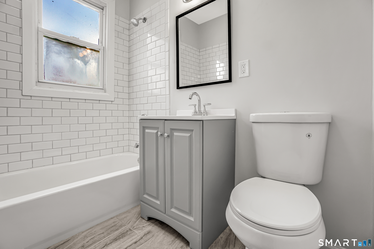
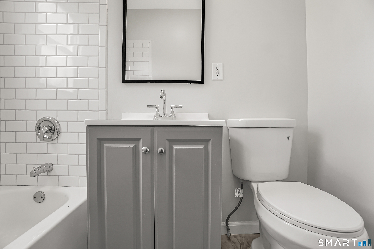
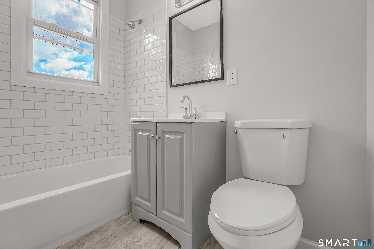
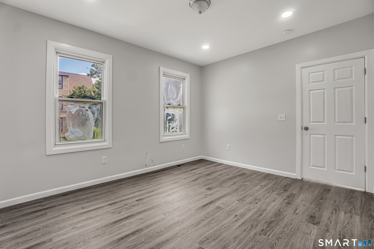
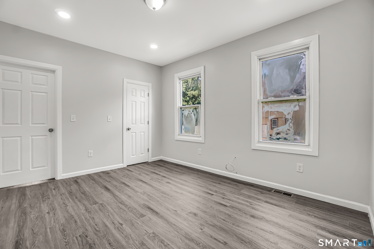
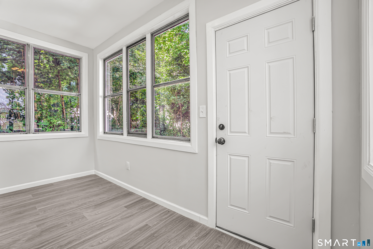
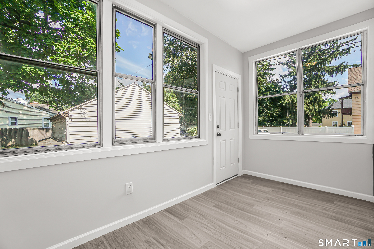
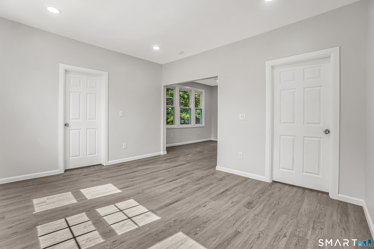
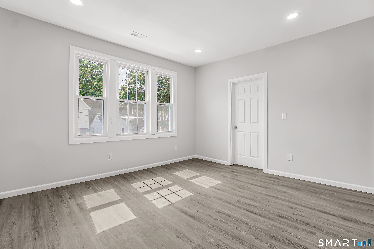
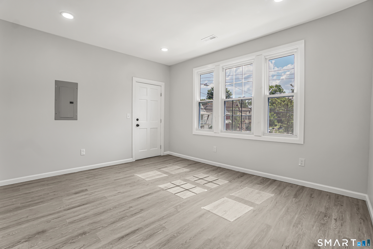
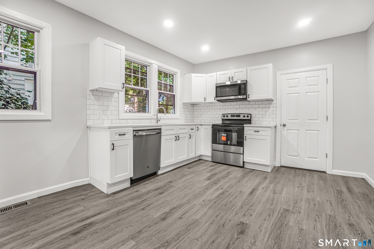
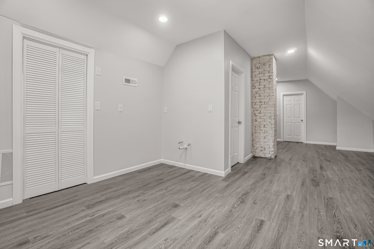
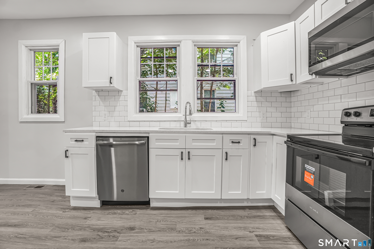
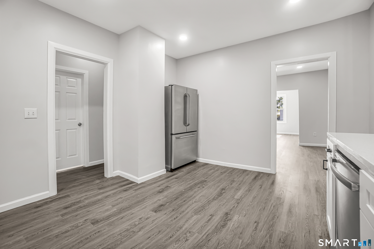
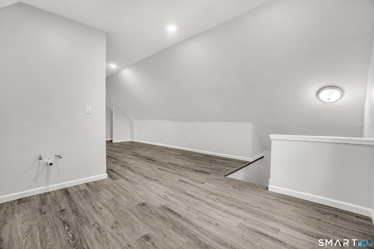
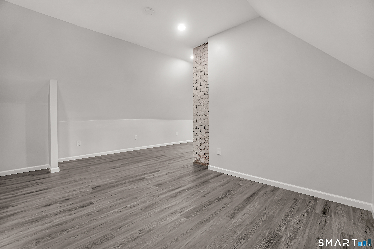
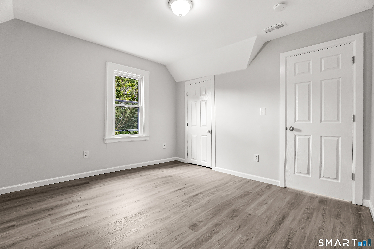
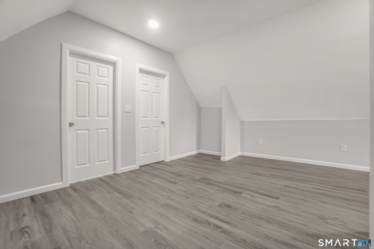
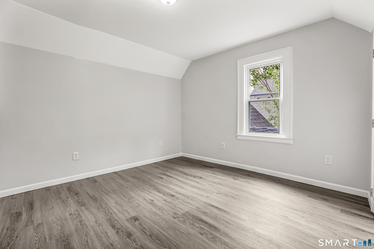
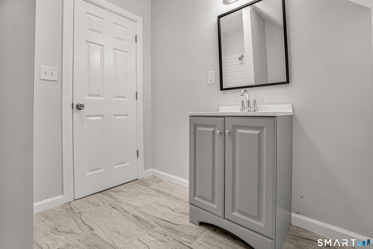
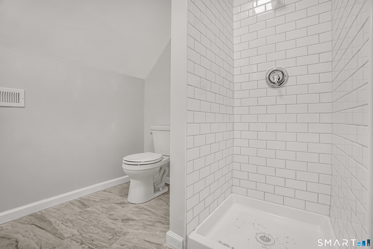
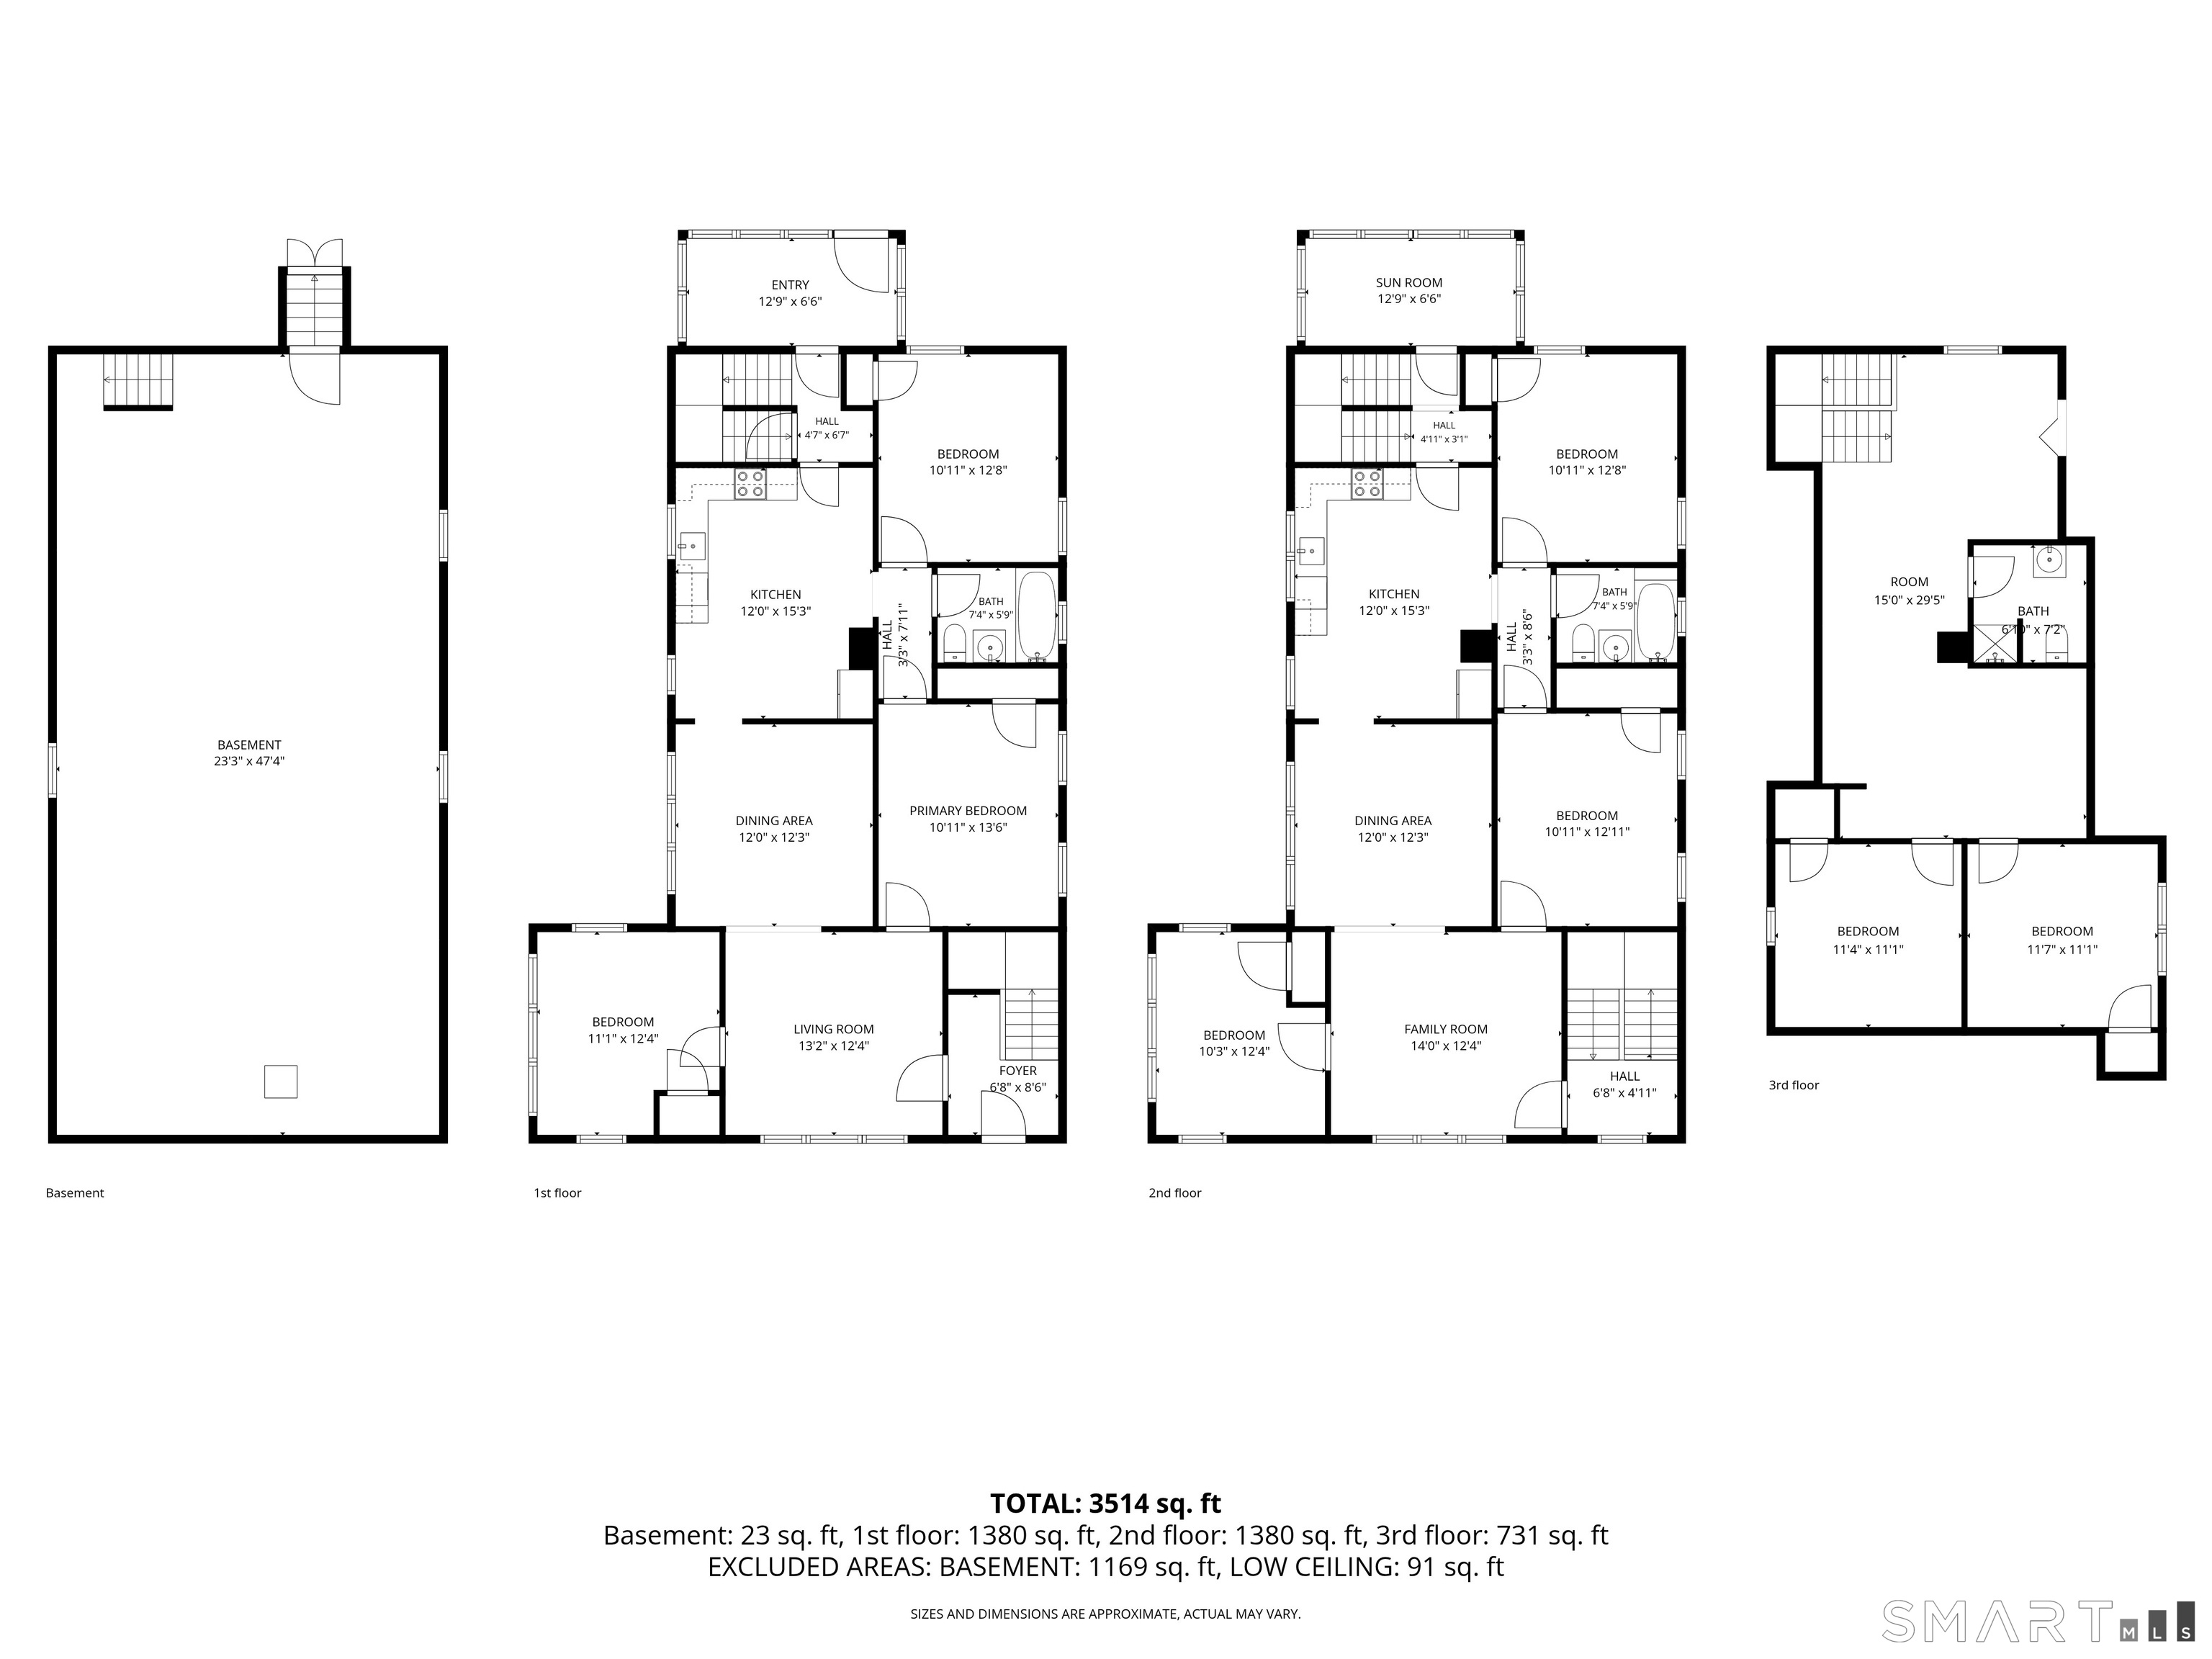
Welcome to 50 Anthony Drive, a fully remodeled multifamily offering exceptional flexibility for an owner-occupant or investor. Both units feature brand-new LVP flooring, fresh paint, new bathrooms, and new kitchens with cabinets, countertops, and appliances. Major improvements include brand-new furnaces and updated electrical throughout the entire house, reinforced structural support, More than seventy-five percent new vinyl windows, and a new roof. The finished third floor, adds approximately 800 SF of heated living space with two bedrooms and full bathroom. Use it as an extension of the second-floor unit to create a spacious owner's suite, guest quarters, home offices, or additional living space. Plumbing and electrical are already roughed in for a future kitchen, giving the next owner flexibility to customize the space to fit their needs. Whether you want to live in one unit while rental income helps offset expenses, expand your portfolio, or create a larger owner-occupied home with income potential, 50 Anthony Drive delivers turnkey improvements, additional living space, and outstanding versatility.
Listing Courtesy of ASJ Realty Partners
Our team consists of dedicated real estate professionals passionate about helping our clients achieve their goals. Every client receives personalized attention, expert guidance, and unparalleled service. Meet our team:

Broker/Owner
860-214-8008
Email
Broker/Owner
843-614-7222
Email
Associate Broker
860-383-5211
Email
Realtor®
860-919-7376
Email
Realtor®
860-538-7567
Email
Realtor®
860-222-4692
Email
Realtor®
860-539-5009
Email
Realtor®
860-681-7373
Email
Acres : 0.11
Basement : Full, Unfinished
Full Baths : 3
Baths Total : 3
Beds Total : 8
City : New Haven
Cooling : None
County : New Haven
Elementary School : Per Board of Ed
Foundation : Stone
Garage Parking : Detached Garage, Paved, Off Street Parking
Garage Slots : 2
Description : Corner Lot, Level Lot
Neighborhood : N/A
Parcel : 1261939
Total Parking Spaces : 2
Postal Code : 06515
Roof : Asphalt Shingle
Sewage System : Public Sewer Connected
SgFt Description : Approximately 800 square feet finished space on third floor.
Total SqFt : 4000
Tax Year : July 2026-June 2027
Total Rooms : 10
Watersource : Public Water Connected
weeb : RPR, IDX Sites, Realtor.com
Phone
860-384-7624
Address
20 Hopmeadow St, Unit 821, Weatogue, CT 06089
