



Bedrooms
Bathrooms
Sq Ft
Price
Greenwich, Connecticut
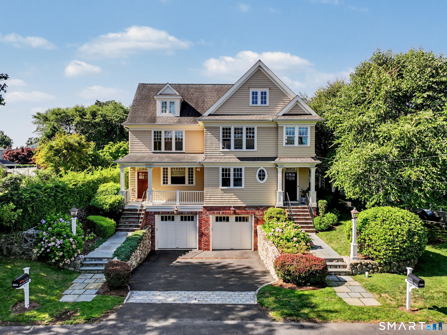
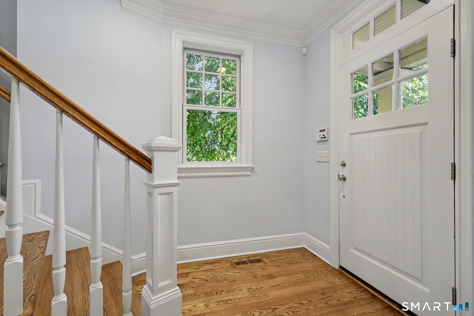
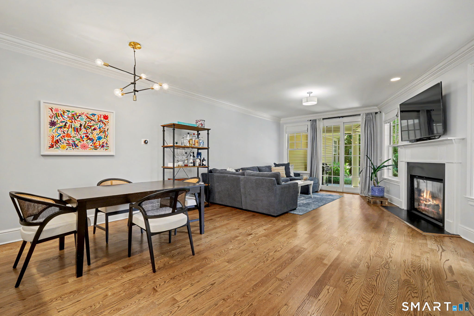
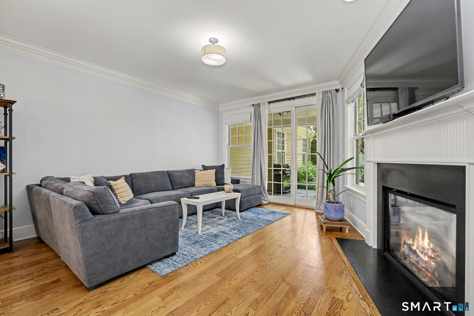
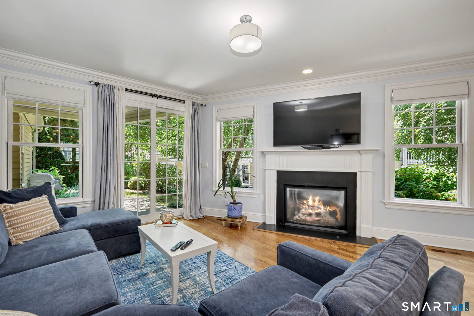
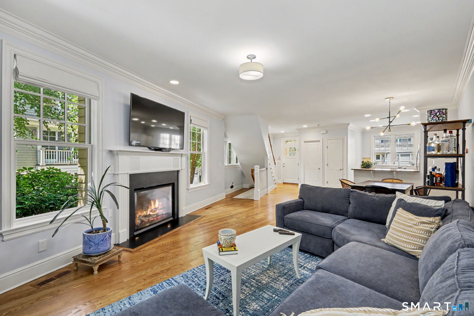
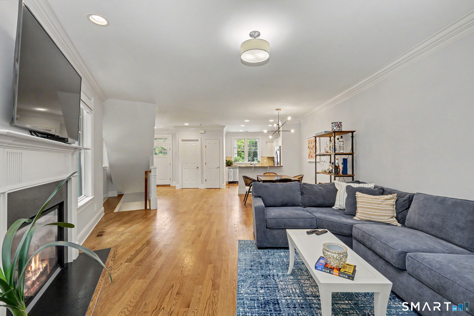
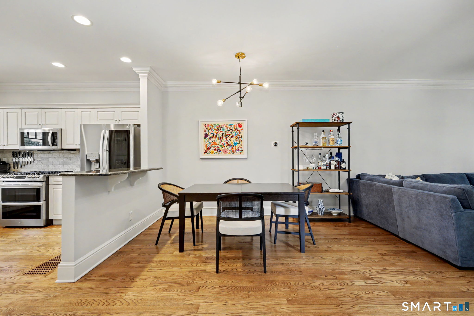
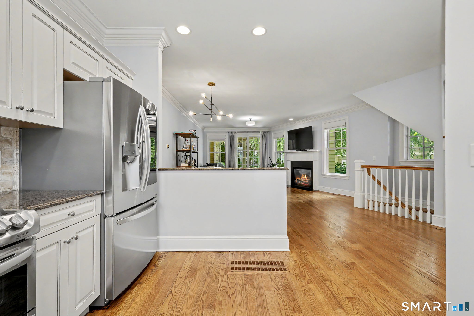
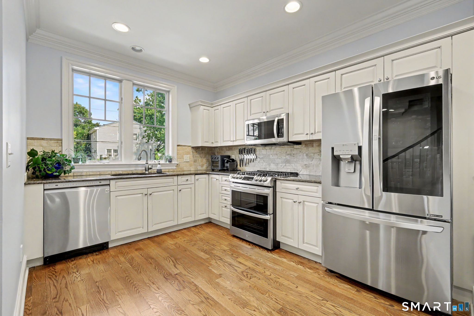
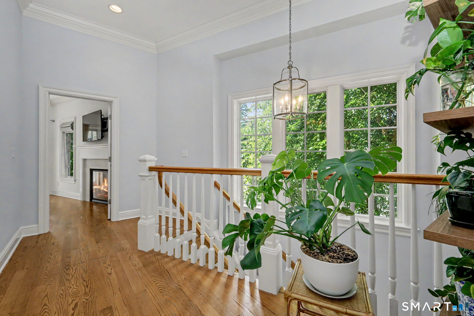
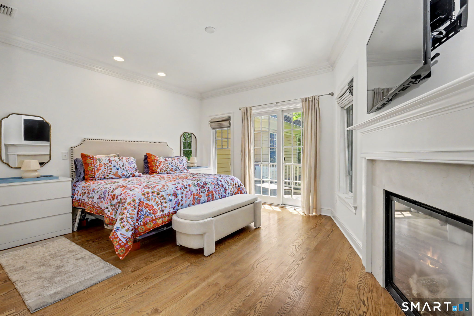
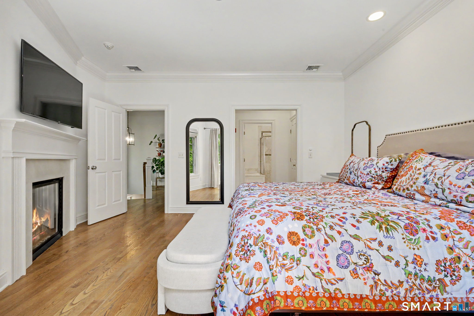
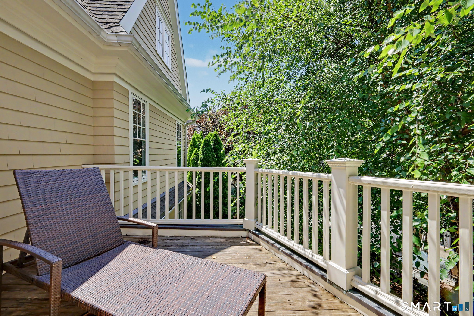
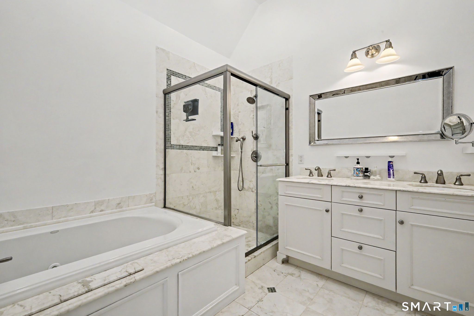
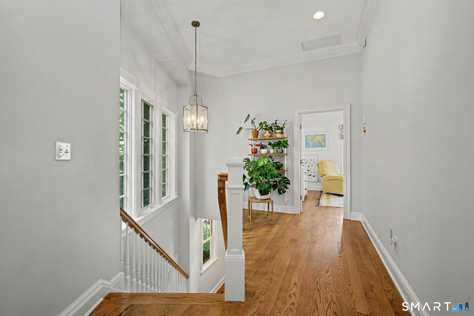
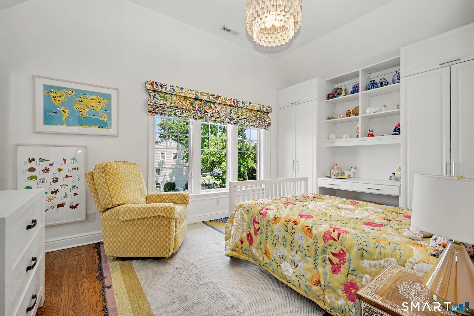
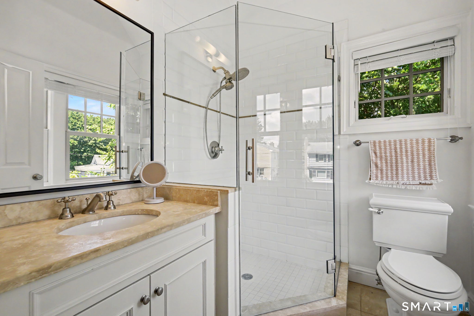
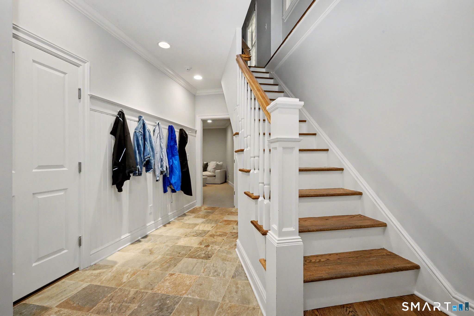
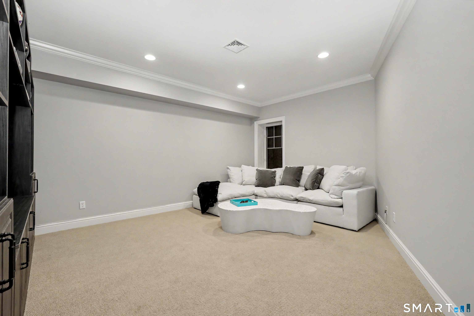
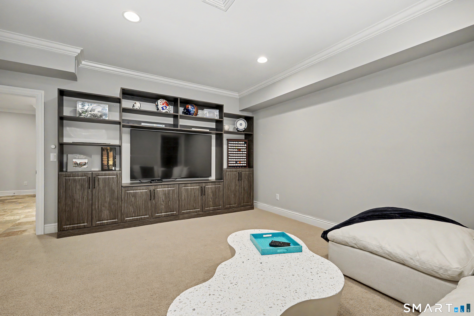
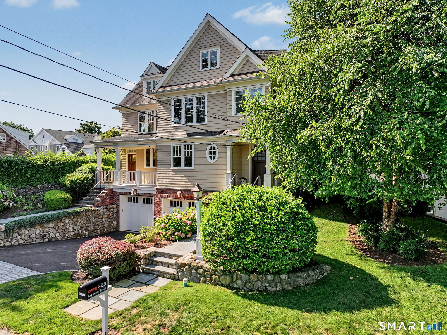
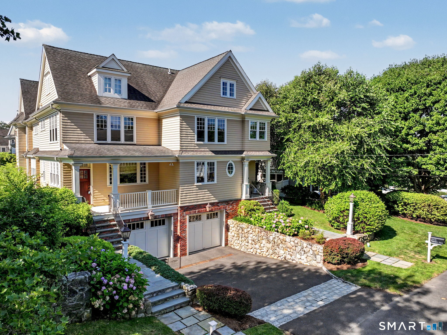
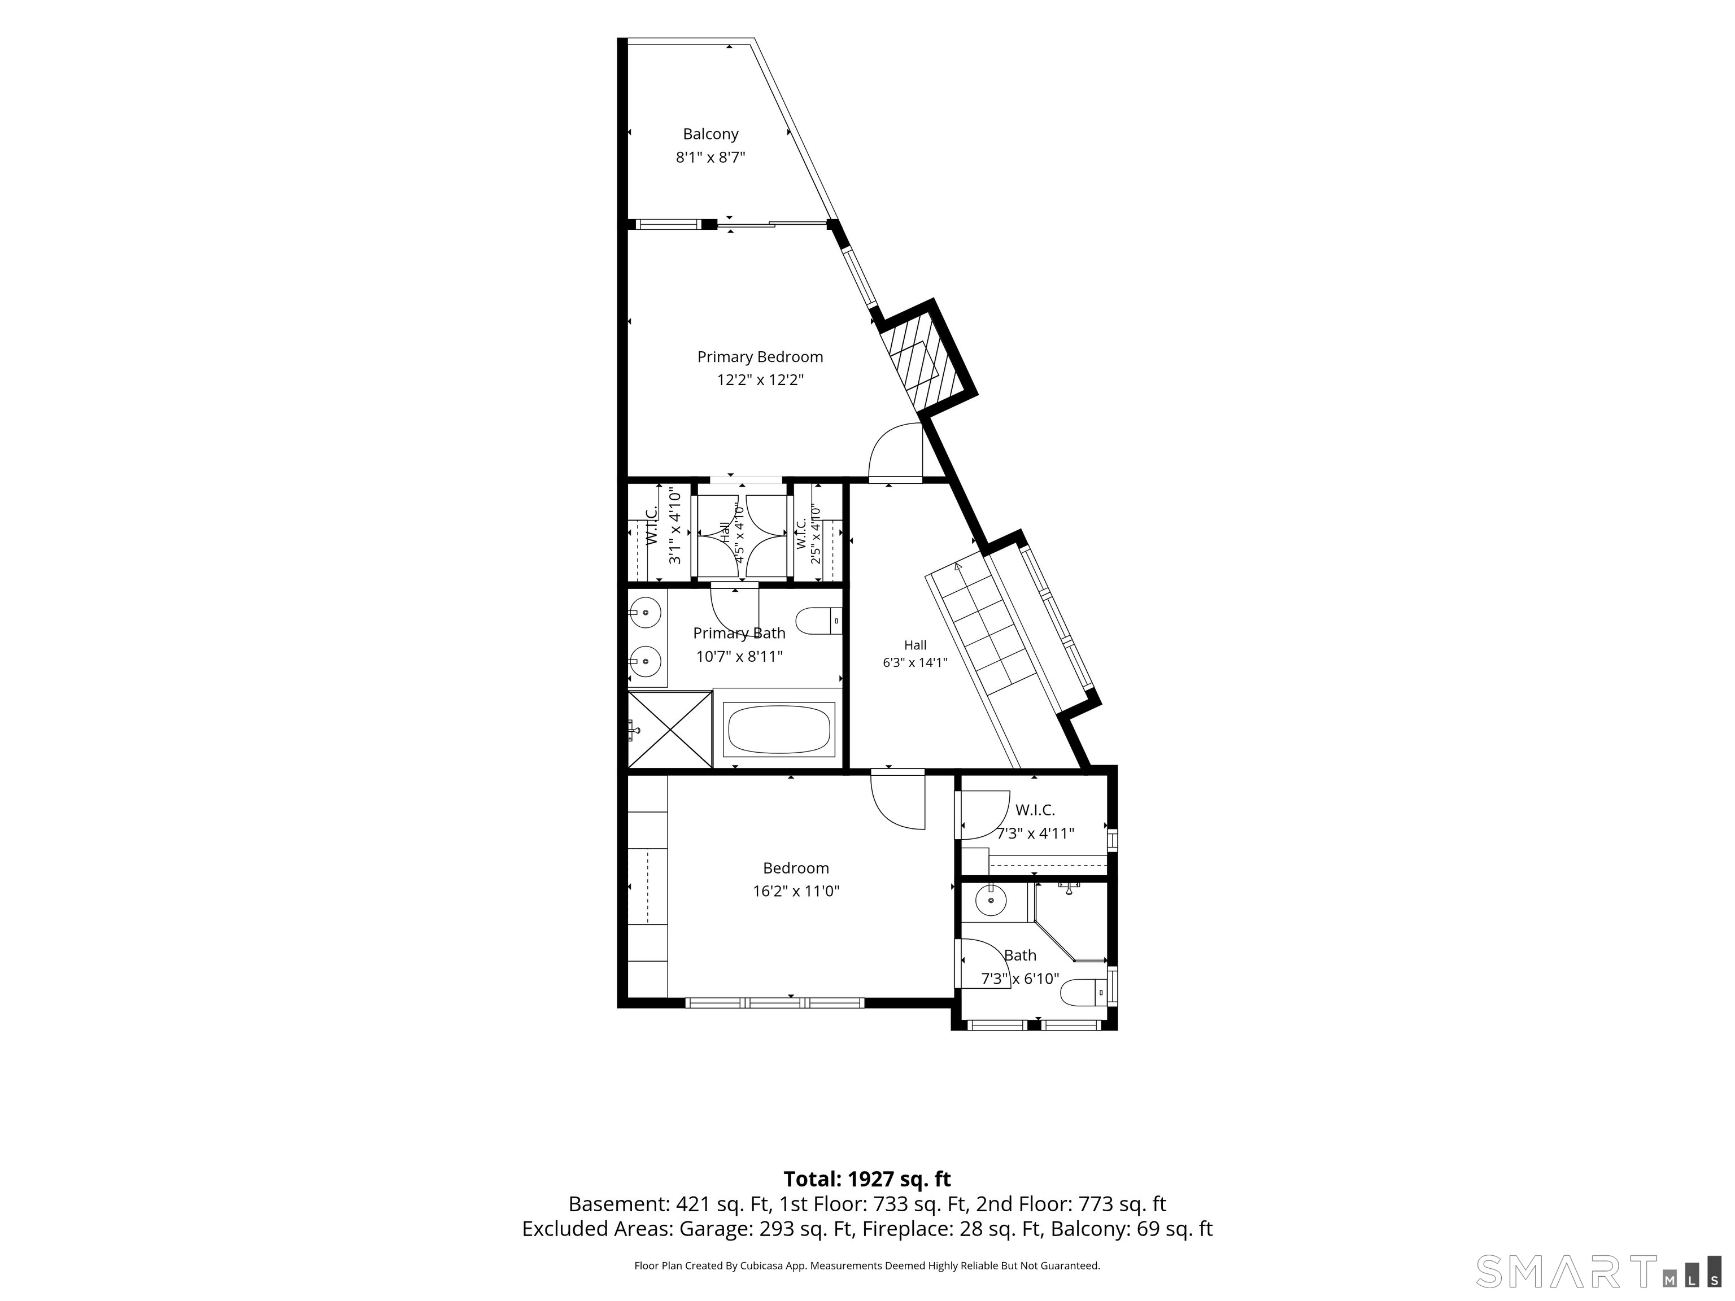
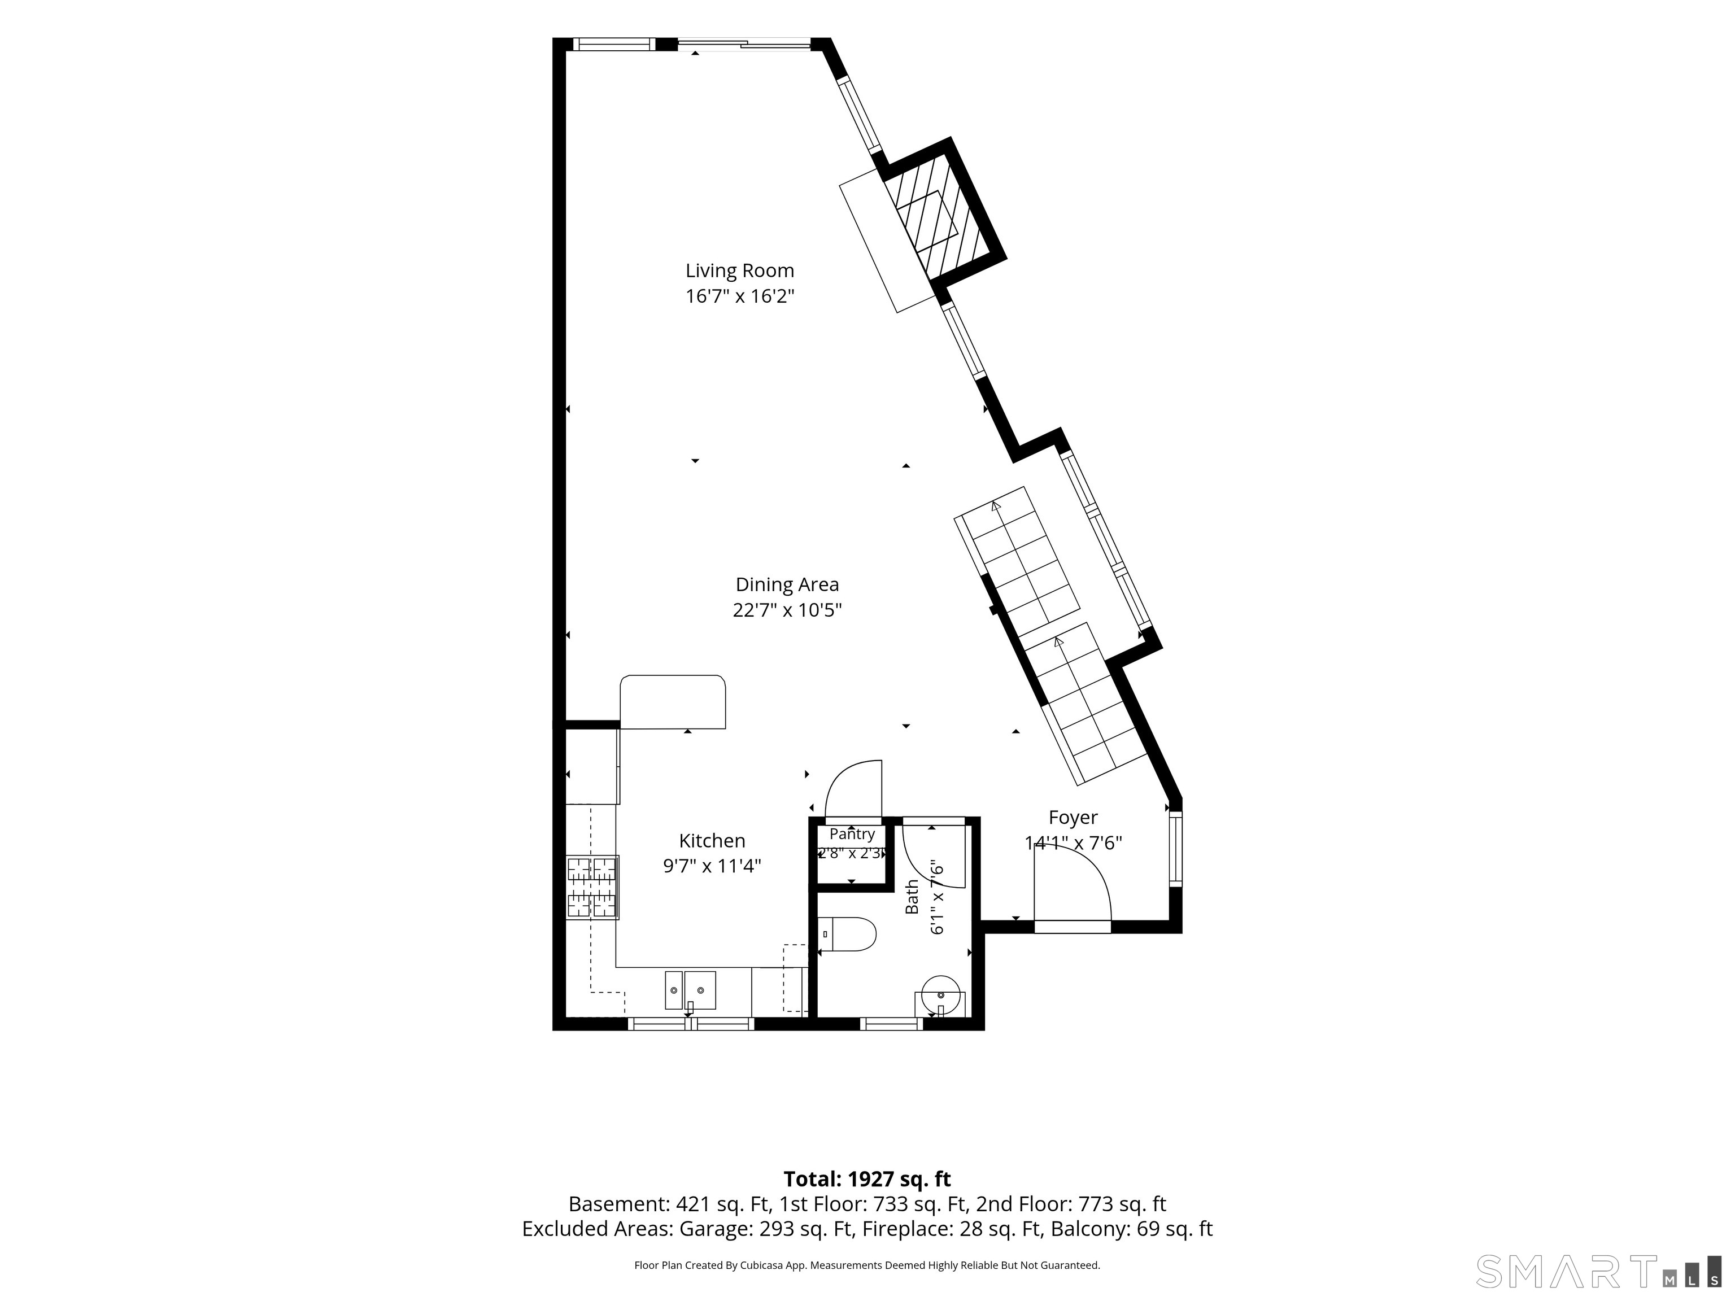
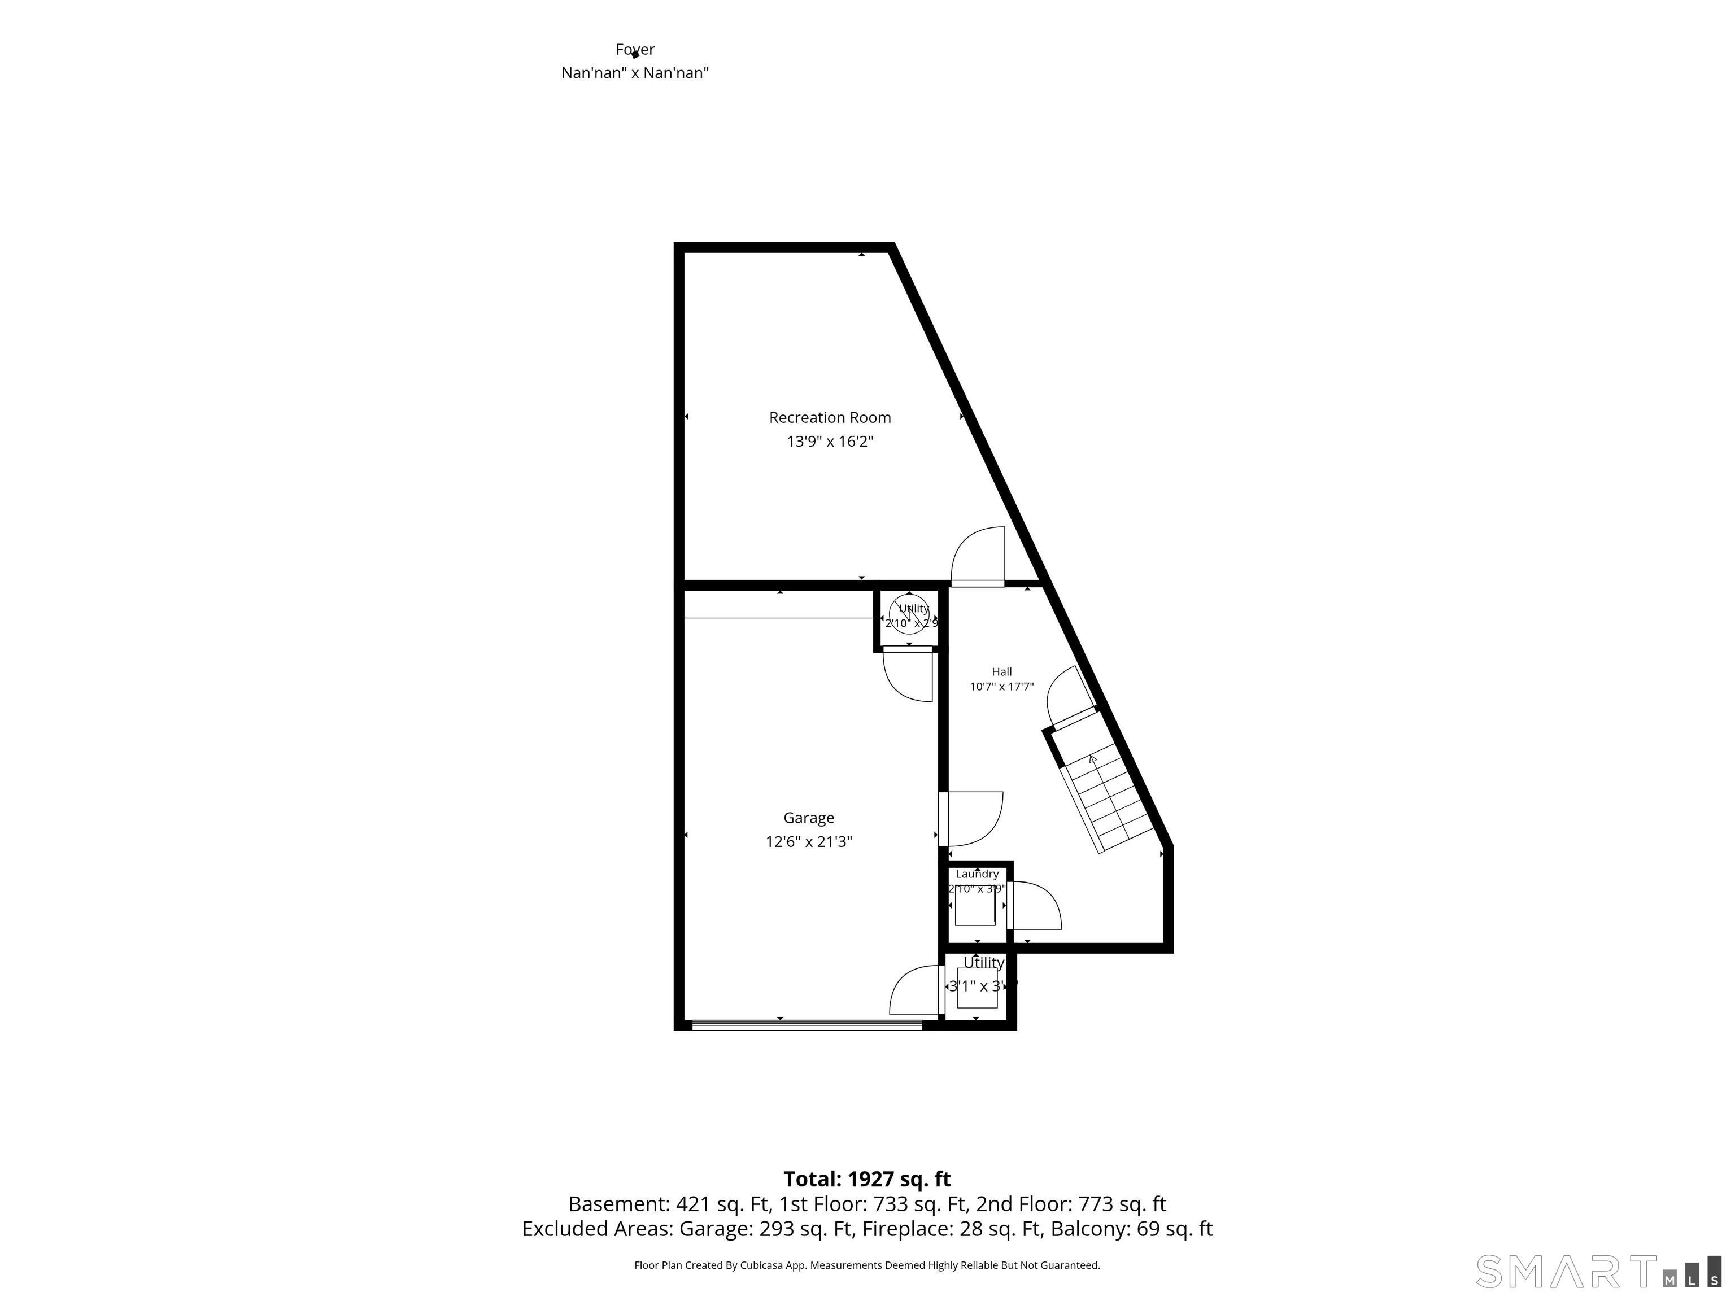
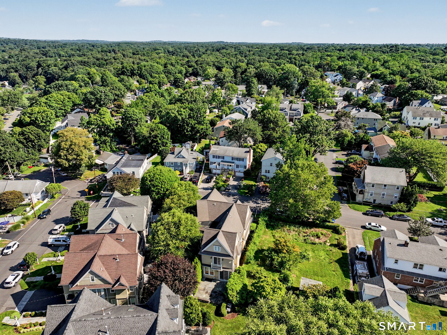
Welcome to this sophisticated townhouse style condo, one of only eight residences in an association designed by Rich Granoff. Soaring 9+ foot ceilings, rich hardwood floors throughout, and elegant crown molding showcase true craftsmanship at every turn.The main level offers a generous, open flow from the kitchen to the dining area and into the inviting living room with fireplace and direct access to a private covered terrace. Upstairs, the primary suite features a fireplace, private terrace, dual walk in closets, and a spa inspired bathroom. A second bedroom offers custom built ins, a walk in closet, and a full en suite bath. The lower level adds a generous family room, private one car garage with ample storage, and mudroom. A true neighborhood feel, yet close to Greenwich's shopping, dining, and recreation.
Listing Courtesy of William Raveis Real Estate
Our team consists of dedicated real estate professionals passionate about helping our clients achieve their goals. Every client receives personalized attention, expert guidance, and unparalleled service. Meet our team:

Broker/Owner
860-214-8008
Email
Broker/Owner
843-614-7222
Email
Associate Broker
860-383-5211
Email
Realtor®
860-919-7376
Email
Realtor®
860-538-7567
Email
Realtor®
860-222-4692
Email
Realtor®
860-539-5009
Email
Realtor®
860-681-7373
Email
Appliances Included : Oven/Range, Dishwasher, Disposal, Washer, Dryer
Association Fee Includes : Grounds Maintenance, Trash Pickup, Snow Removal
Attic : Unfinished, Pull-Down Stairs
Basement : Full, Heated, Fully Finished, Garage Access
Full Baths : 2
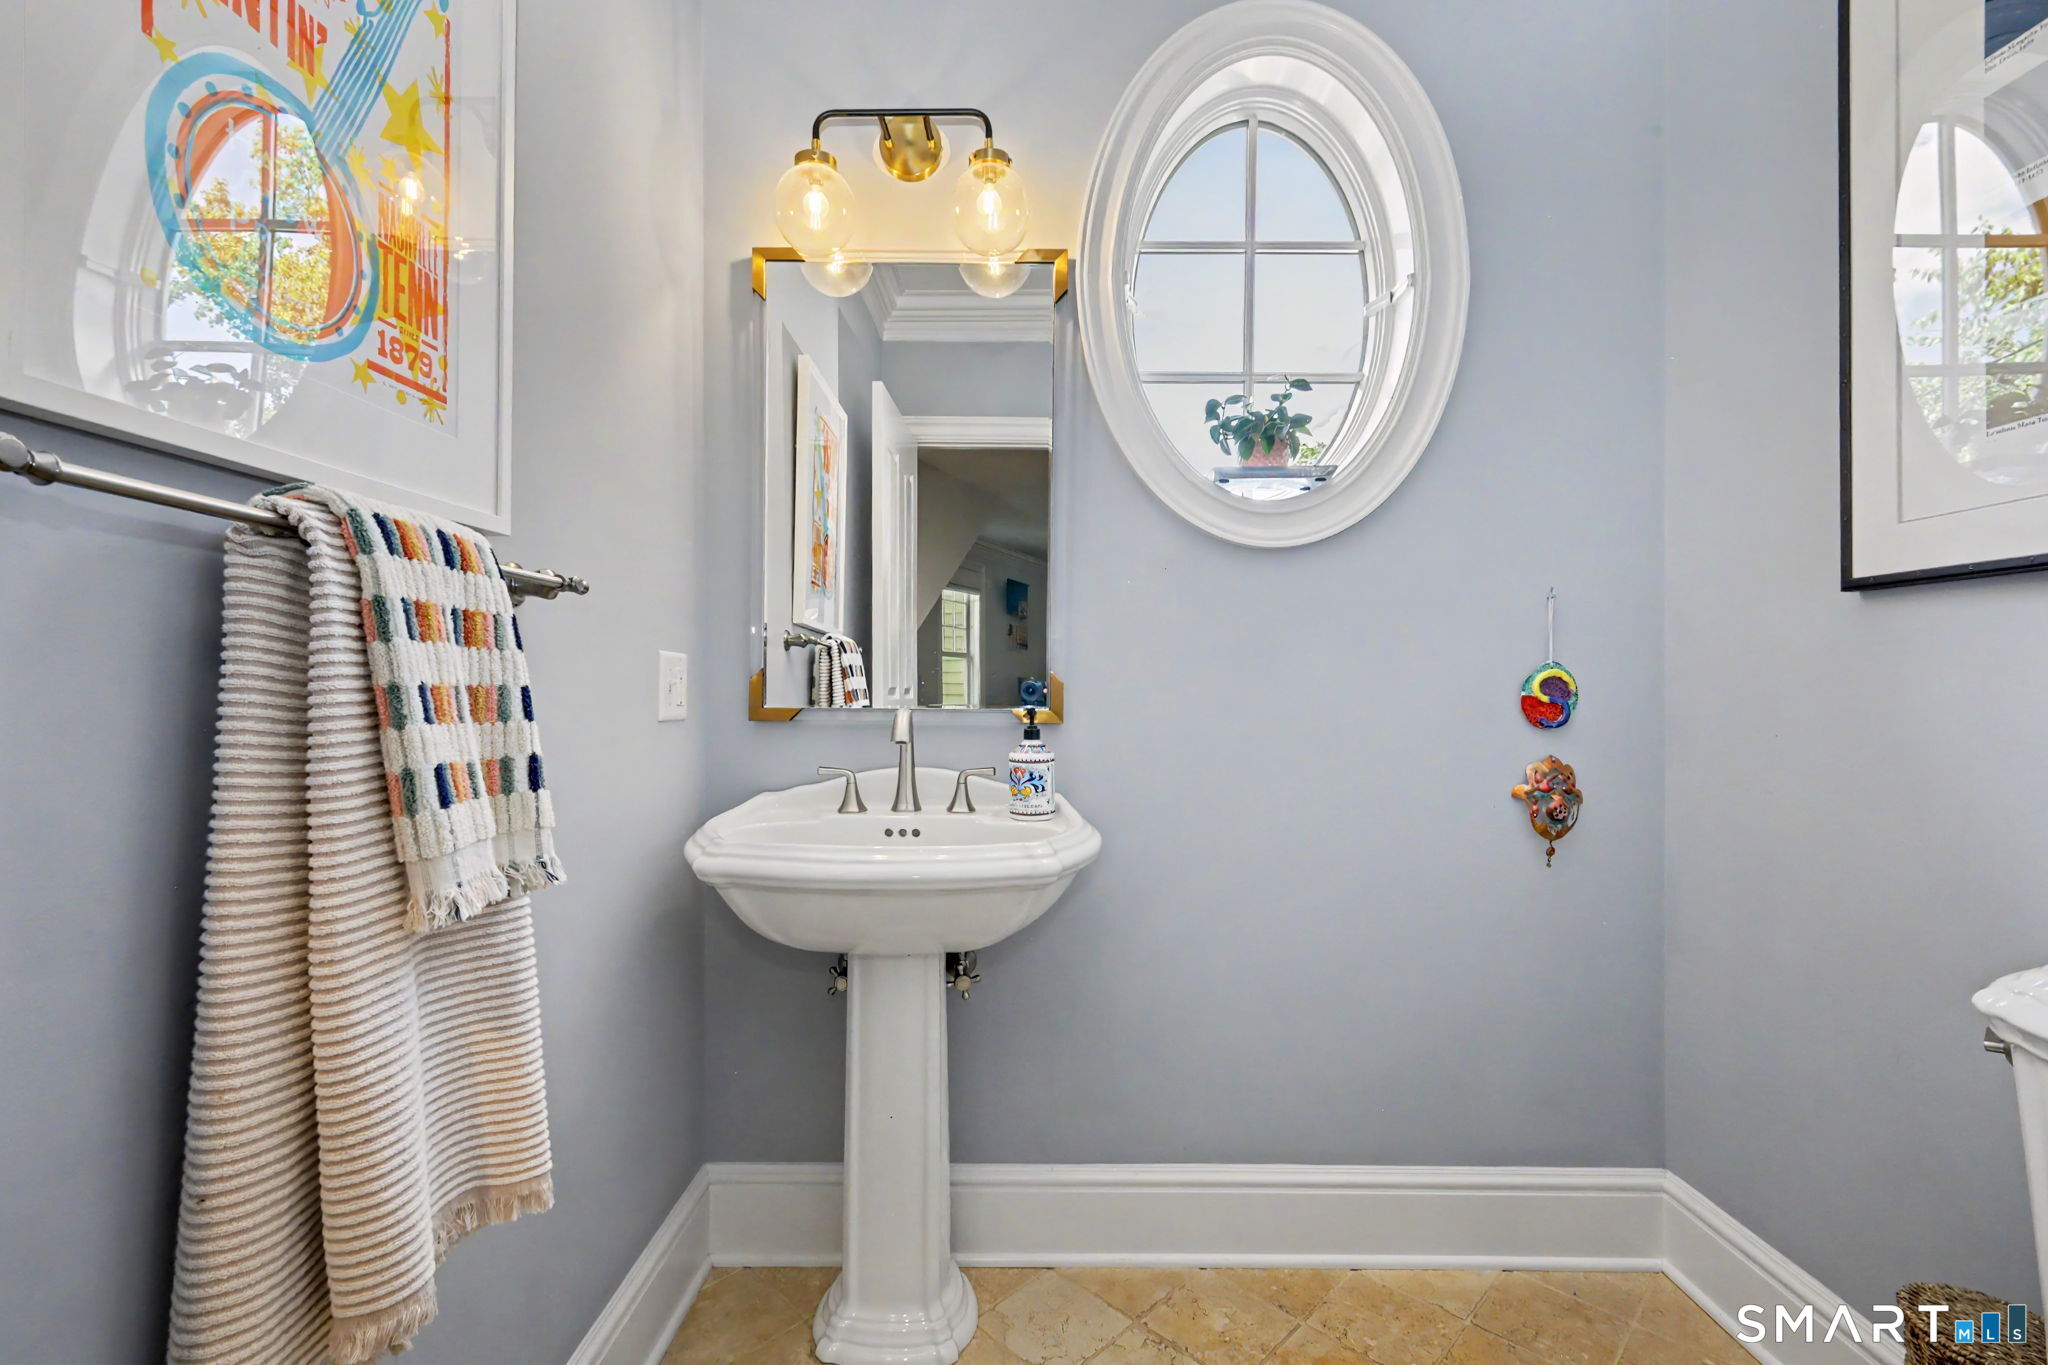
Half Baths : 1
Baths Total : 3
Beds Total : 2
City : Greenwich
Complex : Chapel Ridge I Condominium
Cooling : Central Air
County : Fairfield
Elementary School : Hamilton Avenue
Fireplaces : 2
Garage Parking : Attached Garage, Driveway
Garage Slots : 1
Description : Level Lot
Middle School : Western
Amenities : Health Club, Library, Medical Facilities, Park, Public Transportation, Shopping/Mall
Neighborhood : N/A
Parcel : 1841095
Total Parking Spaces : 2
Pets : Pets allowed
Pets Allowed : Yes
Postal Code : 06830
Additional Room Information : Foyer, Mud Room
Sewage System : Public Sewer Connected
SgFt Description : Per architect
Total SqFt : 2026
Tax Year : July 2026-June 2027
Total Rooms : 9
Watersource : Public Water In Street
weeb : RPR, IDX Sites, Realtor.com
Phone
860-384-7624
Address
20 Hopmeadow St, Unit 821, Weatogue, CT 06089
