
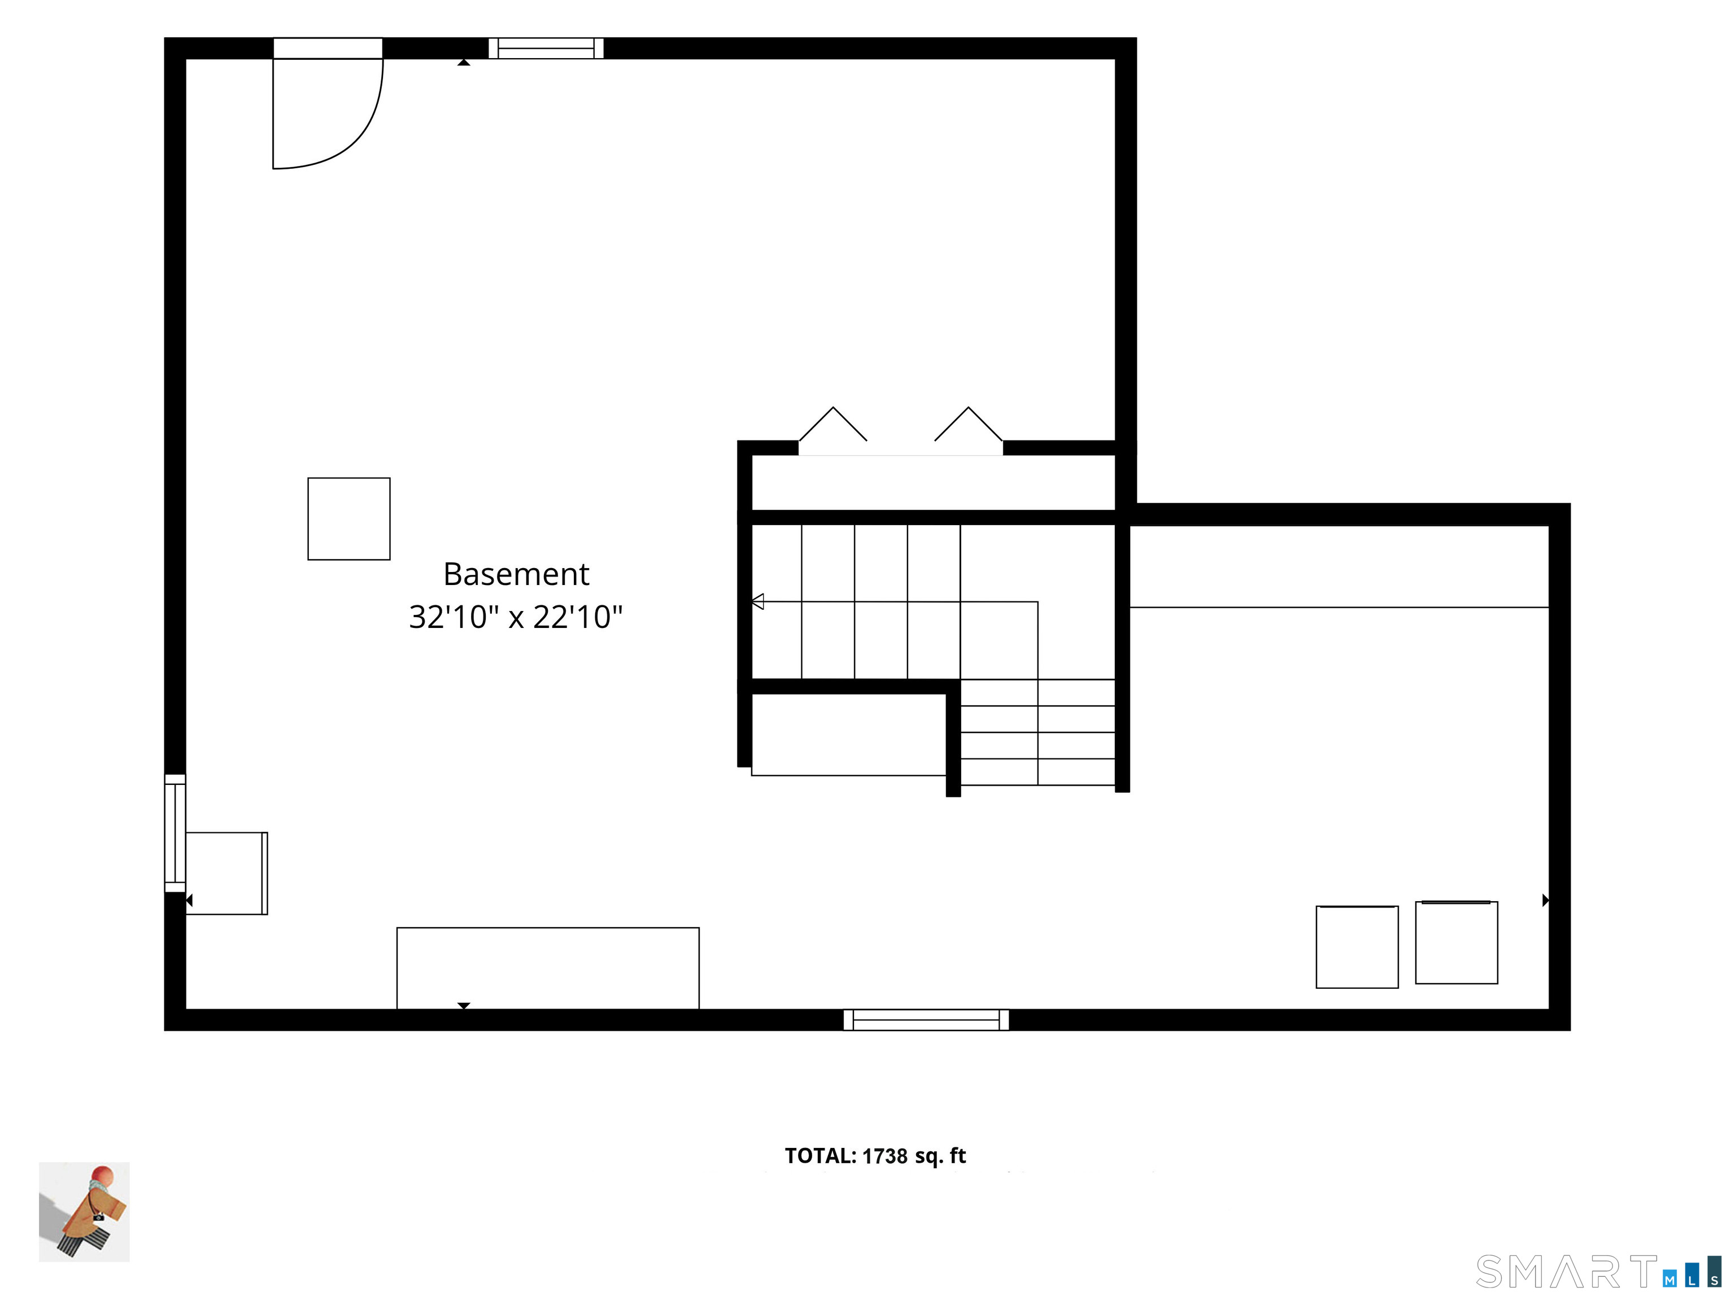
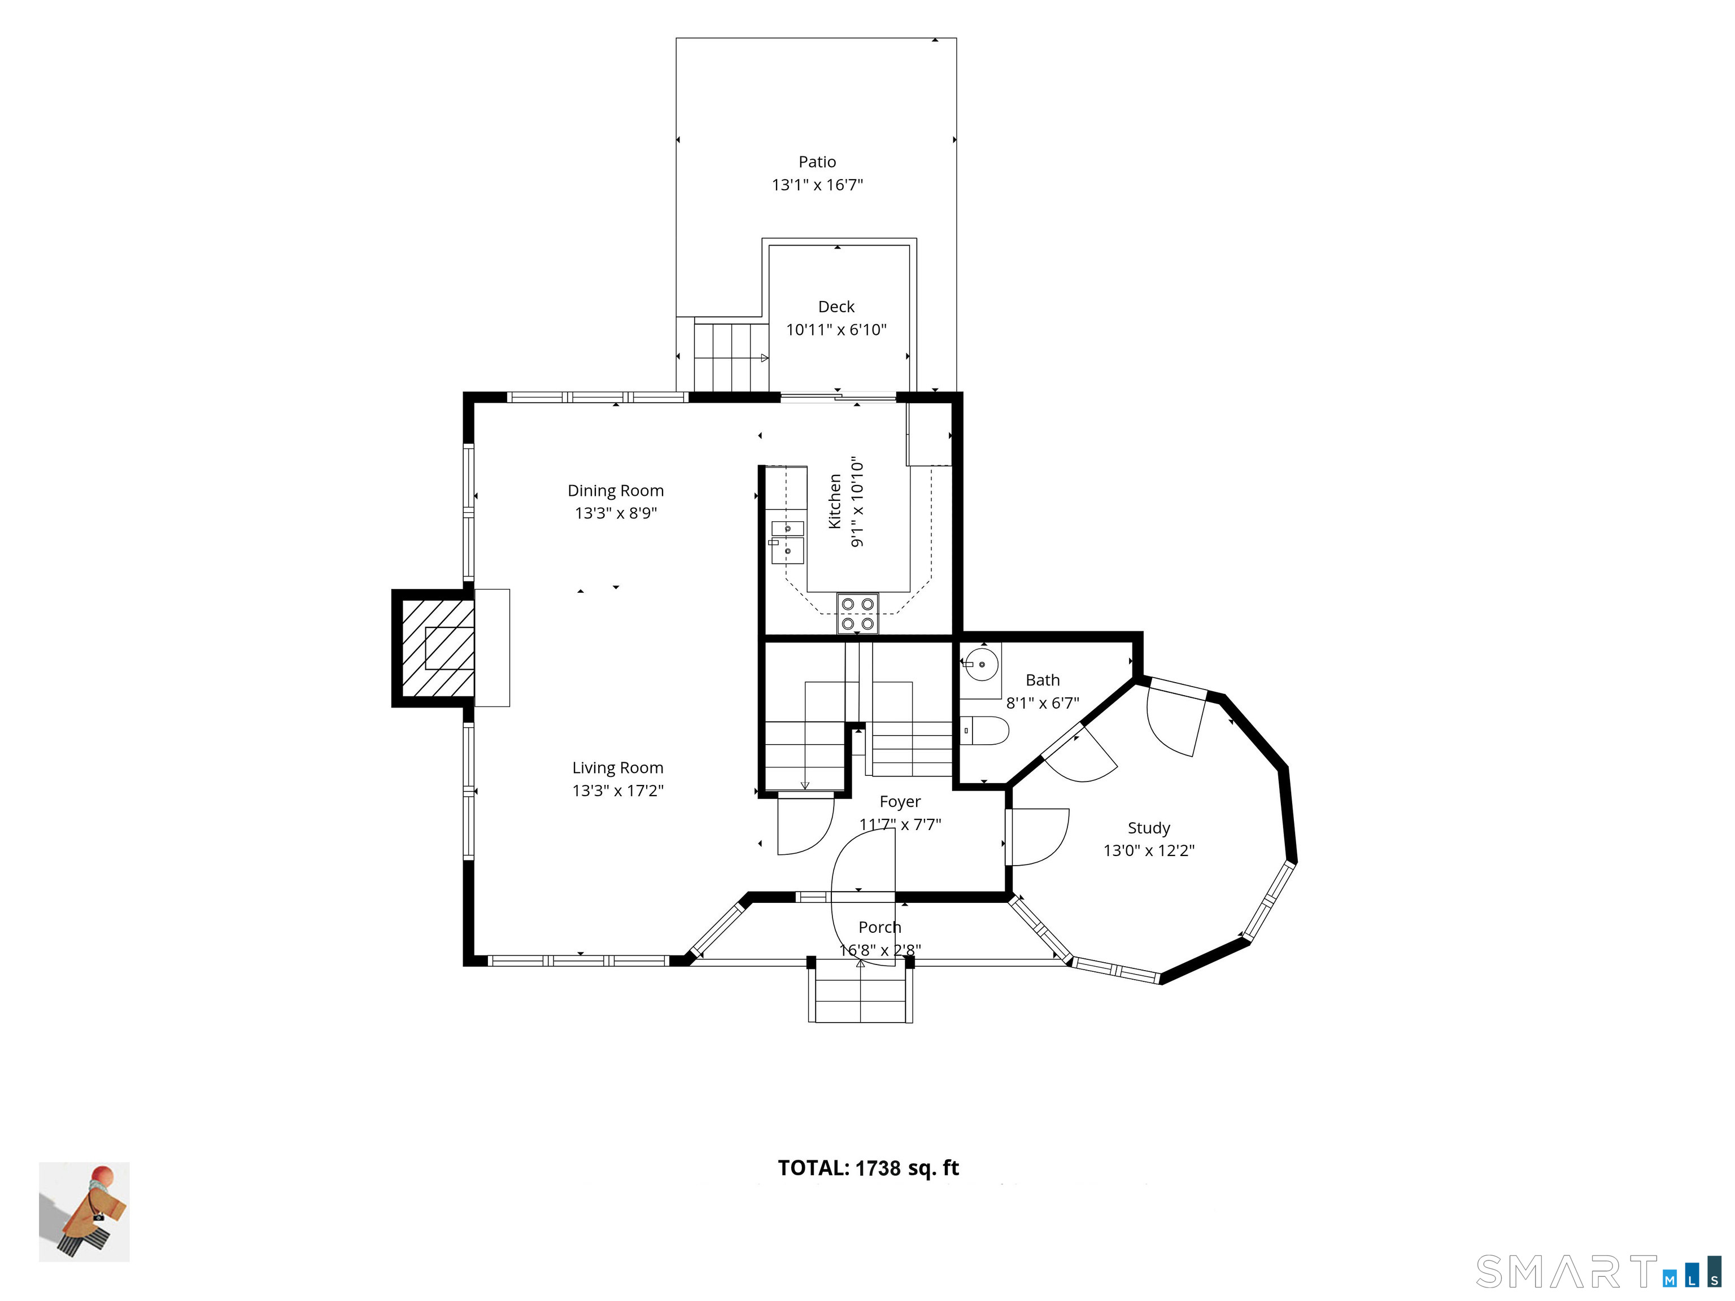
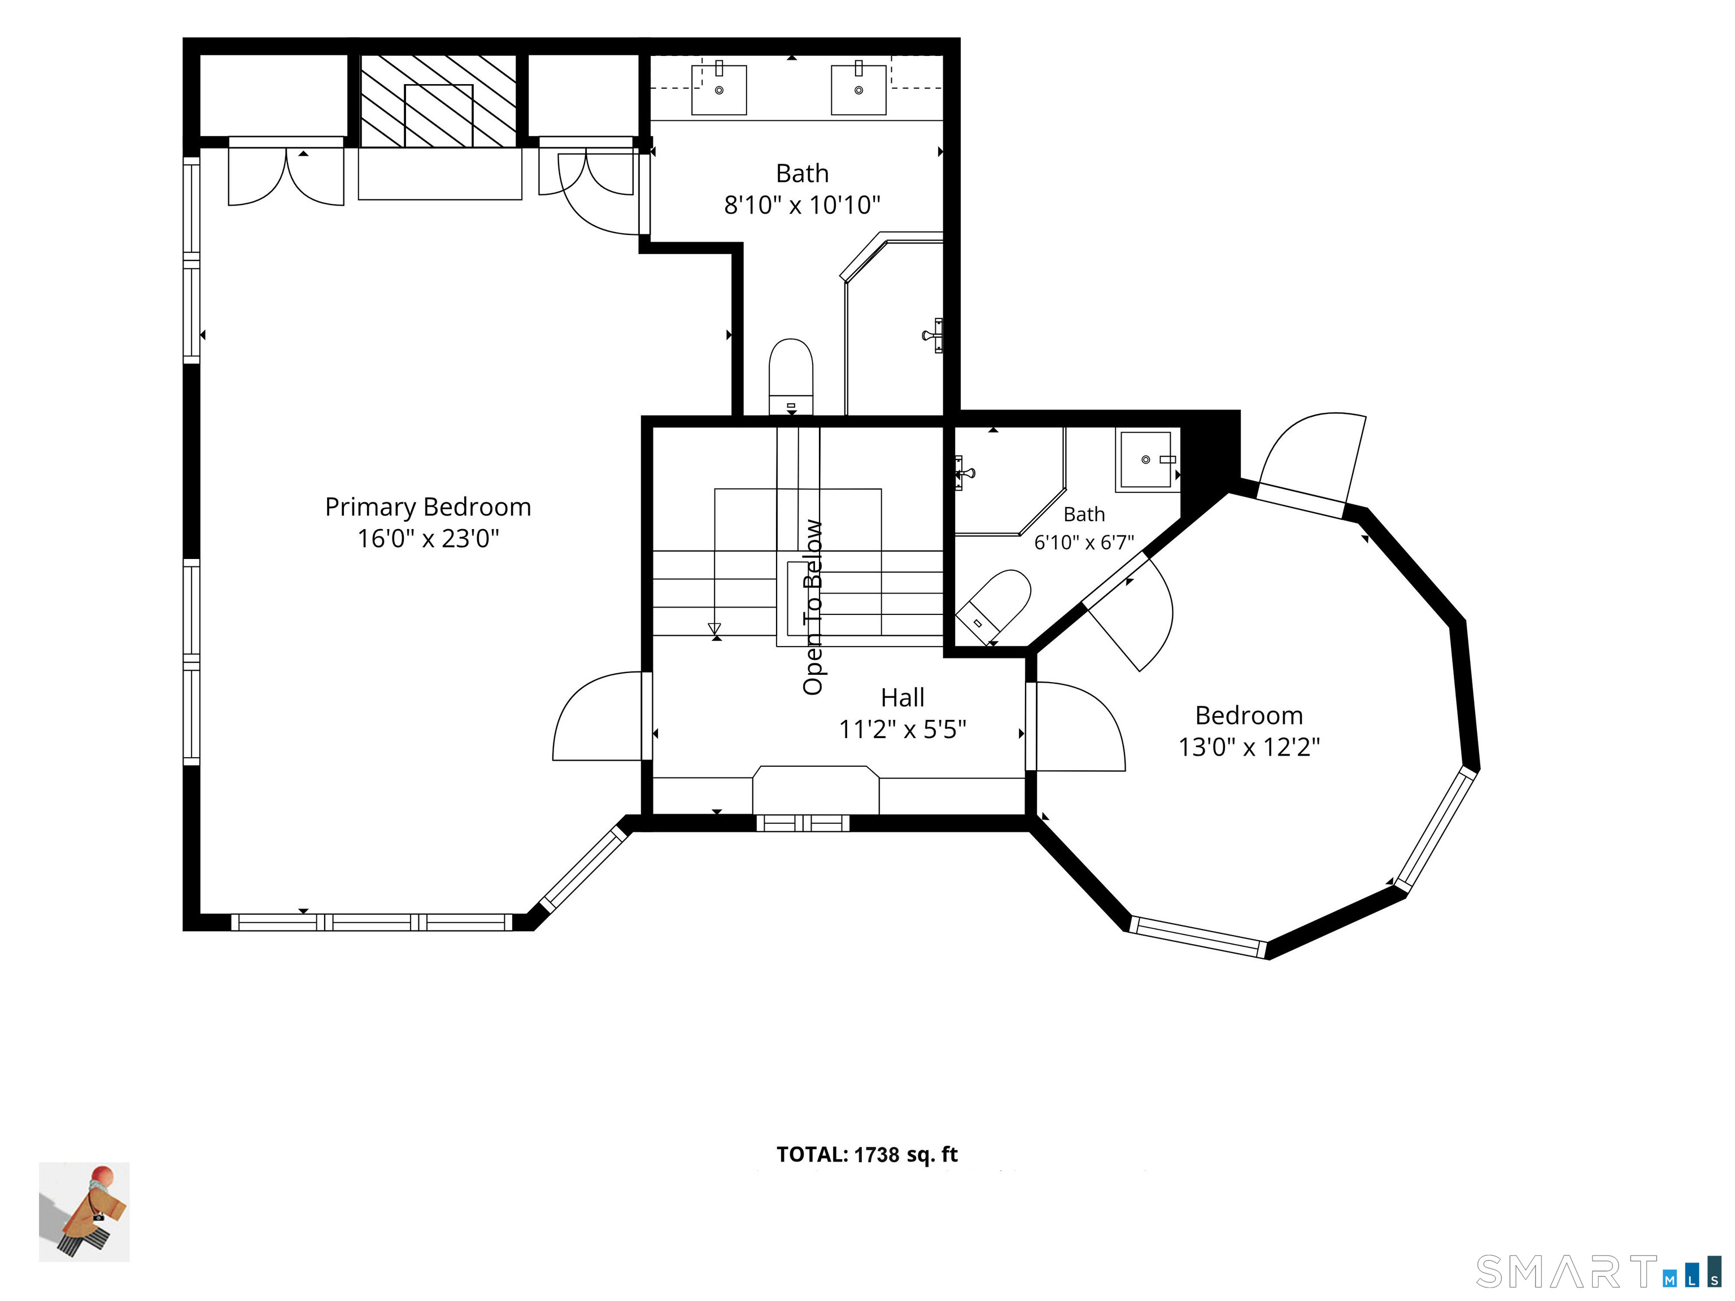
Bedrooms
Bathrooms
Sq Ft
Price
Fairfield, Connecticut
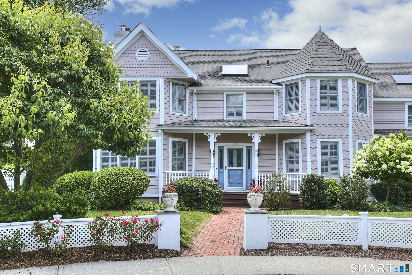
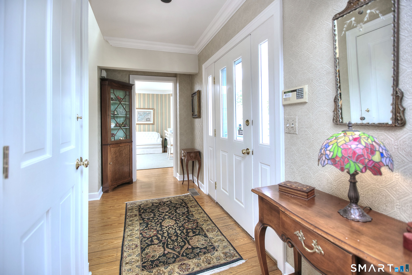
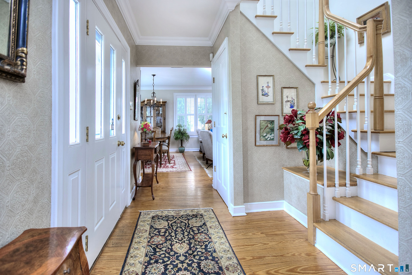
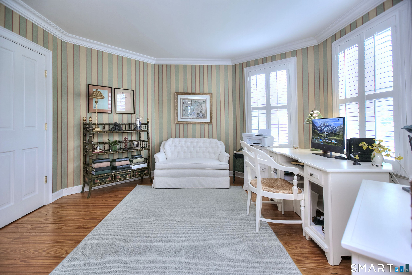
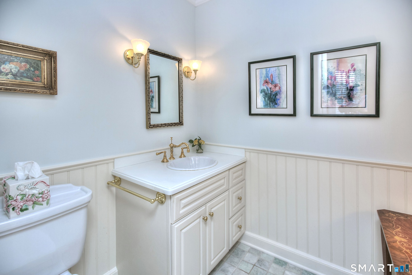
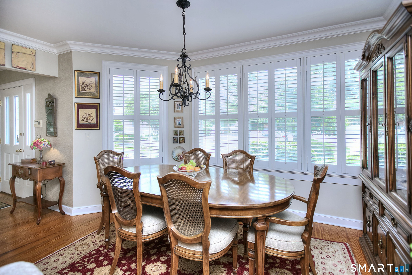
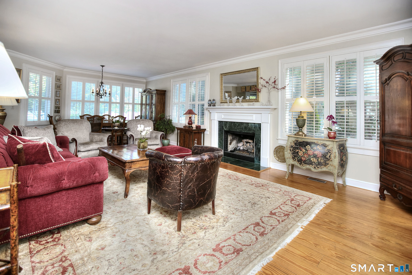
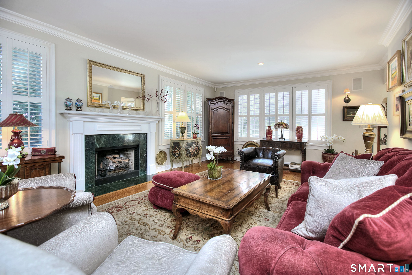
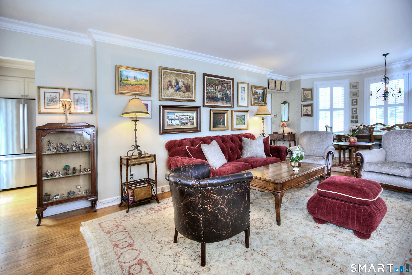
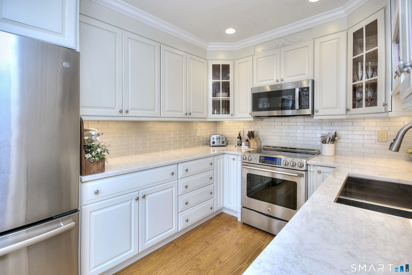
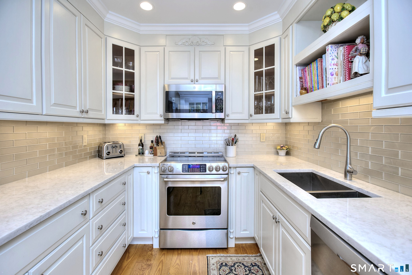
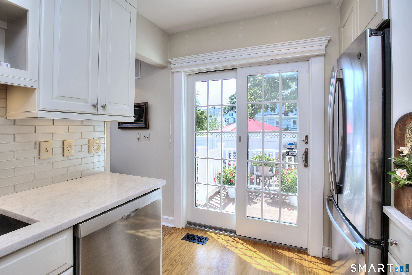
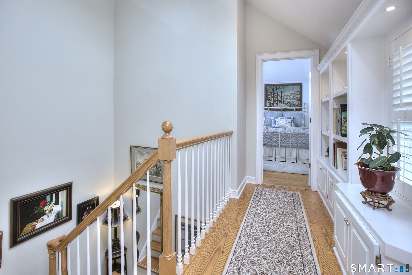
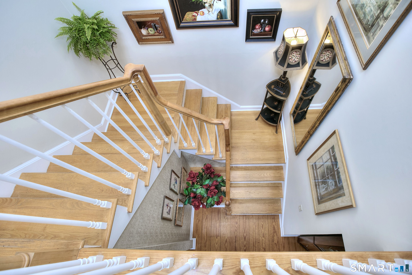
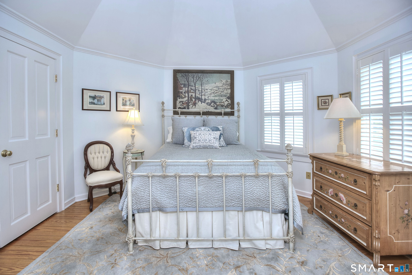
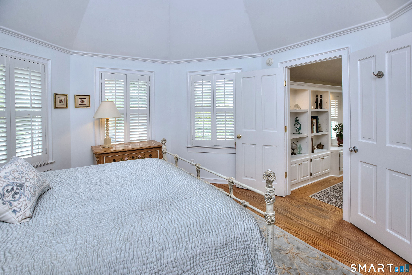
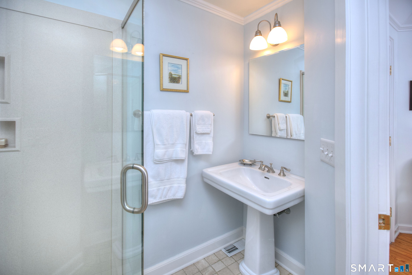
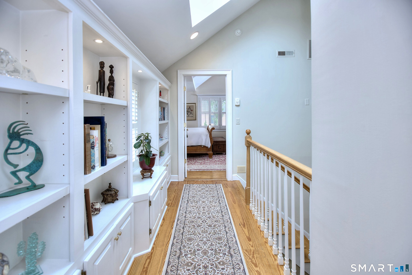
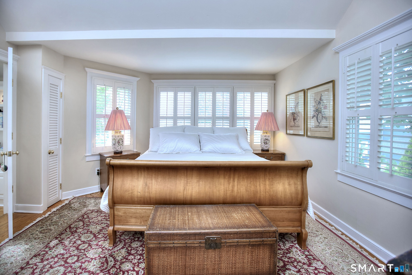
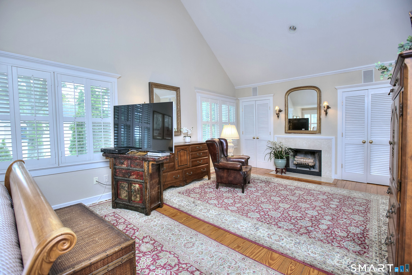
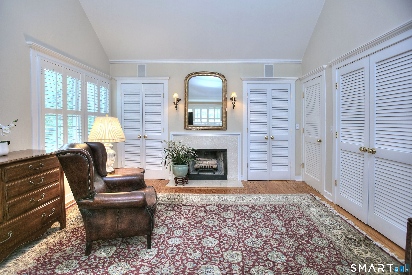
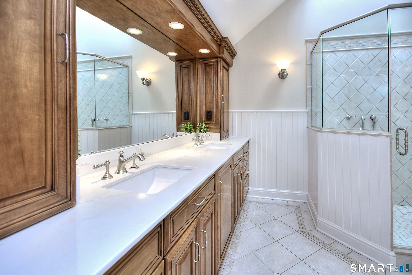
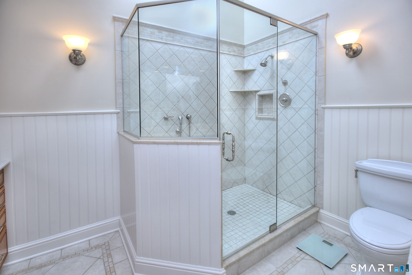
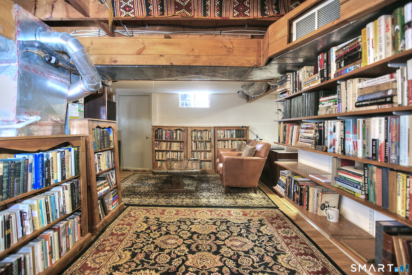
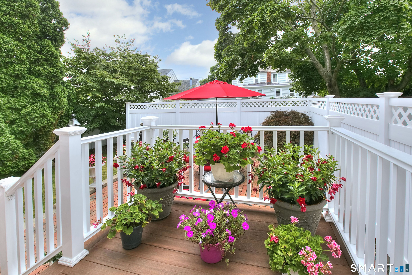
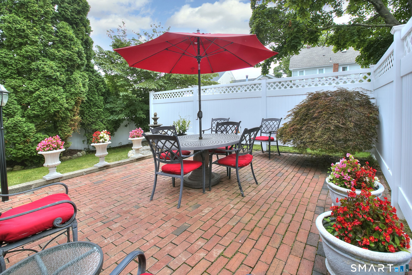
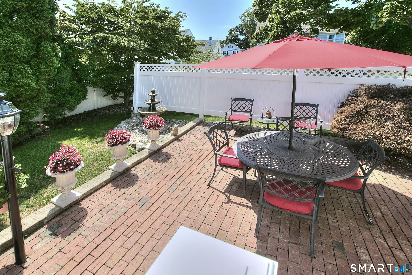
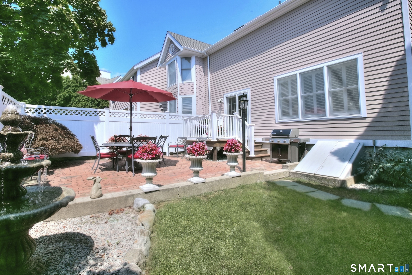
First time on the market in over 25 years! This exceptional Victorian-style townhouse is tucked away on a quiet cul-de-sac in the heart of Downtown Fairfield, offering timeless character, thoughtful updates, and an unbeatable location. A dramatic two-story foyer with a skylight welcomes you into the spacious living and dining rooms featuring wide-plank wood floors, deep crown moldings, and a marble gas fireplace. The recently updated kitchen offers quartz countertops, glass tile backsplash, and stainless steel appliances, French door slider leads to a private deck overlooking beautifully landscaped patio with a fountain. The expansive primary suite features a vaulted ceiling, marble fireplace, three large closets, and a beautifully renovated ensuite bath with quartz countertops, Kohler fixtures, Waterworks sinks, a walk-in shower, and skylight. The turret guest bedroom also enjoys a vaulted ceiling and private ensuite bath. A flexible bedroom, currently used as a den, a partially finished lower level ideal for a home office or media room add to the home's versatility. Additional features include 26 windows with wood plantation shutters, custom cabinetry, a one-car garage, assigned parking, and beautifully landscaped grounds in an intimate six-unit community. Enjoy the convenience of being moments from Fairfield's restaurants, shopping, Metro-North train station, beaches, parks, and more. A truly special home offering character, quality, and an unmatched downtown lifestyle.
Listing Courtesy of Higgins Group Bedford Square
Our team consists of dedicated real estate professionals passionate about helping our clients achieve their goals. Every client receives personalized attention, expert guidance, and unparalleled service. Meet our team:

Broker/Owner
860-214-8008
Email
Broker/Owner
843-614-7222
Email
Associate Broker
860-383-5211
Email
Realtor®
860-919-7376
Email
Realtor®
860-538-7567
Email
Realtor®
860-222-4692
Email
Realtor®
860-539-5009
Email
Realtor®
860-681-7373
Email
Appliances Included : Electric Range, Microwave, Refrigerator, Dishwasher, Disposal, Washer, Dryer
Association Fee Includes : Grounds Maintenance, Trash Pickup, Snow Removal, Property Management, Pest Control, Insurance
Basement : Full, Storage, Hatchway Access, Interior Access, Partially Finished, Concrete Floor, Full With Hatchway
Full Baths : 2
Half Baths : 1
Baths Total : 3
Beds Total : 3
City : Fairfield
Complex : Sherman Court
Cooling : Central Air
County : Fairfield
Elementary School : Riverfield
Fireplaces : 2
Garage Parking : Detached Garage, Paved, Assigned Parking
Garage Slots : 1
Description : Treed, Level Lot, On Cul-De-Sac
Amenities : Golf Course, Library, Medical Facilities, Park, Playground/Tot Lot, Public Rec Facilities, Public Transportation, Shopping/Mall
Neighborhood : Center
Parcel : 131147
Total Parking Spaces : 6
Pets : Ask Agent/Owner
Pets Allowed : Yes
Postal Code : 06824
Additional Room Information : Foyer
Sewage System : Public Sewer Connected
Sewage Usage Fee : 421
Total SqFt : 1738
Tax Year : July 2026-June 2027
Total Rooms : 5
Watersource : Public Water Connected
weeb : RPR, IDX Sites, Realtor.com
Phone
860-384-7624
Address
20 Hopmeadow St, Unit 821, Weatogue, CT 06089
