
Bedrooms
Bathrooms
Sq Ft
Price
Shelton, Connecticut
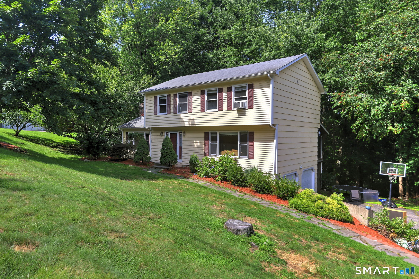
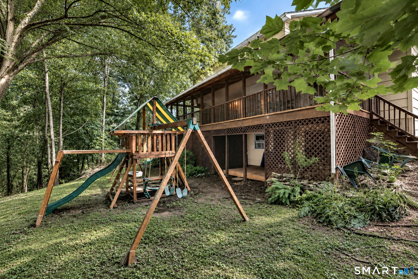
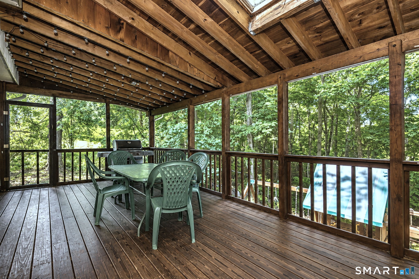
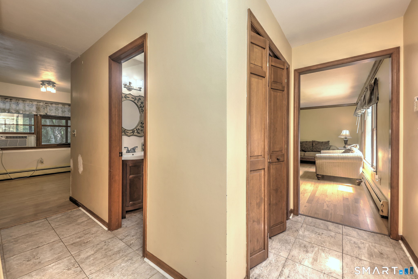
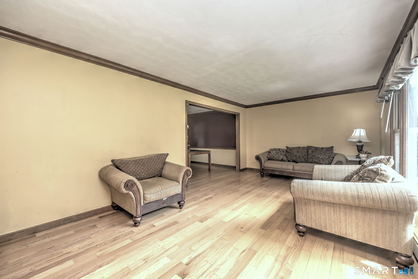
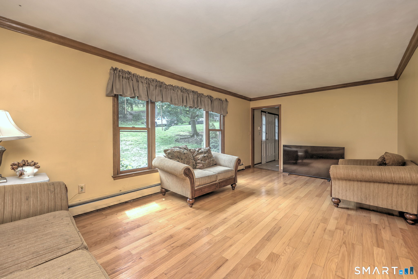
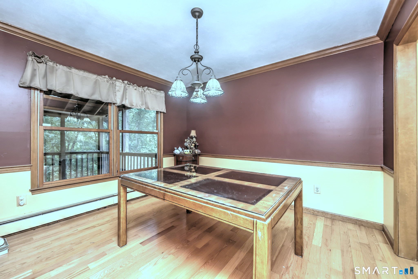
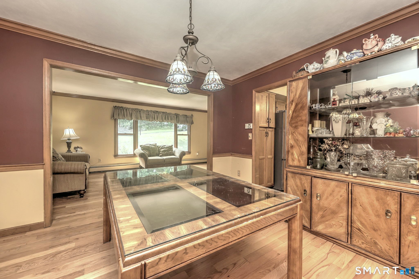
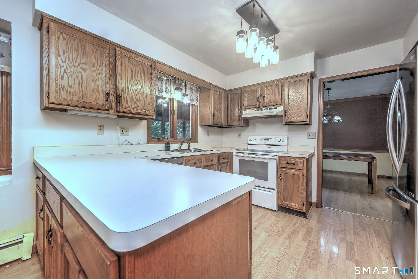
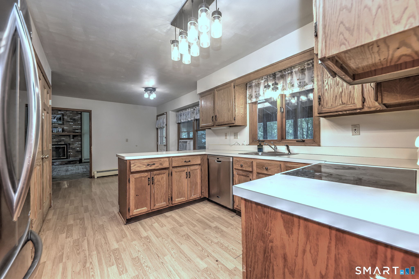
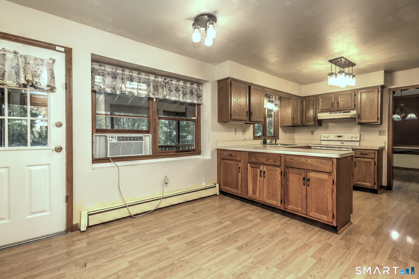
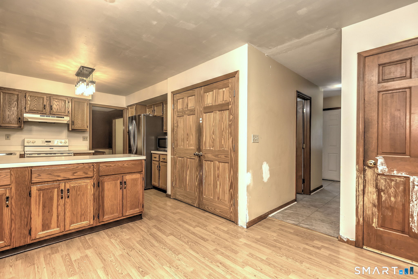
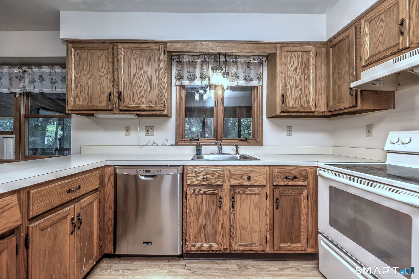
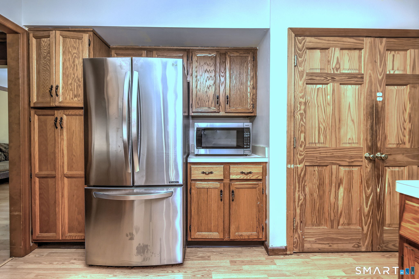
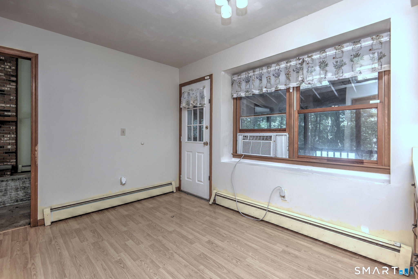
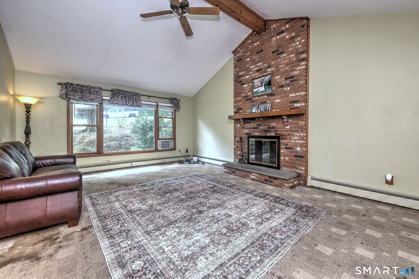
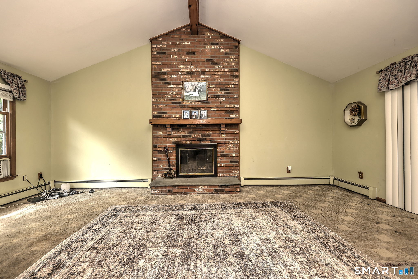
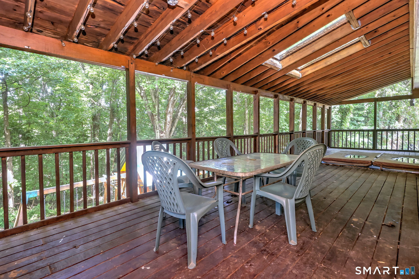
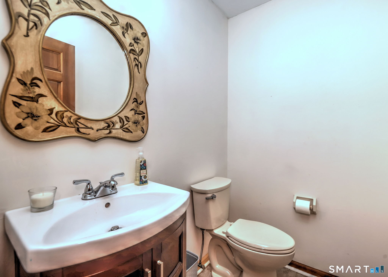
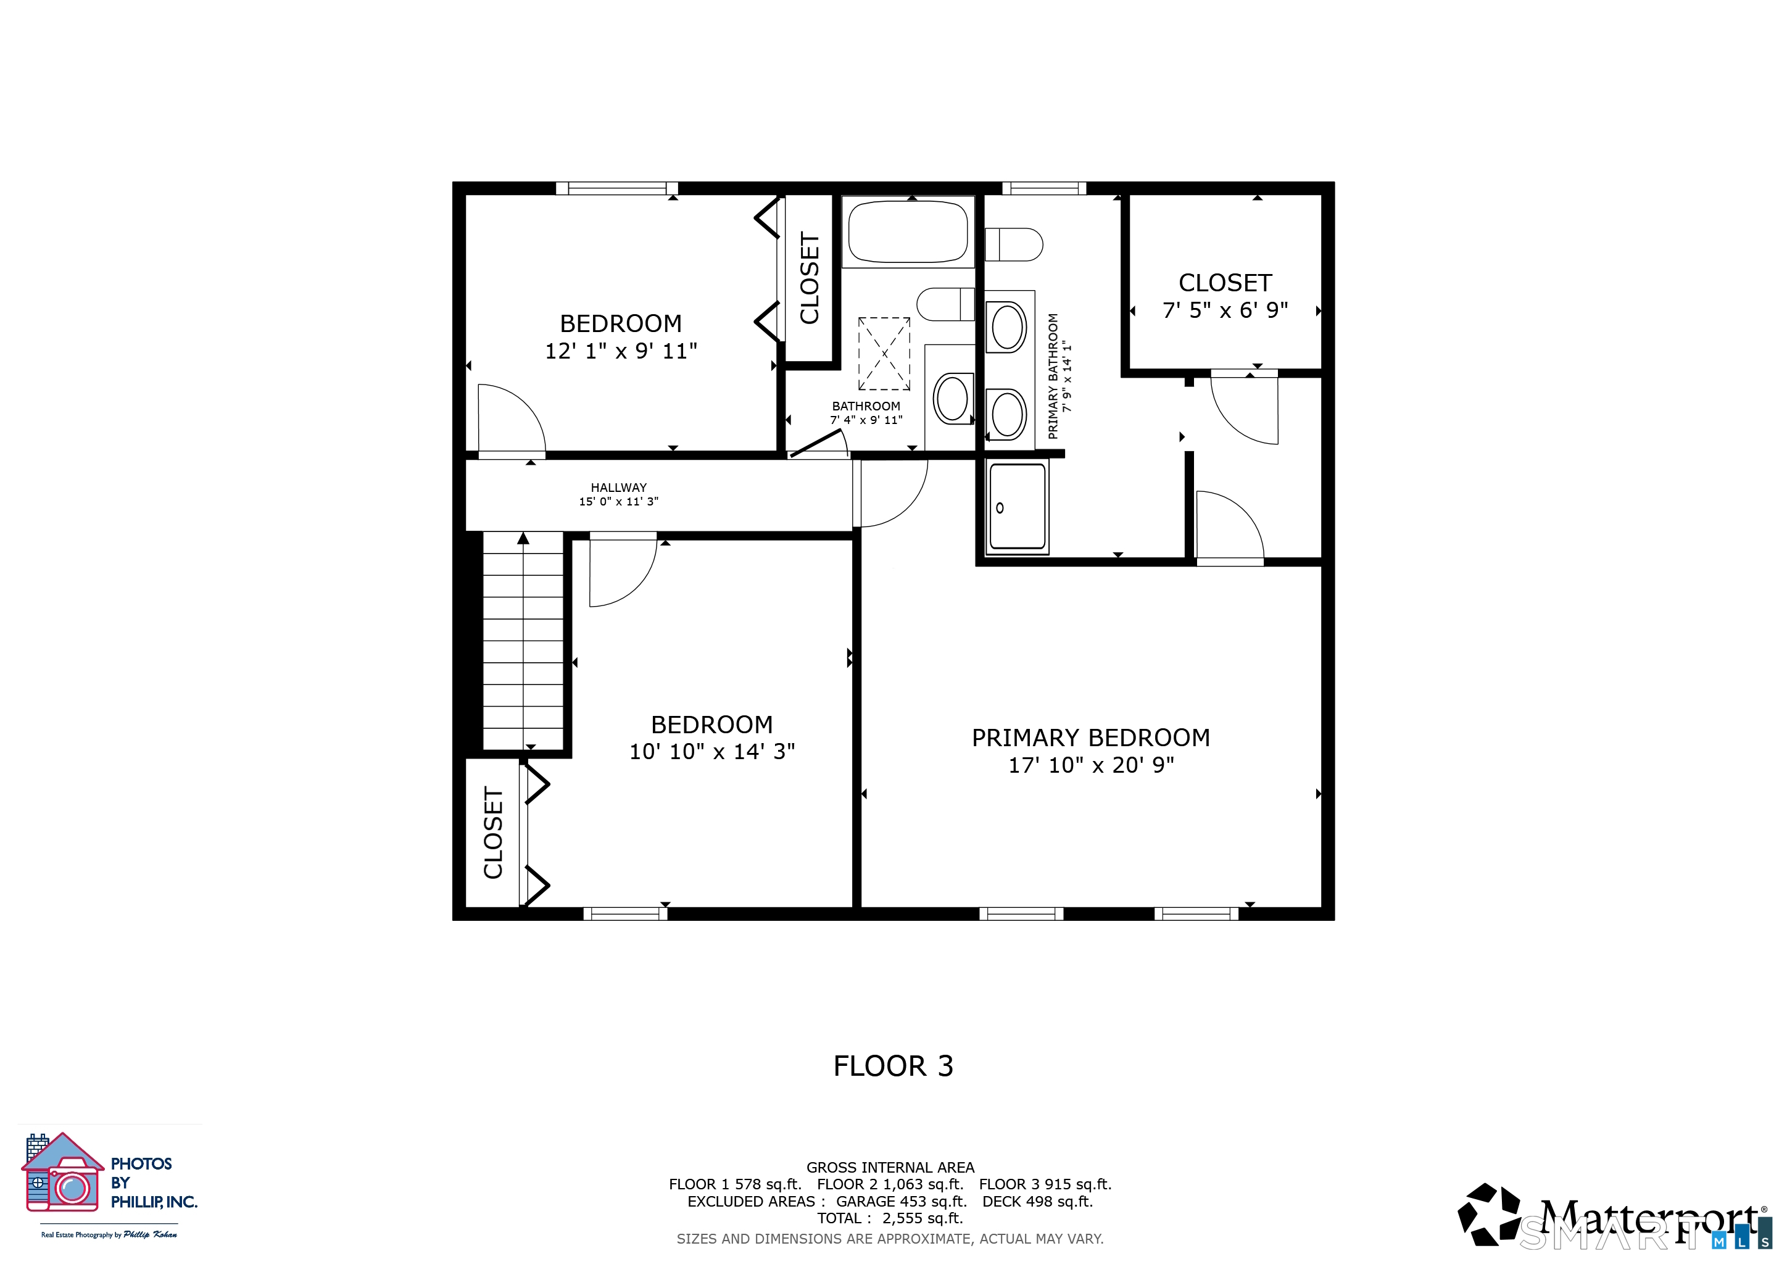
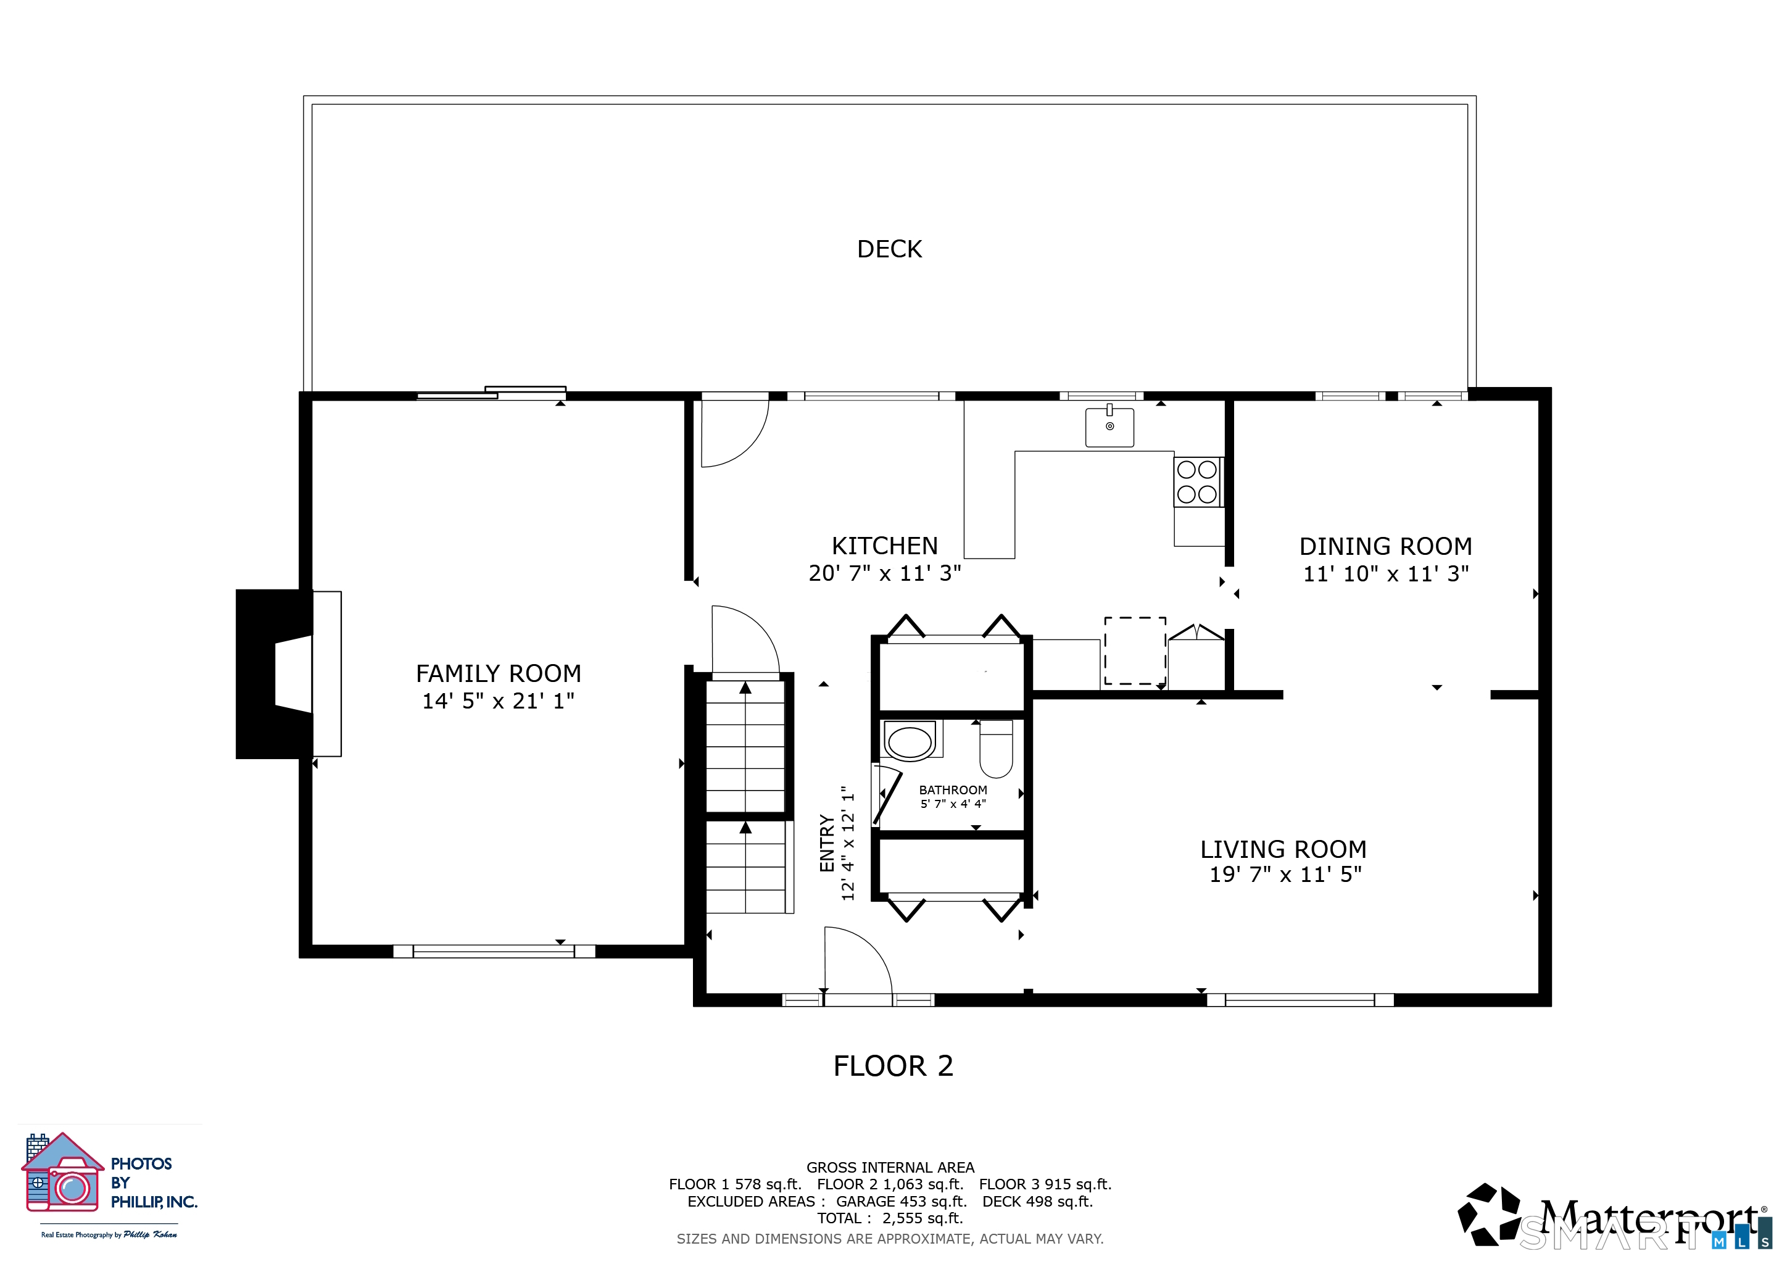
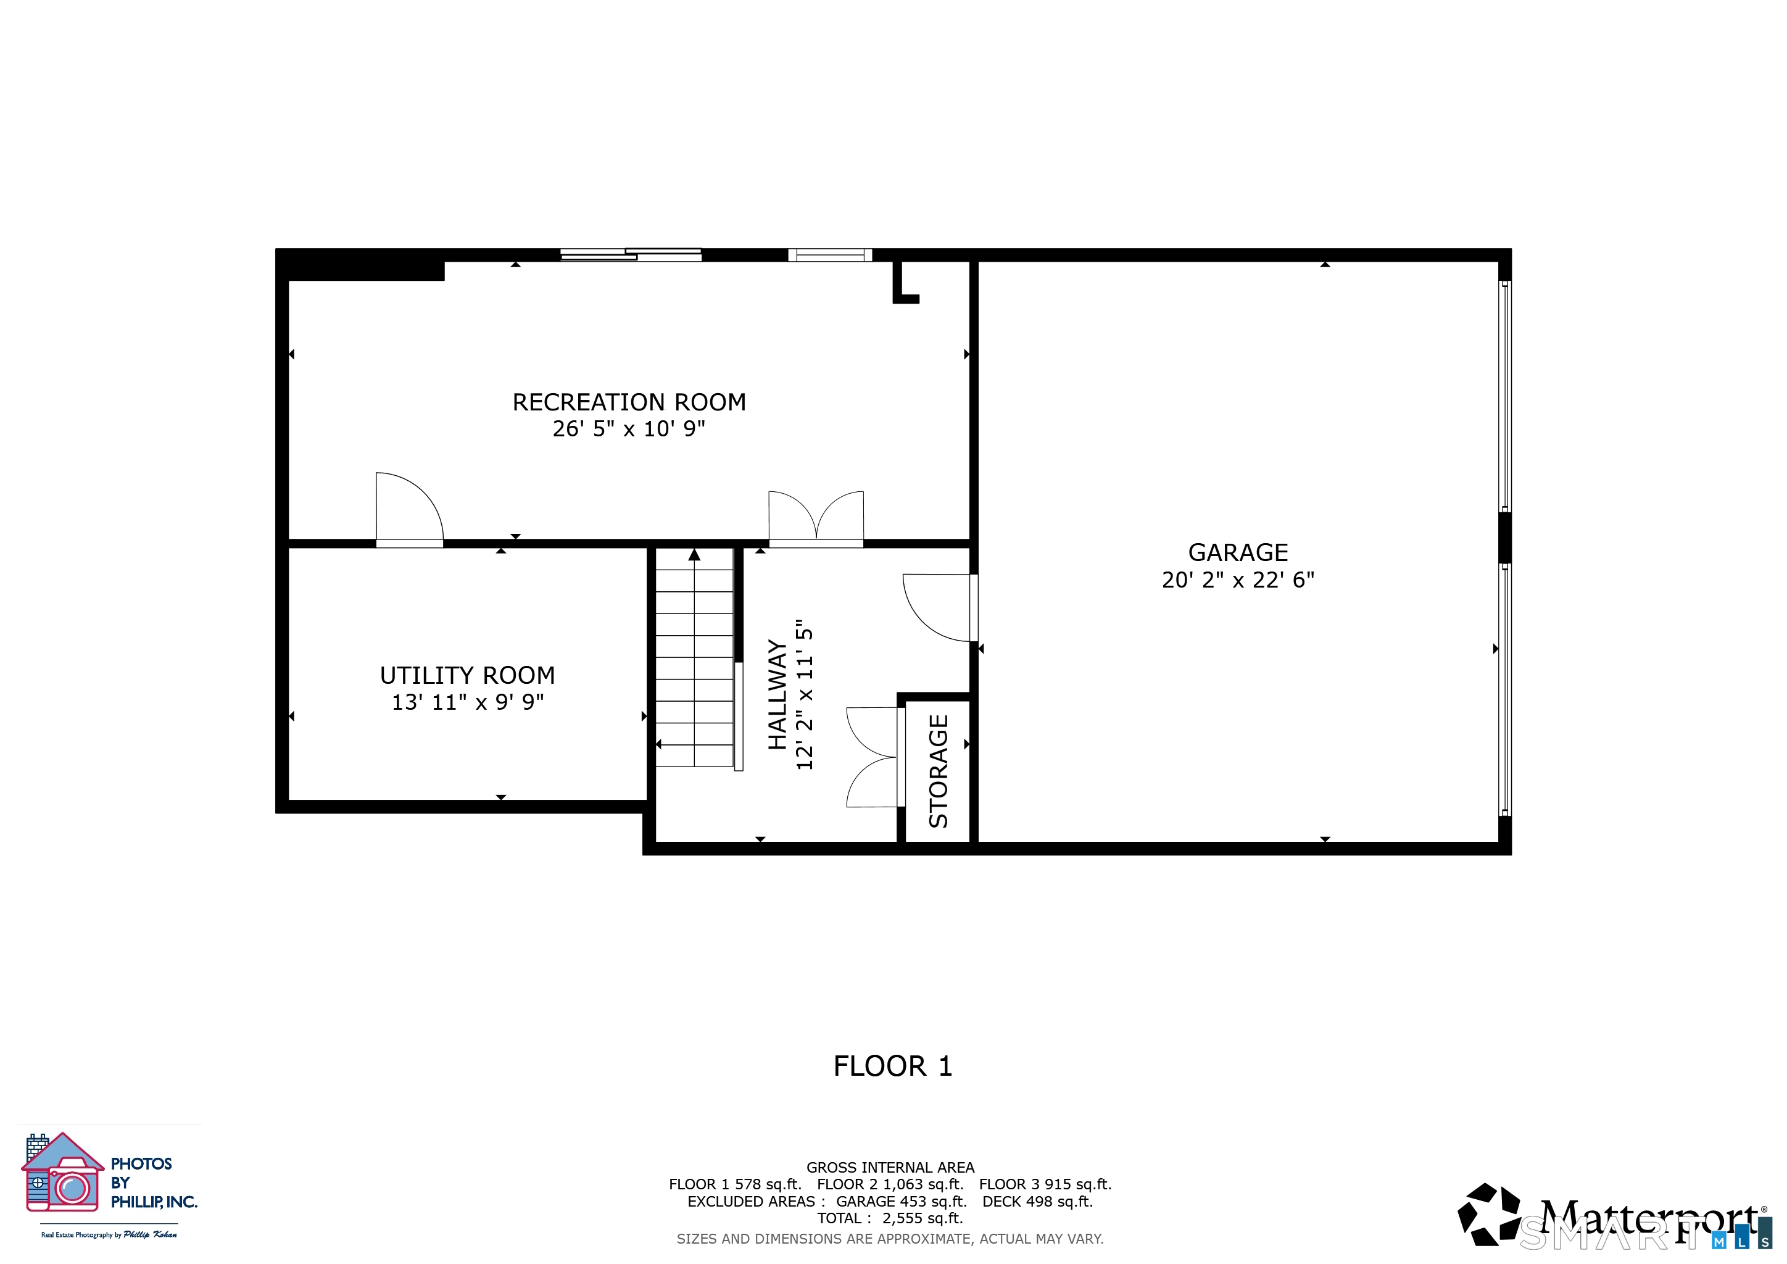
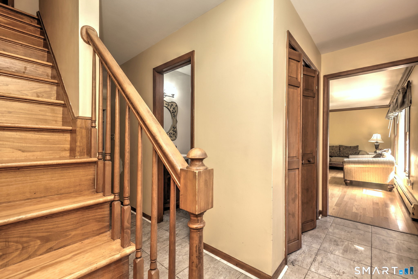
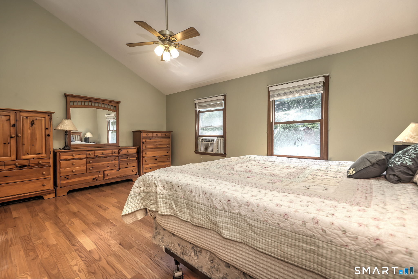
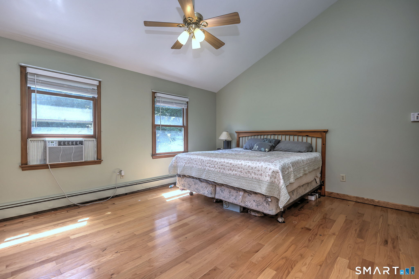
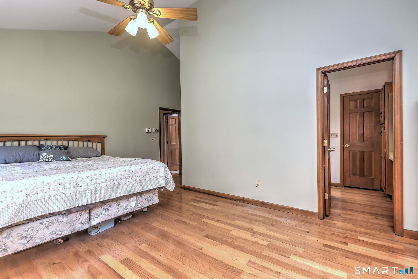
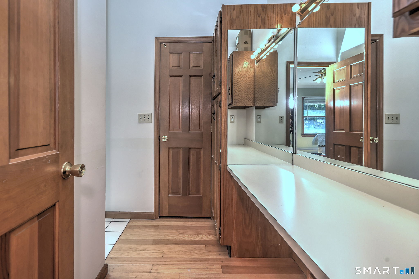
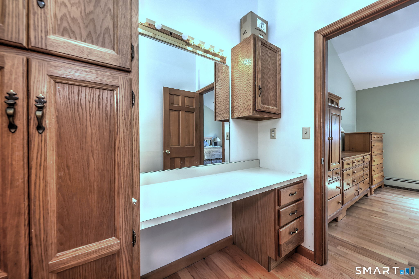
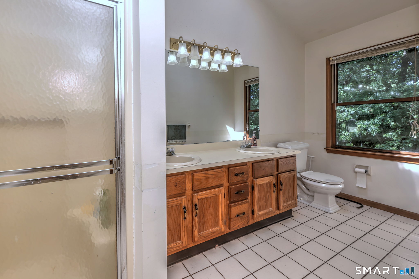
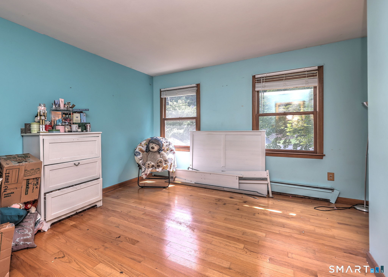
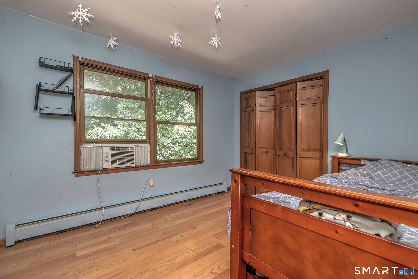
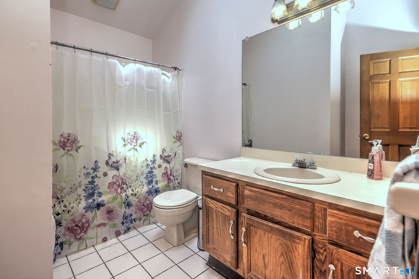
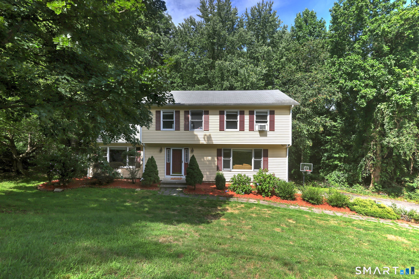
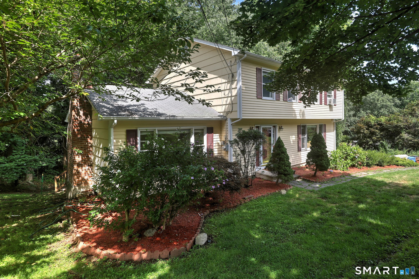
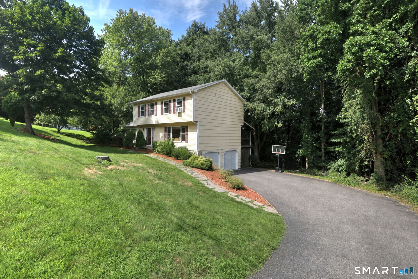
Spacious 3-BR, 2.5 bath Colonial home offering a wonderful opportunity to add your personal touches and build equity. The L-shaped Living and Dining Rooms include light hardwood flooring. The inviting Family Room features vaulted ceiling and a floor to ceiling brick fireplace creating the perfect gathering place. There is also access to the huge covered rear porch overlooking a wall of greenery in the back. The Kitchen includes oak cabinets, a good size breakfast area and conveniently located main level laundry area. Upstairs the bright Primary BR suite also includes vaulted ceilings extending into the full bath and also has a large walk-in closet. Two Bedrooms and Hall bath with vaulted ceilings round out the upper level. The upper level also features light hardwood floors. Additonally there is 286SF in the walk-out lower level playroom. With a functional floor plan, generous room sizes and good bones, this home is ready for it's next chapter. A little paint, some cosmetic updates and a few repairs will go a long way in restoring this solid home to it's full potential. Take advantage of all that Shelton offers with shopping, restaurants and low taxes!
Listing Courtesy of RE/MAX Right Choice
Our team consists of dedicated real estate professionals passionate about helping our clients achieve their goals. Every client receives personalized attention, expert guidance, and unparalleled service. Meet our team:

Broker/Owner
860-214-8008
Email
Broker/Owner
843-614-7222
Email
Associate Broker
860-383-5211
Email
Realtor®
860-919-7376
Email
Realtor®
860-538-7567
Email
Realtor®
860-222-4692
Email
Realtor®
860-539-5009
Email
Realtor®
860-681-7373
Email
Acres : 0.95
Appliances Included : Electric Range, Range Hood, Refrigerator, Dishwasher, Washer, Electric Dryer
Attic : Pull-Down Stairs
Basement : Full, Heated, Storage, Partially Finished, Full With Walk-Out
Full Baths : 2
Half Baths : 1
Baths Total : 3
Beds Total : 3
City : Shelton
Cooling : Ceiling Fans, Window Unit
County : Fairfield
Elementary School : Per Board of Ed
Fireplaces : 1
Foundation : Concrete
Fuel Tank Location : In Basement
Garage Parking : Under House Garage, Paved, Off Street Parking
Garage Slots : 2
Description : Lightly Wooded, Sloping Lot
Middle School : Shelton
Neighborhood : White Hills
Parcel : 294641
Total Parking Spaces : 4
Postal Code : 06484
Roof : Asphalt Shingle
Sewage System : Septic
Total SqFt : 2384
Tax Year : July 2026-June 2027
Total Rooms : 8
Watersource : Public Water Connected
weeb : RPR, IDX Sites, Realtor.com
Phone
860-384-7624
Address
20 Hopmeadow St, Unit 821, Weatogue, CT 06089
