
Bedrooms
Bathrooms
Sq Ft
Price
Harwinton, Connecticut
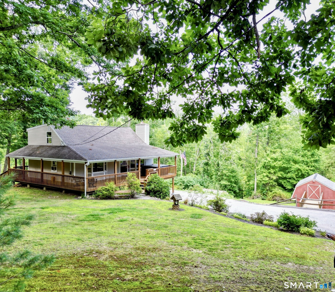
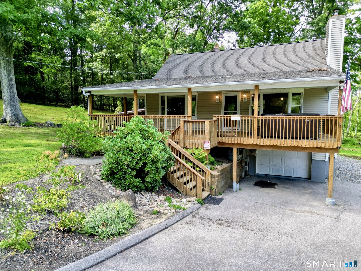
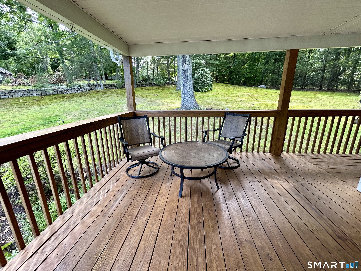
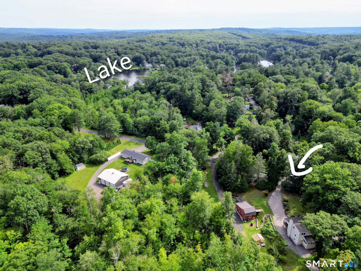
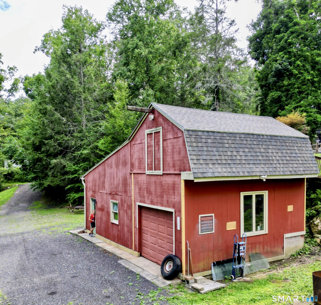
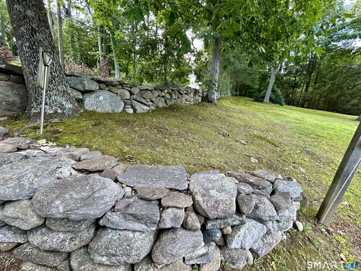
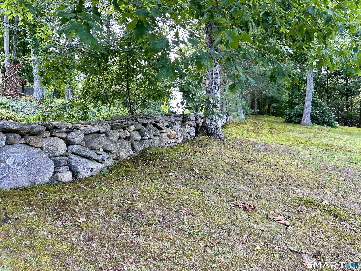
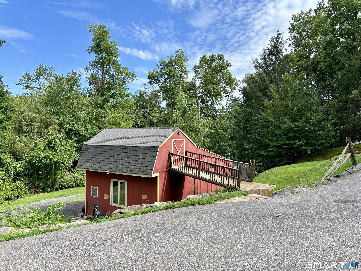
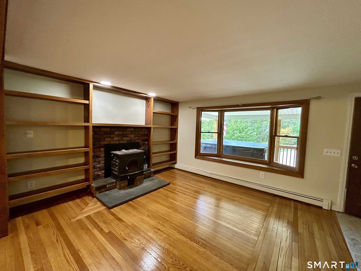
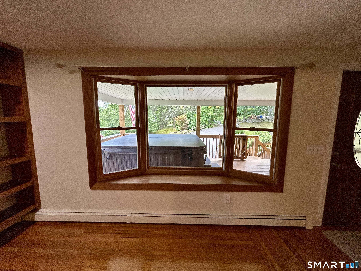
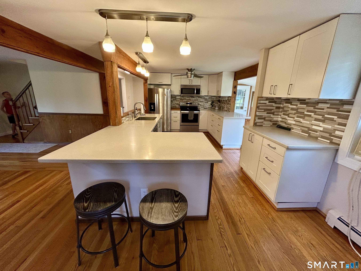
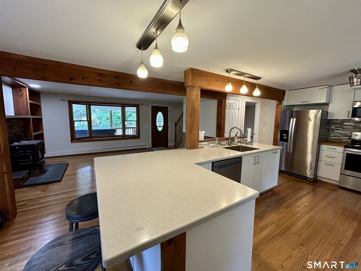
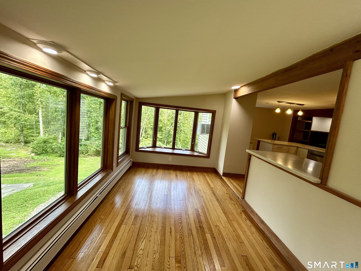
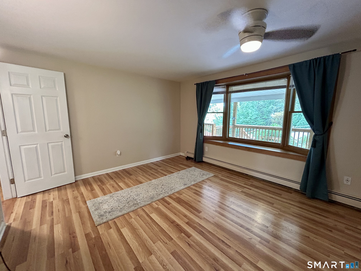
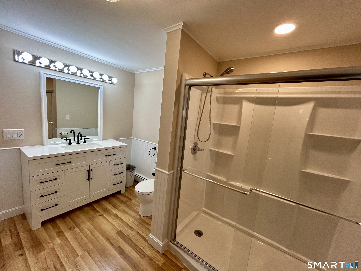
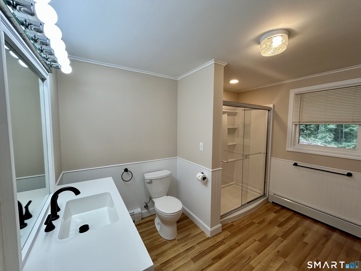
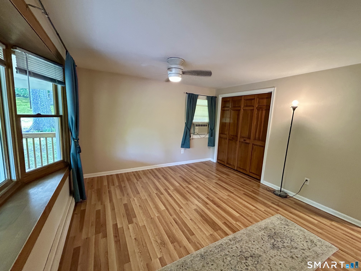
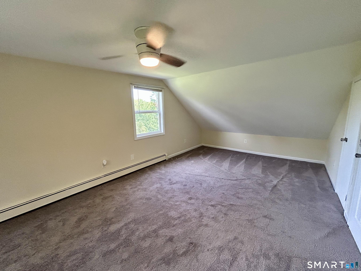
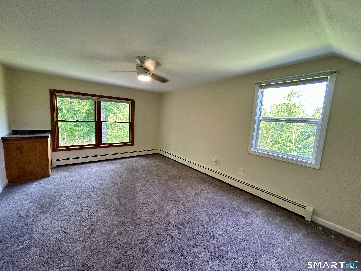
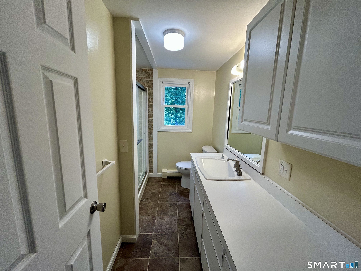
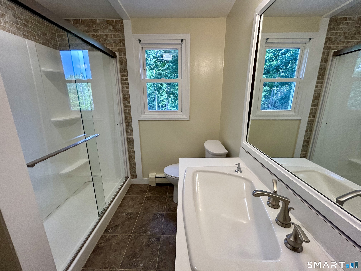
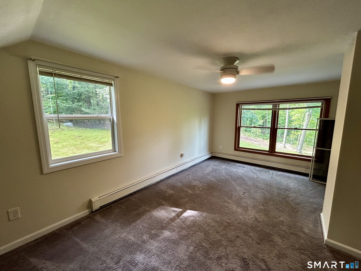
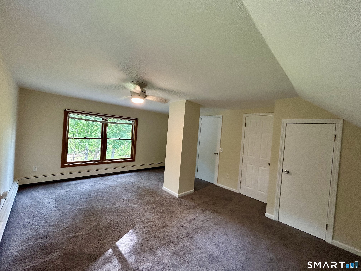
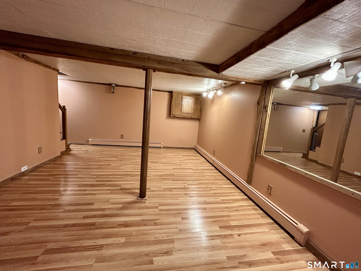
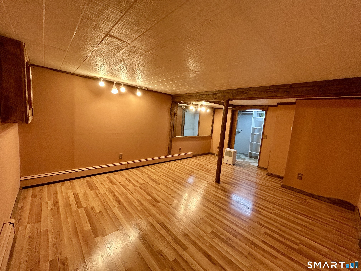
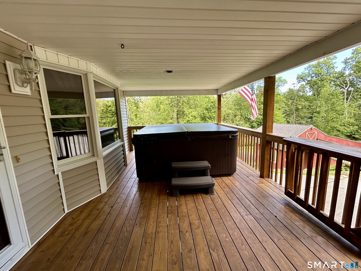
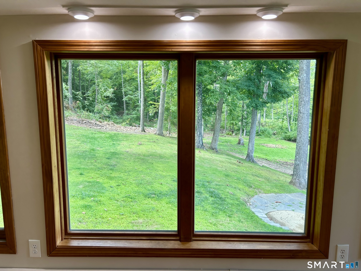
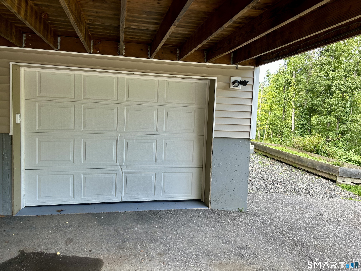
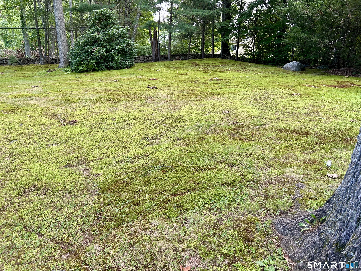
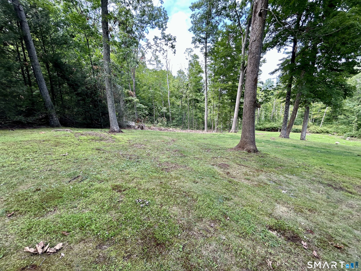
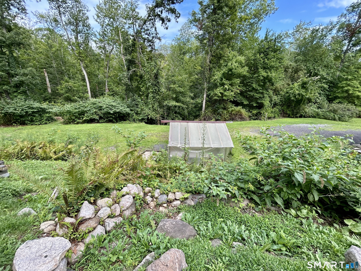
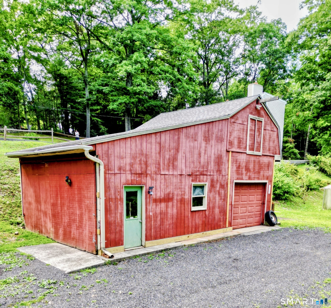
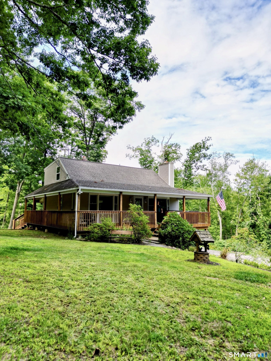
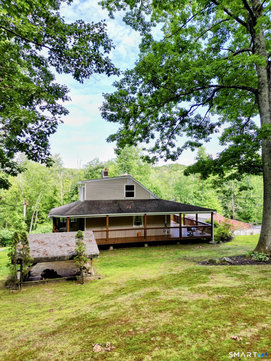
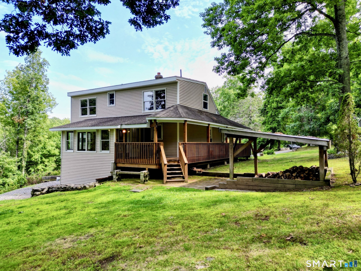
Welcome to this beautifully updated 3-bedroom Cape Cod-style home, where charm and modern comfort come together on a picturesque 2-acre lot. The open-concept first floor features gleaming hardwood floors, abundant natural light, a spacious living room with a cozy wood stove and custom built-in shelving, creating the perfect gathering space. The tastefully renovated kitchen offers generous counter space, a breakfast bar, and an ideal layout for entertaining. Two full bathrooms provide convenience, while every detail of this home has been thoughtfully maintained and updated. Step outside to enjoy the oversized wraparound porch overlooking the expansive backyard, highlighted by stunning handcrafted stone walls, a bluestone sitting area, and a dedicated wood storage area. Car enthusiasts, hobbyists, or outdoor enthusiasts will appreciate the attached one-car garage and the impressive two-story barn with a concrete floor-perfect for storing recreational vehicles, equipment, or creating the ultimate workshop. The property features two separate driveways: a paved driveway leading to the home and a second unpaved driveway providing easy access to the barn. With beautiful views, exceptional outdoor living, and all the major work already completed, this move-in-ready property is truly a must-see!
Listing Courtesy of Sullivan Real Estate Inc
Our team consists of dedicated real estate professionals passionate about helping our clients achieve their goals. Every client receives personalized attention, expert guidance, and unparalleled service. Meet our team:

Broker/Owner
860-214-8008
Email
Broker/Owner
843-614-7222
Email
Associate Broker
860-383-5211
Email
Realtor®
860-919-7376
Email
Realtor®
860-538-7567
Email
Realtor®
860-222-4692
Email
Realtor®
860-539-5009
Email
Realtor®
860-681-7373
Email
Acres : 2
Appliances Included : Oven/Range, Microwave, Refrigerator, Dishwasher
Attic : Crawl Space, Access Via Hatch
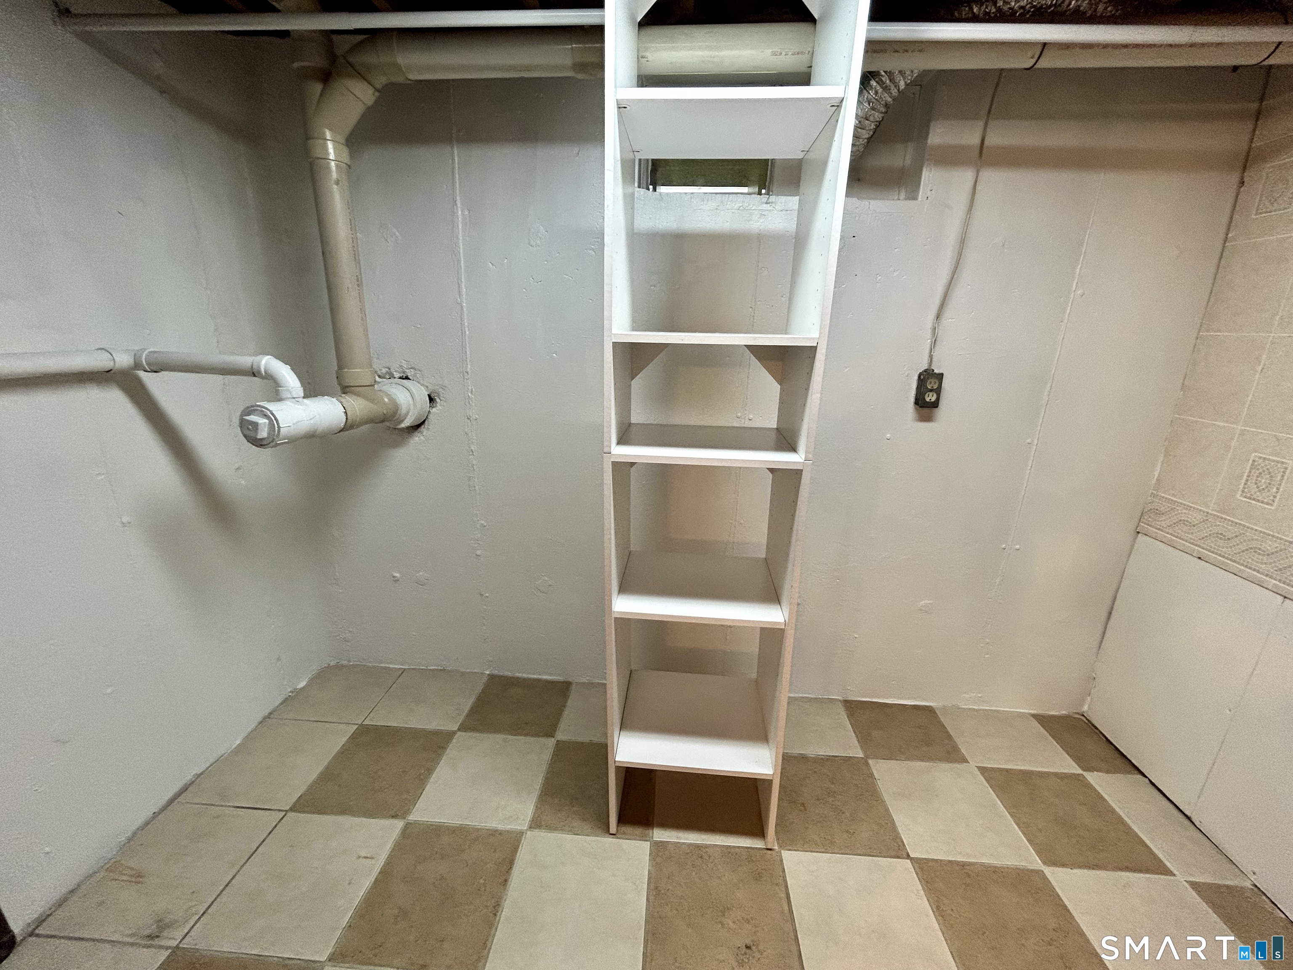
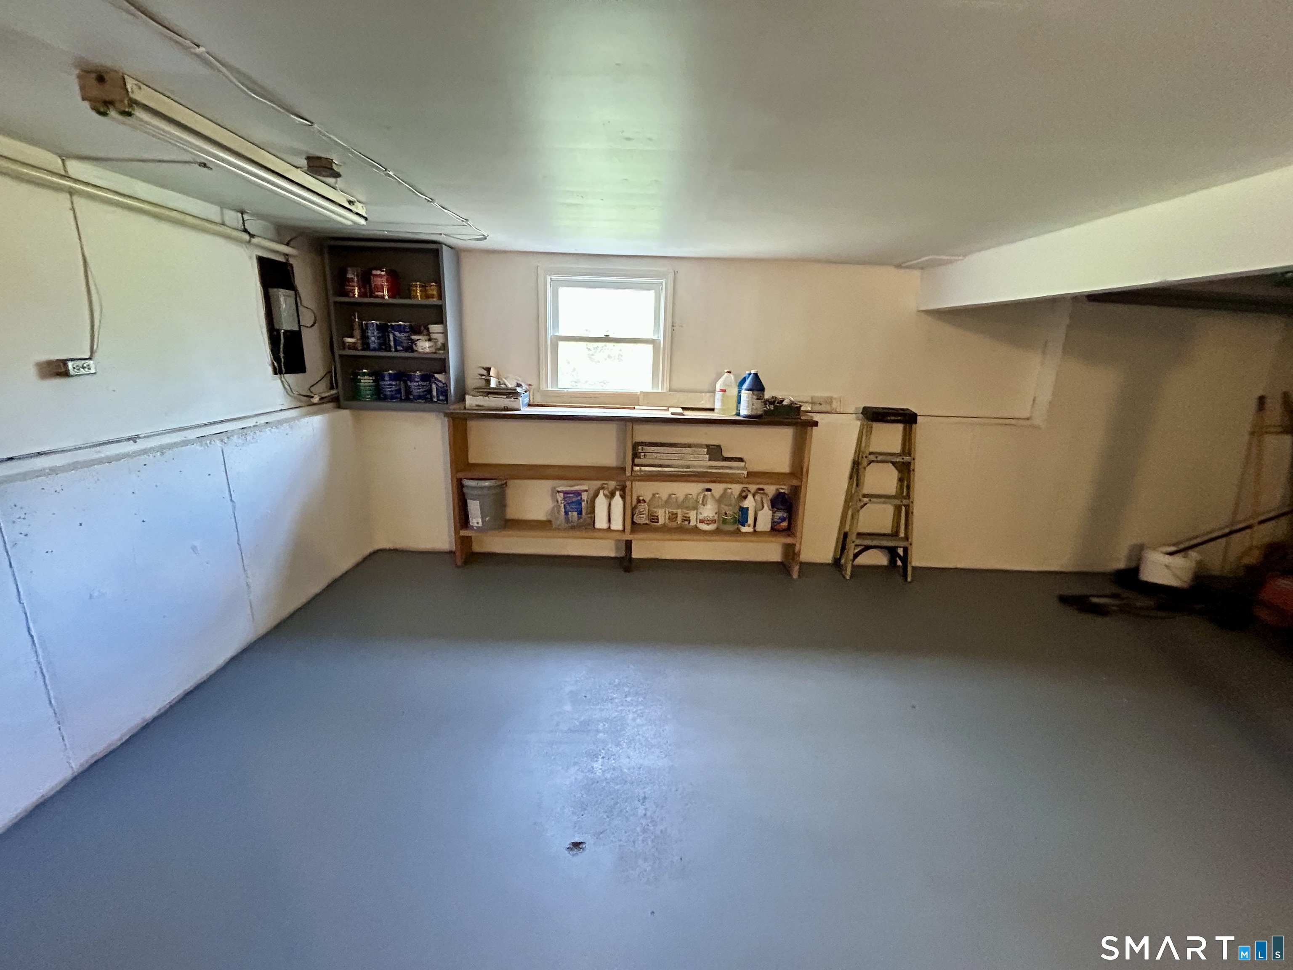
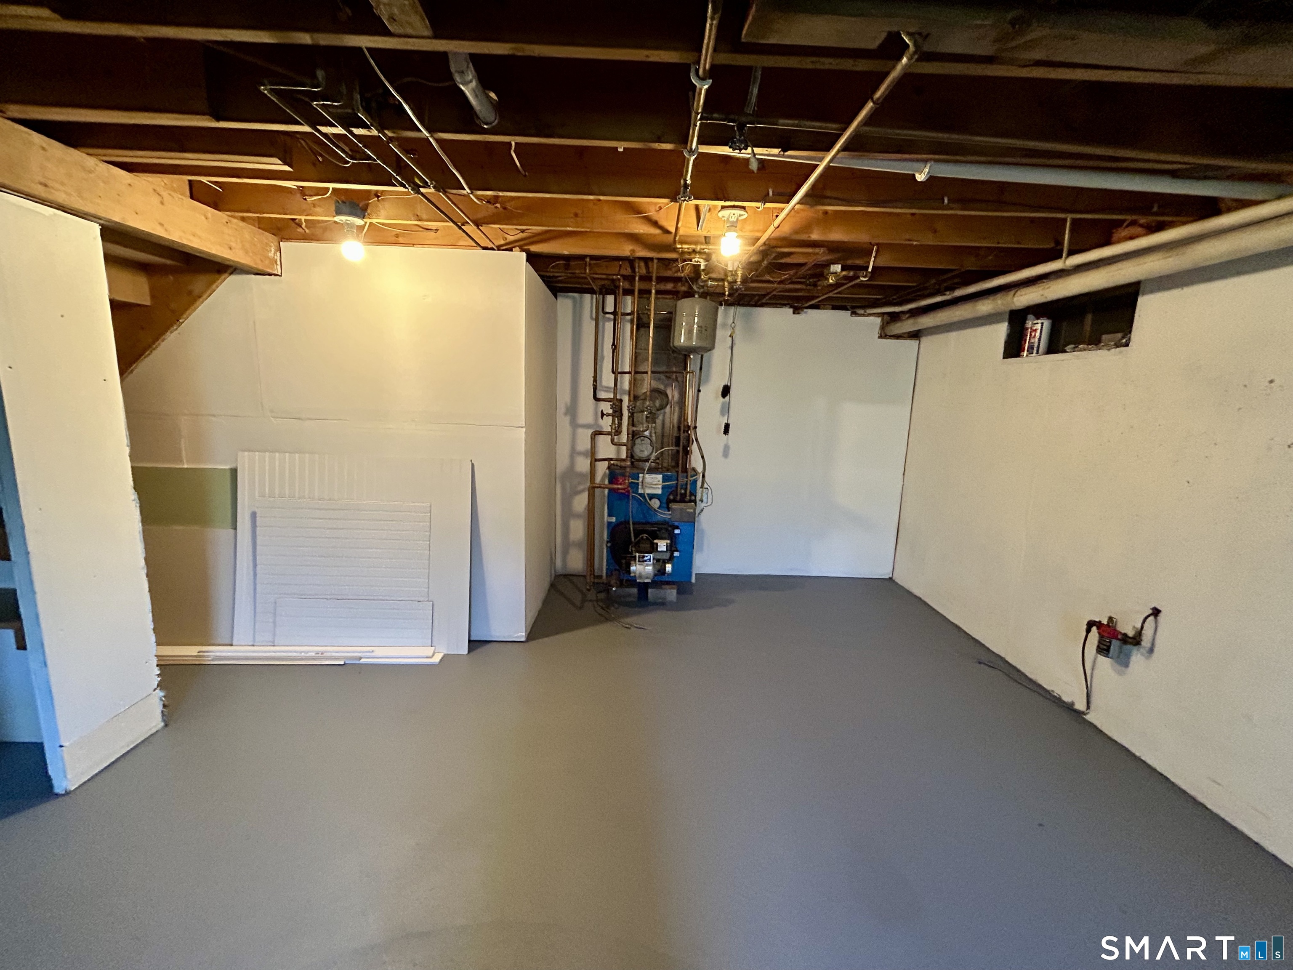
Basement : Full
Full Baths : 2
Baths Total : 2
Beds Total : 3
City : Harwinton
Cooling : Ceiling Fans, Window Unit
County : Litchfield
Elementary School : Harwinton Consolidated
Fireplaces : 1
Foundation : Concrete
Fuel Tank Location : Above Ground
Garage Parking : Under House Garage, Driveway, Paved, Unpaved
Garage Slots : 1
Description : Lightly Wooded, Rolling
Neighborhood : Lake Harwinton
Parcel : 811497
Total Parking Spaces : 8
Postal Code : 06791
Roof : Asphalt Shingle
Sewage System : Septic
Total SqFt : 2010
Tax Year : July 2026-June 2027
Total Rooms : 7
Watersource : Private Well
weeb : RPR, IDX Sites, Realtor.com
Phone
860-384-7624
Address
20 Hopmeadow St, Unit 821, Weatogue, CT 06089
