
Bedrooms
Bathrooms
Sq Ft
Price
East Hartford, Connecticut
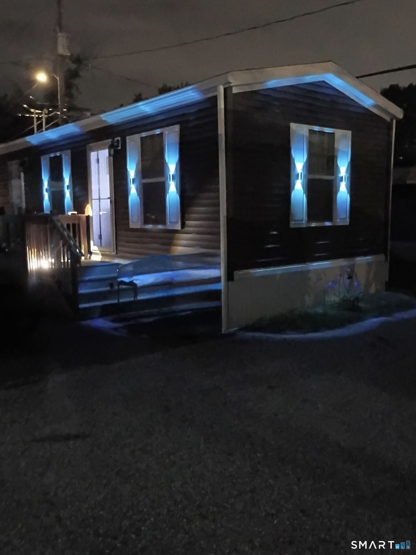
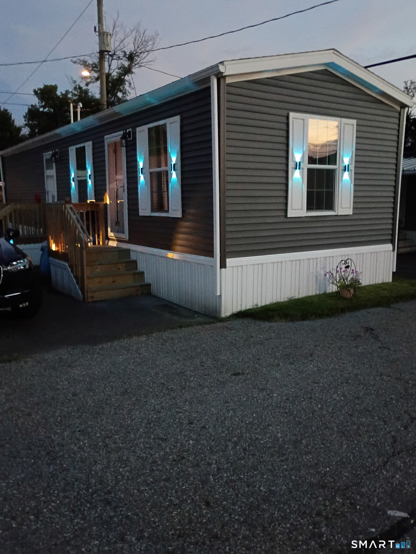
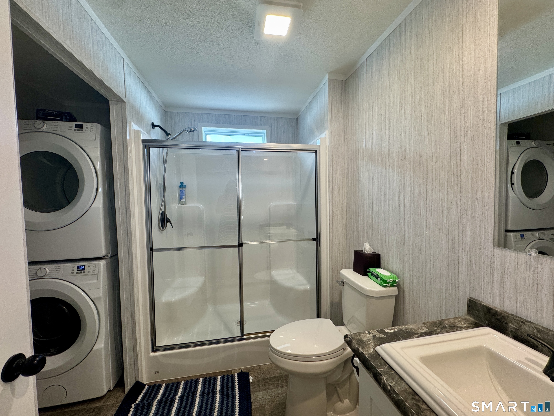
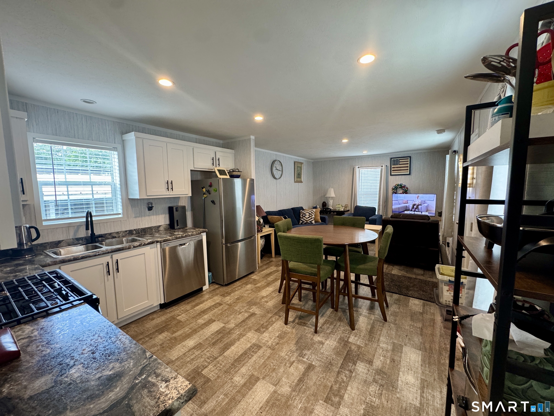
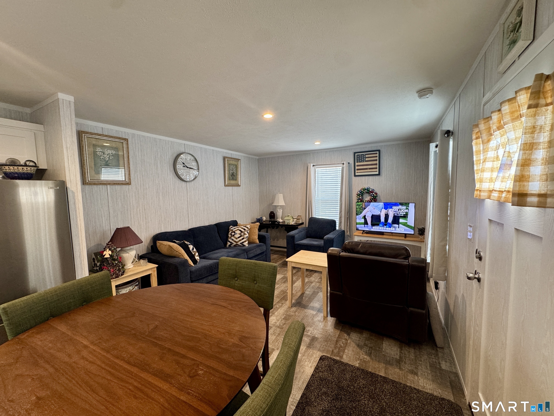
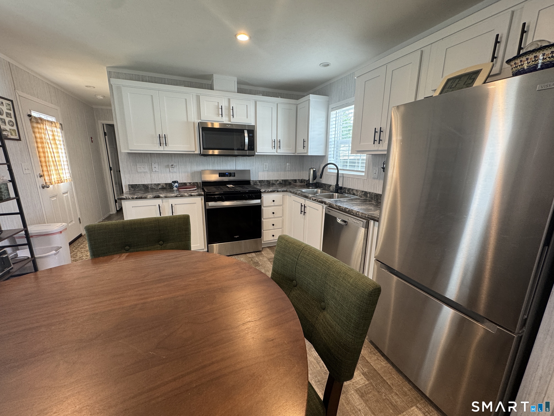
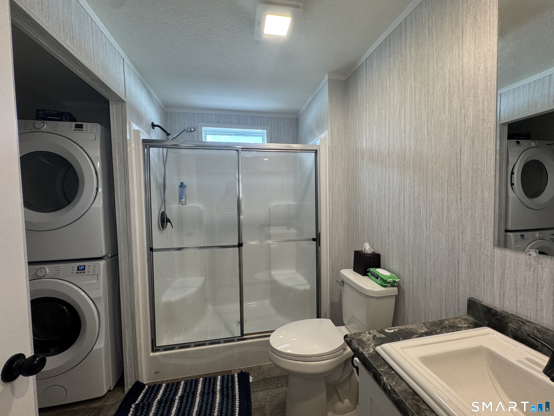
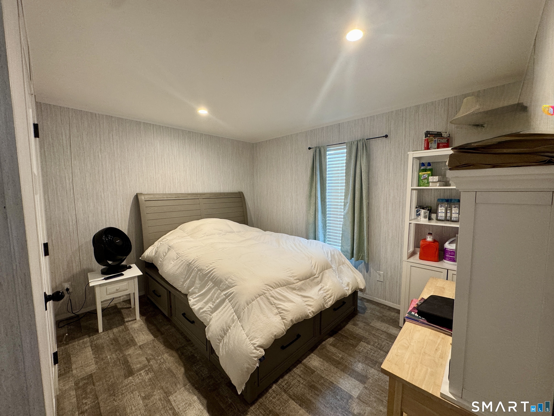
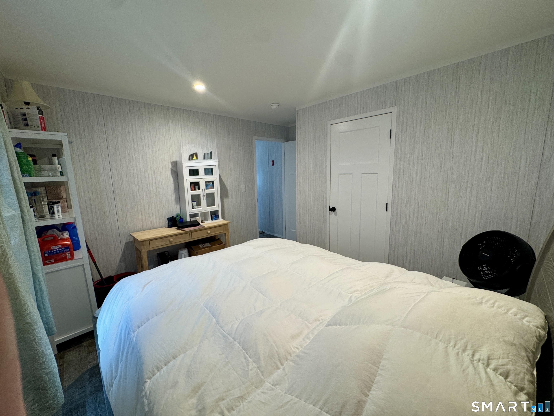
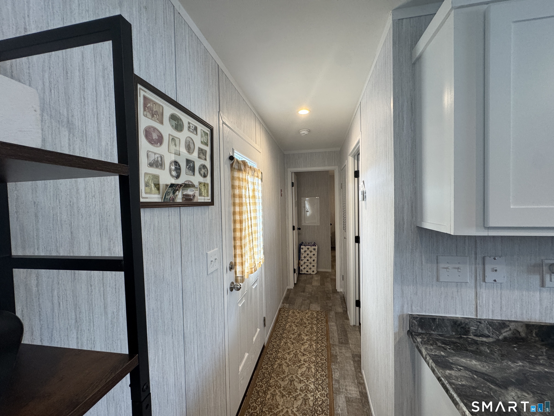
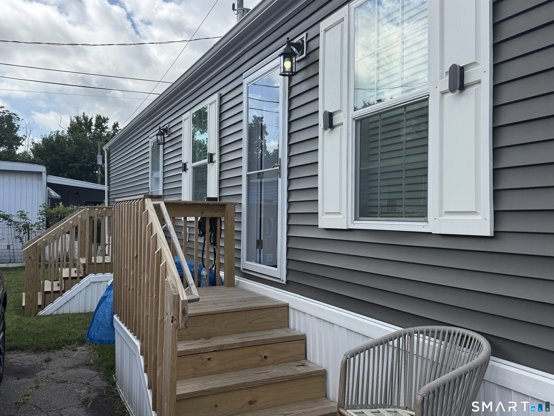
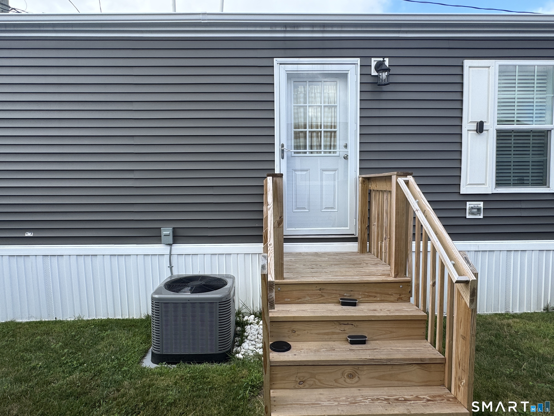
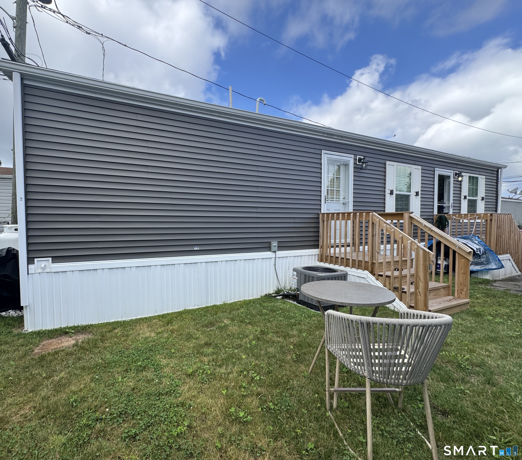
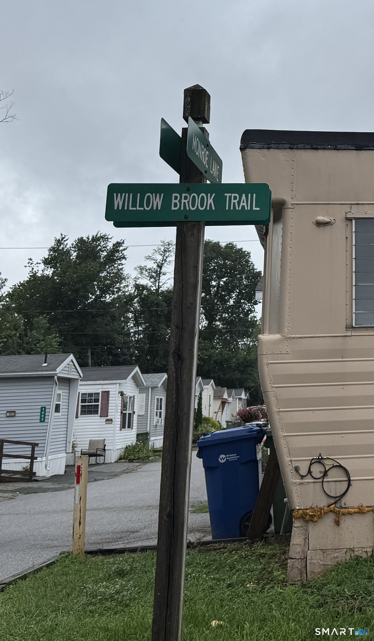
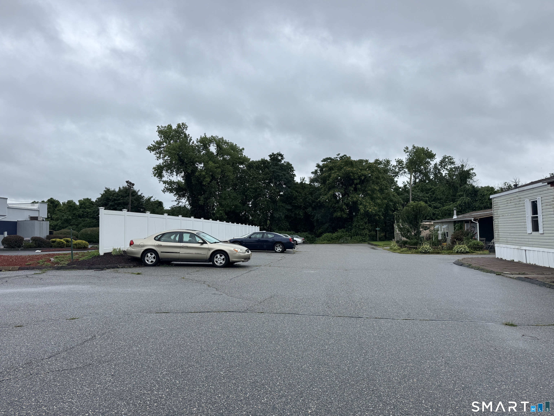
Price IMPROVEMENT! 2025 Almost NEW unit, located in a small mobile home park. BETTER THAN RENTING! Work or go to school nearby? This park is near Pratt & Whitney, Coca-Cola plant and Goodwin University. 1-Bedroom, 1-Full Bath with Laundry alcove. Nice Kitchen all appliances included, stainless refrigerator, Gas range. Dishwasher. Open floor plan to Livingroom area. 2 Door landings each with new glass storm doors for lots of natural lighting. This unit has Perimeter GUTTERS and CENTRAL AIR CONDITIONING!
Listing Courtesy of RbRE, LLC
Our team consists of dedicated real estate professionals passionate about helping our clients achieve their goals. Every client receives personalized attention, expert guidance, and unparalleled service. Meet our team:

Broker/Owner
860-214-8008
Email
Broker/Owner
843-614-7222
Email
Associate Broker
860-383-5211
Email
Realtor®
860-919-7376
Email
Realtor®
860-538-7567
Email
Realtor®
860-222-4692
Email
Realtor®
860-539-5009
Email
Realtor®
860-681-7373
Email
Appliances Included : Gas Range, Microwave, Range Hood, Refrigerator, Dishwasher, Washer, Electric Dryer
Association Fee Includes : Trash Pickup, Water, Sewer, Property Management, Road Maintenance
Basement : None
Full Baths : 1
Baths Total : 1
Beds Total : 1
City : East Hartford
Cooling : Central Air
County : Hartford
Elementary School : Per Board of Ed
Foundation : None
Fuel Tank Location : Above Ground
Garage Parking : Paved, Off Street Parking, Driveway
Description : Level Lot
Middle School : Per Board of Ed
Amenities : Commuter Bus, Medical Facilities, Walk to Bus Lines
Neighborhood : Burnside
Parcel : 2287813
Total Parking Spaces : 1
Postal Code : 06118
Roof : Asphalt Shingle
Sewage System : Public Sewer Connected
SgFt Description : Open Floor Plan
Total SqFt : 756
Tax Year : July 2026-June 2027
Total Rooms : 3
Watersource : Public Water Connected
weeb : RPR, IDX Sites, Realtor.com
Phone
860-384-7624
Address
20 Hopmeadow St, Unit 821, Weatogue, CT 06089
