
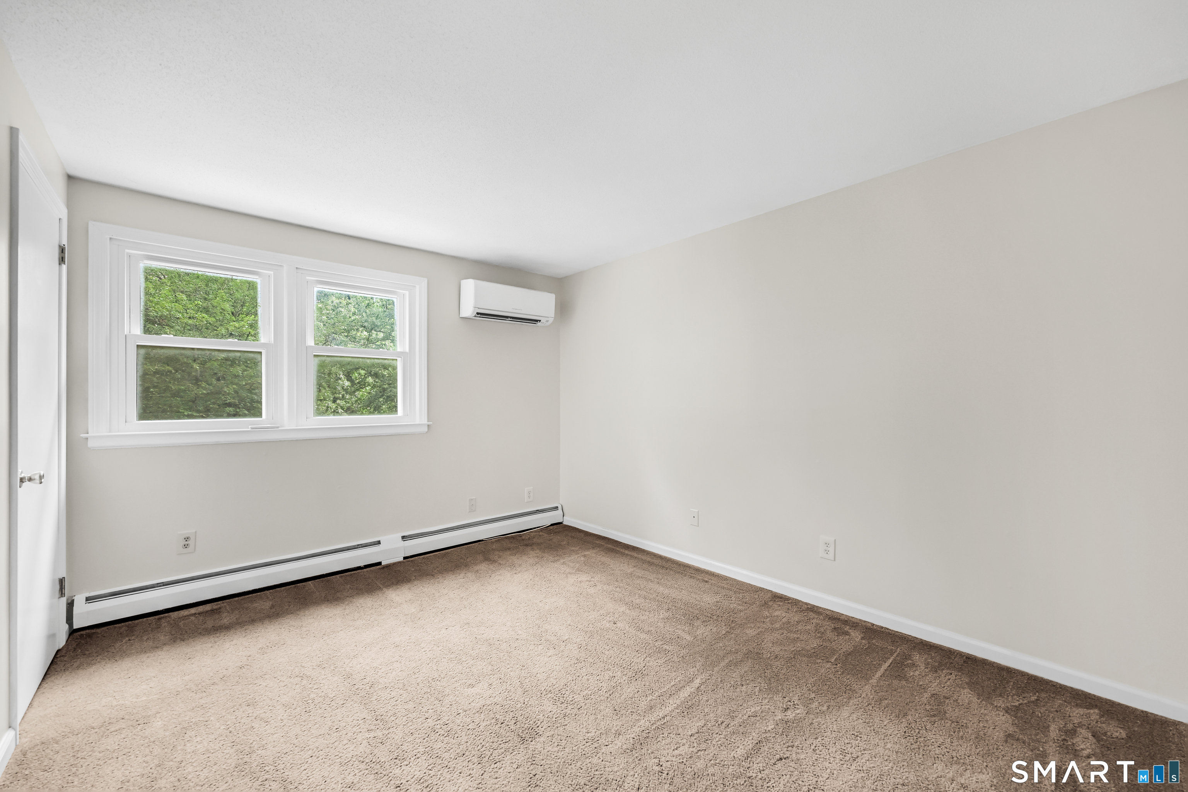
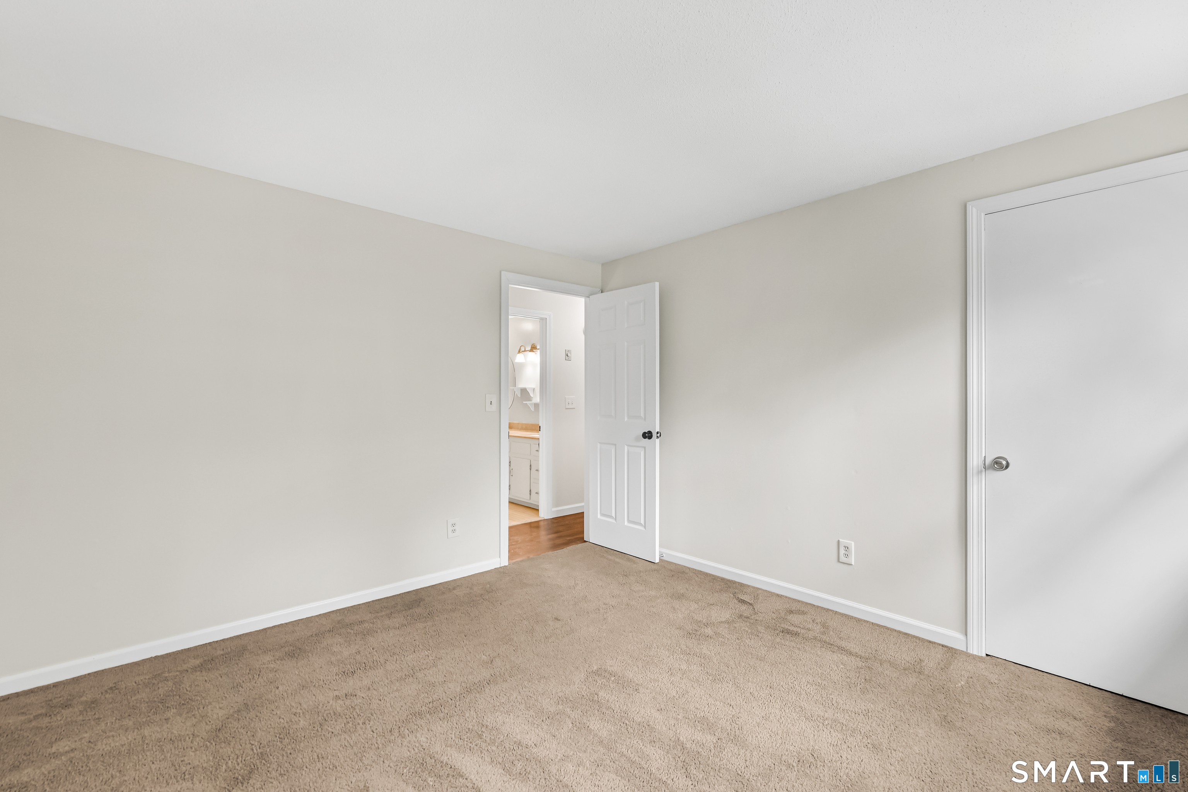
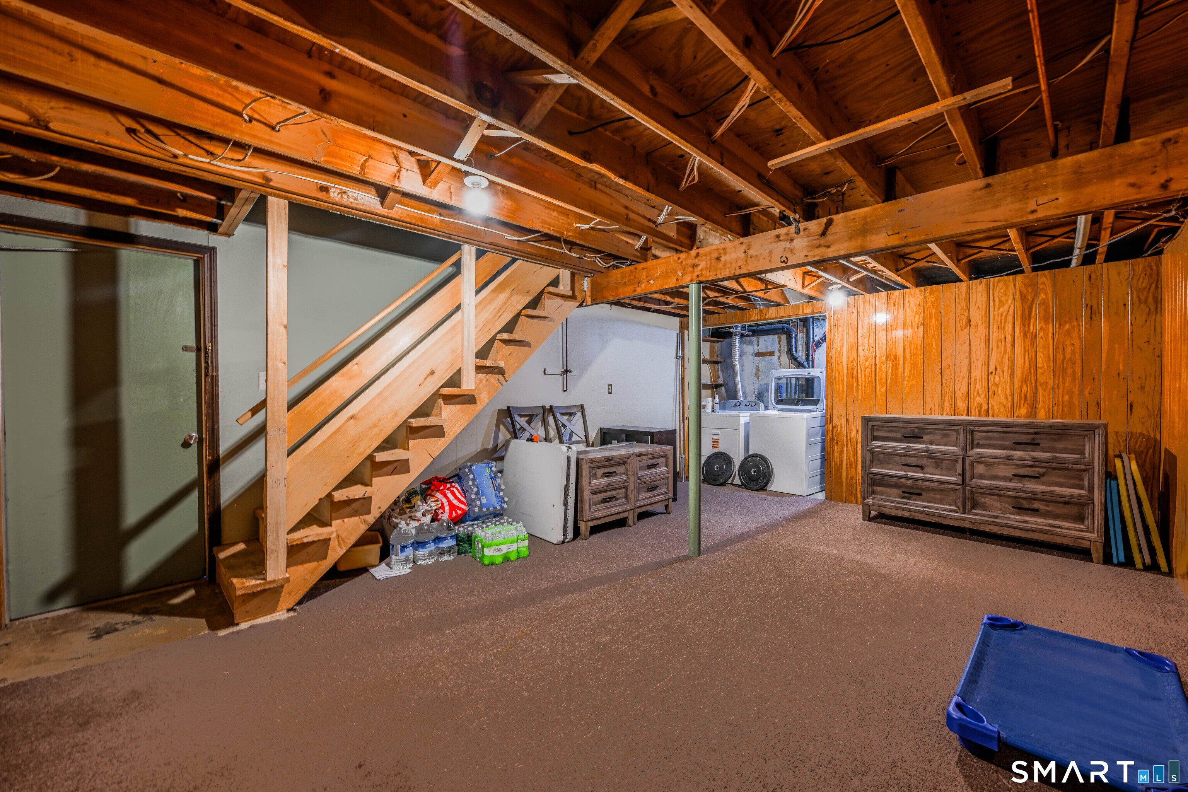
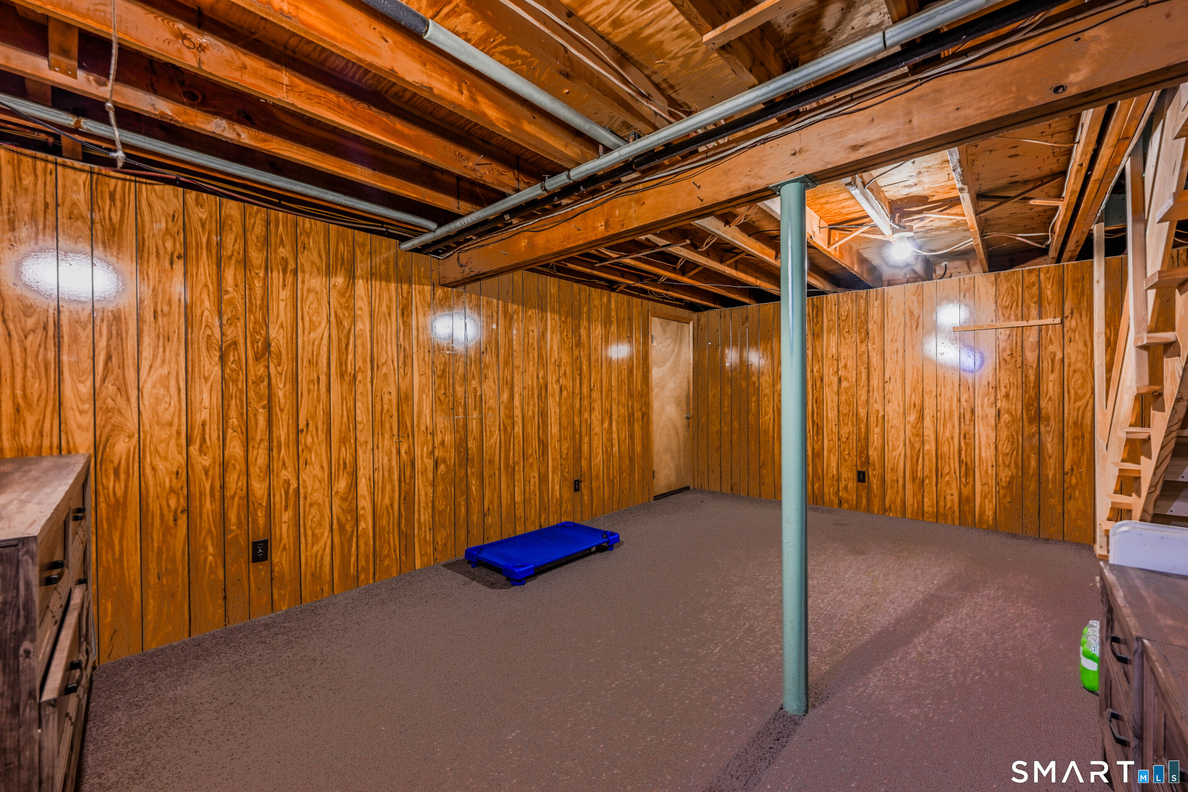
Bedrooms
Bathrooms
Sq Ft
Price
Vernon, Connecticut
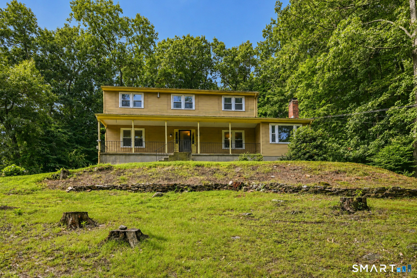
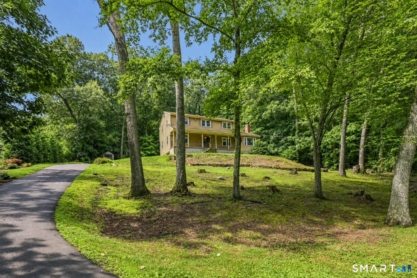
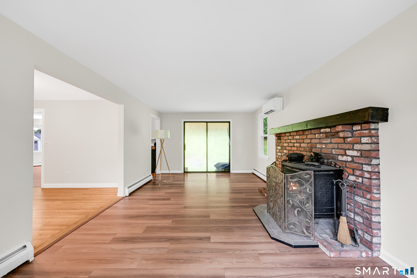
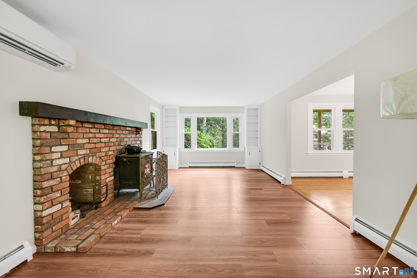
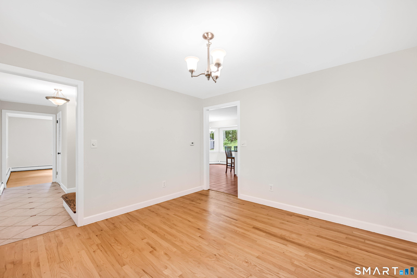
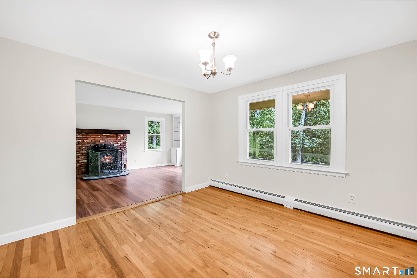
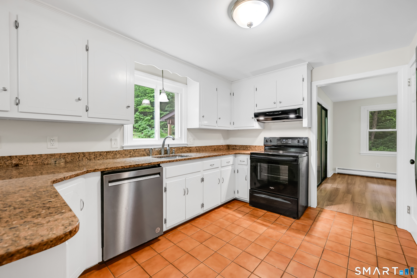
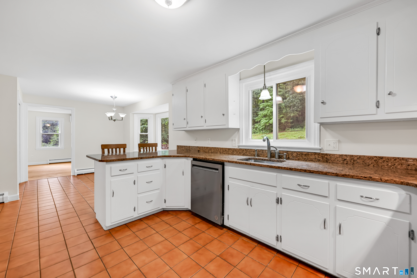
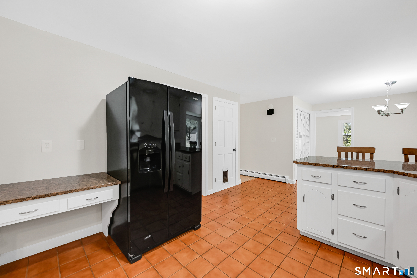
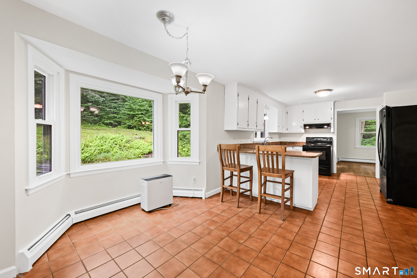
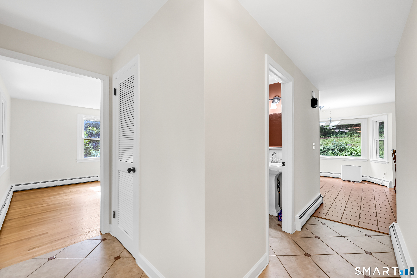
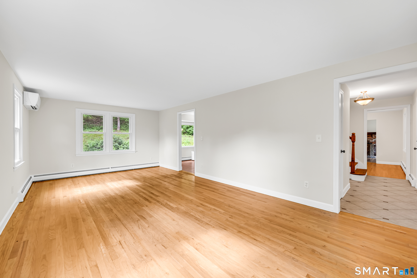
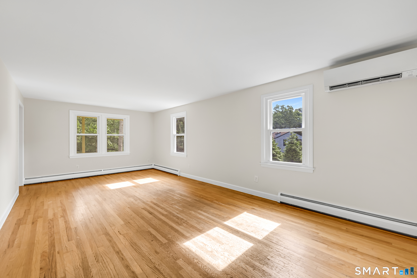
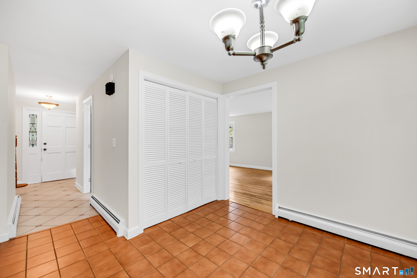
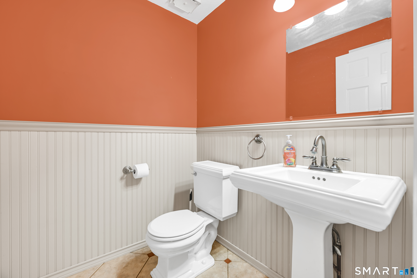
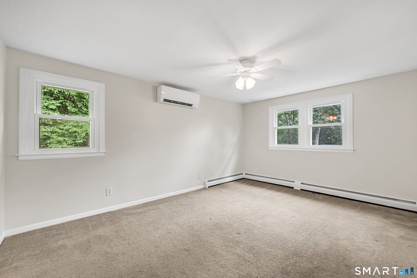
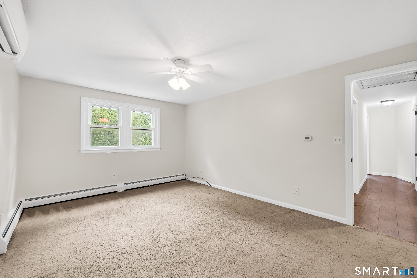
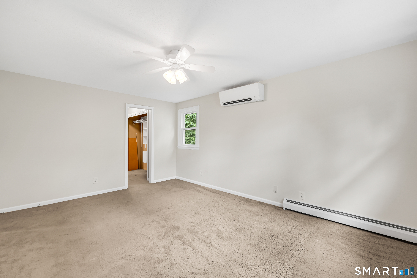
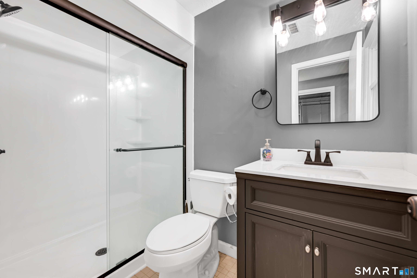
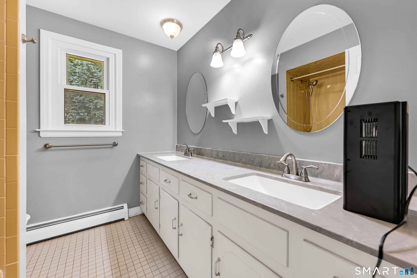
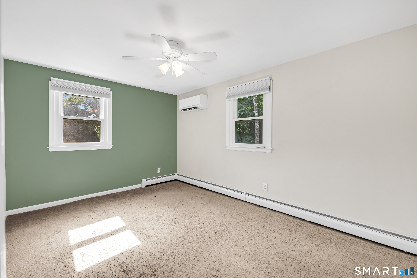
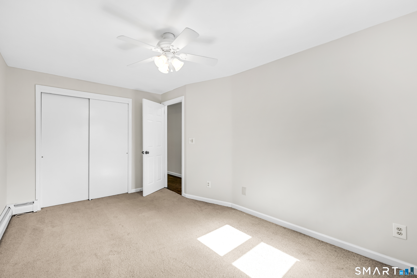
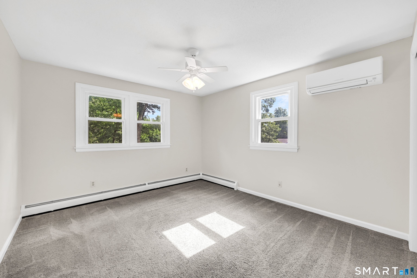
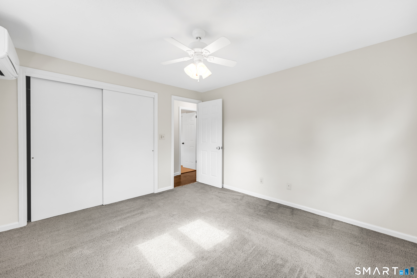
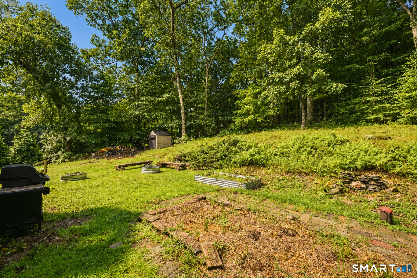
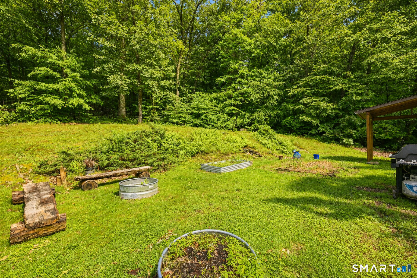
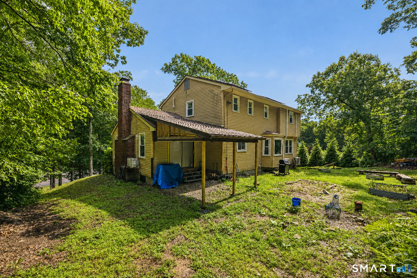
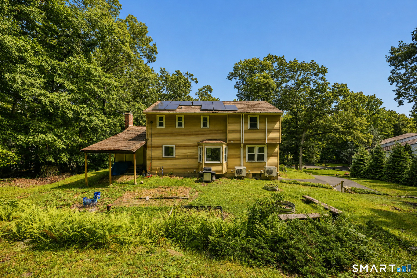
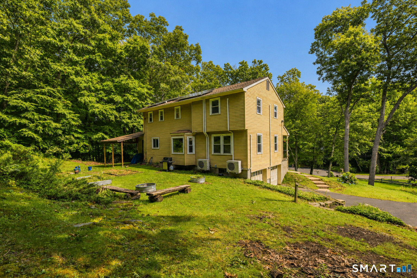
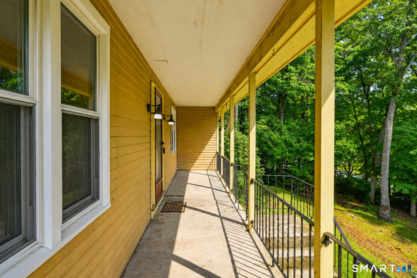
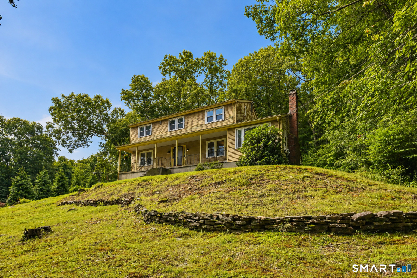
Tucked away on a quiet cul-de-sac, this light-filled colonial has been lovingly maintained and thoughtfully enjoyed, offering a warm welcome from the moment you arrive. A charming covered front porch invites you to slow down, sit for a while, and enjoy the surroundings. The outdoor space features established garden areas ready for a new owner's creativity, along with room to relax, gather around an evening fire, or simply enjoy the changing seasons. Inside, the spacious and open layout is designed for both everyday living and entertaining. The bright eat-in kitchen features granite countertops, abundant workspace, and flows seamlessly into the formal dining room before opening to the inviting living room. Filled with natural light from a beautiful bay window, the living room is a space that encourages you to slow down and stay awhile. Built-in bookshelves, a cozy wood stove, and views of the backyard create a warm and inviting atmosphere for reading, relaxing, or spending time with family and friends. Step outside to the patio and enjoy evenings around a fire, outdoor dining, or adding your own personal touch to the garden spaces.The comfortable family room, conveniently tucked off kitchen, provides additional flexible living space for entertaining, hobbies, recreation, or everyday living. Upstairs, the primary suite offers a peaceful retreat with a walk-in closet and a beautifully updated en suite bath.
Listing Courtesy of Berkshire Hathaway NE Prop.
Our team consists of dedicated real estate professionals passionate about helping our clients achieve their goals. Every client receives personalized attention, expert guidance, and unparalleled service. Meet our team:

Broker/Owner
860-214-8008
Email
Broker/Owner
843-614-7222
Email
Associate Broker
860-383-5211
Email
Realtor®
860-919-7376
Email
Realtor®
860-538-7567
Email
Realtor®
860-222-4692
Email
Realtor®
860-539-5009
Email
Realtor®
860-681-7373
Email
Acres : 1.14
Appliances Included : Cook Top, Oven/Range, Refrigerator, Freezer, Dishwasher, Washer, Dryer
Attic : Floored, Walk-up
Basement : Full, Garage Access, Partially Finished, Full With Walk-Out
Full Baths : 2
Half Baths : 1
Baths Total : 3
Beds Total : 4
City : Vernon
Cooling : Ductless, Split System
County : Tolland
Elementary School : Per Board of Ed
Fireplaces : 1
Foundation : Concrete
Fuel Tank Location : In Basement
Garage Parking : Under House Garage
Garage Slots : 2
Description : Lightly Wooded, Sloping Lot, On Cul-De-Sac
Neighborhood : N/A
Parcel : 1662033
Postal Code : 06066
Roof : Asphalt Shingle
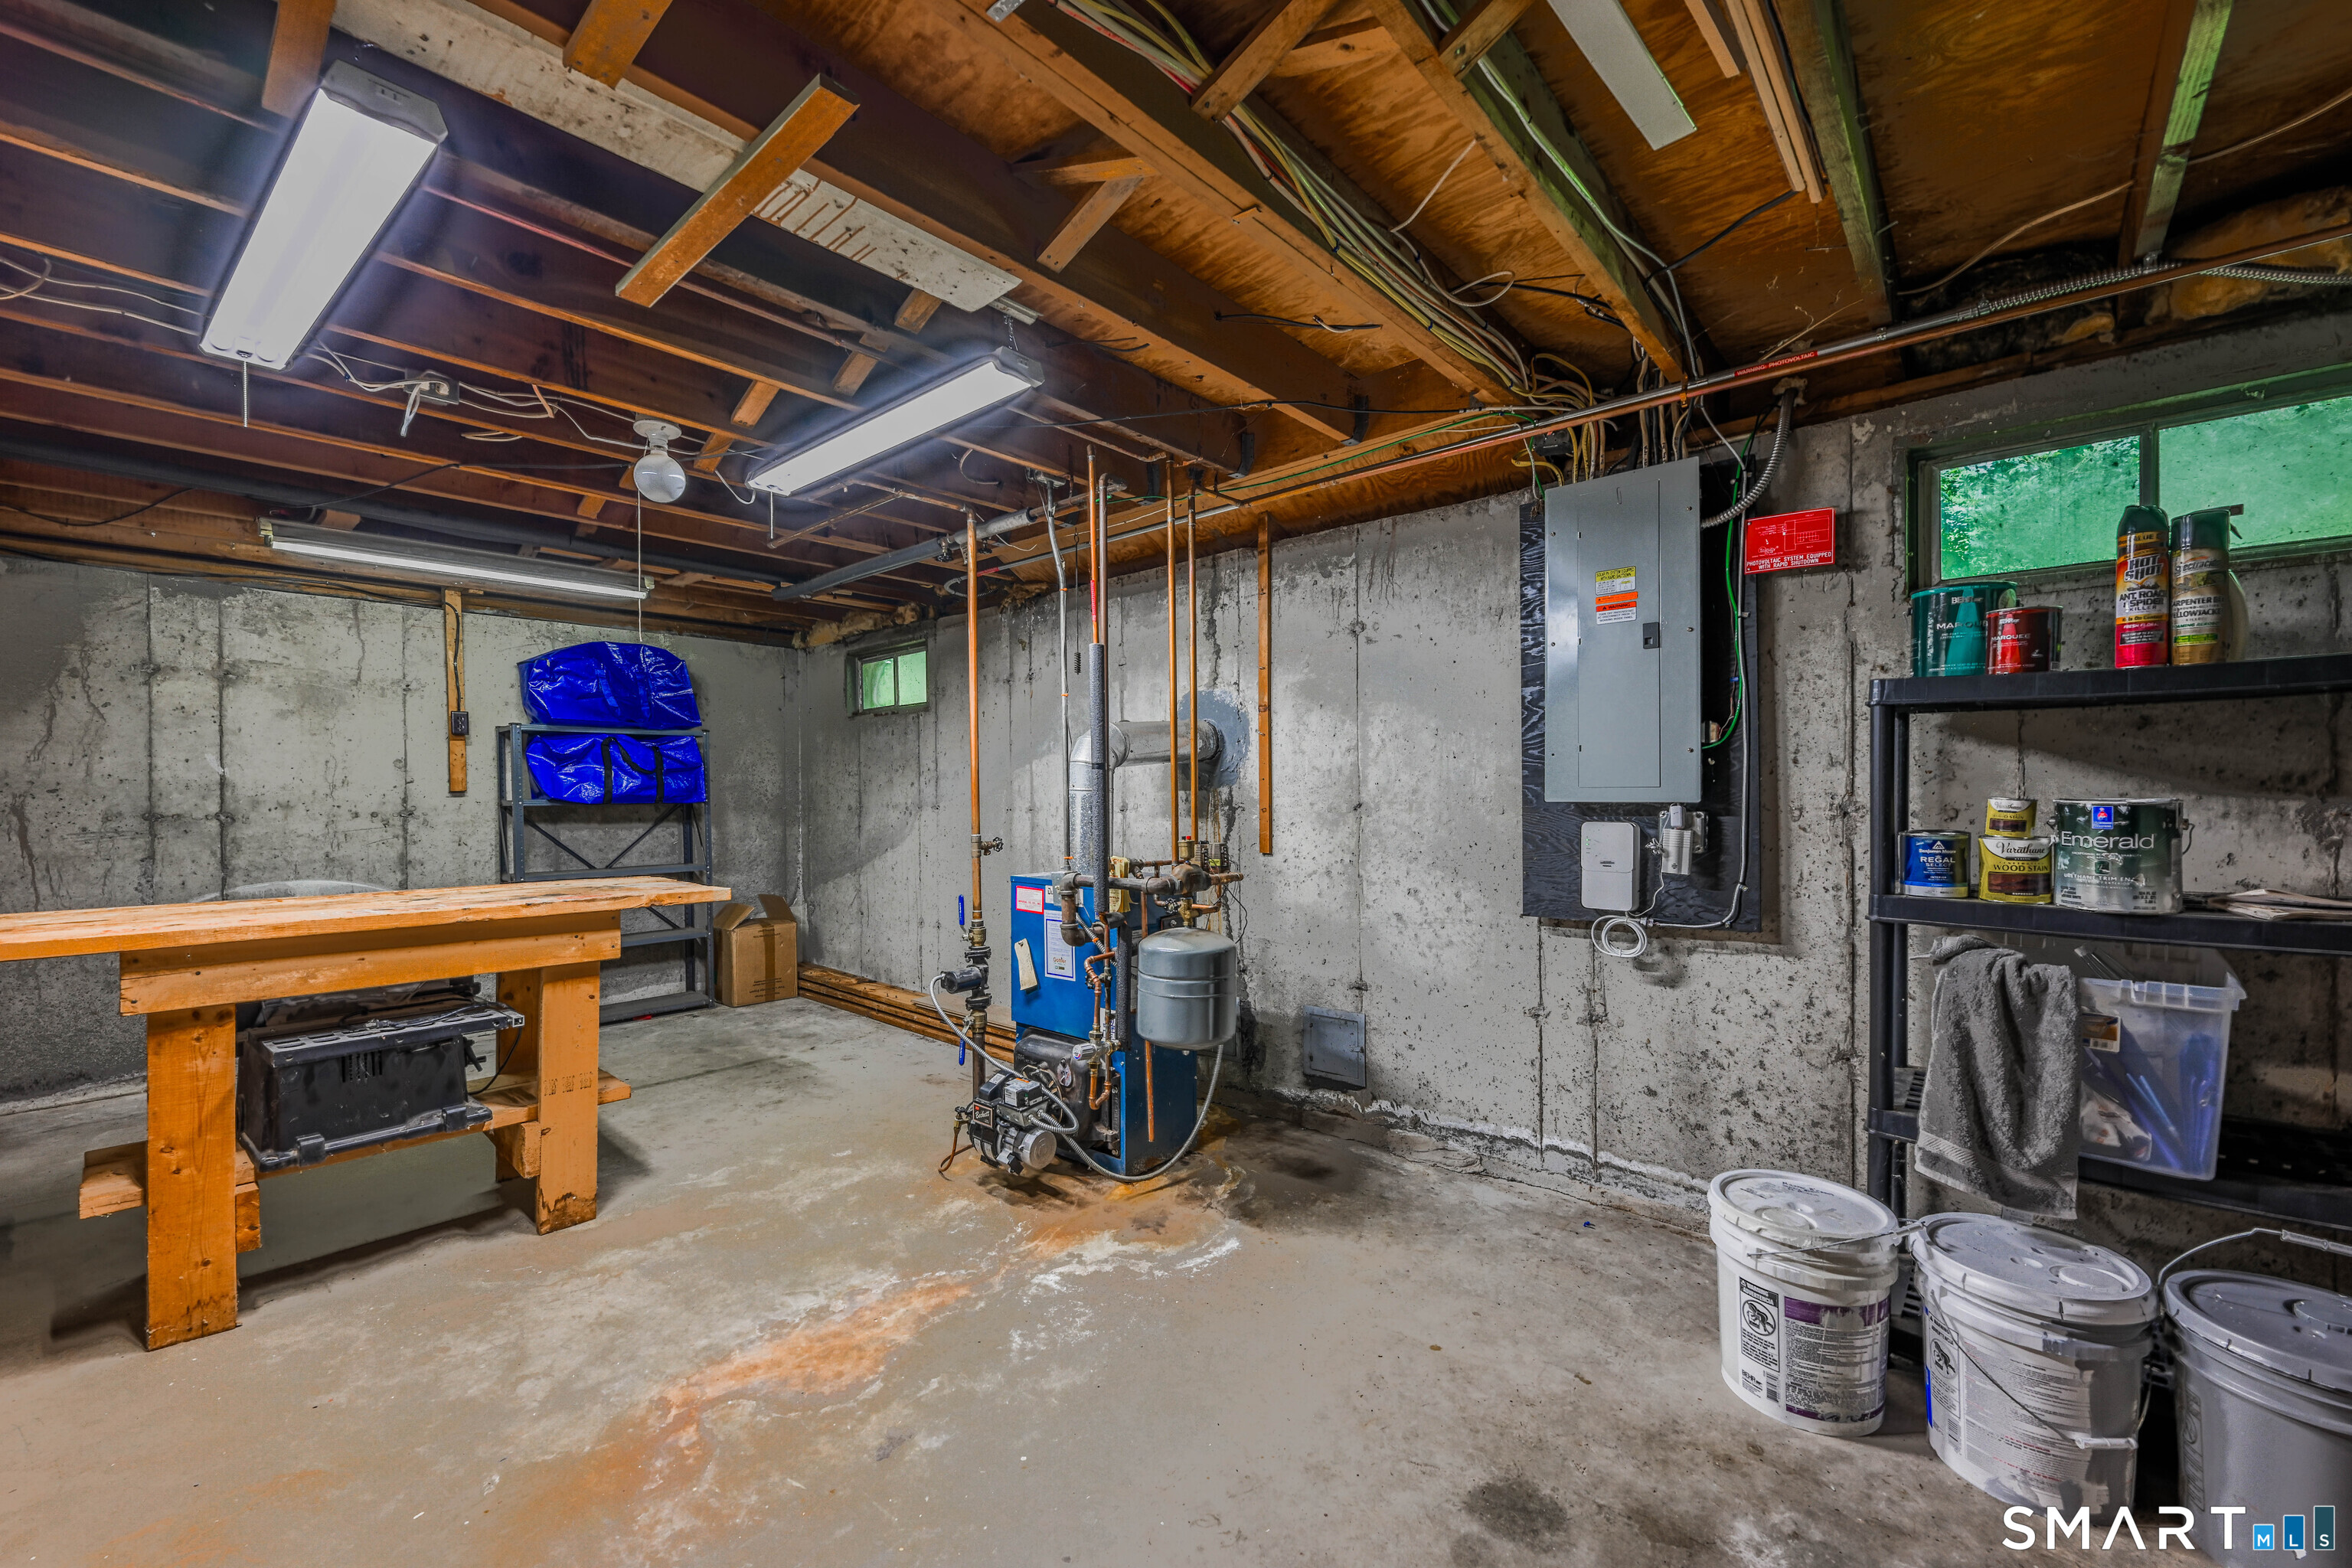
Additional Room Information : Mud Room, Workshop
Sewage System : Public Sewer Connected
Total SqFt : 2165
Tax Year : July 2025-June 2026
Total Rooms : 8
Watersource : Private Well
weeb : RPR, IDX Sites, Realtor.com
Phone
860-384-7624
Address
20 Hopmeadow St, Unit 821, Weatogue, CT 06089
