
Bedrooms
Bathrooms
Sq Ft
Price
Weston, Connecticut
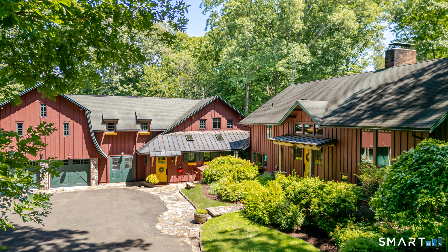
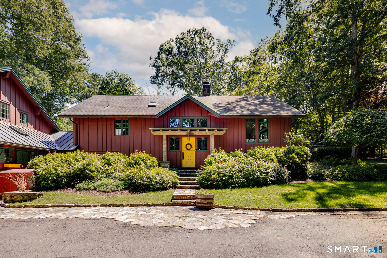
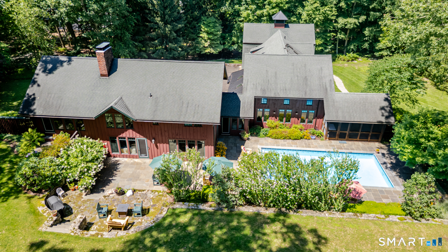
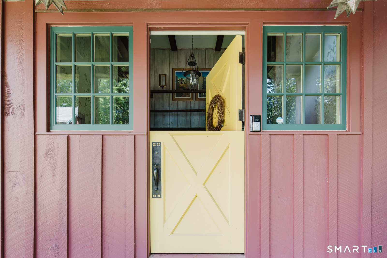
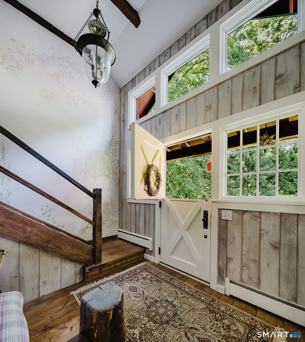
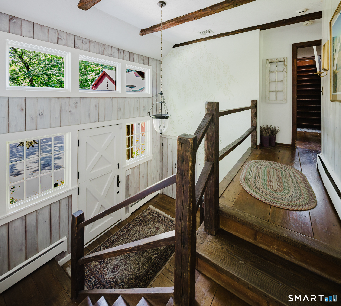
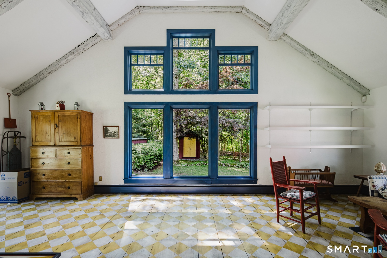
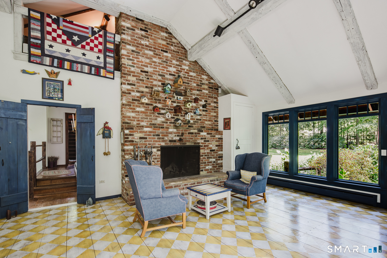
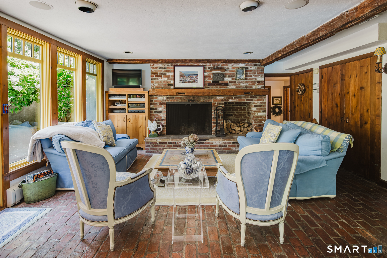
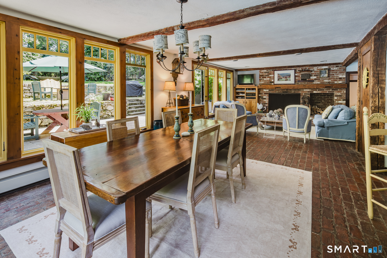
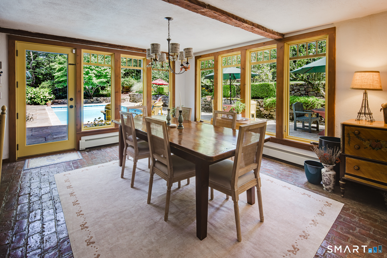
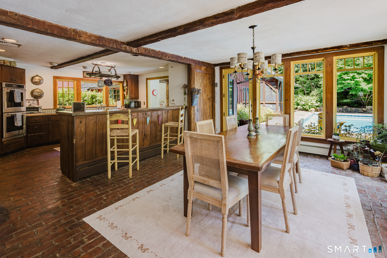
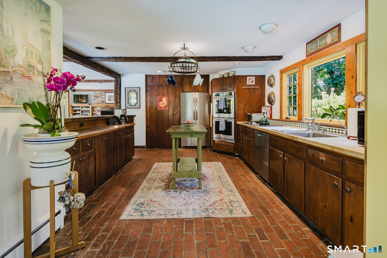
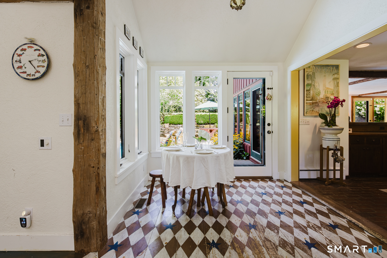
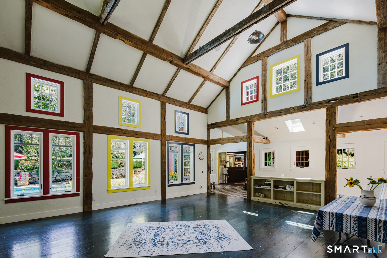
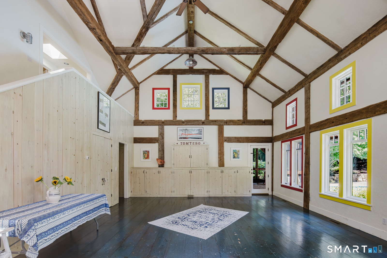
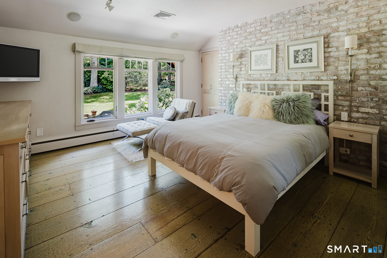
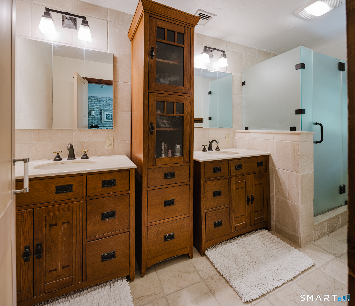
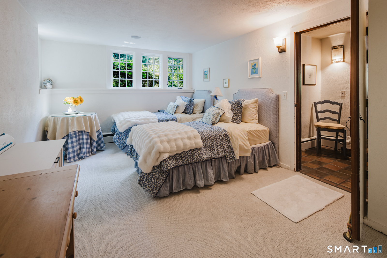
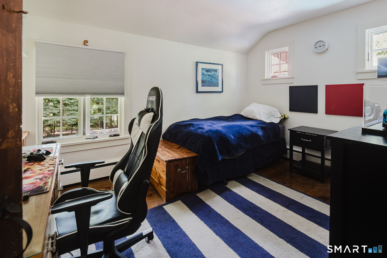
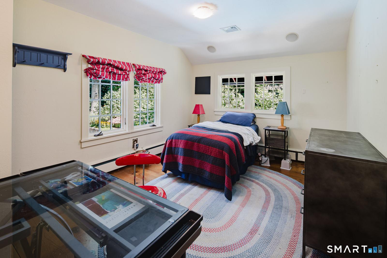
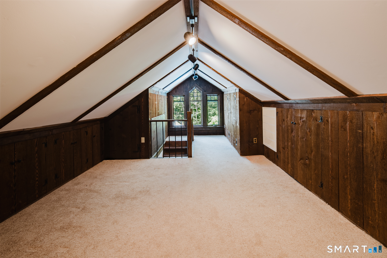
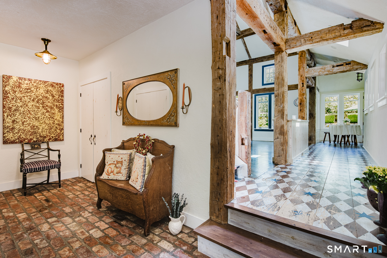
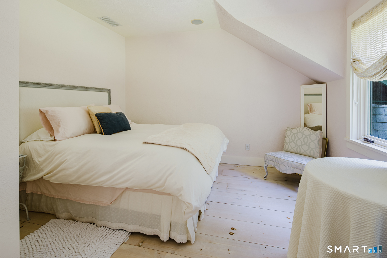
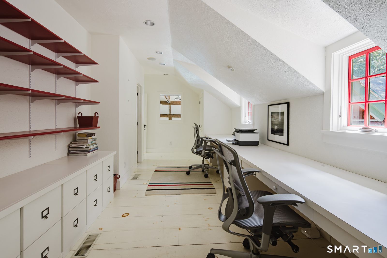
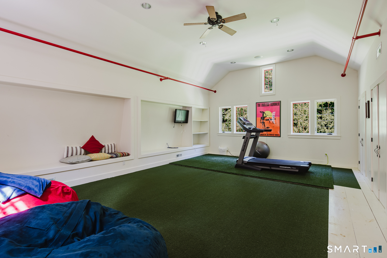
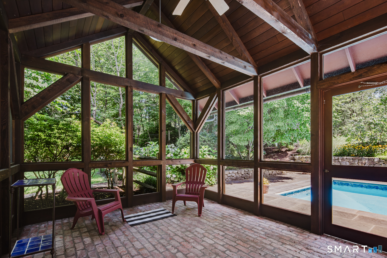
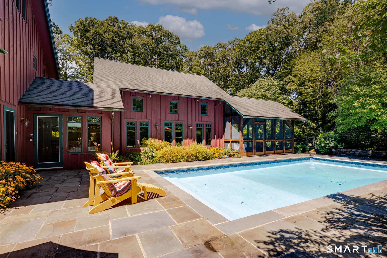
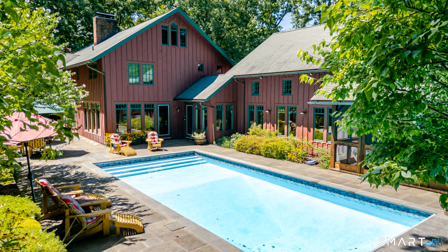
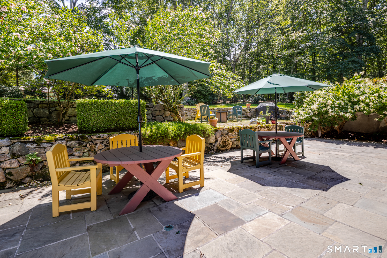
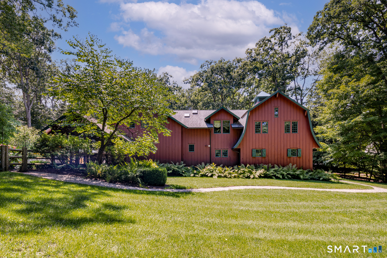
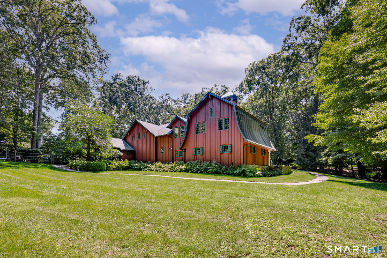
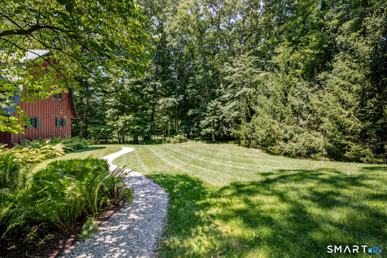
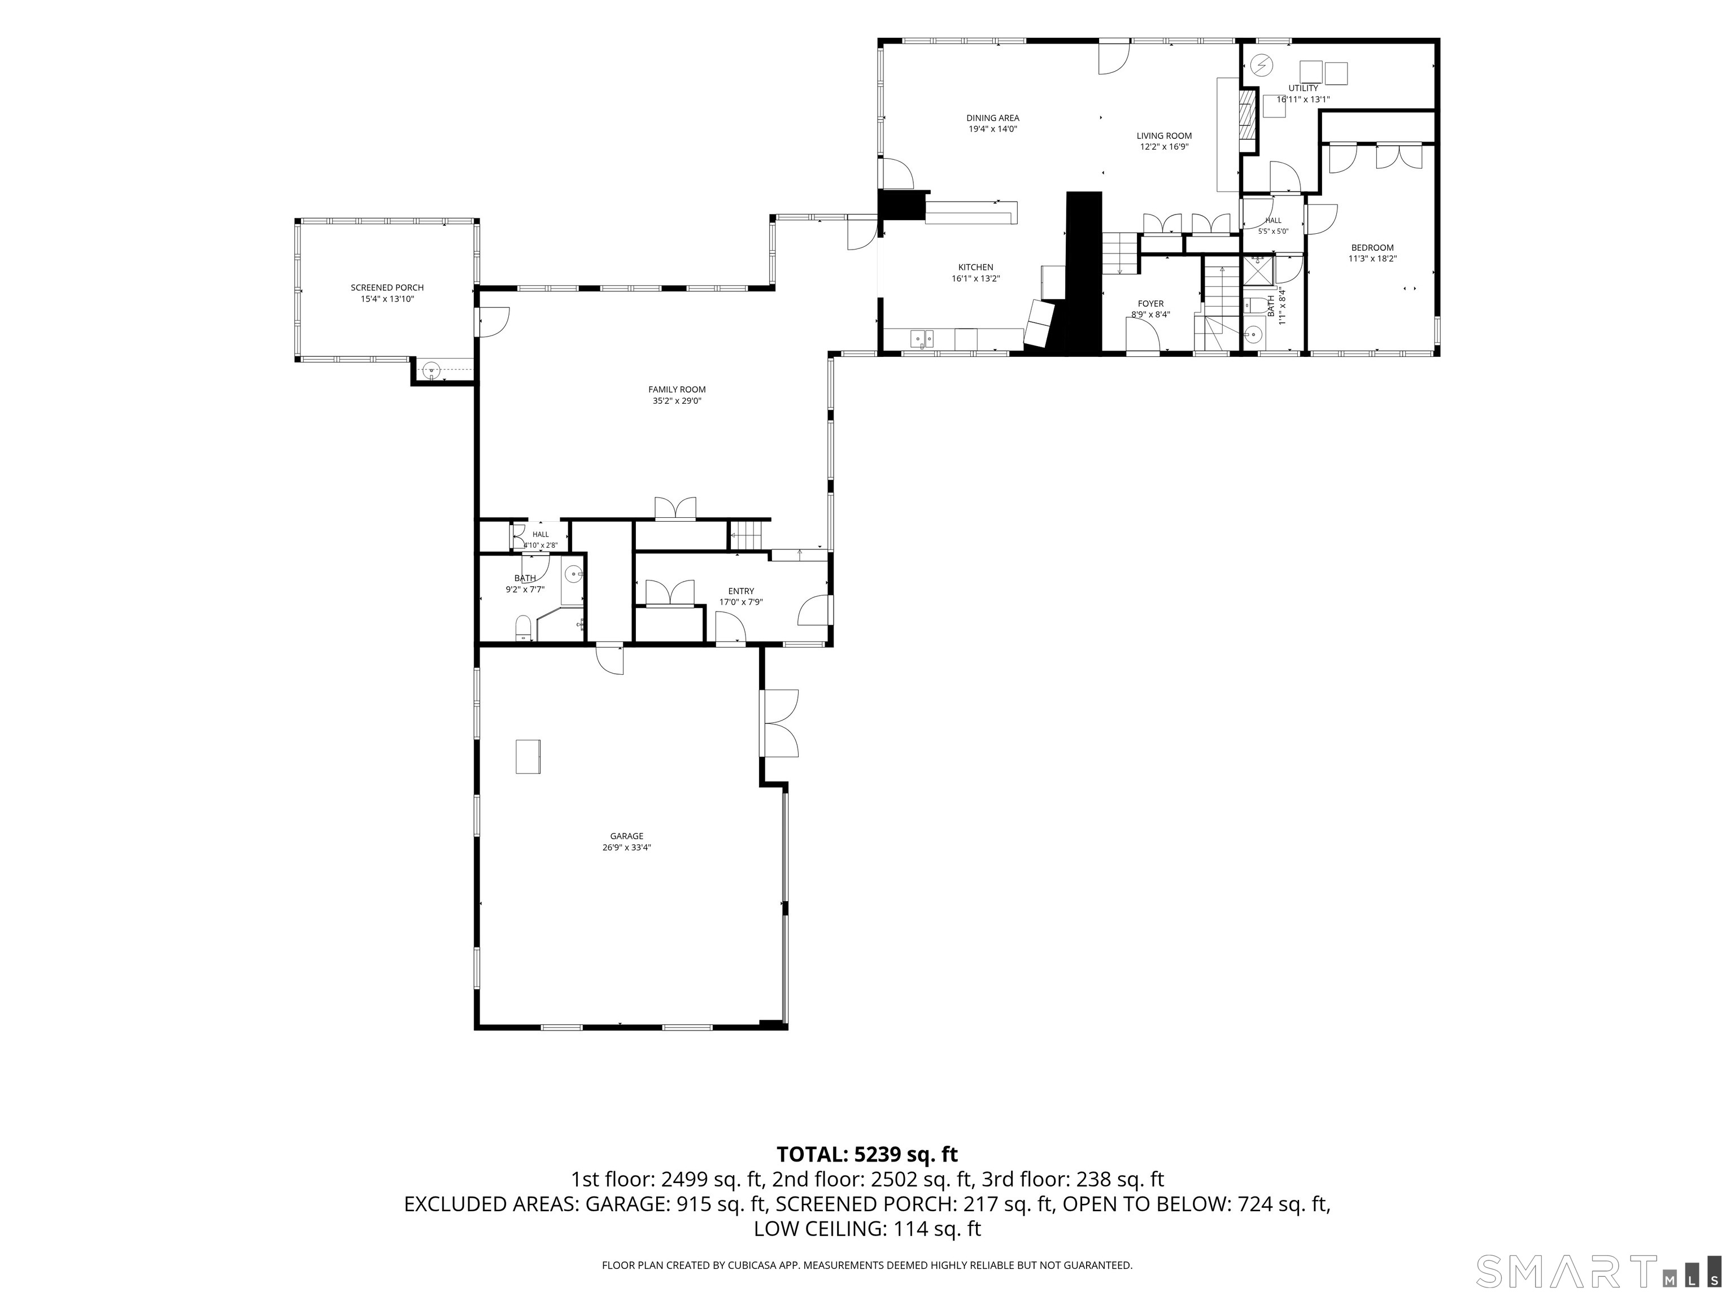
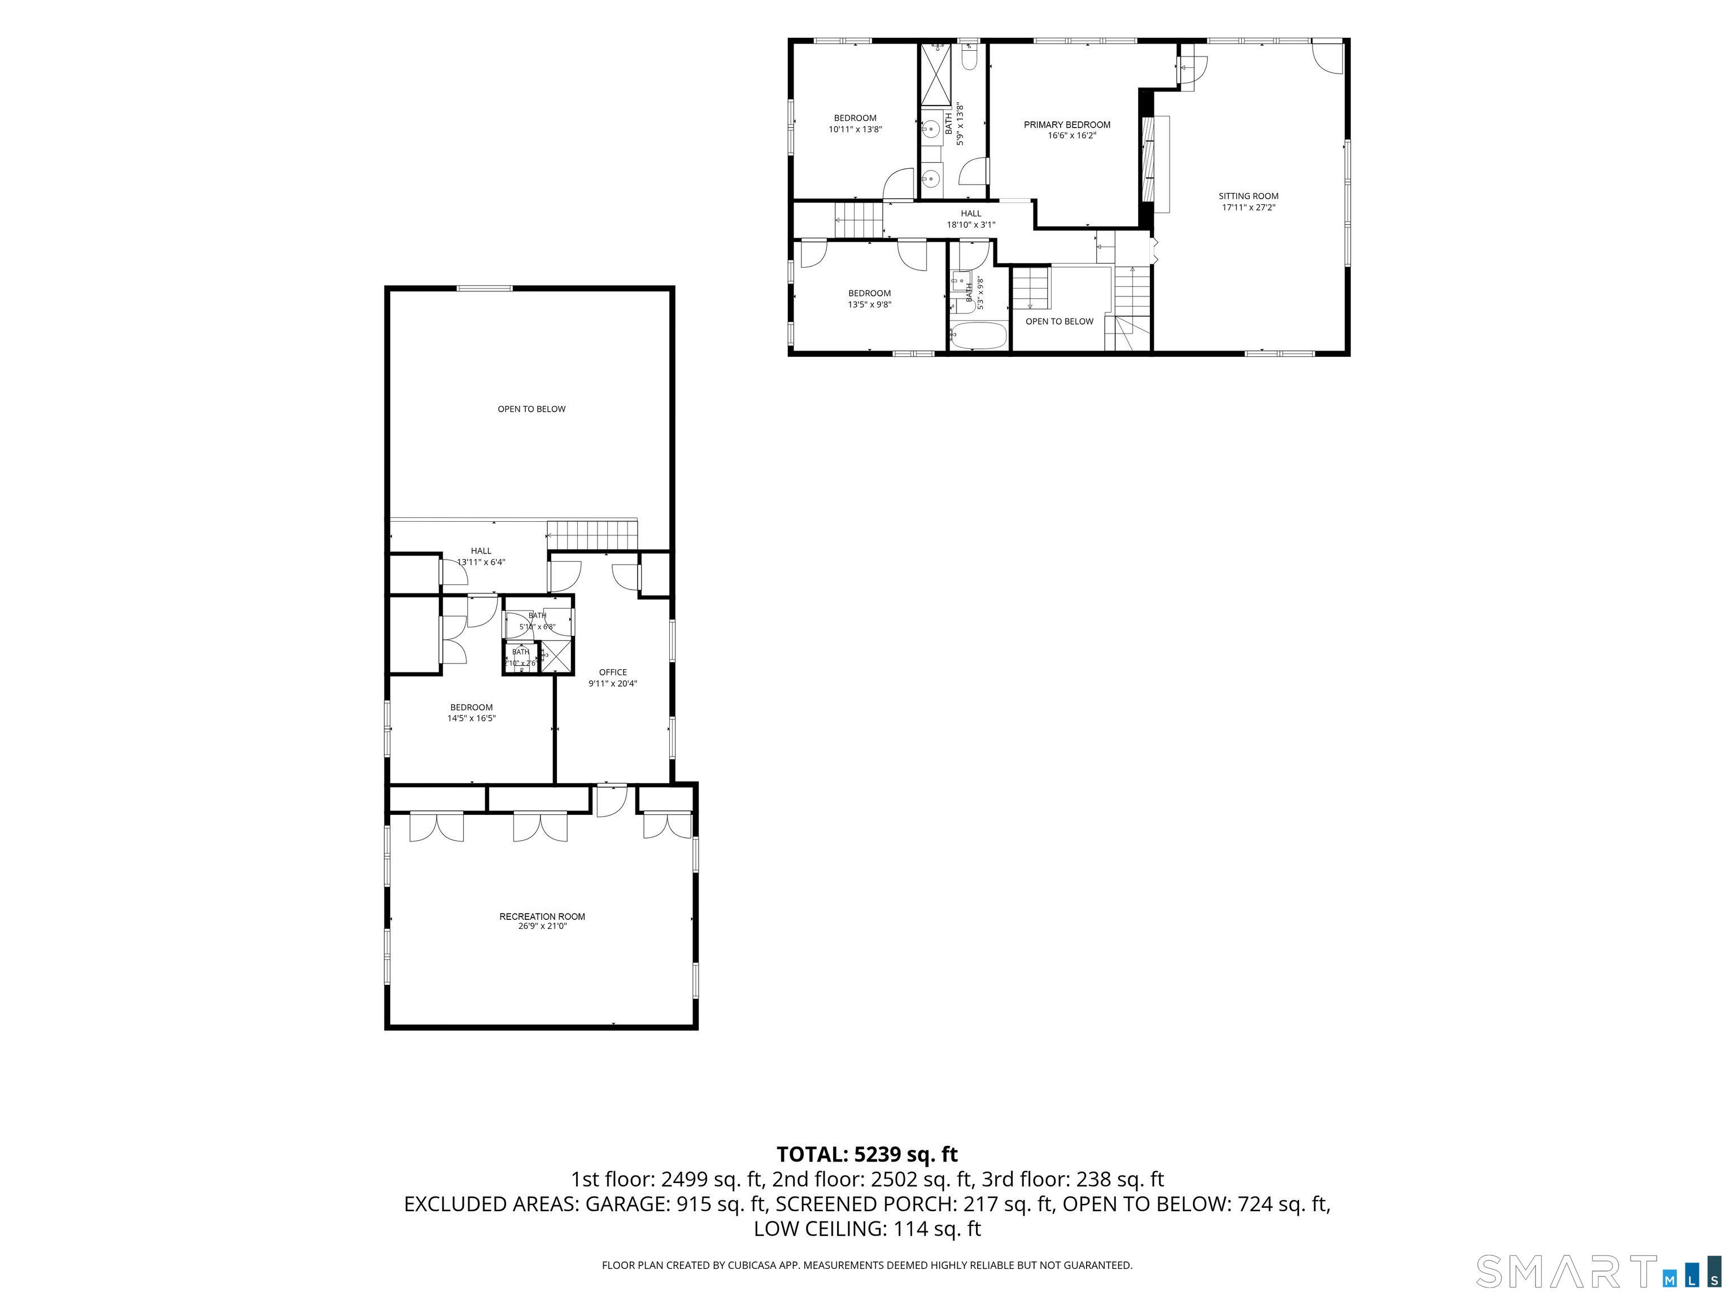
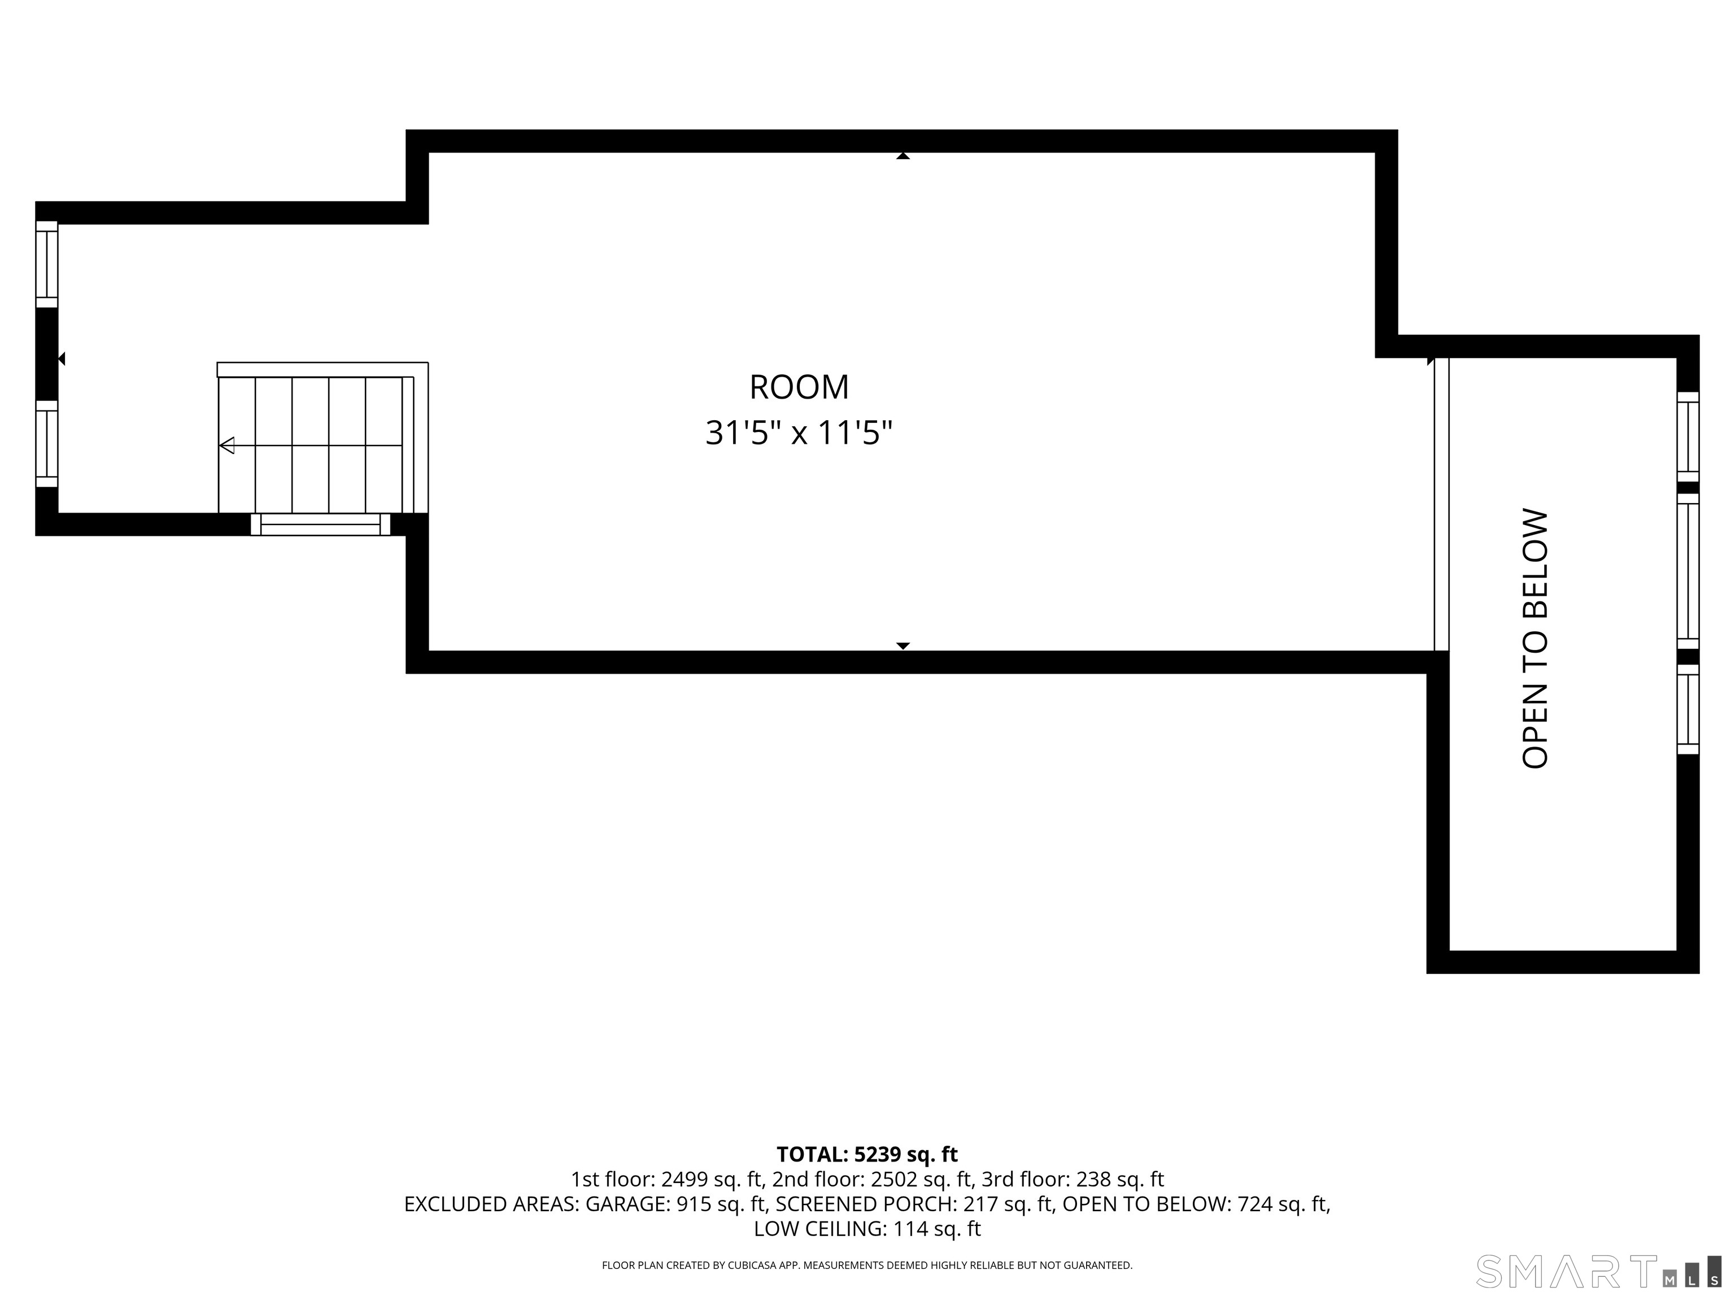
Discover a truly special country retreat where warmth, character & timeless New England charm come together. Tucked away at the end of a long private drive, this inviting home offers a refreshing departure from the ordinary, with a thoughtfully designed floor plan that creates comfortable, flexible spaces for today's lifestyle. Sunlight streams in, enhancing the home's welcoming atmosphere & unique architectural character. Rich in authentic details-including reclaimed hand-hewn beams, 2 fireplaces, brick and hardwood floors, a country kitchen & a screened porch-the home offers five bedrooms & five full baths. The dramatic great room is the heart of the home-a relaxed, barn-inspired space with soaring cathedral ceilings and painted floors, made for gathering. Flowing easily to the kitchen, screened porch and pool, it's where entertaining feels effortless and traditions are made. The expansive rec room, with soaring vaulted ceilings, is ideal for a home gym, golf simulator, office, studio, or recreation room, while an additional loft provides extra space for work or relaxation. Outside, beautifully landscaped grounds create a private sanctuary. Colorful gardens frame every view, while the screened porch, patio & in-ground pool invite effortless indoor-outdoor living-from peaceful morning coffee to memorable summer gatherings. Walk or ride bikes to the Weston School Campus. This is a home for buyers seeking character, versatility & a lifestyle that is anything but cookie cutter
Listing Courtesy of Compass Connecticut, LLC
Our team consists of dedicated real estate professionals passionate about helping our clients achieve their goals. Every client receives personalized attention, expert guidance, and unparalleled service. Meet our team:

Broker/Owner
860-214-8008
Email
Broker/Owner
843-614-7222
Email
Associate Broker
860-383-5211
Email
Realtor®
860-919-7376
Email
Realtor®
860-538-7567
Email
Realtor®
860-222-4692
Email
Realtor®
860-539-5009
Email
Realtor®
860-681-7373
Email
Acres : 2.19
Appliances Included : Electric Cooktop, Wall Oven, Refrigerator, Dishwasher, Washer, Electric Dryer
Attic : Heated, Finished, Floored, Walk-up
Basement : None
Full Baths : 5
Baths Total : 5
Beds Total : 5
City : Weston
Cooling : Central Air
County : Fairfield
Elementary School : Hurlbutt
Fireplaces : 2
Foundation : Concrete
Fuel Tank Location : Above Ground
Garage Parking : Attached Garage
Garage Slots : 2
Description : Lightly Wooded, Dry, Level Lot
Middle School : Weston
Amenities : Golf Course, Library, Park, Playground/Tot Lot, Tennis Courts
Neighborhood : Lower Weston
Parcel : 404392
Pool Description : Heated, Vinyl, In Ground Pool
Postal Code : 06883
Roof : Asphalt Shingle
Sewage System : Septic
SgFt Description : Flexible floor plan
Total SqFt : 5200
Tax Year : July 2026-June 2027
Total Rooms : 12
Watersource : Private Well
weeb : RPR, IDX Sites, Realtor.com
Phone
860-384-7624
Address
20 Hopmeadow St, Unit 821, Weatogue, CT 06089
