
Bedrooms
Bathrooms
Sq Ft
Price
Derby, Connecticut
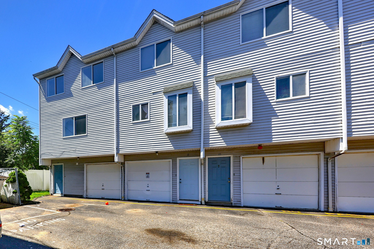
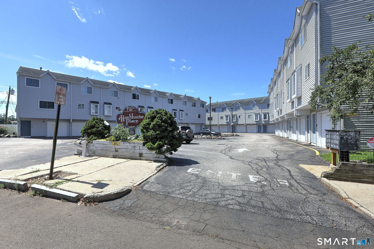
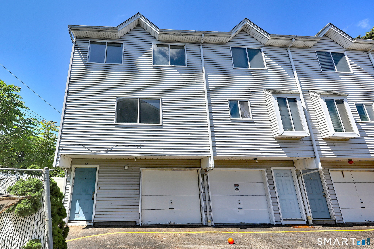
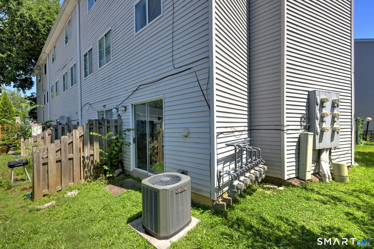
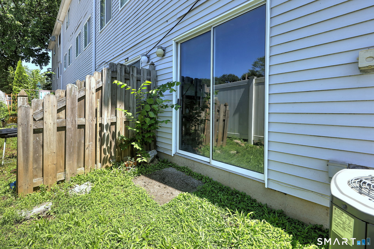
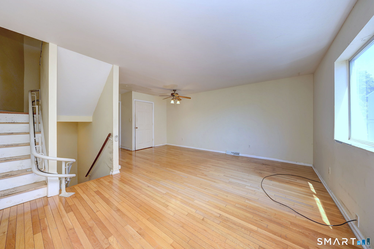
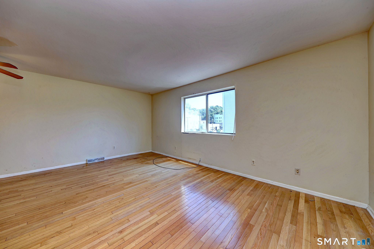
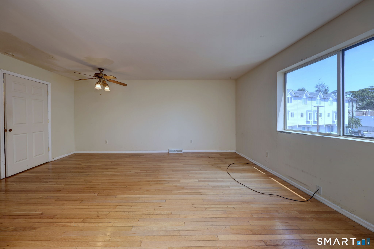
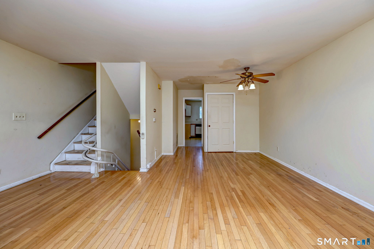
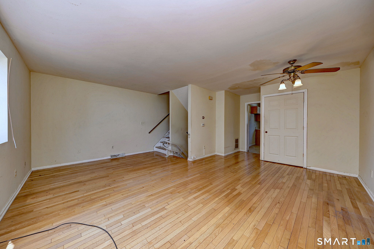
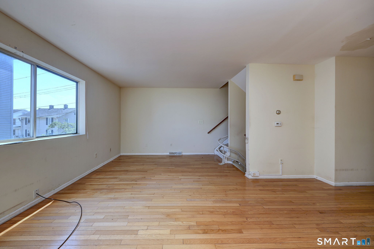
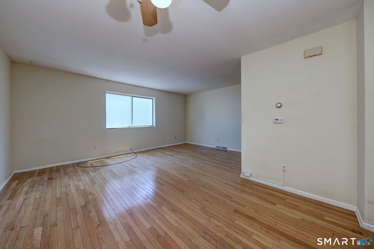
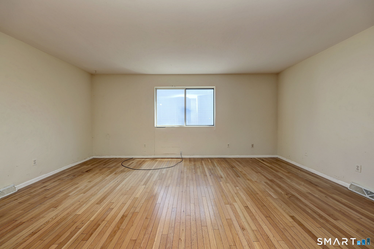
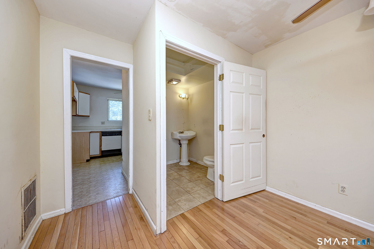
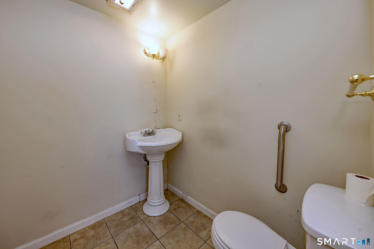
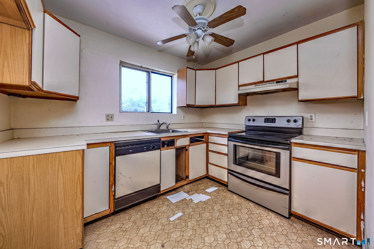
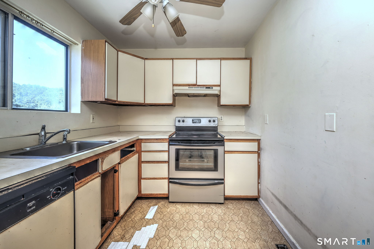
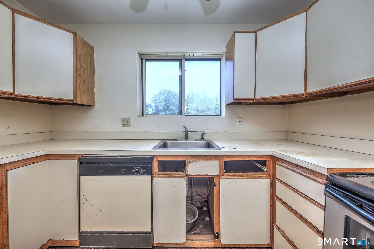
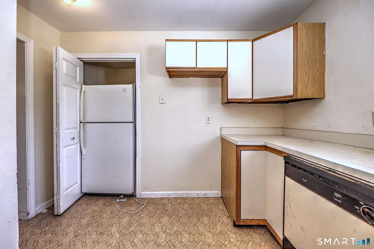
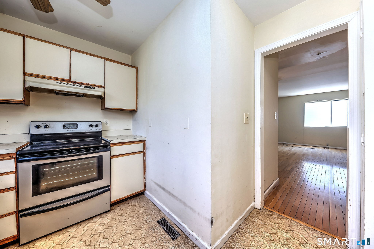
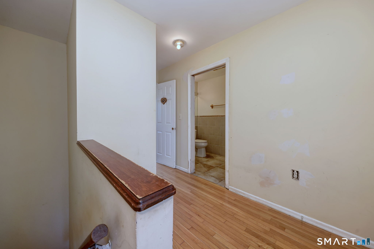
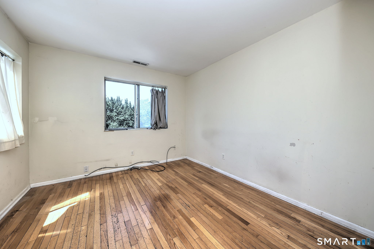
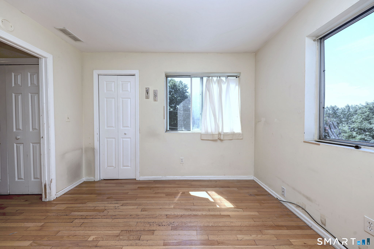
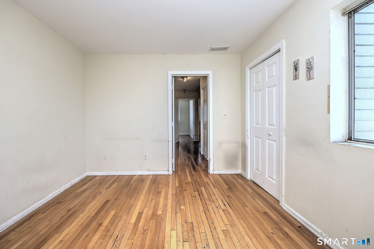
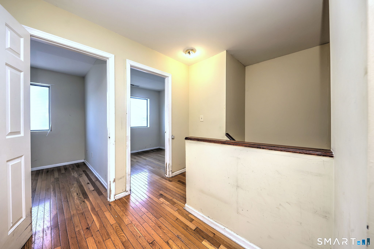
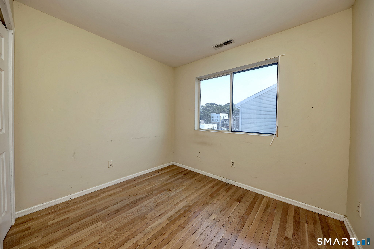
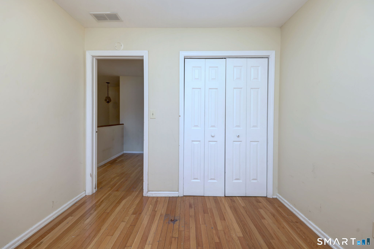
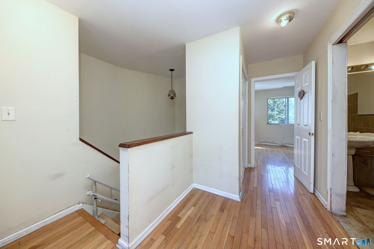
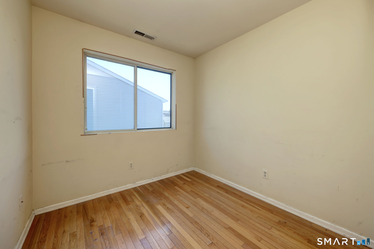
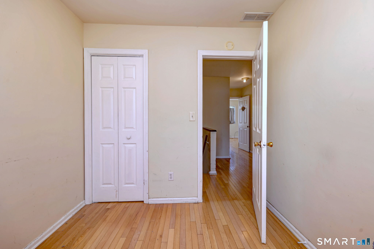
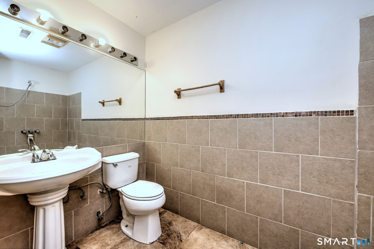
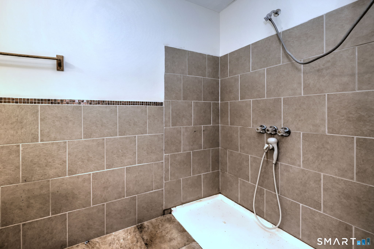
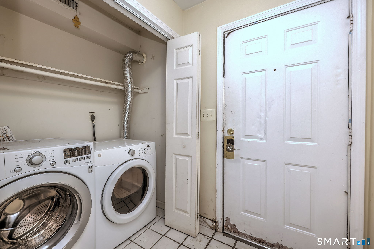
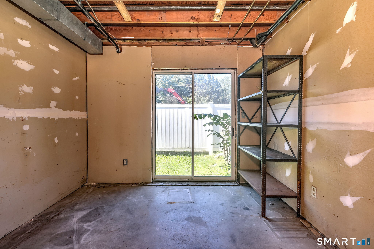
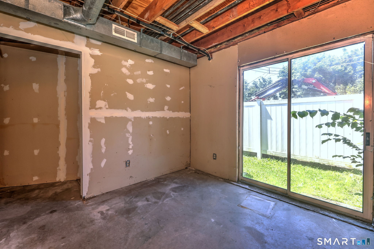
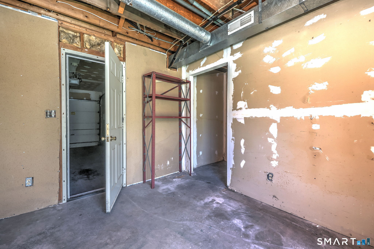
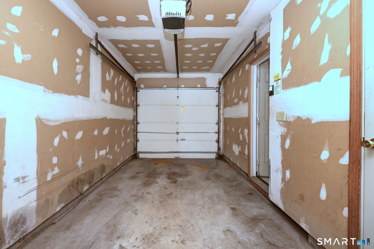
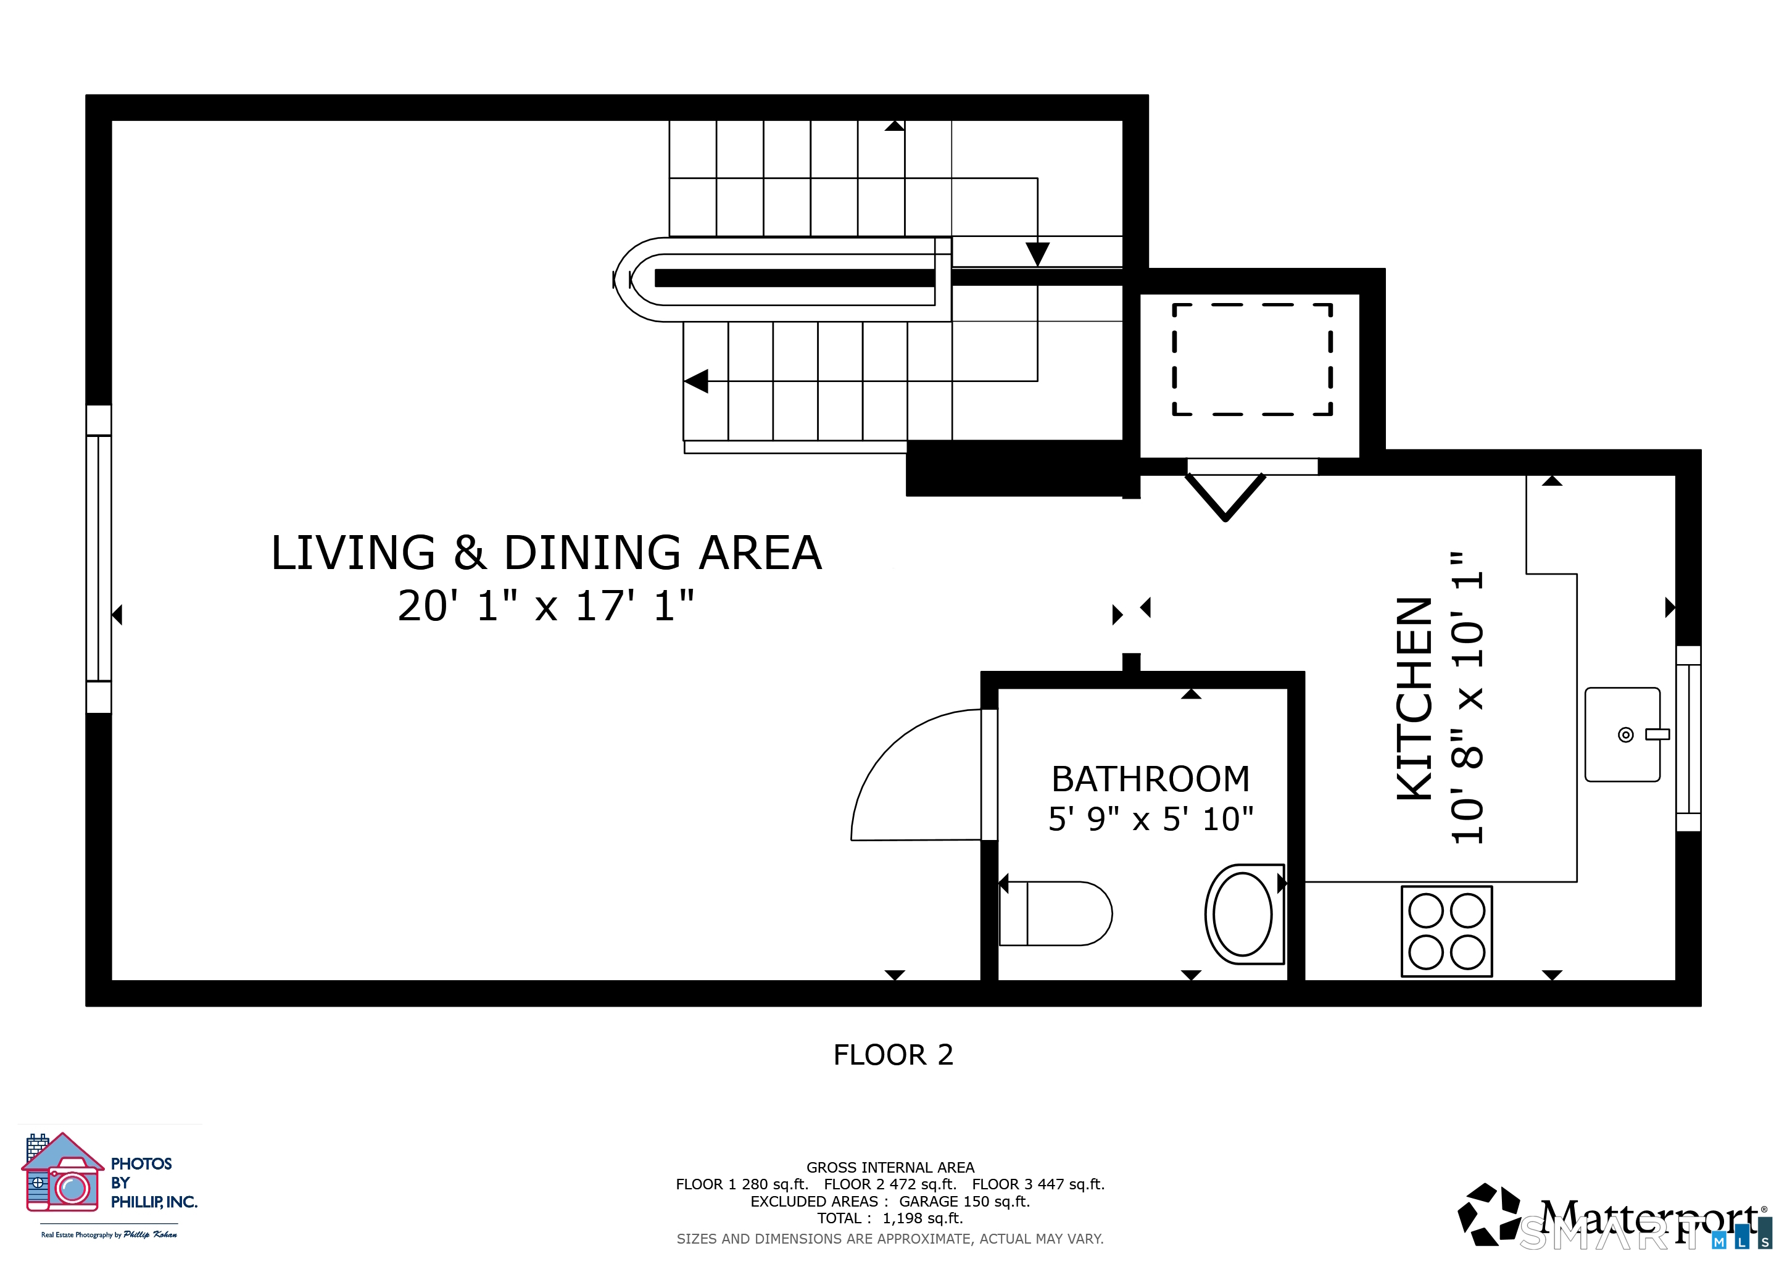
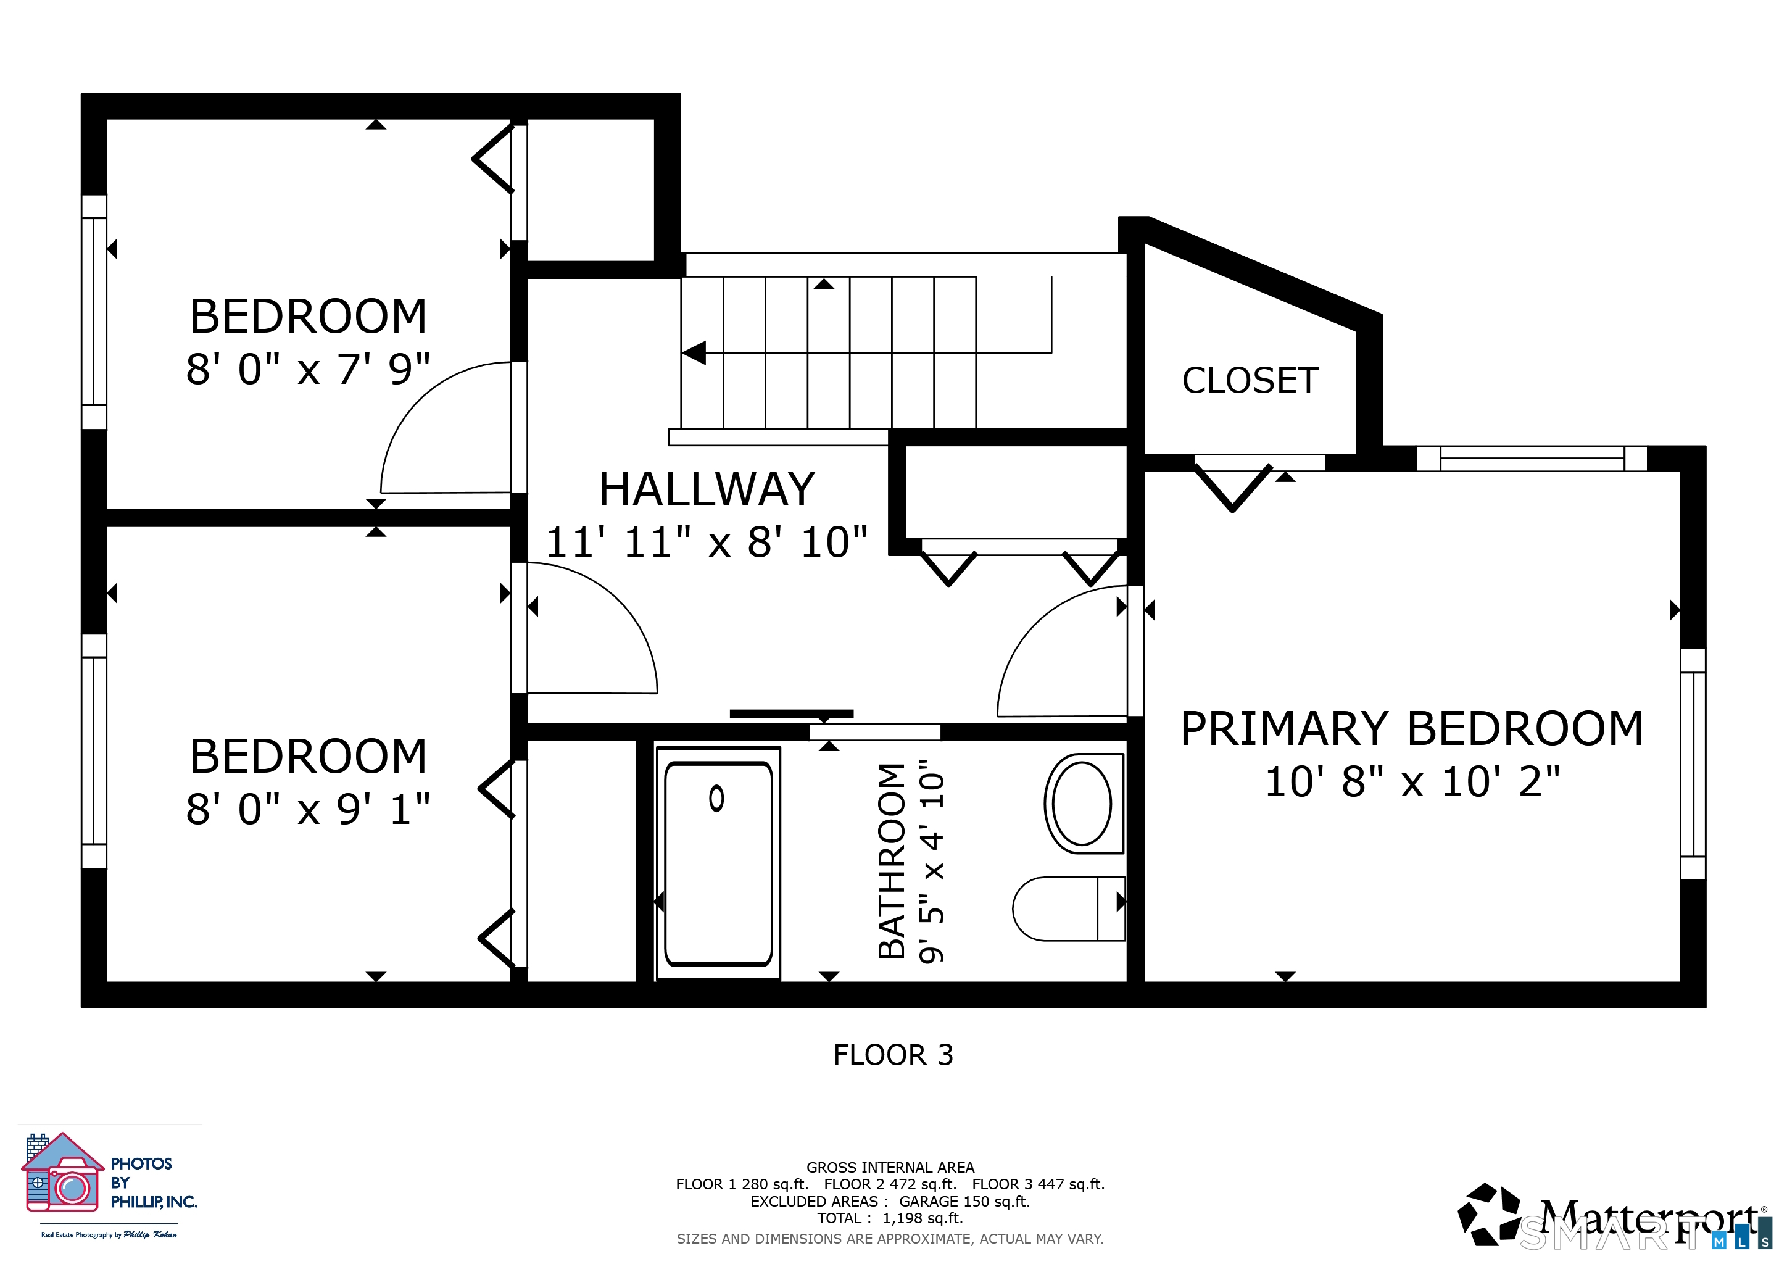
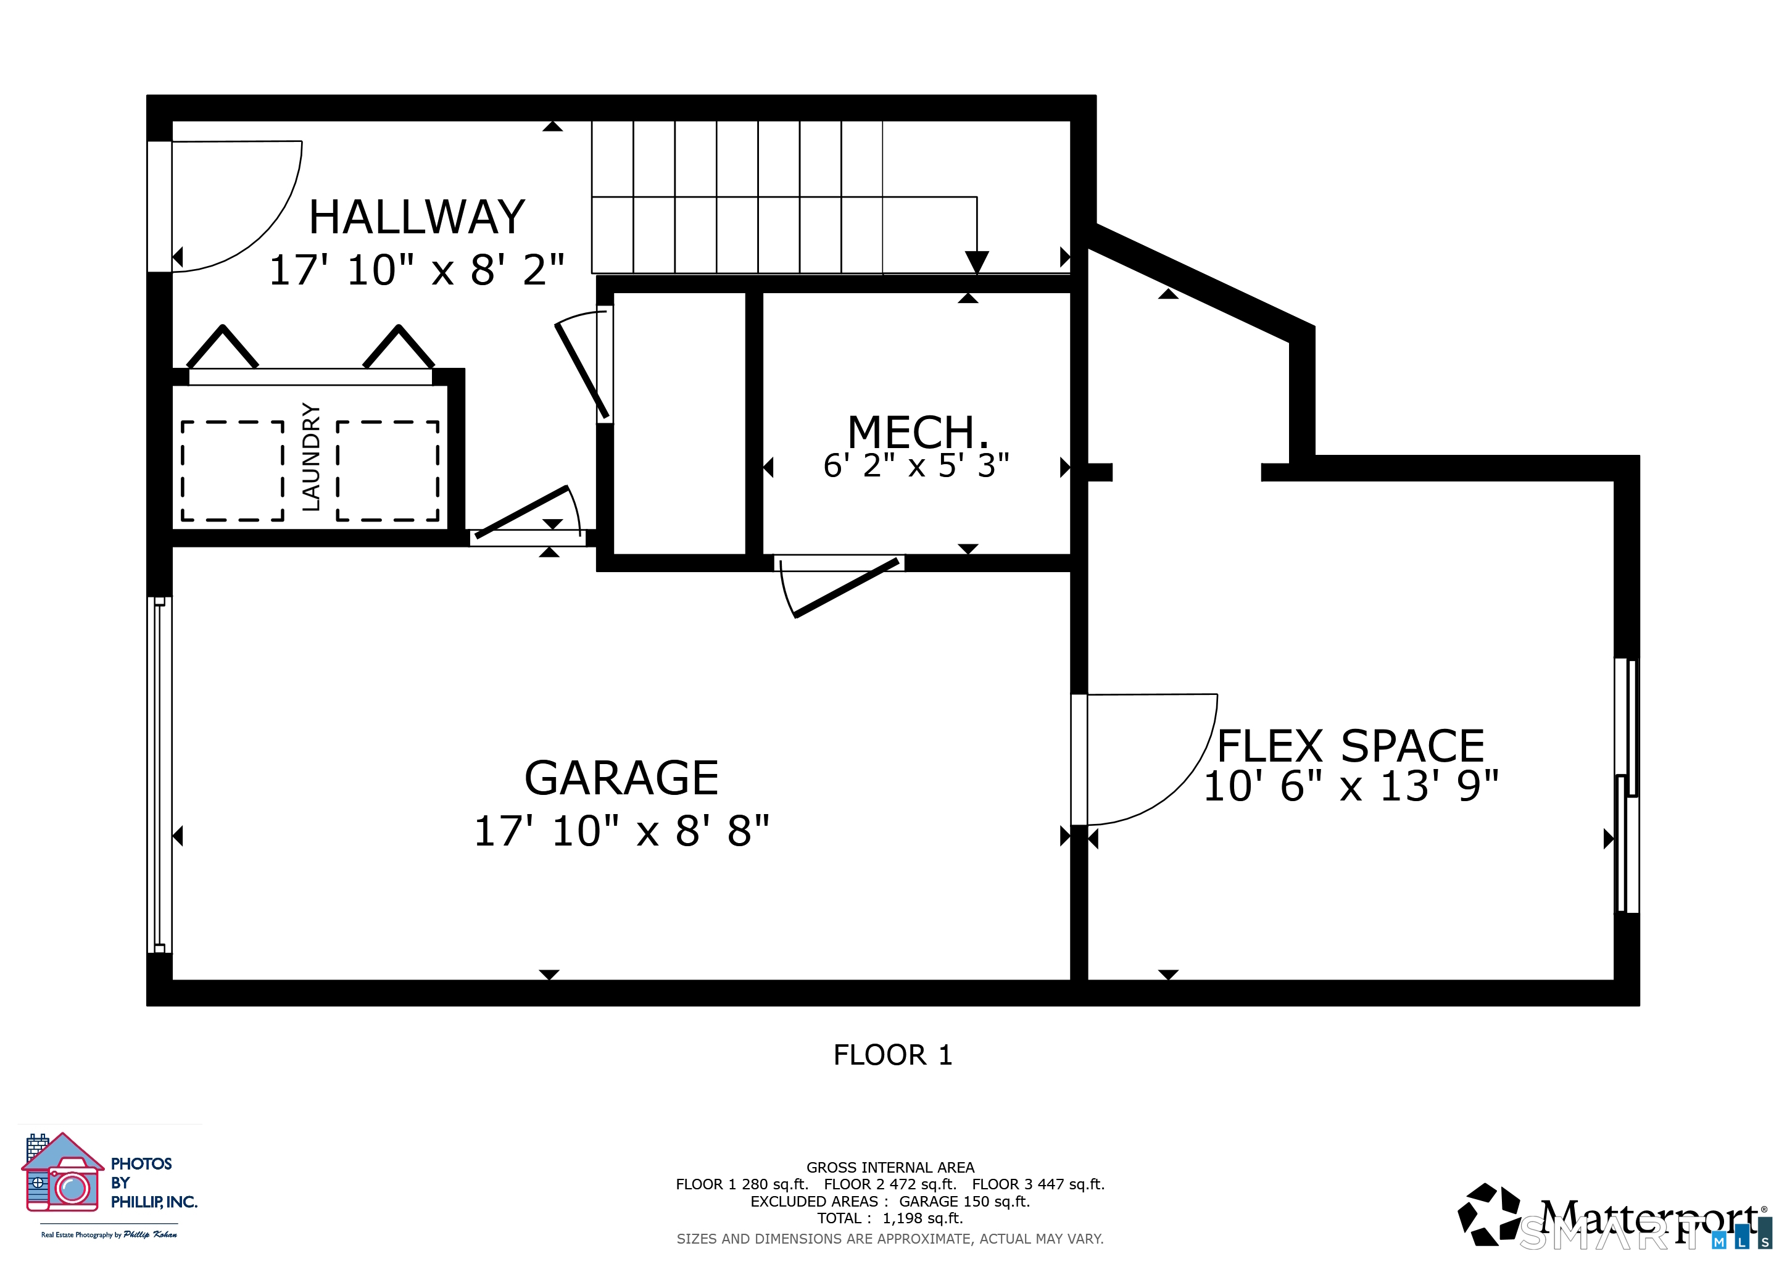
Handyman Special! Best Value in Derby! Opportunity awaits! Bring your vision and make this spacious three-bedroom, 1.5-bath end-unit condo your own. Offered as is, this property is in need of updating and repairs but offers a fantastic opportunity for investors, renovators, or buyers looking to build equity. The three-level layout features a welcoming foyer with laundry area and access to the attached garage. Bonus room has sliders to grass area perfect for a patio. The main level has hardwood flooring in the generously sized living and dining areas. The kitchen layout offers ample cabinet space. Upstairs you'll find three spacious bedrooms with hardwood floors and abundant closet space, along with a full bath. Conveniently located with easy access to major highways, shopping, dining, and everyday amenities. This condo offers great potential for those willing to put in the work. Central Air! Chair lift makes this handicap accessible.Property is being sold as is. Not FHA approved. Must be owner occupied.
Listing Courtesy of RE/MAX Right Choice
Our team consists of dedicated real estate professionals passionate about helping our clients achieve their goals. Every client receives personalized attention, expert guidance, and unparalleled service. Meet our team:

Broker/Owner
860-214-8008
Email
Broker/Owner
843-614-7222
Email
Associate Broker
860-383-5211
Email
Realtor®
860-919-7376
Email
Realtor®
860-538-7567
Email
Realtor®
860-222-4692
Email
Realtor®
860-539-5009
Email
Realtor®
860-681-7373
Email
Appliances Included : None
Association Fee Includes : Trash Pickup, Snow Removal, Property Management
Basement : Partial, Partially Finished
Full Baths : 1
Half Baths : 1
Baths Total : 2
Beds Total : 3
City : Derby
Complex : Hawthorne Place
Cooling : Central Air
County : New Haven
Elementary School : Per Board of Ed
Garage Parking : Under House Garage
Garage Slots : 1
Handicap : Chair Lift, Roll-In Shower
Description : N/A
Middle School : Derby Middle
Neighborhood : N/A
Parcel : 1096360
Pets : 1 cat or 1 dog under 20 i
Pets Allowed : Restrictions
Postal Code : 06418
Additional Room Information : Foyer
Sewage System : Public Sewer Connected
SgFt Description : 1198sf per floor plan
Total SqFt : 1198
Tax Year : July 2026-June 2027
Total Rooms : 6
Watersource : Public Water Connected
weeb : RPR, IDX Sites, Realtor.com
Phone
860-384-7624
Address
20 Hopmeadow St, Unit 821, Weatogue, CT 06089
