
Bedrooms
Bathrooms
Sq Ft
Price
Montville, Connecticut
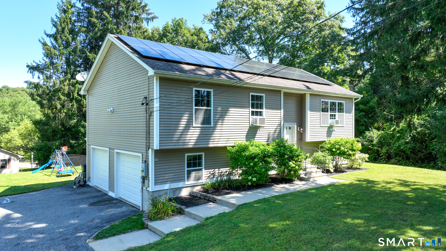
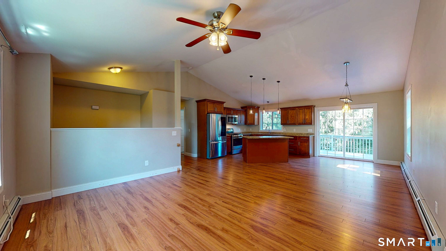
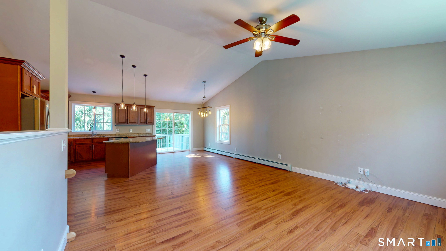
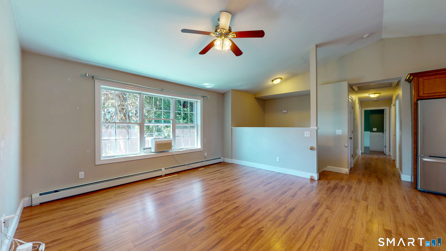
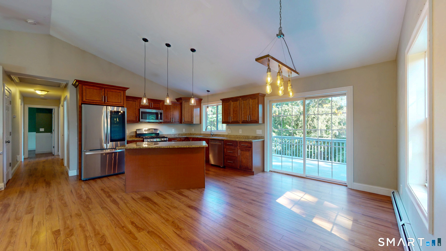
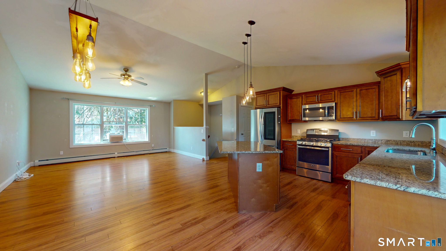
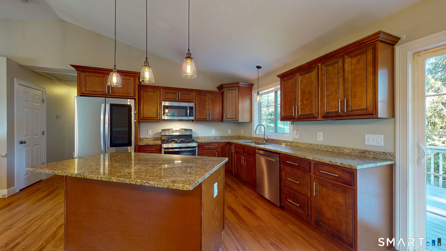
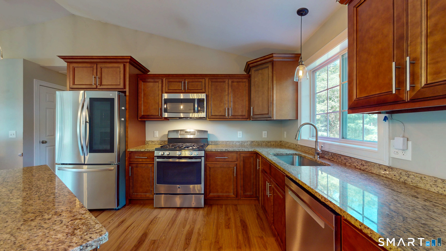
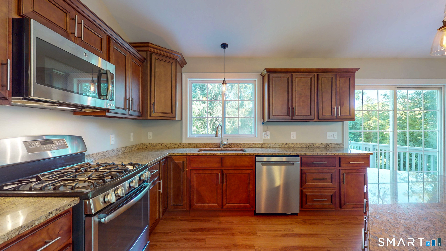
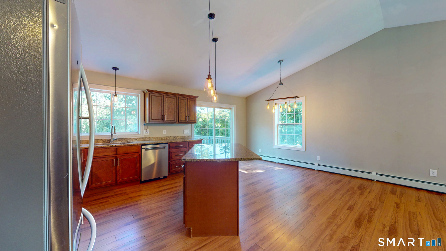
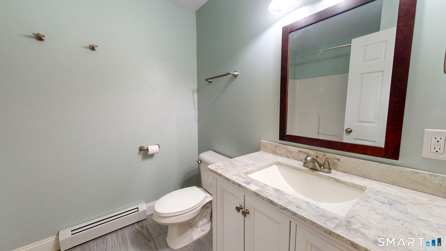
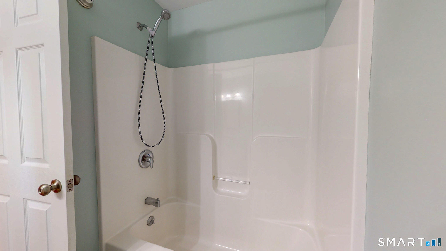
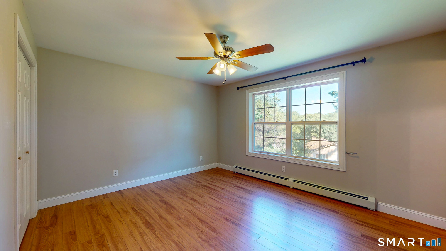
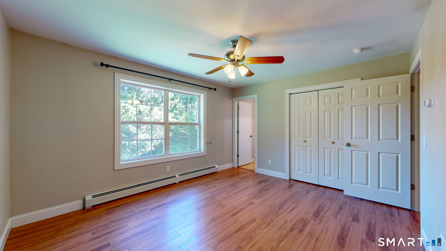
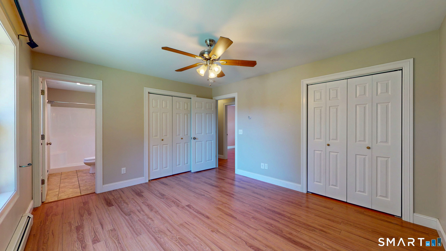
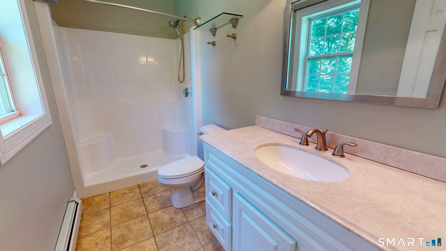
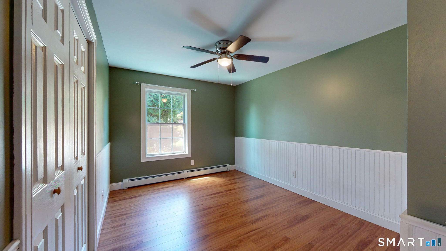
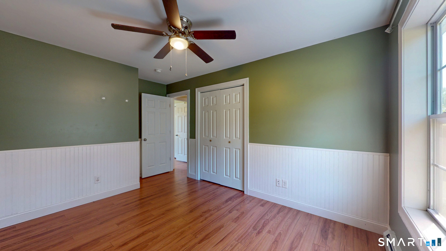
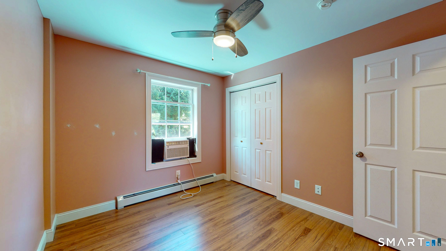
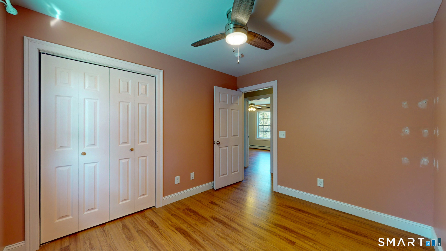
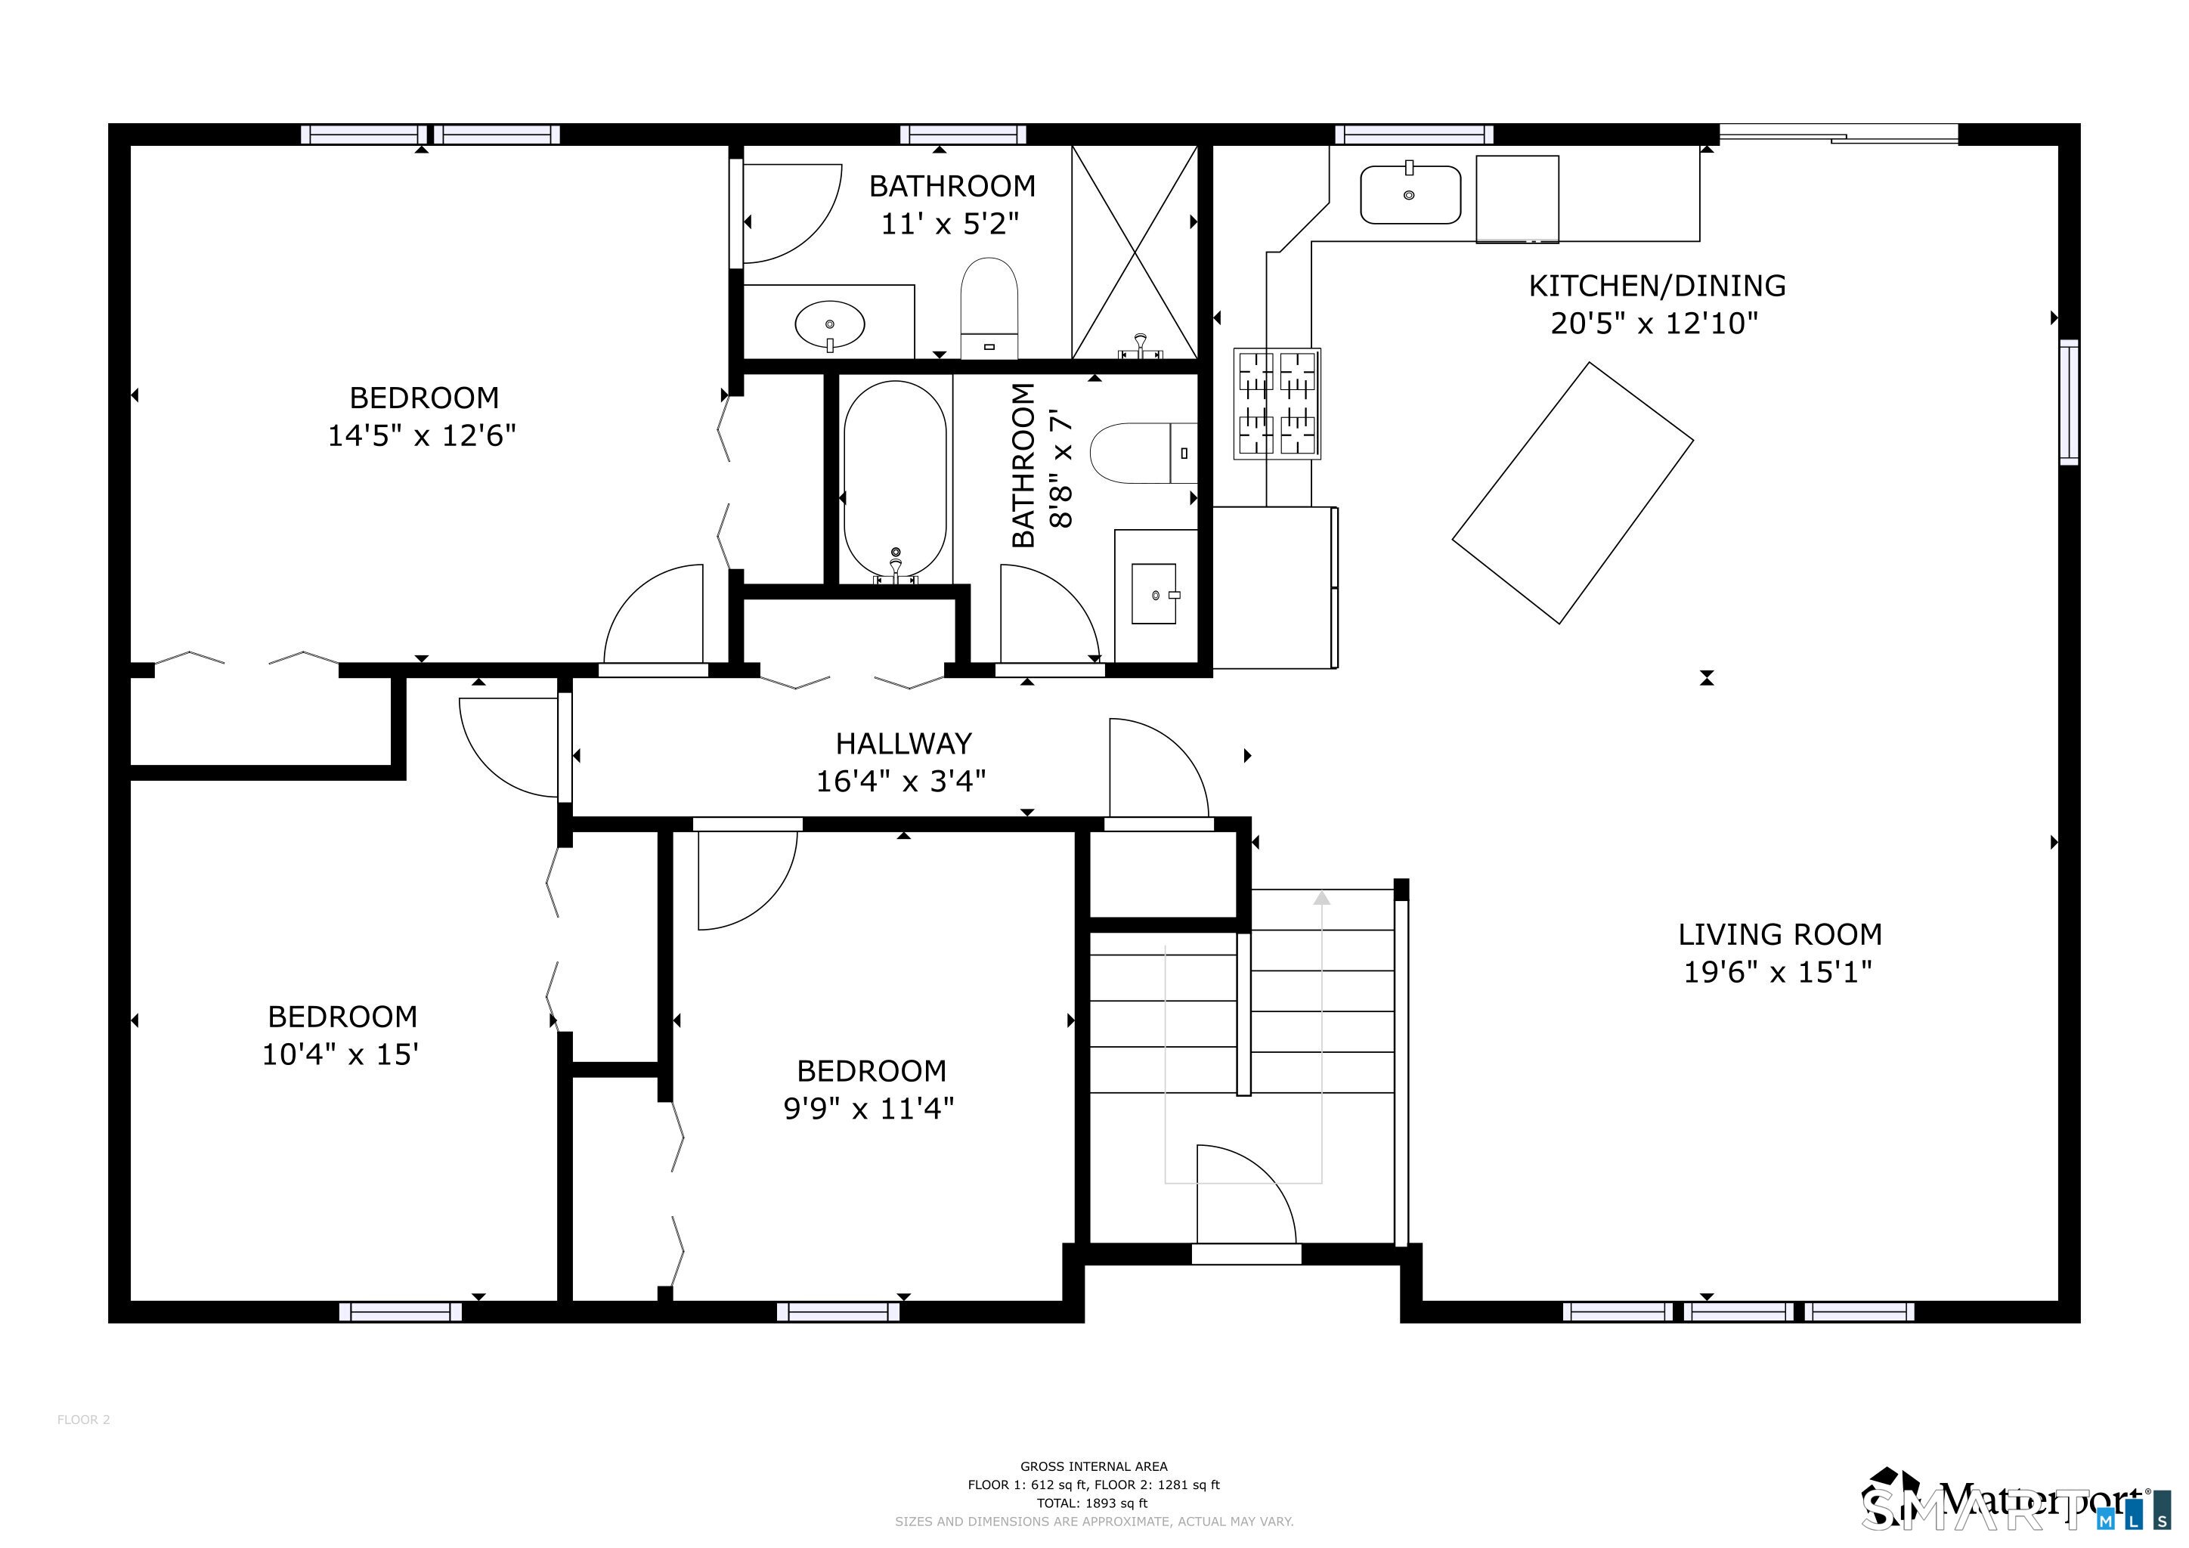
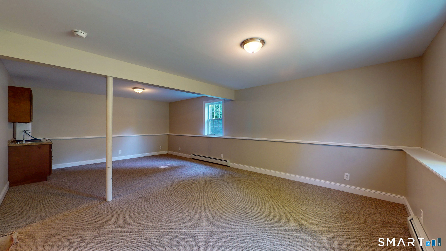
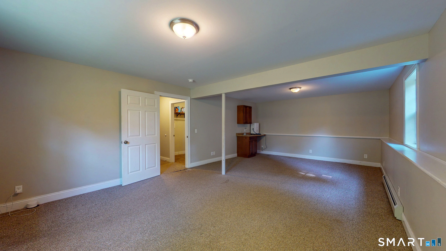
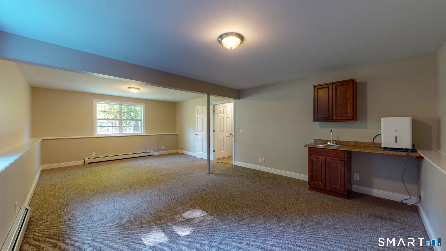
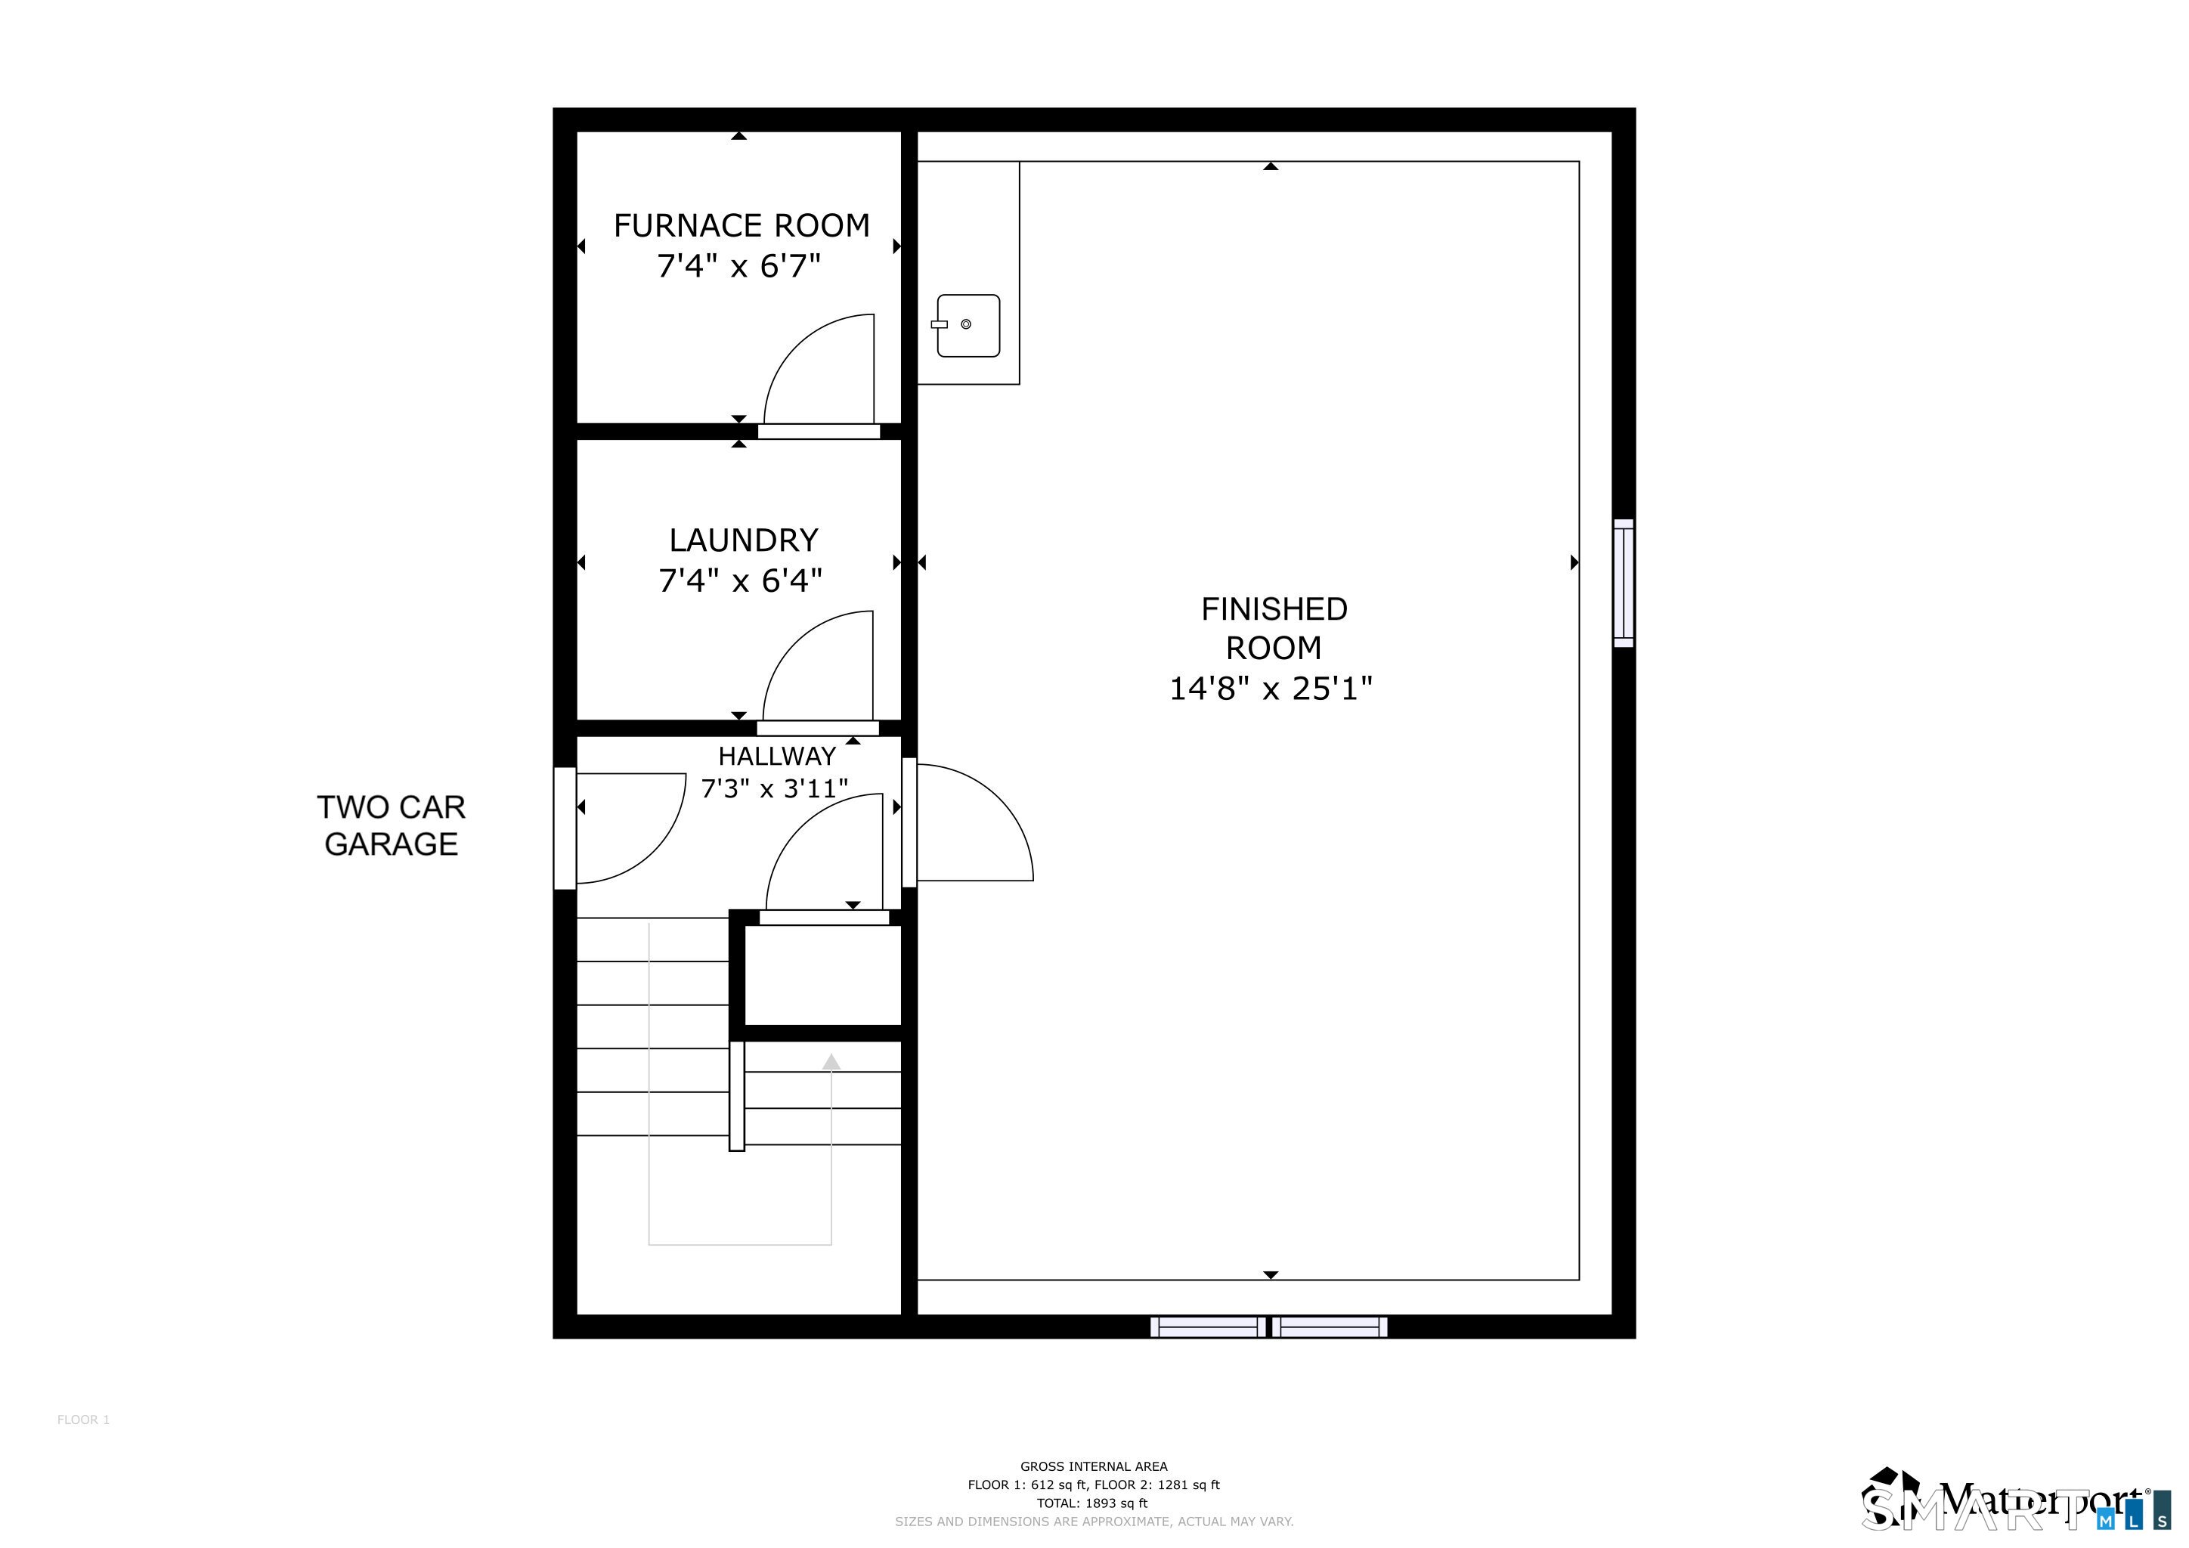
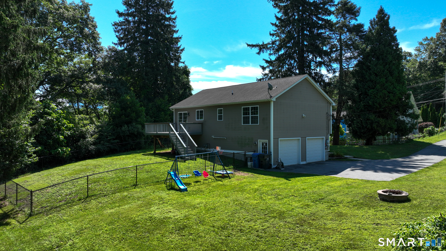
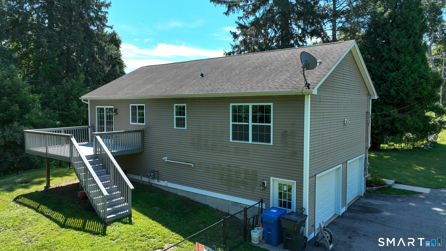
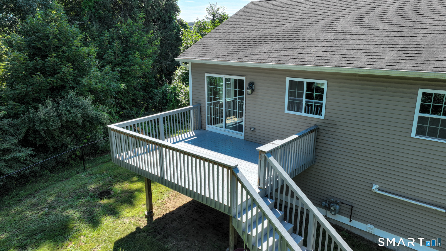
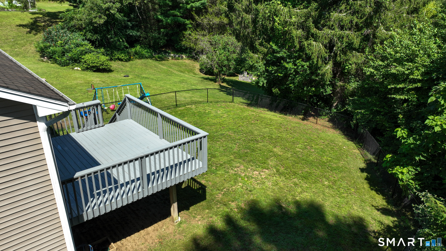
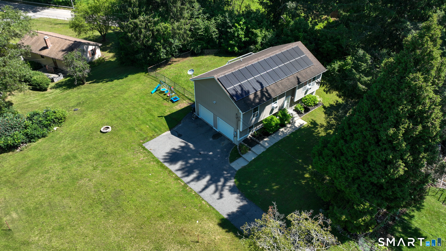
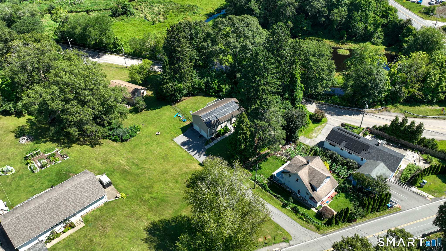
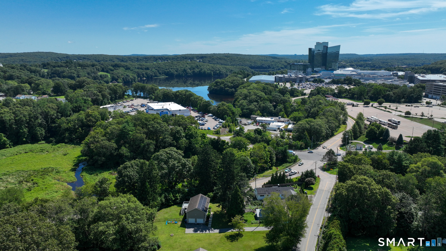
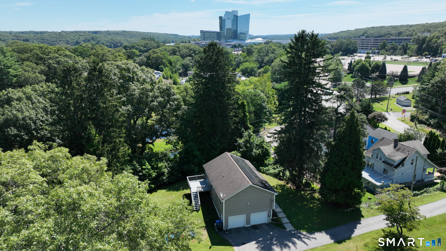
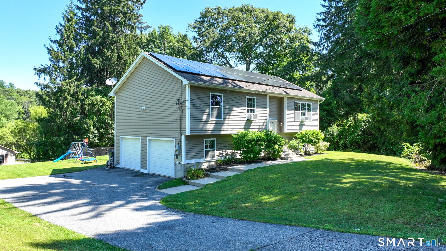
Welcome to this well-maintained raised ranch offering a bright, open floor plan and comfortable living spaces throughout. Cathedral ceilings create an airy feel in the living and dining rooms, while the kitchen features custom cabinetry, granite countertops, a center island, and stainless steel appliances-ideal for both everyday living and entertaining. The primary bedroom includes a private full bath, with two additional bedrooms and a second full bath completing the main level. The finished walk-out lower level adds approximately 432 square feet of versatile living space, perfect for a family room, home office, gym, or recreation area. The lower level could benefit from new carpeting, providing an easy opportunity to personalize the space. Enjoy the private backyard from the deck, and take advantage of the invisible pet fence already in place. Solar panels help reduce monthly electric costs. Conveniently located just minutes from Mohegan Sun, shopping, restaurants, and major routes, this home offers a great combination of comfort, convenience, and value. HIGHEST AND BEST OFFERS ARE DUE BY SUNDAY AUGUST 16TH AT NOON
Listing Courtesy of CR Premier Properties
Our team consists of dedicated real estate professionals passionate about helping our clients achieve their goals. Every client receives personalized attention, expert guidance, and unparalleled service. Meet our team:

Broker/Owner
860-214-8008
Email
Broker/Owner
843-614-7222
Email
Associate Broker
860-383-5211
Email
Realtor®
860-919-7376
Email
Realtor®
860-538-7567
Email
Realtor®
860-222-4692
Email
Realtor®
860-539-5009
Email
Realtor®
860-681-7373
Email
Acres : 0.65
Appliances Included : Oven/Range, Microwave, Refrigerator, Dishwasher
Attic : Unfinished, Access Via Hatch
Basement : Full, Heated, Garage Access, Interior Access, Partially Finished
Full Baths : 2
Baths Total : 2
Beds Total : 3
City : Montville
Cooling : None
County : New London
Elementary School : Per Board of Ed
Foundation : Concrete
Garage Parking : Under House Garage, Paved, Off Street Parking, Driveway
Garage Slots : 2
Description : Secluded, Rear Lot, Lightly Wooded, Sloping Lot
Neighborhood : Uncasville
Parcel : 1809401
Total Parking Spaces : 6
Postal Code : 06382
Roof : Asphalt Shingle
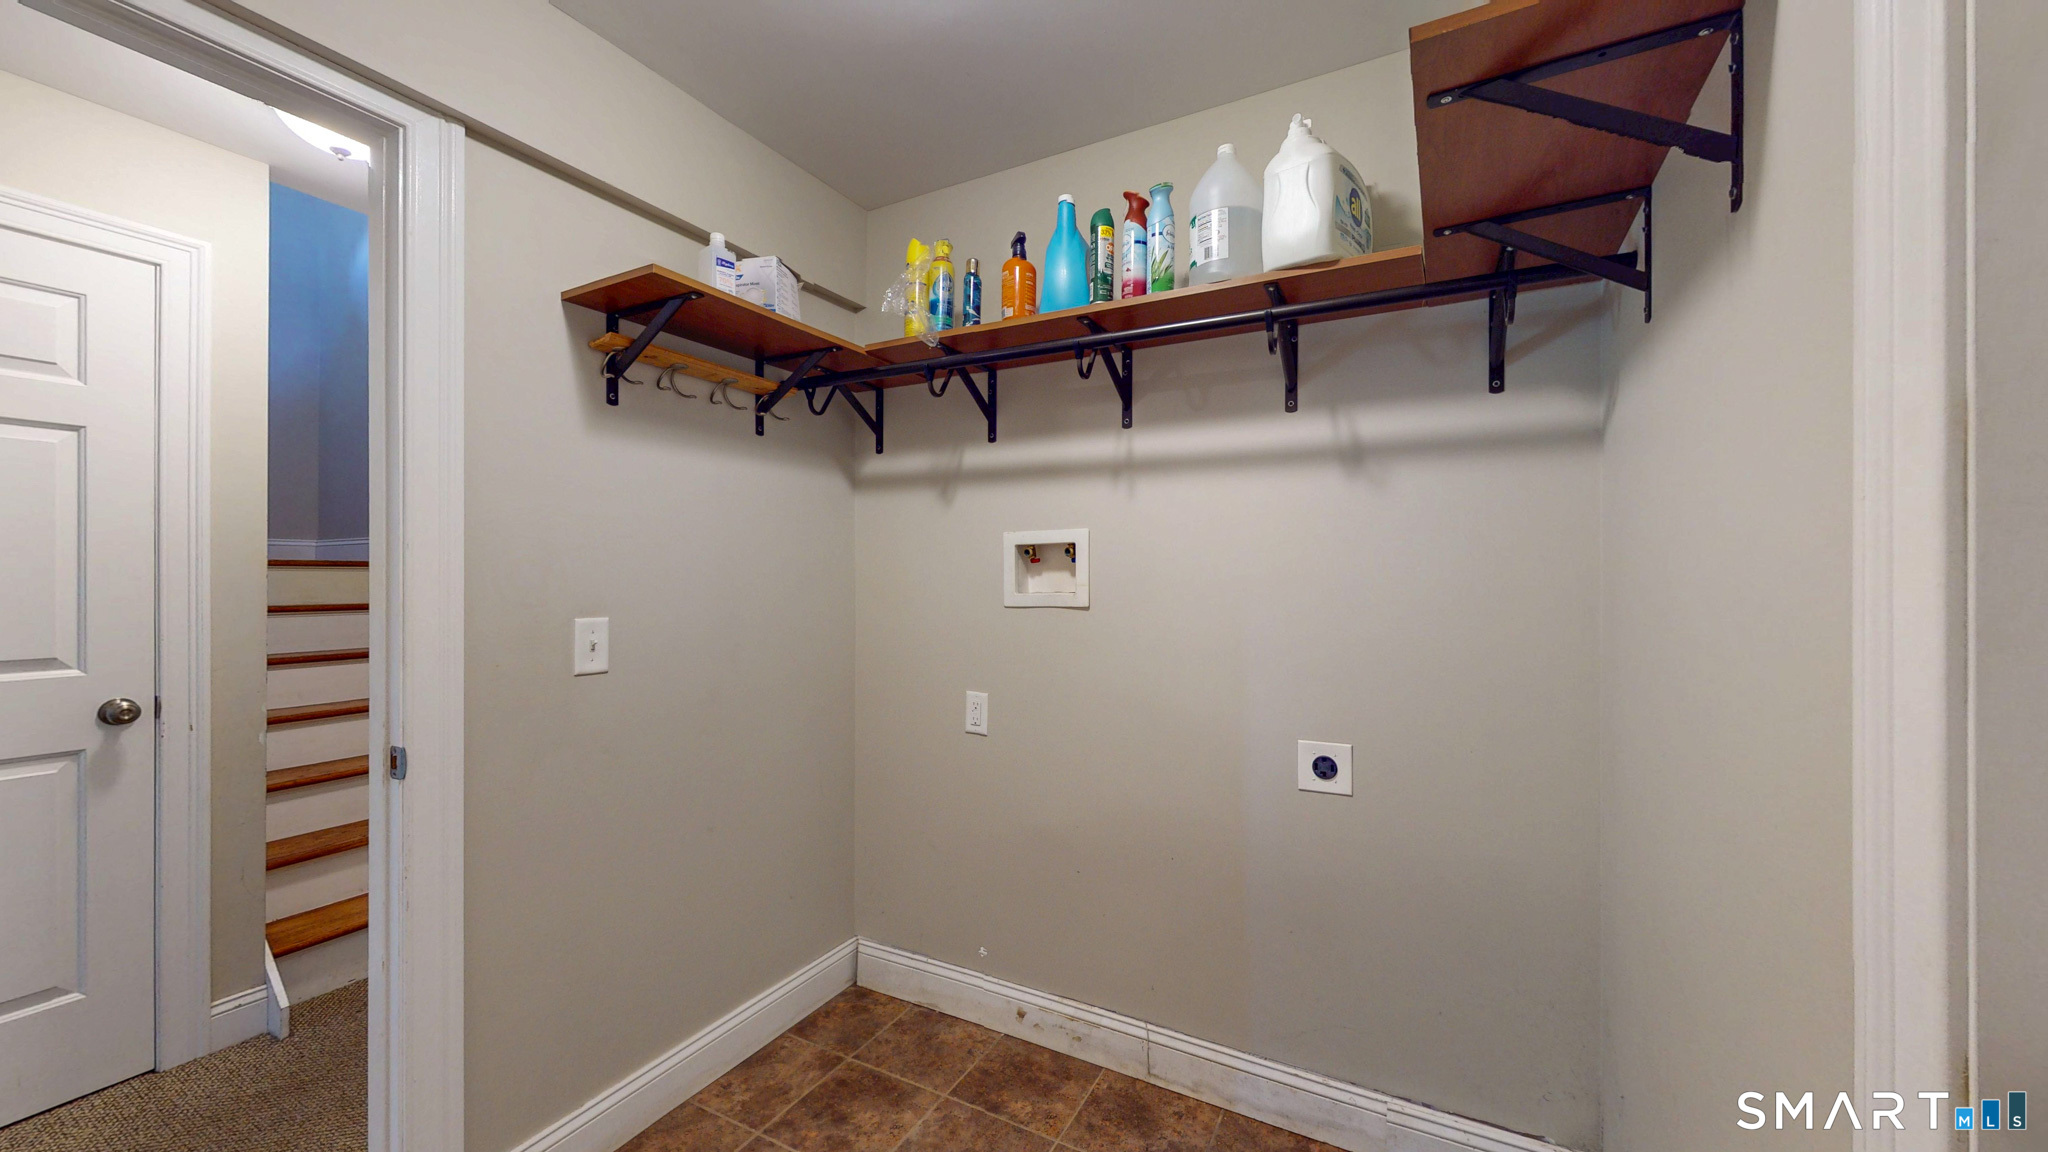
Additional Room Information : Laundry Room
Sewage System : Public Sewer Connected
Total SqFt : 1713
Tax Year : July 2026-June 2027
Total Rooms : 5
Watersource : Public Water Connected
weeb : RPR, IDX Sites, Realtor.com
Phone
860-384-7624
Address
20 Hopmeadow St, Unit 821, Weatogue, CT 06089
