
Bedrooms
Bathrooms
Sq Ft
Price
Manchester, Connecticut
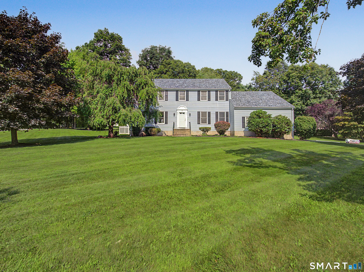
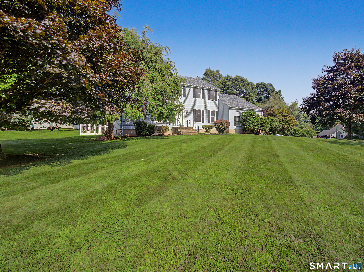
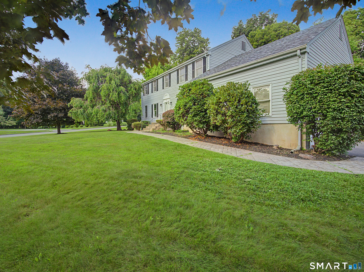
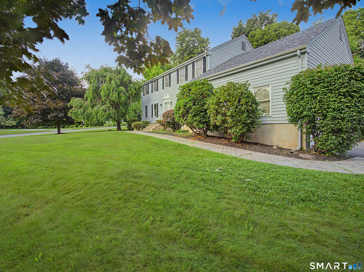
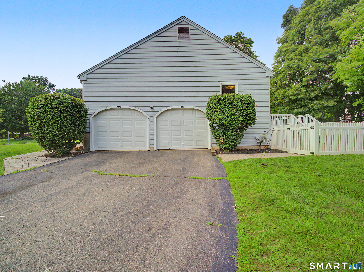
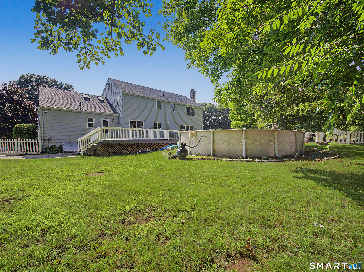
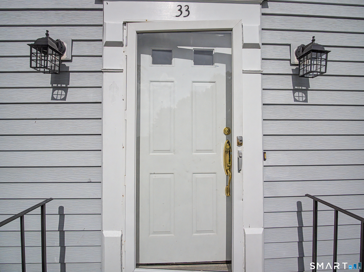
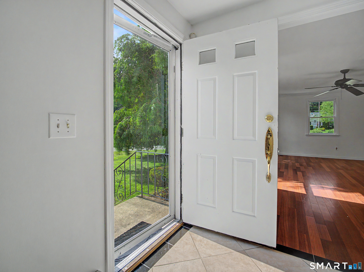
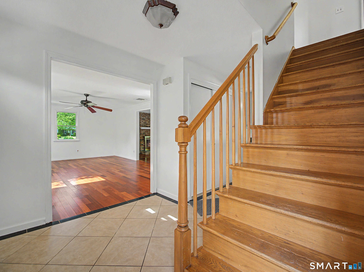
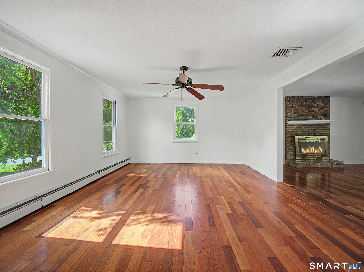
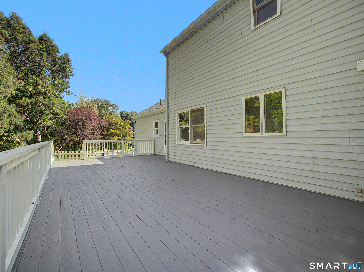
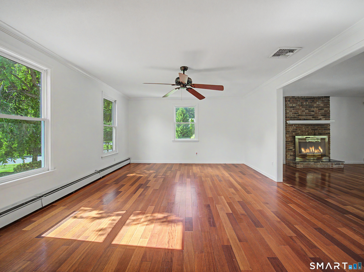
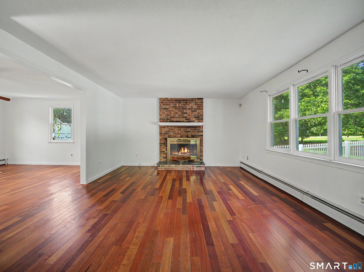
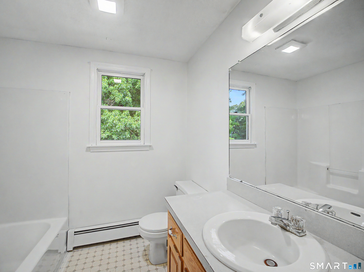
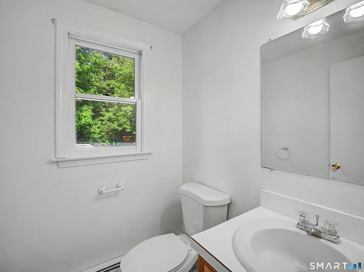
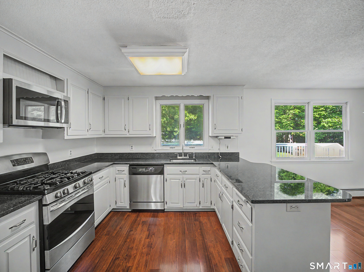
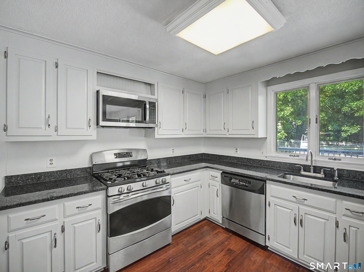
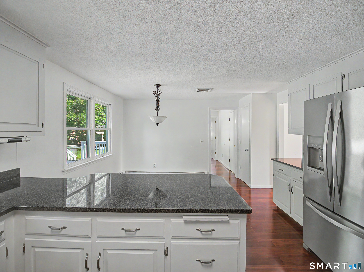
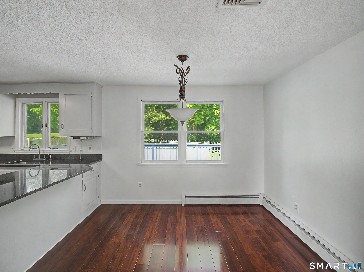
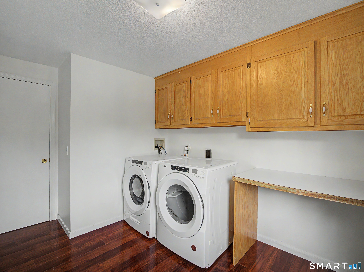
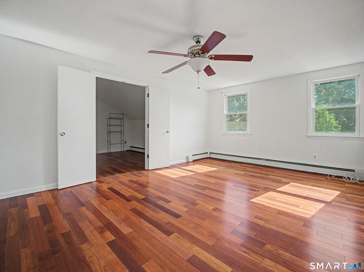
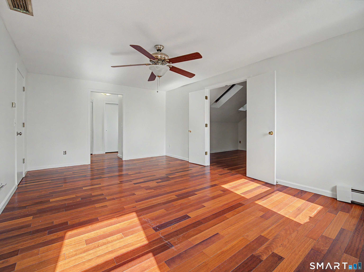
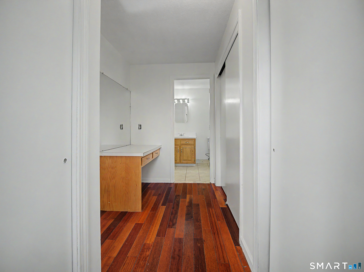
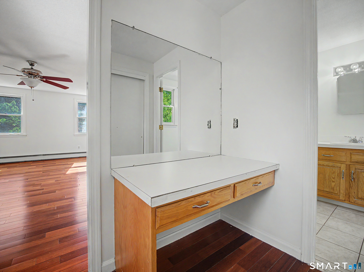
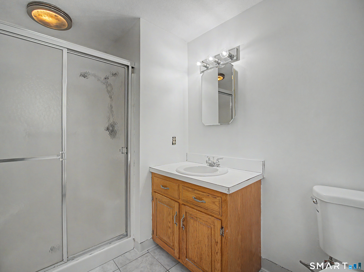
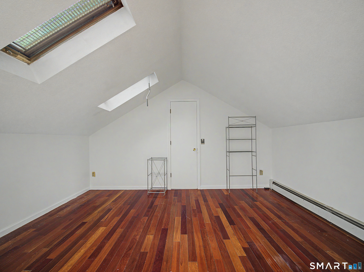
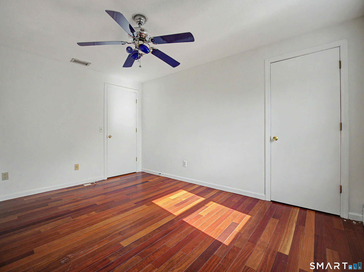
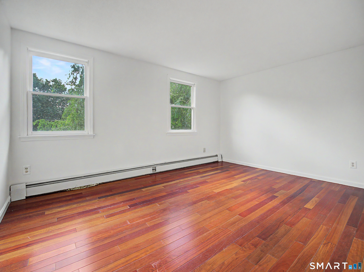
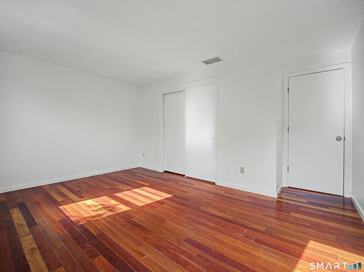
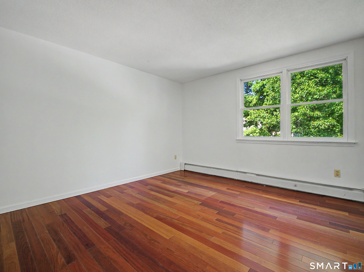
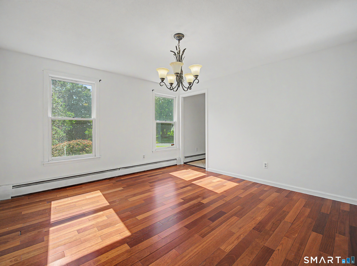
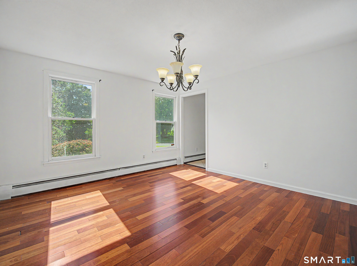
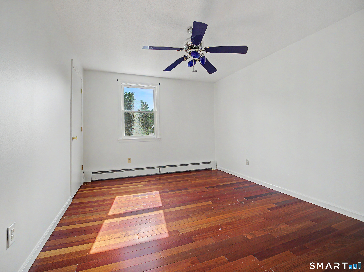
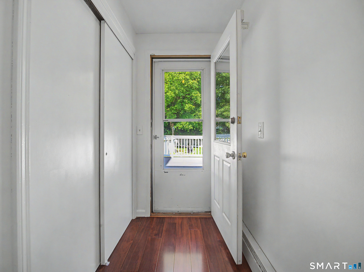
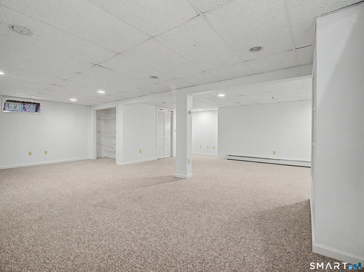
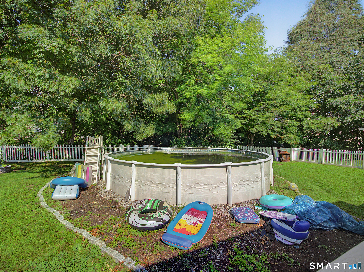
Welcome to 33 W. Gerald Drive, a beautifully maintained Colonial offering approximately 2,716 square feet of comfortable living space in a desirable Manchester neighborhood close to the Glastonbury town line. This spacious home features four bedrooms, two-and-a-half bathrooms, and a thoughtfully designed floor plan ideal for both everyday living and entertaining. The inviting interior includes a finished lower level ( adding another 840 sq ft), freshly painted neutral decor, granite countertops, and a spacious primary suite complete with a sitting area, abundant closet space, and a skylit office, creating the perfect private retreat. Situated on approximately 0.72 acres, the property offers a fully enclosed backyard with an above ground pool, providing an ideal setting for outdoor enjoyment and entertaining. Recent updates include a new roof and microwave, new waterproof flooring in kitchen ,bath and laundry room, all installed in 2026. Combining timeless Colonial charm with modern updates, generous living space, and a convenient location near shopping, dining, schools, recreation, and major commuter routes, this exceptional home is ready to welcome its next owner
Listing Courtesy of RE/MAX Right Choice
Our team consists of dedicated real estate professionals passionate about helping our clients achieve their goals. Every client receives personalized attention, expert guidance, and unparalleled service. Meet our team:

Broker/Owner
860-214-8008
Email
Broker/Owner
843-614-7222
Email
Associate Broker
860-383-5211
Email
Realtor®
860-919-7376
Email
Realtor®
860-538-7567
Email
Realtor®
860-222-4692
Email
Realtor®
860-539-5009
Email
Realtor®
860-681-7373
Email
Acres : 0.72
Appliances Included : Oven/Range, Microwave, Refrigerator, Dishwasher, Washer, Dryer
Attic : Unfinished, Access Via Hatch
Basement : Full, Partially Finished, Full With Hatchway
Full Baths : 2
Half Baths : 1
Baths Total : 3
Beds Total : 4
City : Manchester
Cooling : Ceiling Fans, Central Air
County : Hartford
Elementary School : Keeney St
Fireplaces : 1
Foundation : Concrete
Garage Parking : Attached Garage, Off Street Parking
Garage Slots : 2
Description : Level Lot
Middle School : Illing
Neighborhood : Keeney
Parcel : 620259
Total Parking Spaces : 4
Pool Description : Above Ground Pool
Postal Code : 06040
Roof : Asphalt Shingle
Sewage System : Septic
Total SqFt : 2718
Tax Year : July 2026-June 2027
Total Rooms : 8
Watersource : Public Water Connected
weeb : RPR, IDX Sites, Realtor.com
Phone
860-384-7624
Address
20 Hopmeadow St, Unit 821, Weatogue, CT 06089
