




Total Rooms
Units
Sq Ft
Price
Ansonia, Connecticut
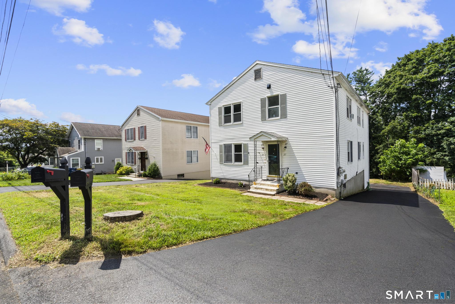
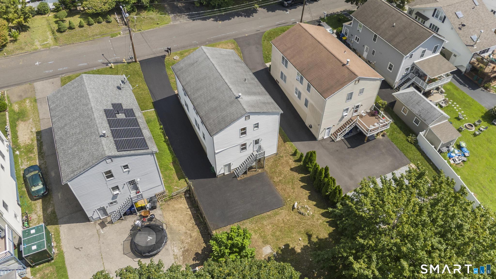
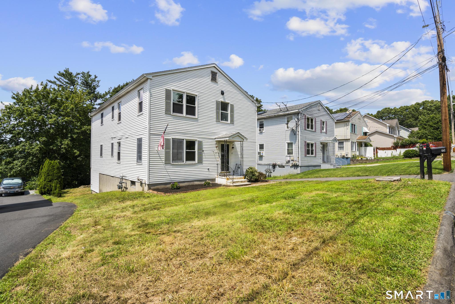
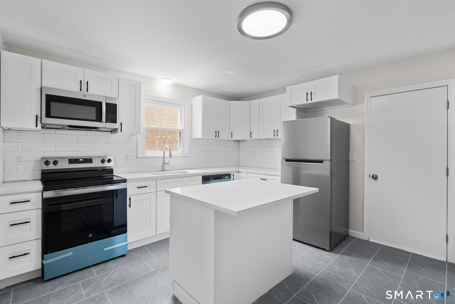
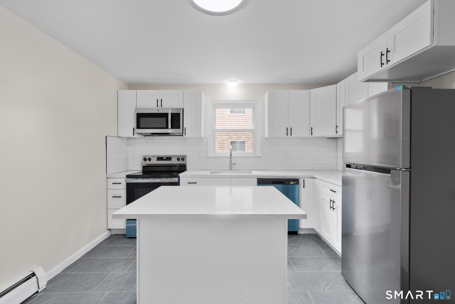
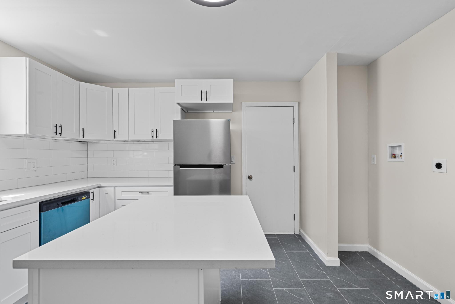
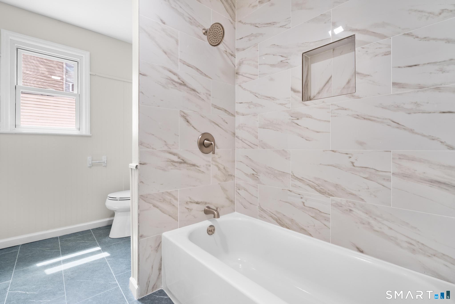
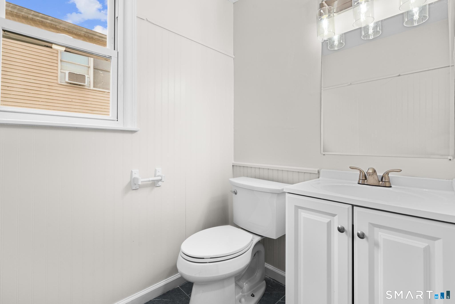
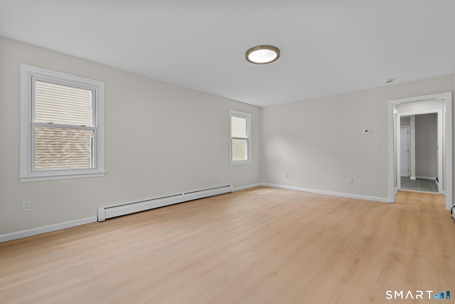
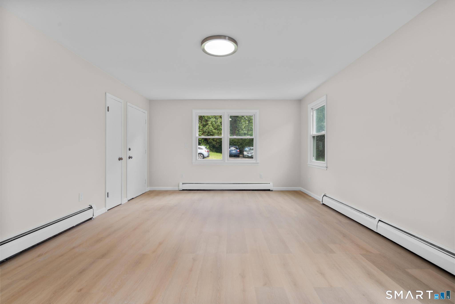
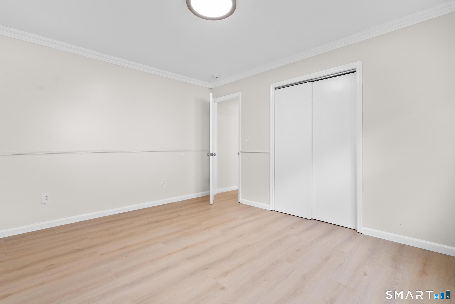
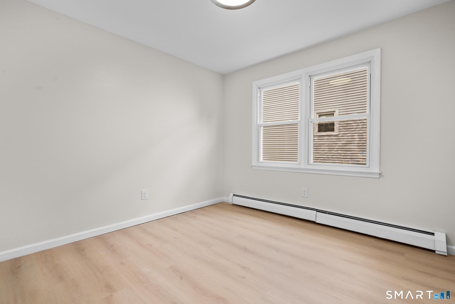
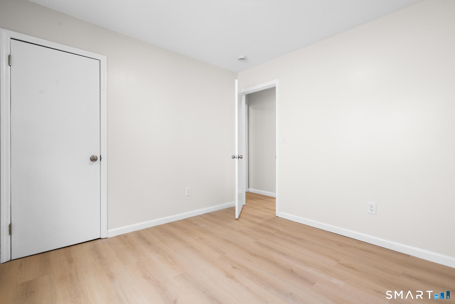
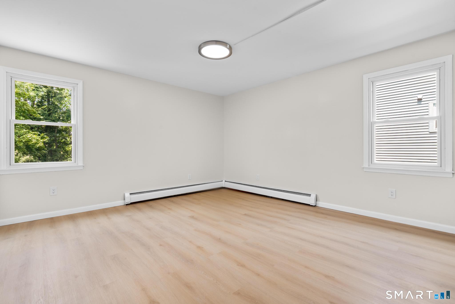
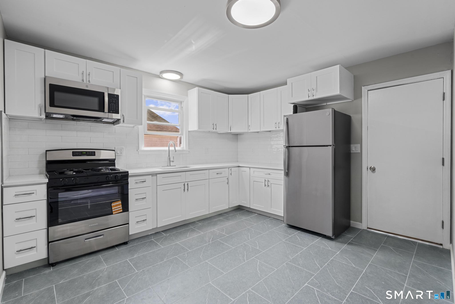
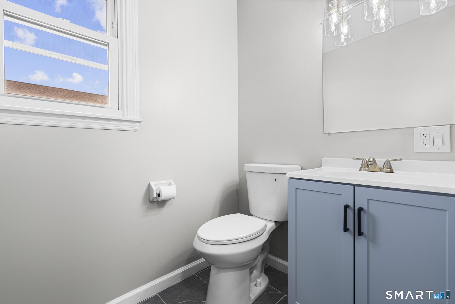
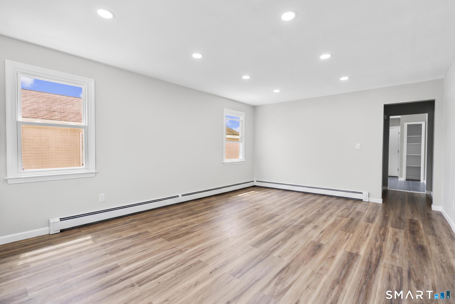
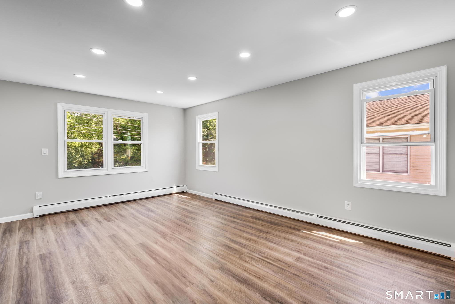
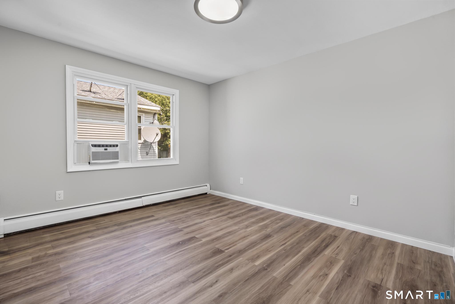
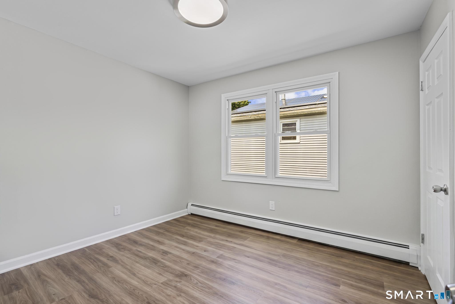
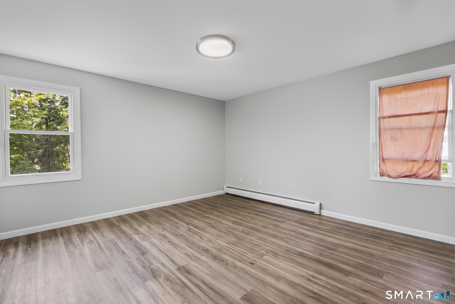
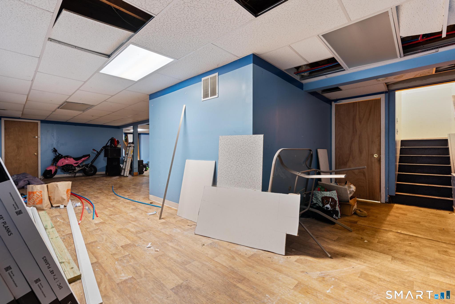
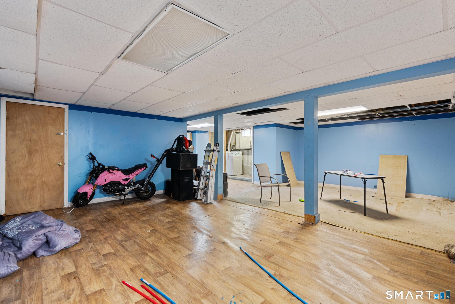
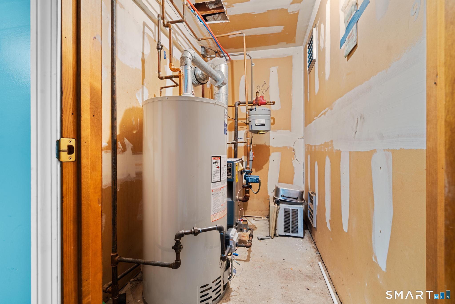
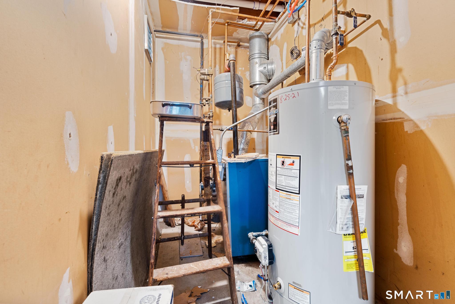
Welcome to this stunningly refreshed two-family home, offering beautifully modernized living spaces and exciting potential for future expansion. Each spacious unit features three well-sized bedrooms and has been thoughtfully updated from top to bottom. Sprawling new flooring, fresh paint, quality cabinetry, granite countertops, new appliances, recessed lighting, and modern fixtures create a bright and contemporary feel throughout. The beautifully tiled bathrooms are finished with stylish, sparkling touches that truly set these units apart. Each unit also offers its own accessible laundry hookups, along with well-maintained gas furnaces and hot water heaters. With utilities separately metered between the units, the property offers low operating expenses for an investor or an excellent opportunity for an owner-occupant looking to offset their monthly housing costs with rental income. Adding even more value is the lower level with convenient walkout access, presenting an exciting opportunity to explore conversion into a potential third unit, subject to applicable zoning and approvals. With strong rental potential, modern finishes, efficient utilities, and room to expand, this property is perfectly positioned for its next owner-occupant or investor looking to maximize both immediate income and long-term value.
Listing Courtesy of Social & Co Realty
Our team consists of dedicated real estate professionals passionate about helping our clients achieve their goals. Every client receives personalized attention, expert guidance, and unparalleled service. Meet our team:

Broker/Owner
860-214-8008
Email
Broker/Owner
843-614-7222
Email
Associate Broker
860-383-5211
Email
Realtor®
860-919-7376
Email
Realtor®
860-538-7567
Email
Realtor®
860-222-4692
Email
Realtor®
860-539-5009
Email
Realtor®
860-681-7373
Email
Acres : 0.19
Basement : Full, Full With Walk-Out
Full Baths : 2
Baths Total : 2
Beds Total : 6
City : Ansonia
Cooling : Window Unit
County : New Haven
Elementary School : Per Board of Ed
Foundation : Concrete
Description : N/A
Neighborhood : N/A
Parcel : 1047850
Postal Code : 06401
Roof : Asphalt Shingle
Sewage System : Public Sewer Connected
Total SqFt : 3326
Tax Year : July 2026-June 2027
Total Rooms : 12
Watersource : Public Water Connected
weeb : RPR, IDX Sites, Realtor.com
Phone
860-384-7624
Address
20 Hopmeadow St, Unit 821, Weatogue, CT 06089
