
Bedrooms
Bathrooms
Sq Ft
Price
Shelton, Connecticut
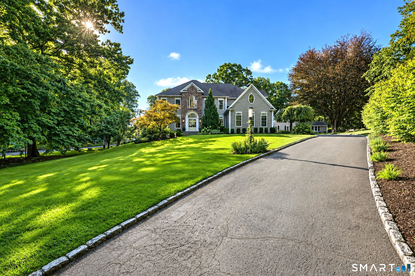
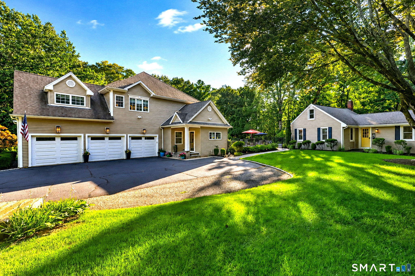
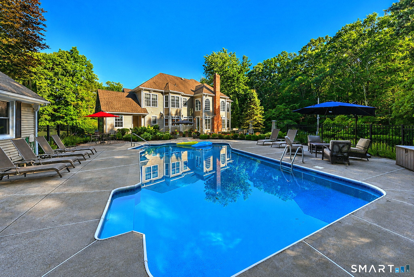
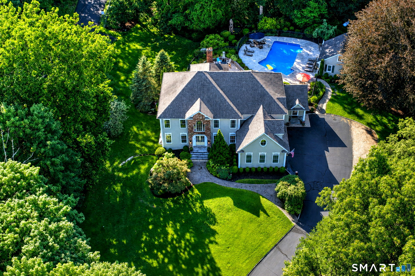
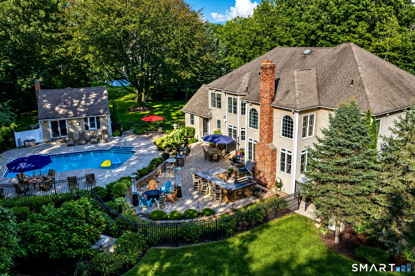
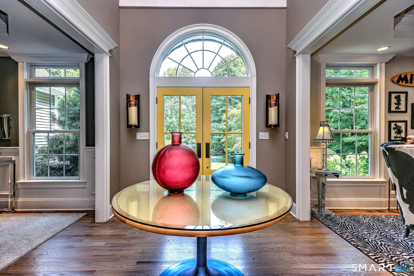
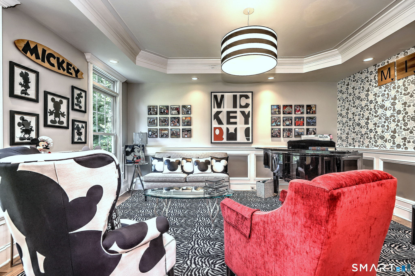
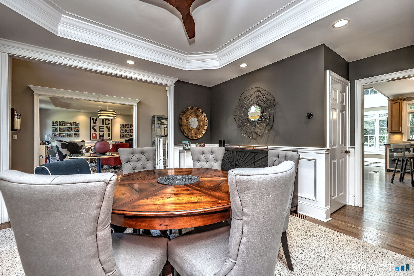
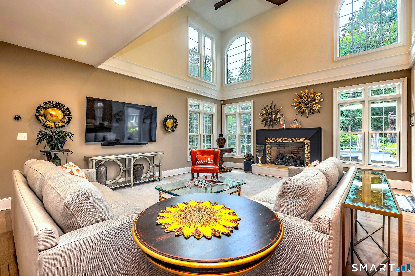
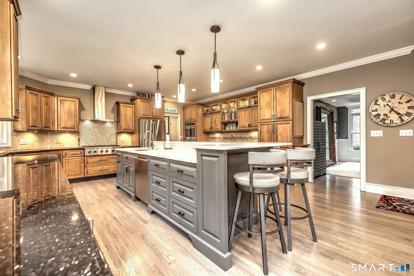
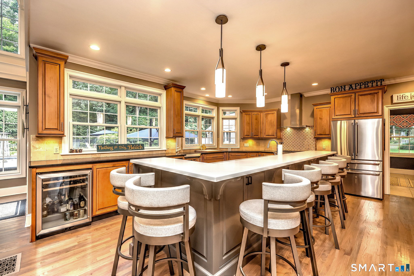
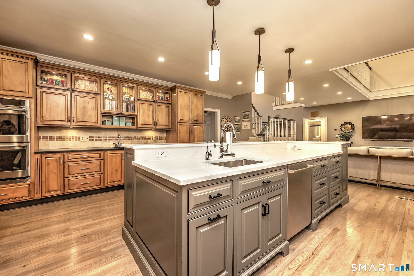
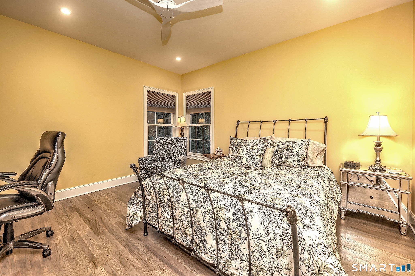
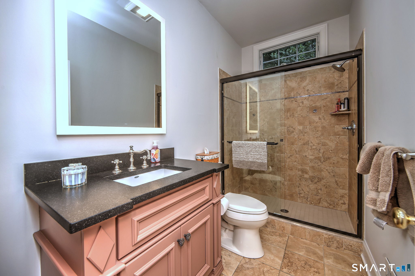
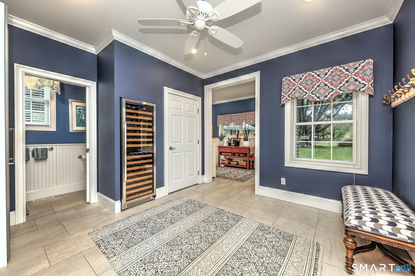
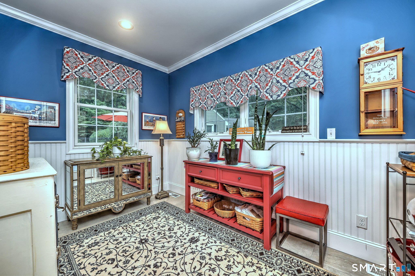
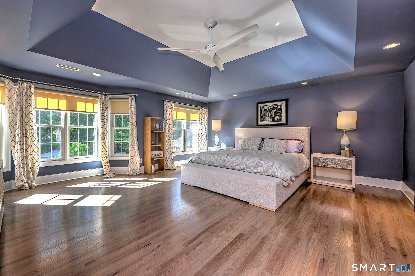
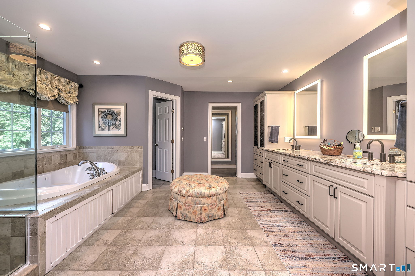
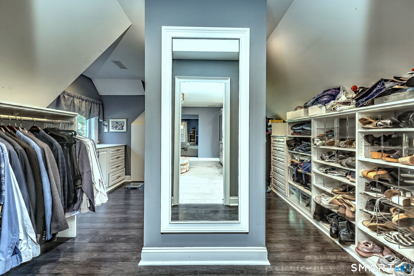
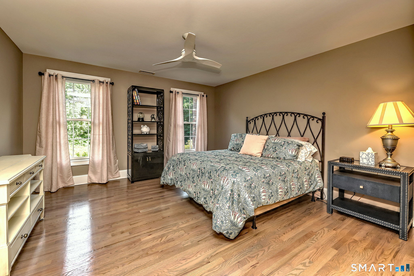
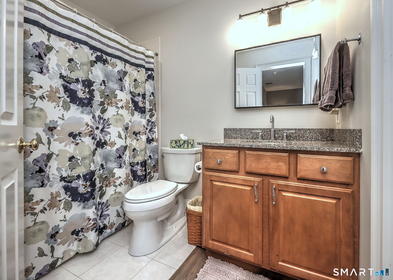
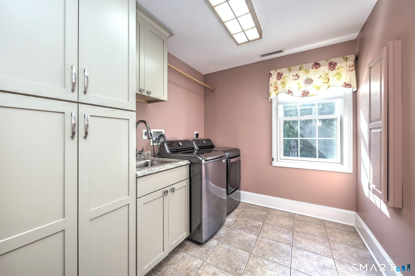
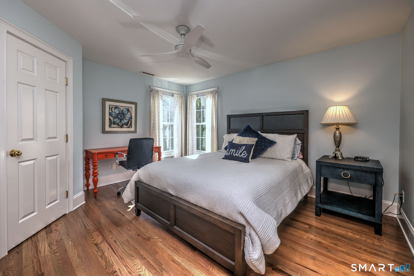
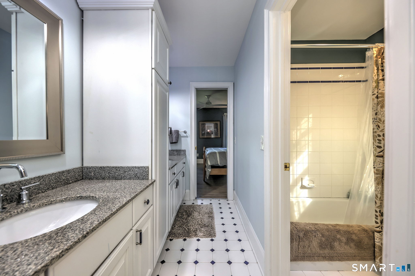
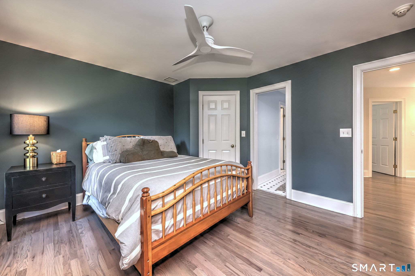
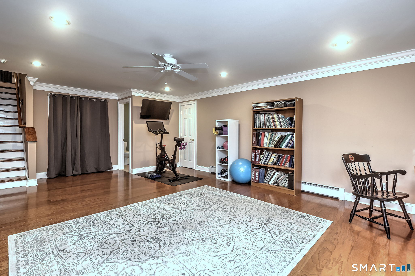
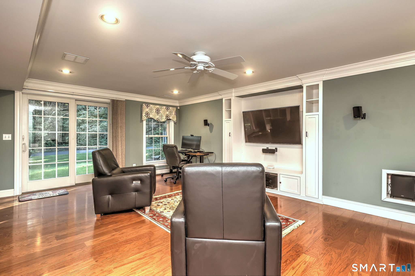
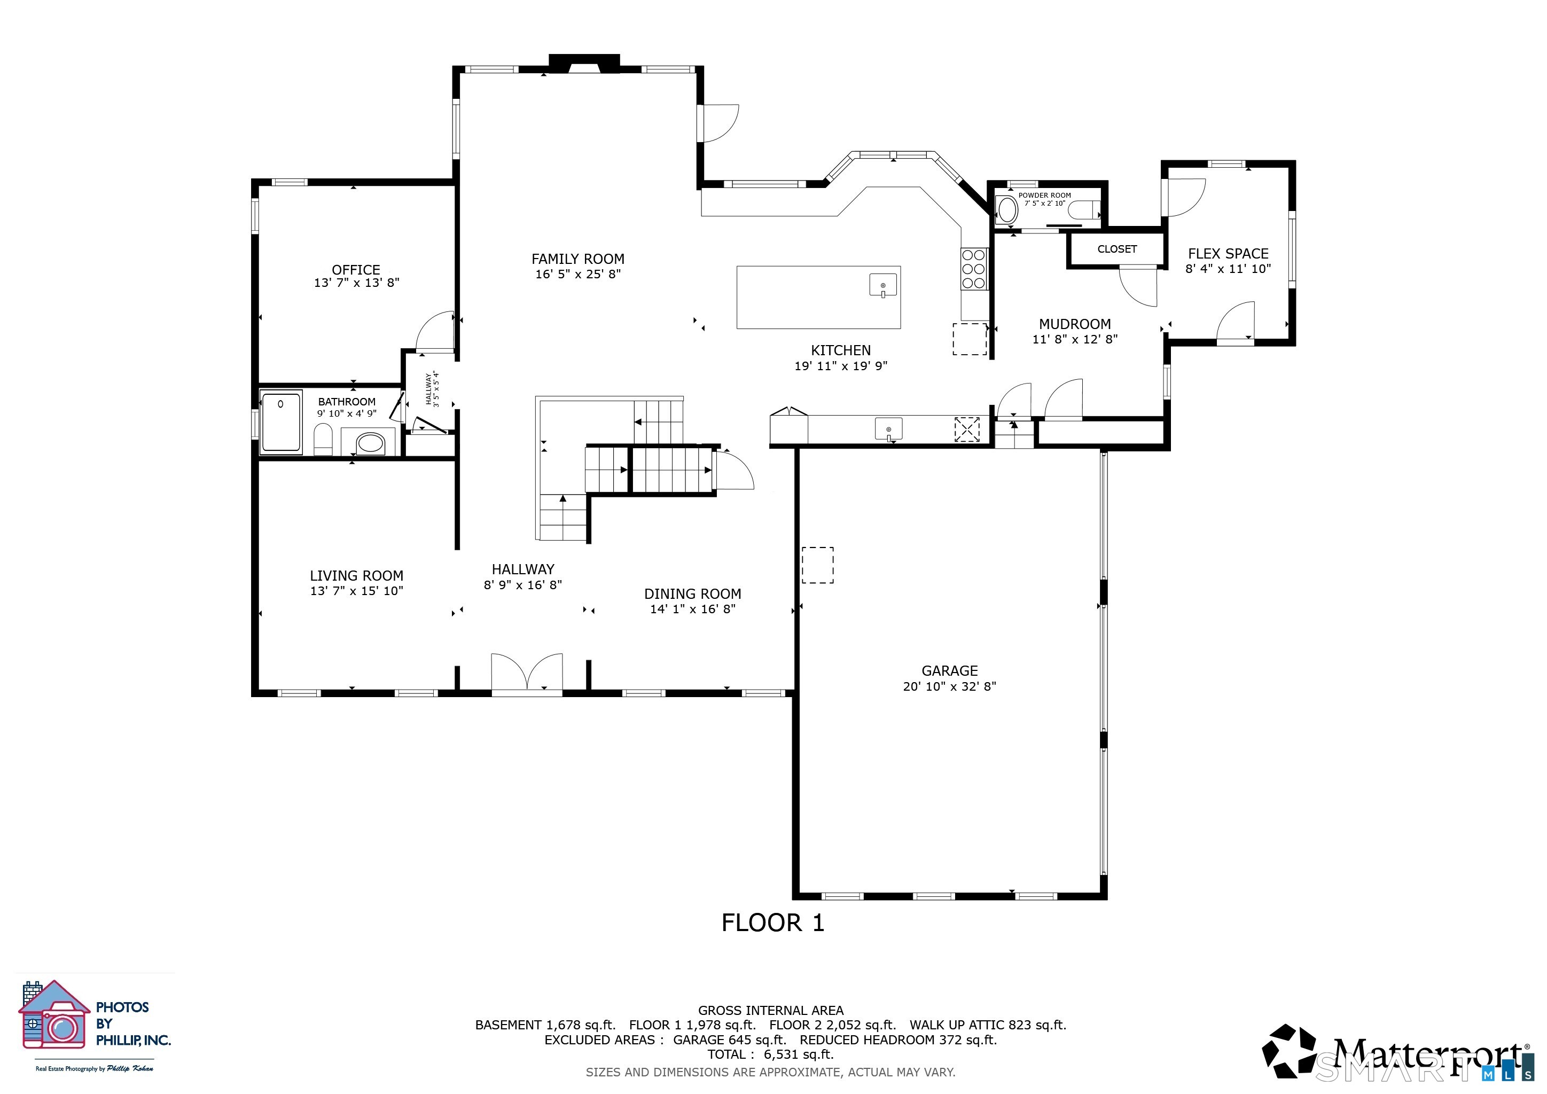
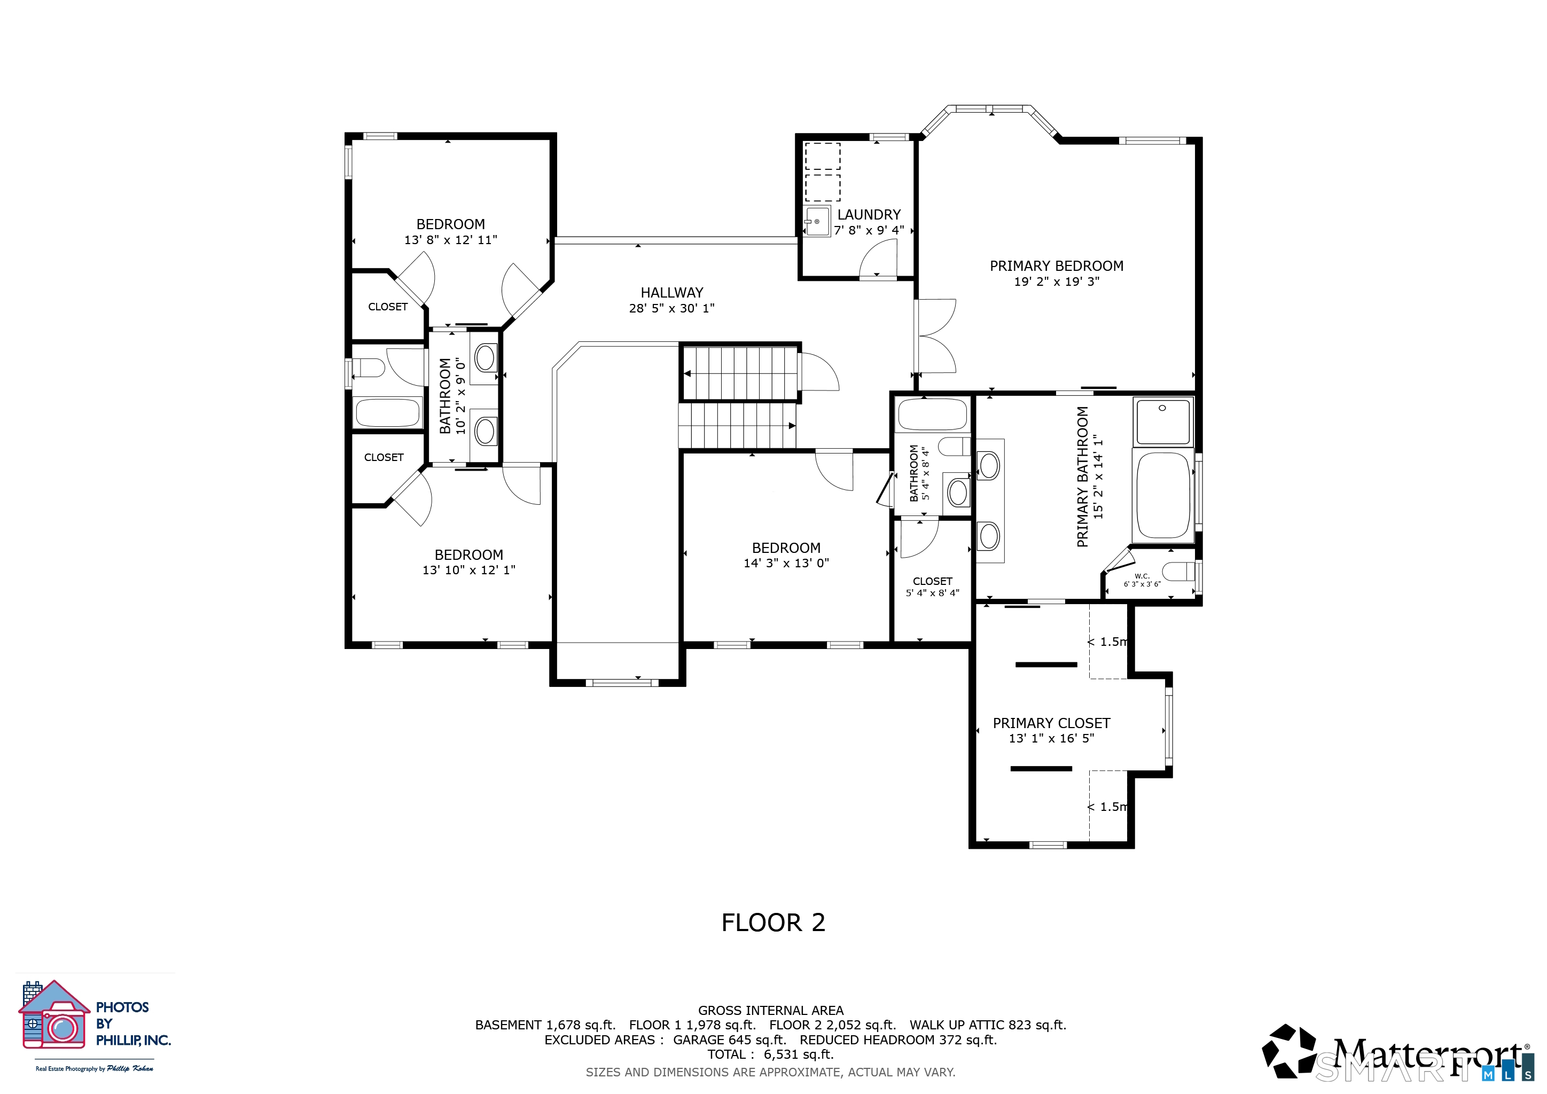
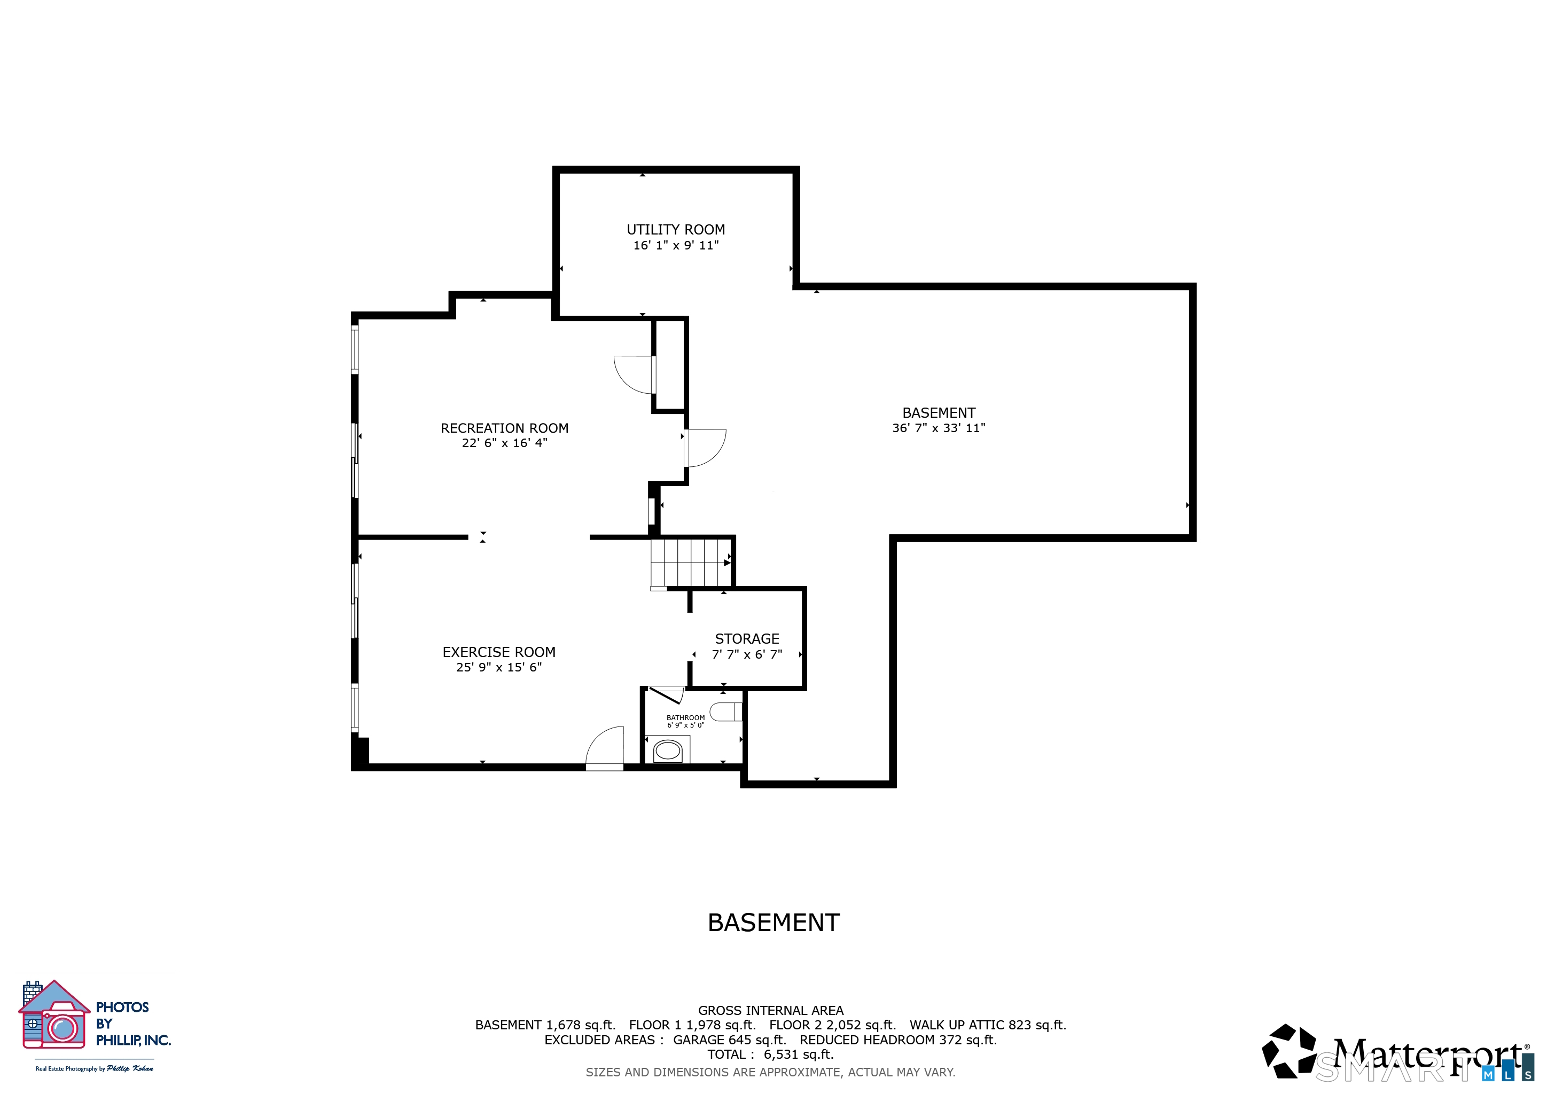
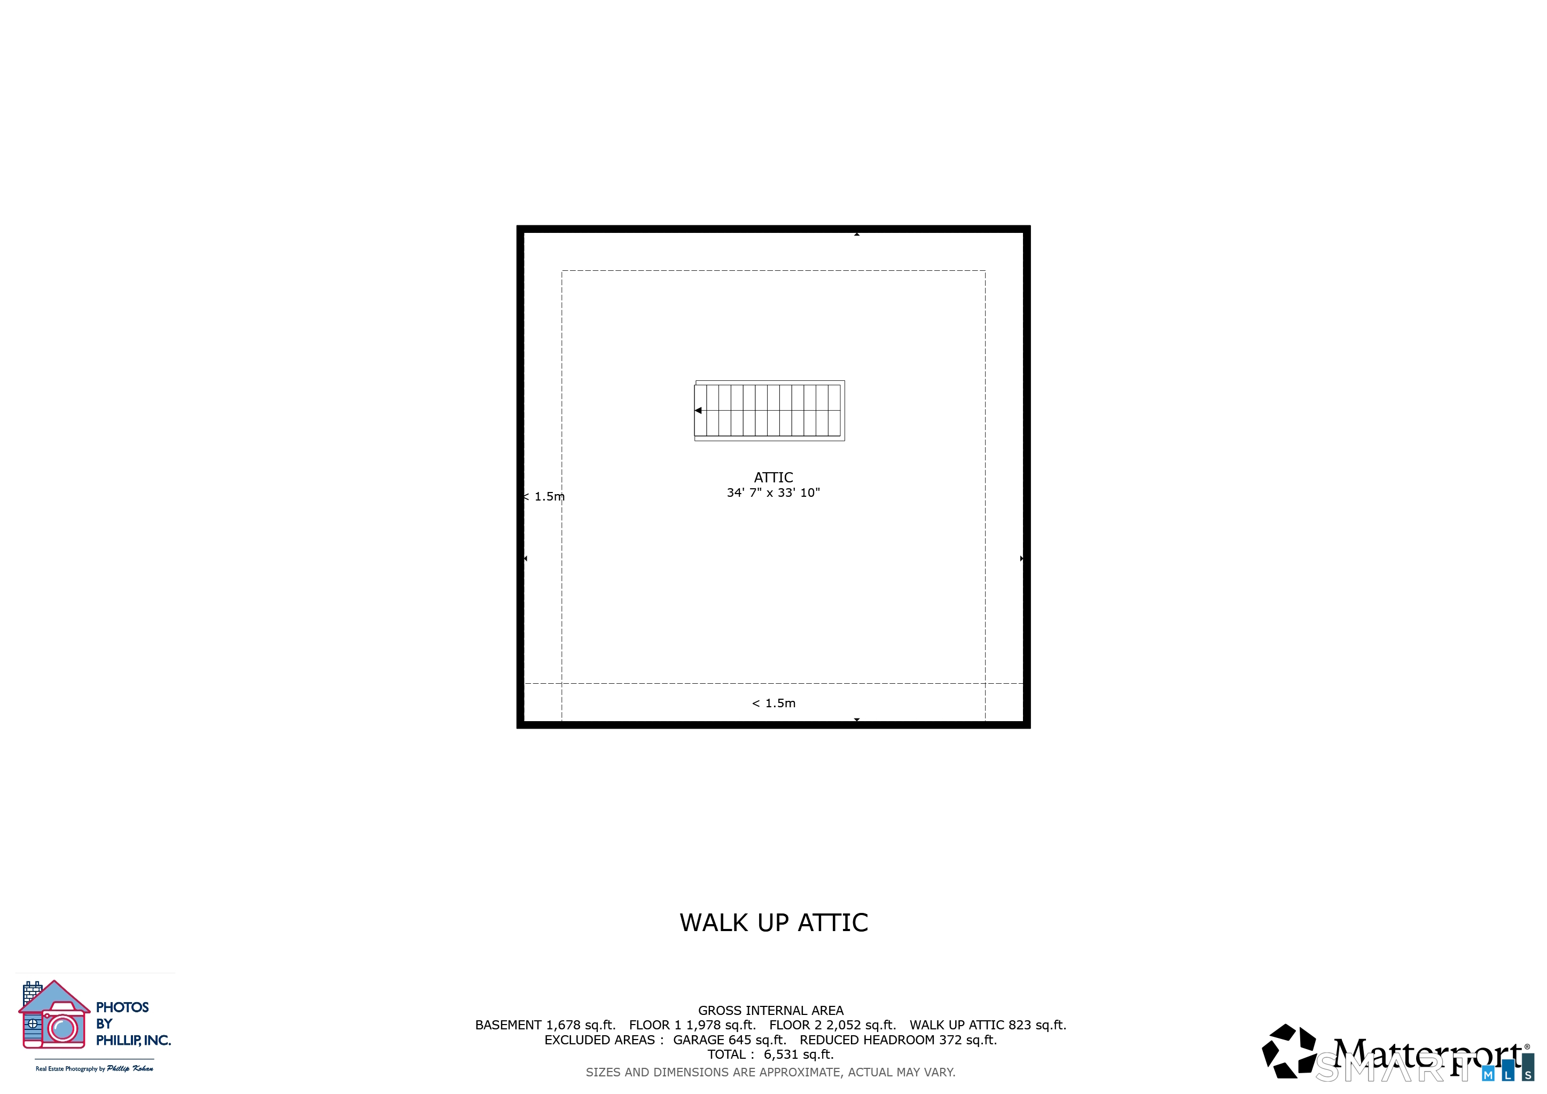
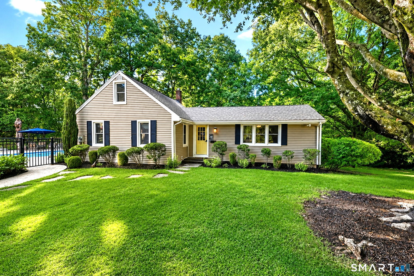
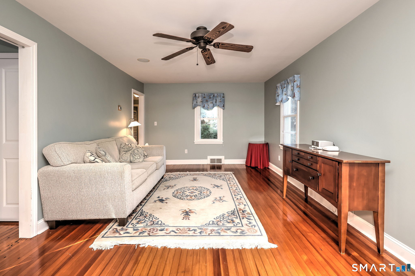
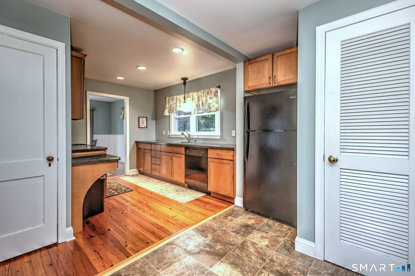
Exceptional luxury and versatility await in this stunning 4,024 sq ft custom Colonial offering 4 bedrooms, 4 full & 2 half baths, plus an additional 850 sq ft finished walkout lower level, set on a private 1.65-acre corner lot in Huntington. Designed for refined living and effortless entertaining, this impressive property combines elegant craftsmanship with exceptional indoor and outdoor spaces. The heart of the home is the gourmet kitchen with center island, opening to a dramatic 2-story Great Room. A main-level office, spacious mudroom, extensive trim package, and hardwood floors showcase quality throughout. The luxurious Primary Suite features a spa-like bath & tremendous walk-in closet, while three additional bedrooms provide comfortable flexibility. The finished walkout lower level expands the living space with room for recreation, media, fitness, or hobbies. A walk-up attic with flooring provides tremendous storage, while the dedicated laundry room includes a sink & cabinetry. Outdoor living takes center stage w/an in-ground pool & outdoor kitchen featuring a built-in grill, sink, and refrigerator-perfect for summer gatherings. The property also includes a 3-car garage and whole-house generator. Adding exceptional versatility is the separate 1,000 sq ft Pool House, offering 4 rooms, & one full bath (per deed no permanent occupancy allowed). A rare opportunity to enjoy luxury, privacy, flexible living space, & resort style amenities in one exceptional Huntington property
Listing Courtesy of RE/MAX Right Choice
Our team consists of dedicated real estate professionals passionate about helping our clients achieve their goals. Every client receives personalized attention, expert guidance, and unparalleled service. Meet our team:

Broker/Owner
860-214-8008
Email
Broker/Owner
843-614-7222
Email
Associate Broker
860-383-5211
Email
Realtor®
860-919-7376
Email
Realtor®
860-538-7567
Email
Realtor®
860-222-4692
Email
Realtor®
860-539-5009
Email
Realtor®
860-681-7373
Email
Acres : 1.65
Appliances Included : Gas Cooktop, Wall Oven, Microwave, Refrigerator, Dishwasher, Disposal, Instant Hot Water Tap, Washer, Dryer, Wine Chiller
Attic : Storage Space, Floored, Walk-up
Basement : Full, Interior Access, Partially Finished, Walk-out
Full Baths : 4
Half Baths : 2
Baths Total : 6
Beds Total : 4
City : Shelton
Cooling : Central Air, Zoned
County : Fairfield
Elementary School : Booth Hill
Fireplaces : 1
Foundation : Concrete
Fuel Tank Location : In Basement
Garage Parking : Attached Garage
Garage Slots : 3
Description : Corner Lot, Lightly Wooded, Borders Open Space, Level Lot, Sloping Lot
Amenities : Golf Course, Health Club, Medical Facilities, Public Pool, Public Rec Facilities, Shopping/Mall
Neighborhood : Huntington
Parcel : 297411
Pool Description : Pool House, Vinyl, Salt Water, In Ground Pool
Postal Code : 06484
Roof : Asphalt Shingle
Additional Room Information : Laundry Room, Mud Room
Sewage System : Septic
SgFt Description : Above Grade Living Area
Total SqFt : 4874
Tax Year : July 2026-June 2027
Total Rooms : 11
Watersource : Public Water Connected
weeb : RPR, IDX Sites
Phone
860-384-7624
Address
20 Hopmeadow St, Unit 821, Weatogue, CT 06089
