
Bedrooms
Bathrooms
Sq Ft
Per Month
Avon, Connecticut
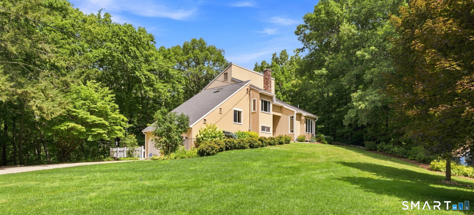
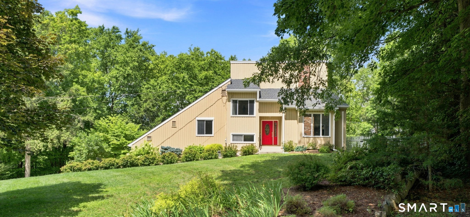
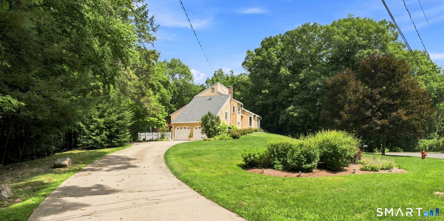
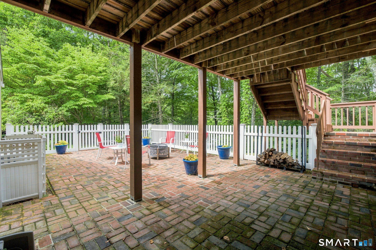
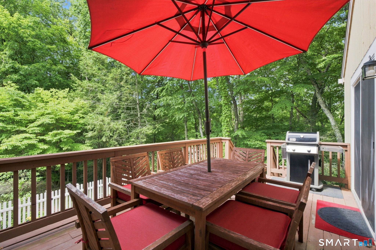
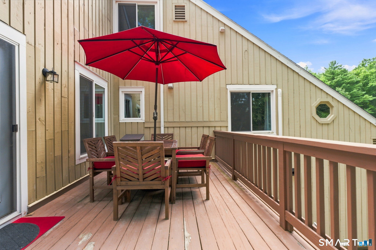
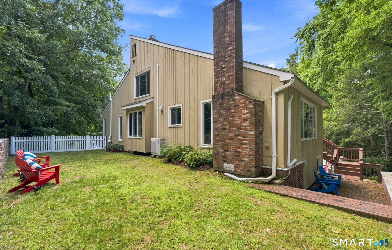
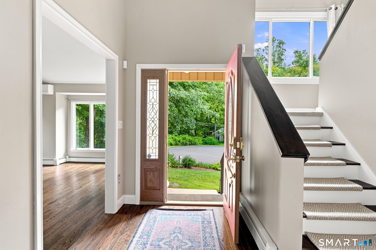
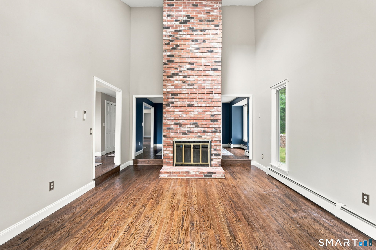
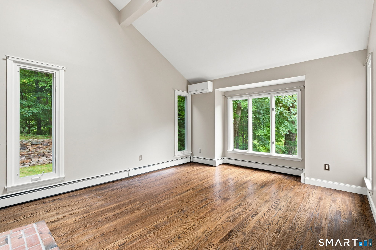
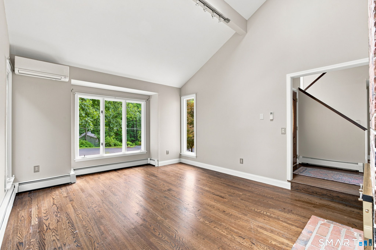
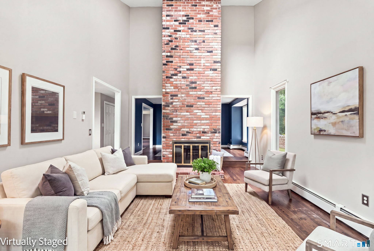
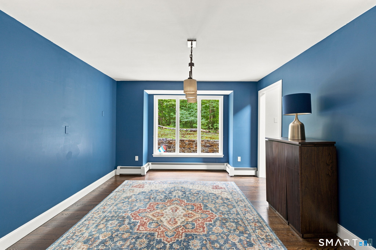
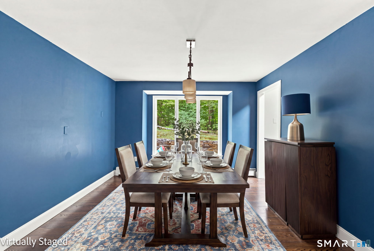
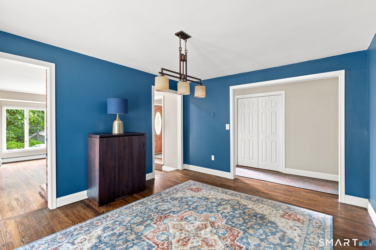
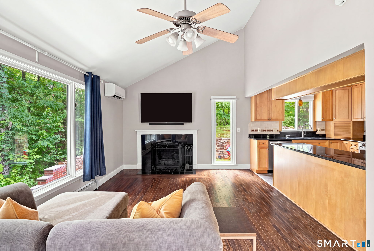
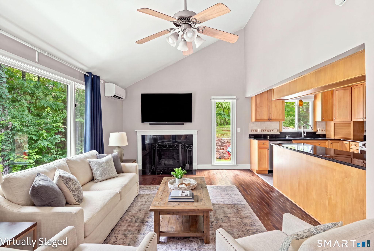
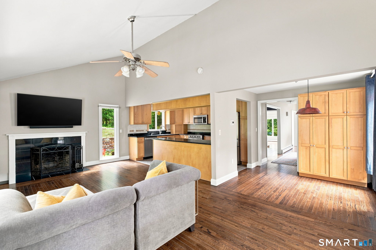
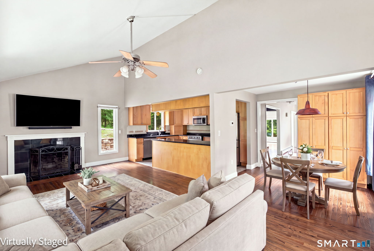
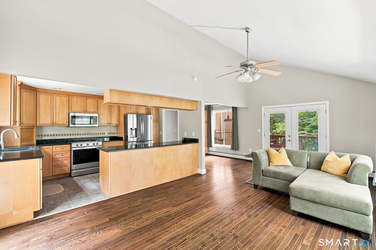
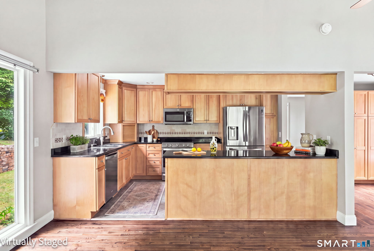
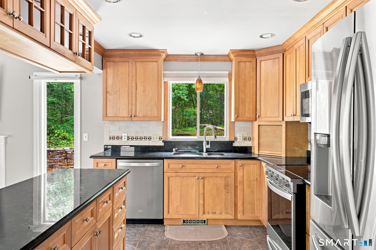
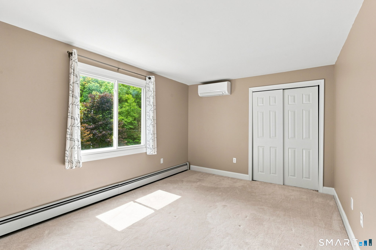
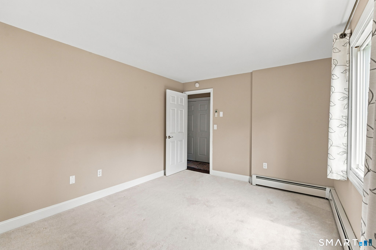
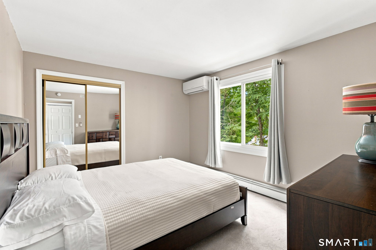
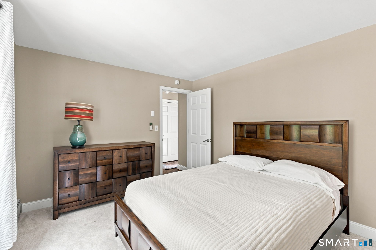
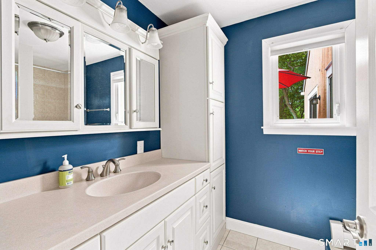
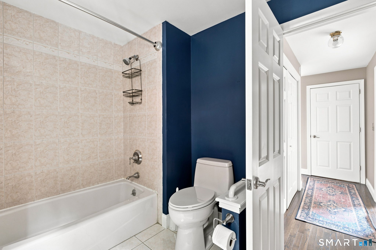
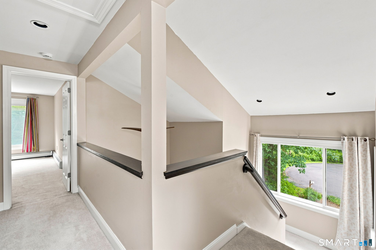
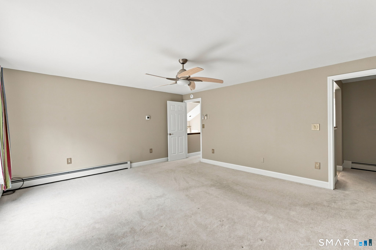
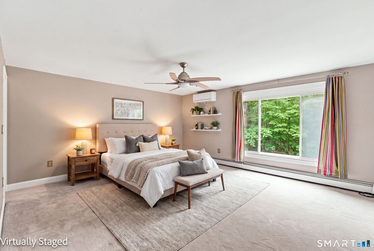
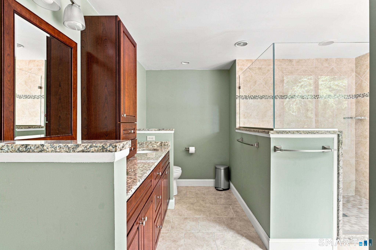
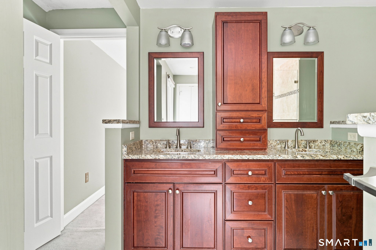
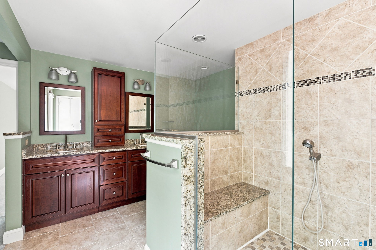
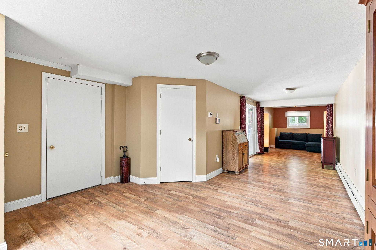
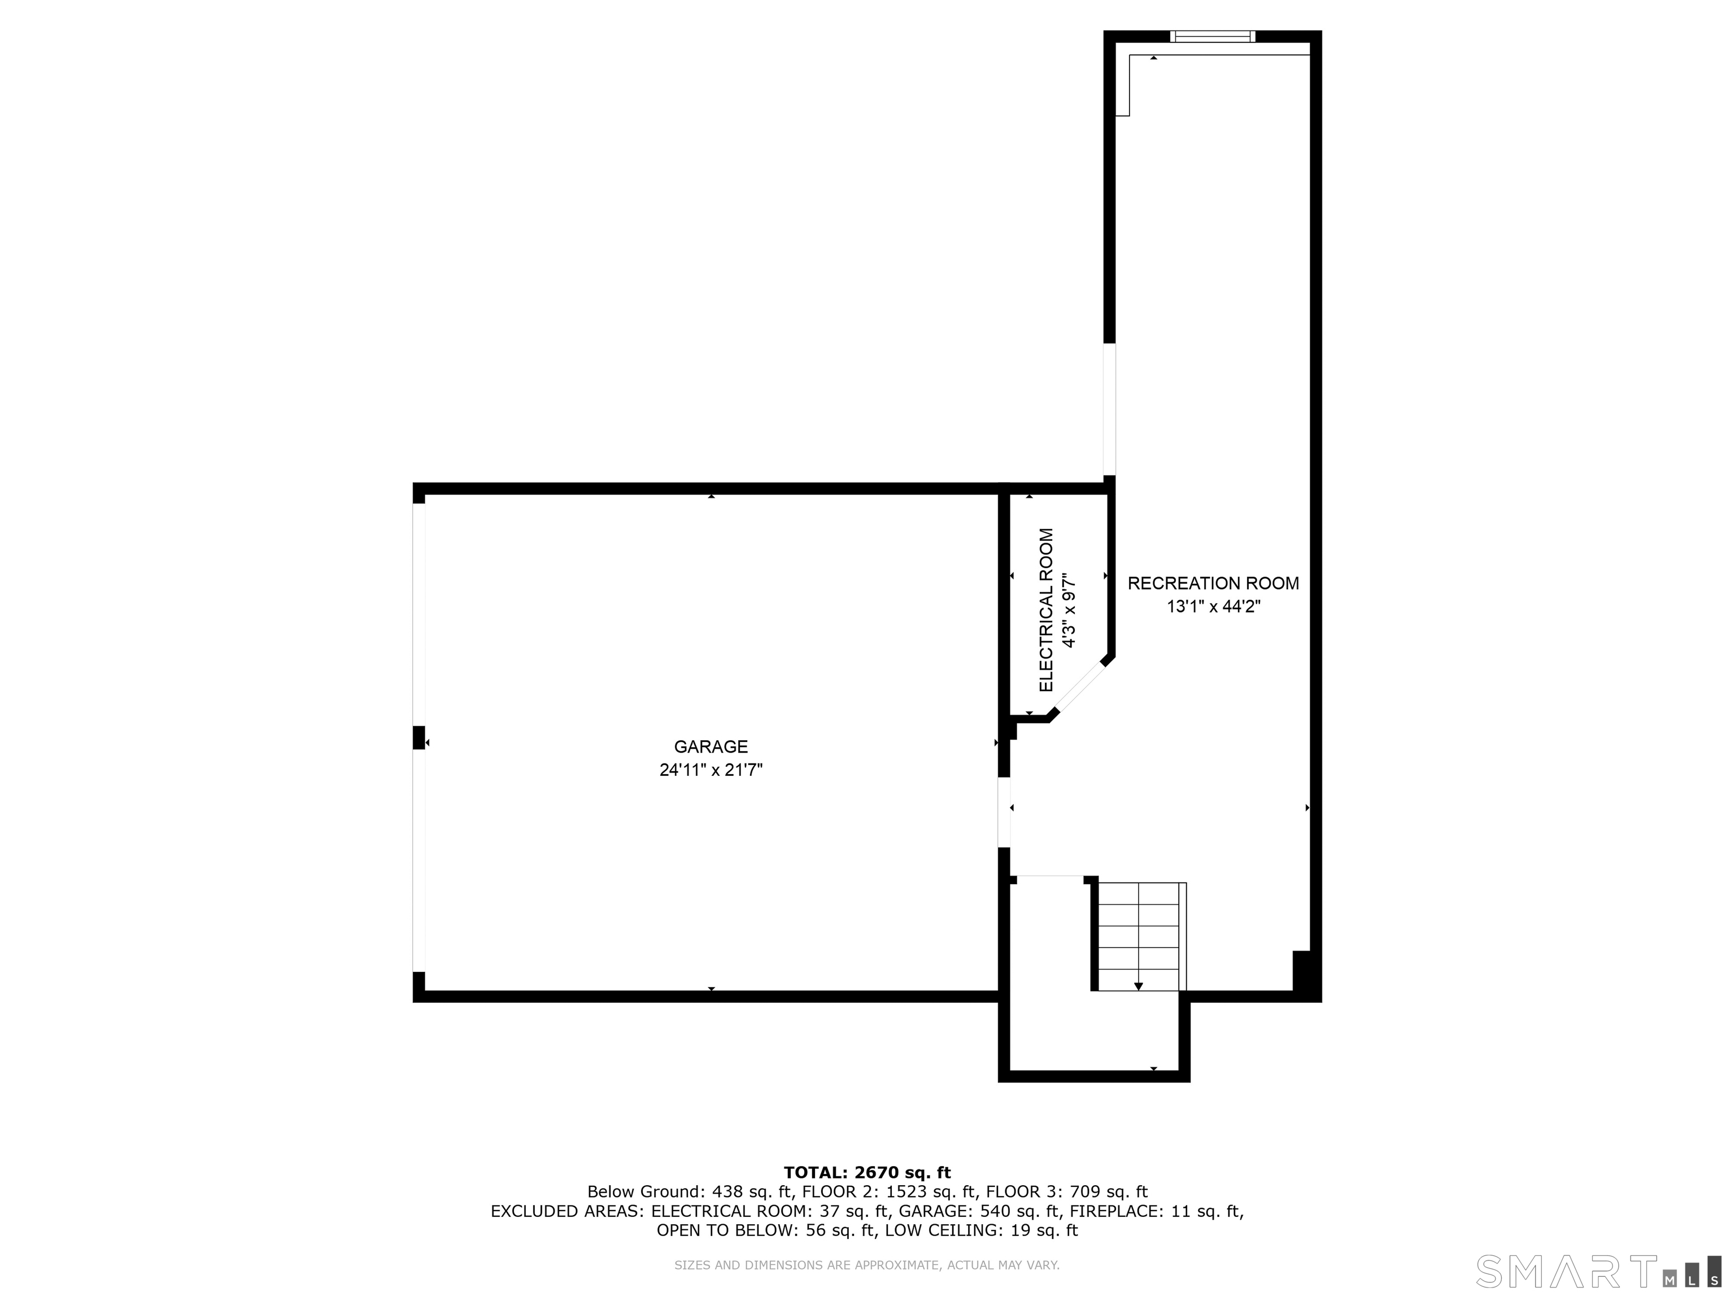
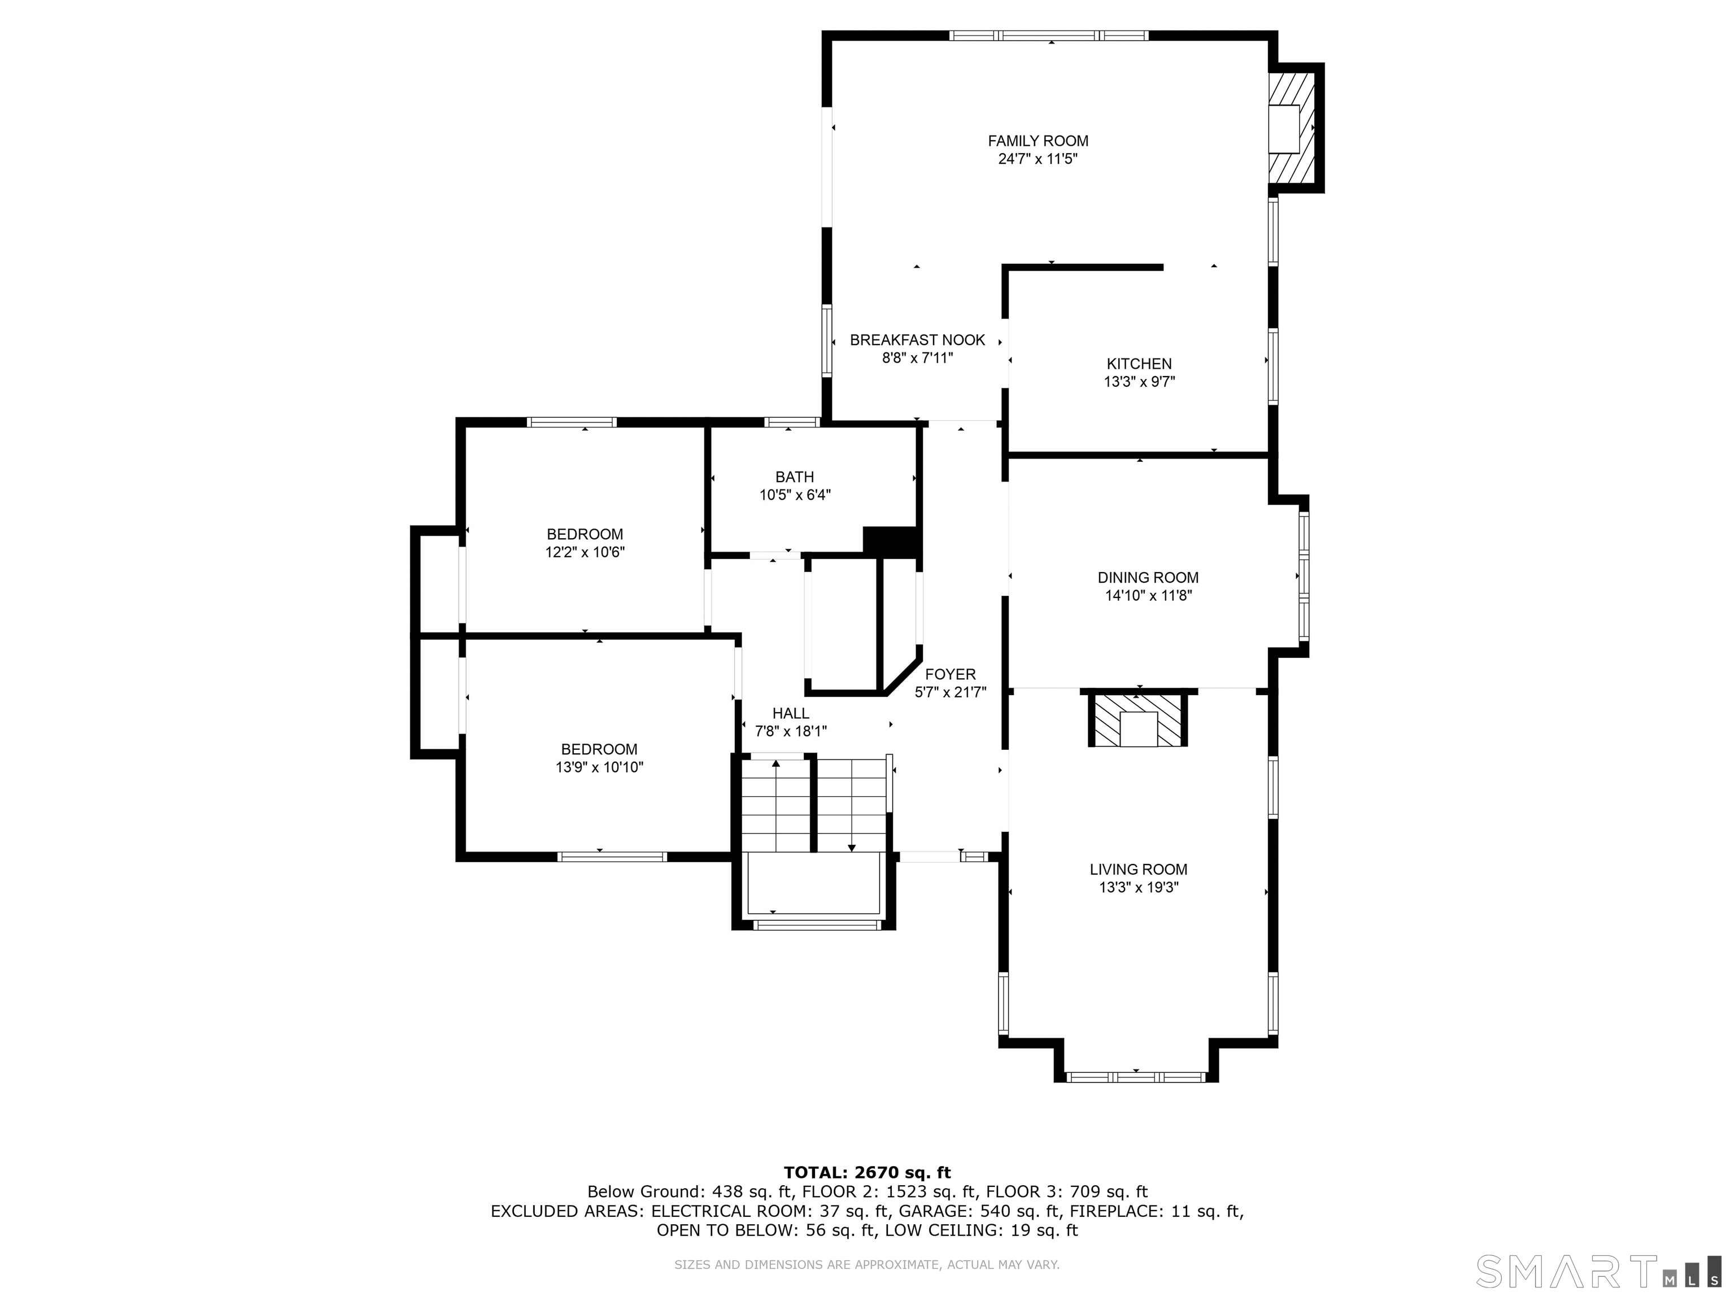
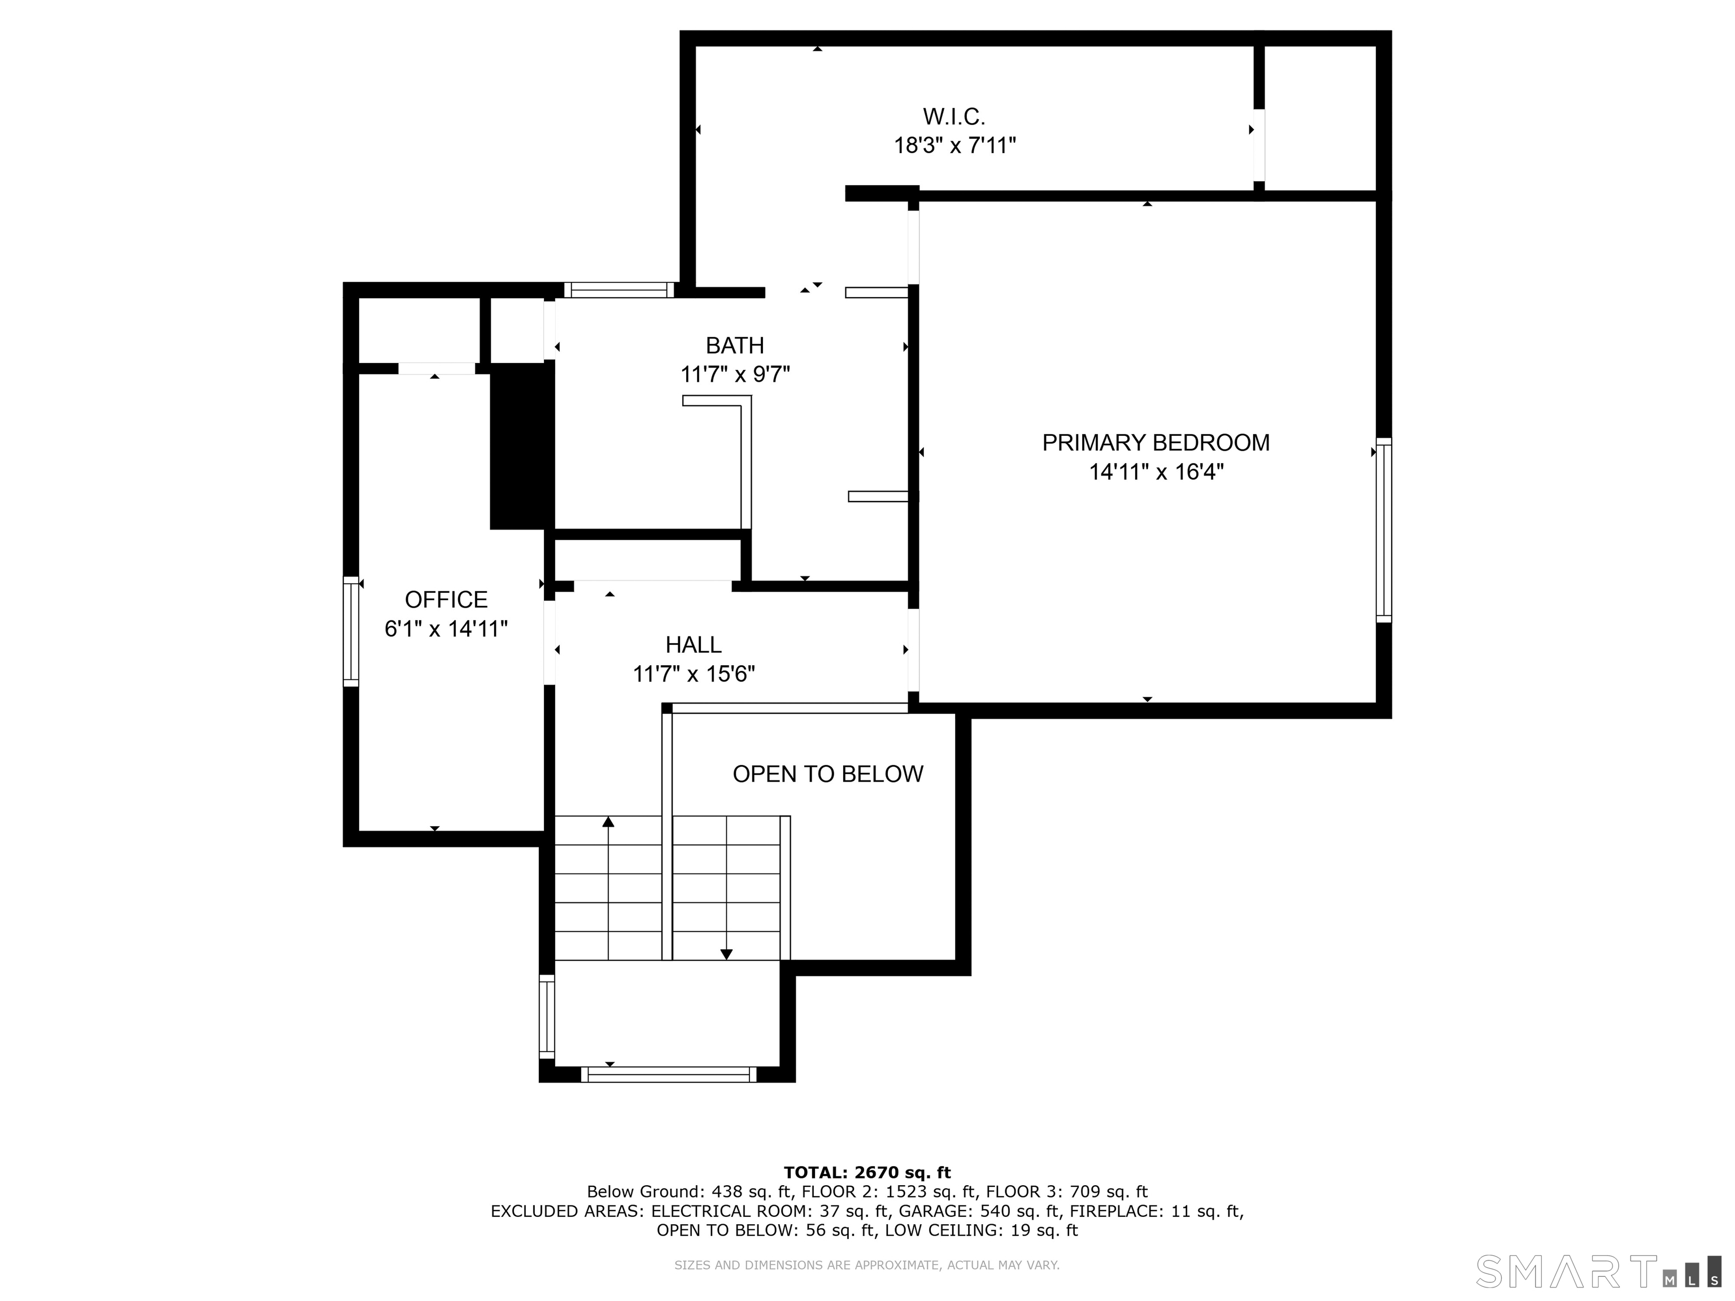
Located at the end of a cul-de-sac, this single-family home with a freshly painted interior offers a peaceful setting surrounded by amenities, convenient commuting routes, and nearby biking and hiking trails. Filled with natural light, the home features expansive outdoor spaces including a deck, patio, and stone-walled side yard, along with beautiful seasonal views from the family room, dining area, and living room. The private third level is dedicated entirely to the primary suite, featuring a spacious bathroom, walk-in closet, and dedicated office space. The main level includes two additional bedrooms, each with generous walk-in closets and picturesque views, served by a fully updated full bathroom. A sunken living room with a fireplace, cathedral ceilings, and skylight creates a bright and inviting gathering space, while the updated kitchen opens to a family room with a second fireplace and access to the deck overlooking the wooded lot. Zoned heating and central air provide year-round comfort. Offering privacy and space in a tranquil setting, this home provides the perfect balance of peaceful living and everyday convenience.
Listing Courtesy of eXp Realty
Our team consists of dedicated real estate professionals passionate about helping our clients achieve their goals. Every client receives personalized attention, expert guidance, and unparalleled service. Meet our team:

Broker/Owner
860-214-8008
Email
Broker/Owner
843-614-7222
Email
Associate Broker
860-383-5211
Email
Realtor®
860-919-7376
Email
Realtor®
860-538-7567
Email
Realtor®
860-222-4692
Email
Realtor®
860-539-5009
Email
Realtor®
860-681-7373
Email
Acres : 1.23
Appliances Included : Electric Cooktop, Oven/Range, Microwave, Range Hood, Refrigerator, Icemaker, Dishwasher, Disposal, Compactor, Washer, Electric Dryer
Attic : Crawl Space, Access Via Hatch
Basement : Full, Fully Finished, Walk-out, Liveable Space
Full Baths : 2
Baths Total : 2
Beds Total : 3
City : Avon
Cooling : Central Air, Ductless, Split System, Zoned
County : Hartford
Elementary School : Pine Grove
Fireplaces : 2
Fuel Tank Location : In Garage
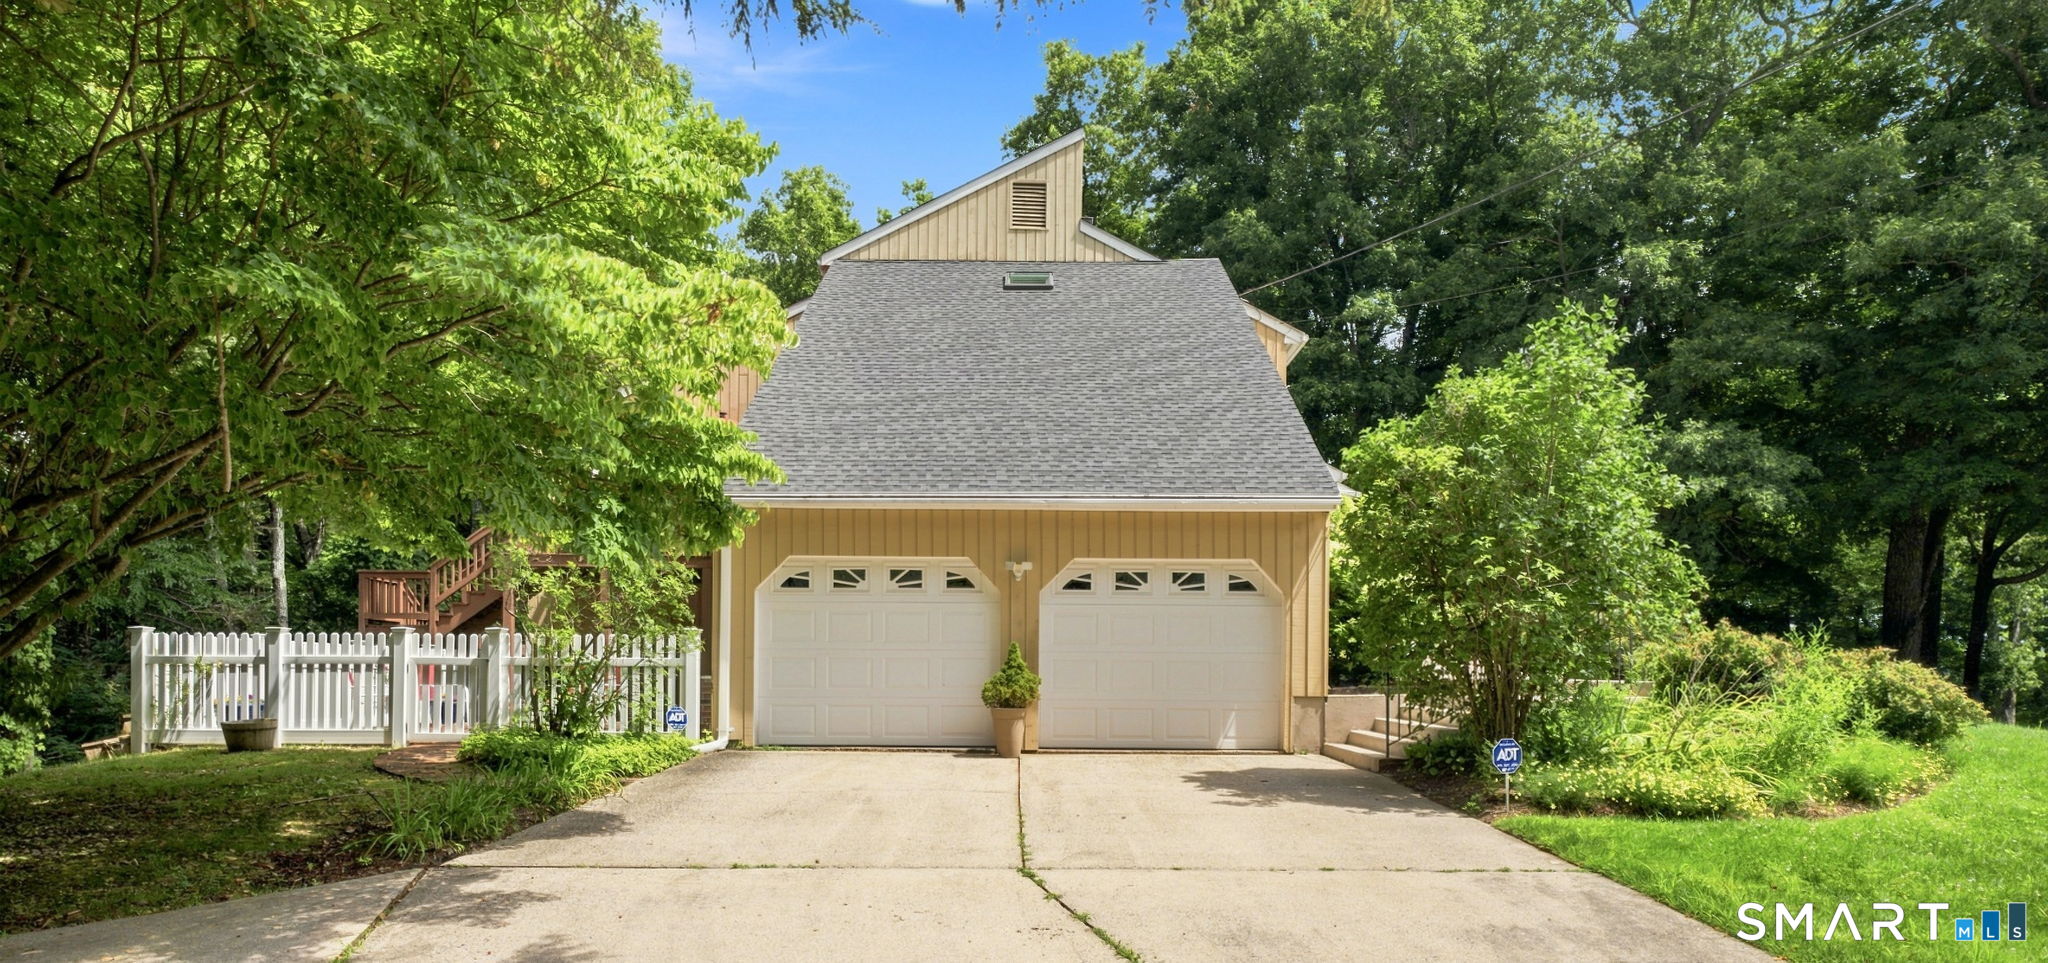
Garage Parking : Attached Garage, Under House Garage
Garage Slots : 2
Description : Fence - Partial, Lightly Wooded, Treed, On Cul-De-Sac, Professionally Landscaped
Middle School : Avon
Amenities : Commuter Bus, Golf Course, Health Club, Library, Medical Facilities, Paddle Tennis, Park, Tennis Courts
Neighborhood : N/A
Parcel : 439268
Pets : 1 small dog. Need approva
Pets Allowed : Yes
Postal Code : 06001
Sewage System : Septic
Total SqFt : 2586
Total Rooms : 8
Watersource : Public Water Connected
weeb : RPR, IDX Sites, Realtor.com
Phone
860-384-7624
Address
20 Hopmeadow St, Unit 821, Weatogue, CT 06089
