
Bedrooms
Bathrooms
Sq Ft
Price
East Granby, Connecticut
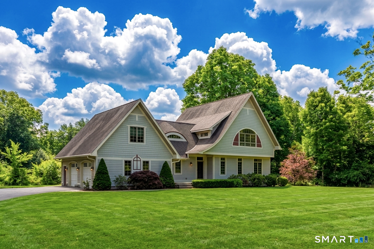
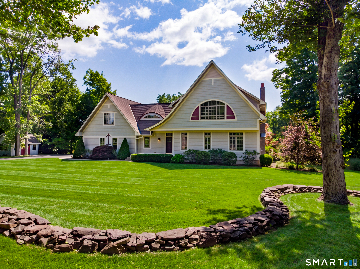
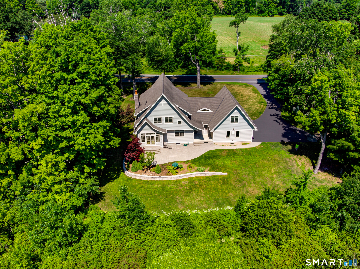
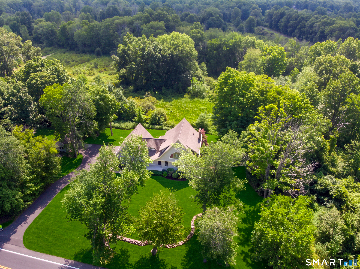
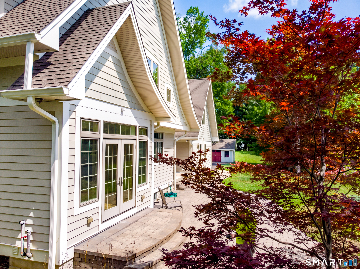
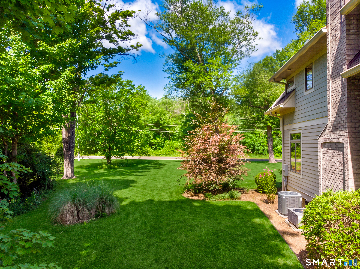
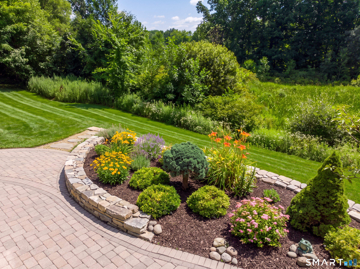
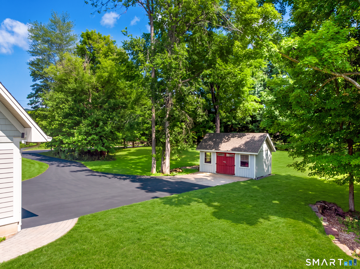
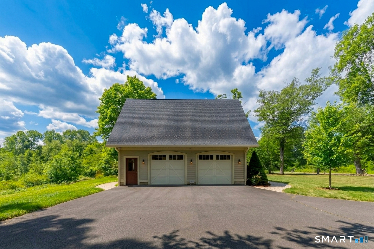
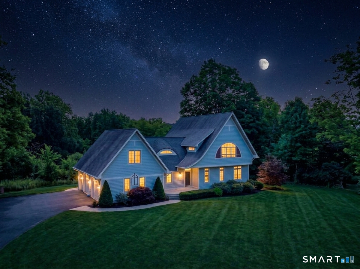
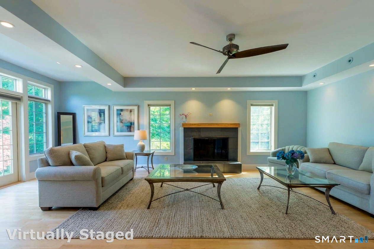
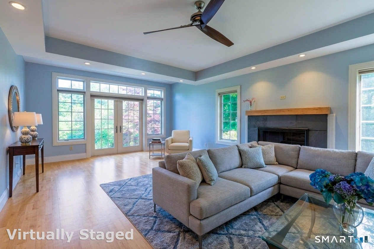
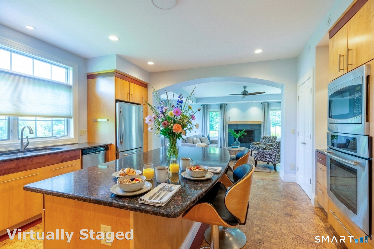
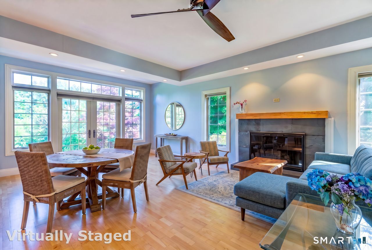
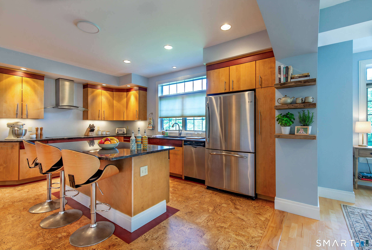
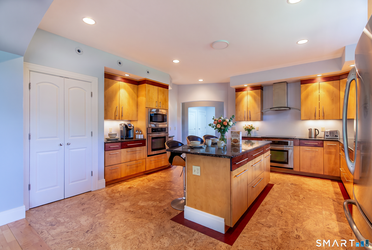
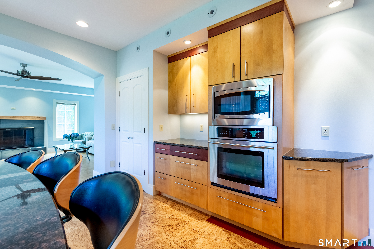
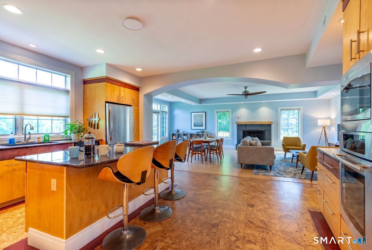
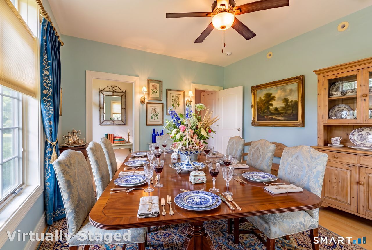
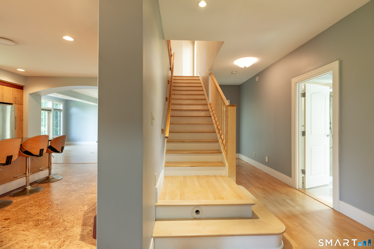
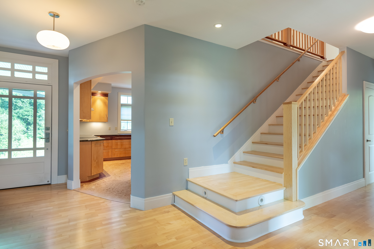
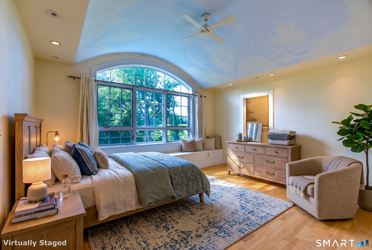
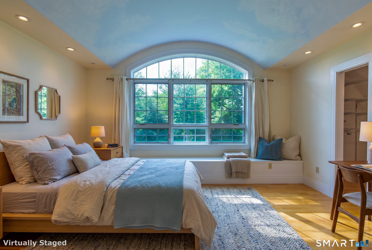
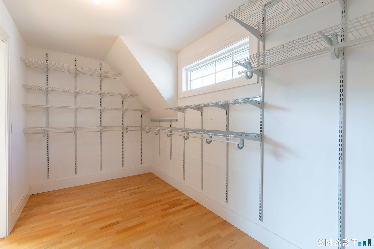
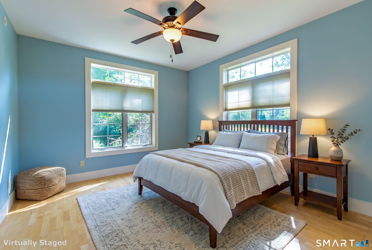
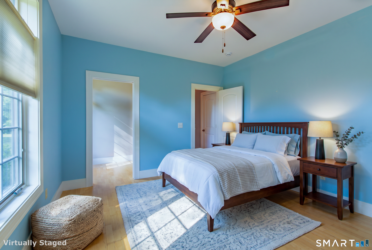
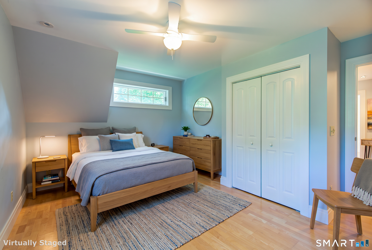
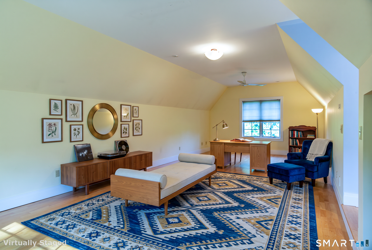
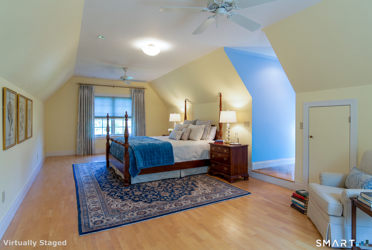
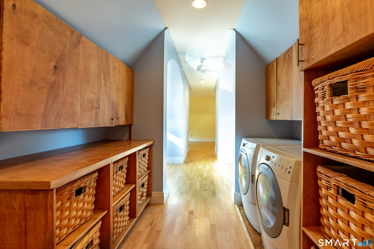
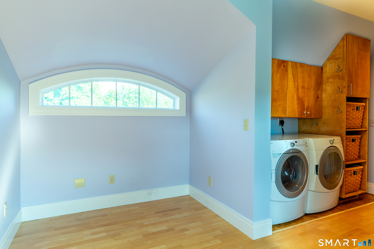
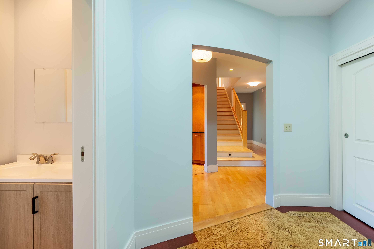
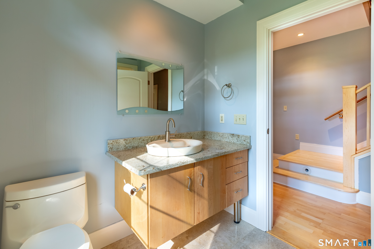
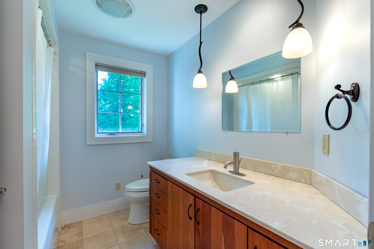
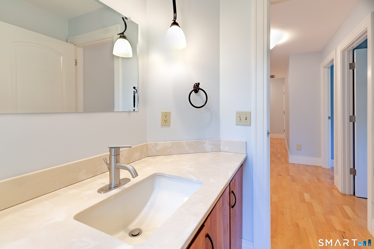
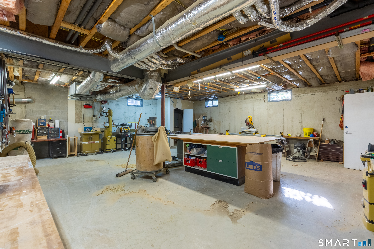
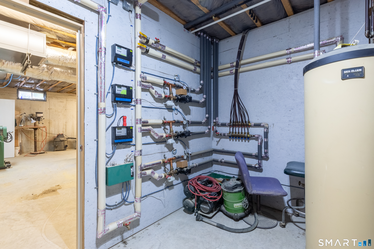
East Granby lot where the Bates Tavern once stood, This custom Colonial, built in 2007, features 2,645 sq ft of bright, open living space on 1.2 private acres abutting protected wetlands for added privacy and natural views. The main level offers a spacious living room with a fireplace and patio access, a beautifully remodeled kitchen with granite counters and breakfast bar, dining nook, and a pantry. Additional first floor features include large full bath with walk-in shower, a bedroom or a versatile home office, large foyer, half bath, cork flooring in kitchen and mudroom, radiant floor heating throughout the home with first and second floor high velocity air conditioning/heat pump system. Upstairs you'll find three generous sized bedrooms, an additional full bath including a primary suite with walk-in closet, large unfinished full bath. Laundry is located on the second floor with storage. A finished bonus room over the garage includes roughed in plumbing for a future in law or studio space. The lower level offers 9' ceilings, potential for additional finished living space. The home includes a 2-car garage and storage shed. Enjoy a private backyard perfect for outdoor activities, plus agricultural zoning. Conveniently located near Bradley International Airport, I91, commuter routes, local amenities, short distance to East Granby Farms Recreation with access to tennis and basketball courts and Metacomet trail
Listing Courtesy of CENTURY 21 AllPoints Realty
Our team consists of dedicated real estate professionals passionate about helping our clients achieve their goals. Every client receives personalized attention, expert guidance, and unparalleled service. Meet our team:

Broker/Owner
860-214-8008
Email
Broker/Owner
843-614-7222
Email
Associate Broker
860-383-5211
Email
Realtor®
860-919-7376
Email
Realtor®
860-538-7567
Email
Realtor®
860-222-4692
Email
Realtor®
860-539-5009
Email
Realtor®
860-681-7373
Email
Acres : 1.2
Appliances Included : Electric Cooktop, Wall Oven, Range Hood, Refrigerator, Dishwasher, Washer, Dryer
Attic : Storage Space, Access Via Hatch
Basement : Full, Garage Access, Interior Access, Concrete Floor
Full Baths : 2
Half Baths : 1
Baths Total : 3
Beds Total : 3
City : East Granby
Cooling : Ceiling Fans, Central Air, Heat Pump, Split System
County : Hartford
Elementary School : Per Board of Ed
Fireplaces : 1
Foundation : Concrete
Fuel Tank Location : In Basement
Garage Parking : Attached Garage, Paved, Off Street Parking, Driveway
Garage Slots : 2
Description : Treed, Level Lot, Open Lot
Middle School : East Granby
Amenities : Basketball Court, Library, Park, Stables/Riding, Tennis Courts
Neighborhood : N/A
Parcel : 2230753
Total Parking Spaces : 6
Postal Code : 06026
Roof : Asphalt Shingle
Sewage System : Septic
Total SqFt : 2645
Tax Year : July 2026-June 2027
Total Rooms : 7
Watersource : Private Well
weeb : RPR, IDX Sites, Realtor.com
Phone
860-384-7624
Address
20 Hopmeadow St, Unit 821, Weatogue, CT 06089
