
Bedrooms
Bathrooms
Sq Ft
Price
Prospect, Connecticut
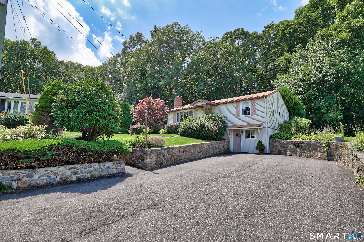
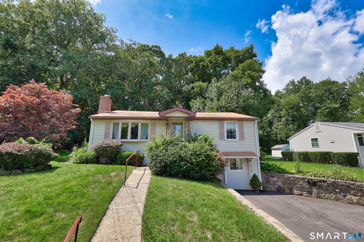
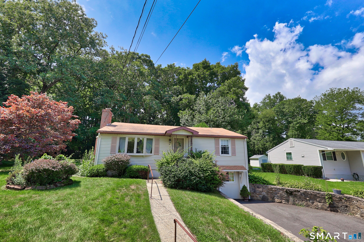
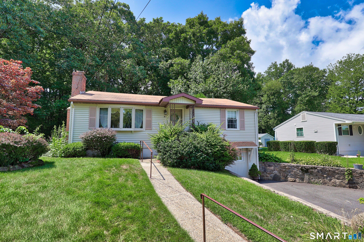
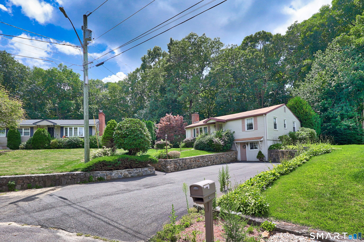
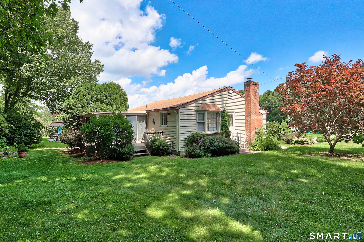
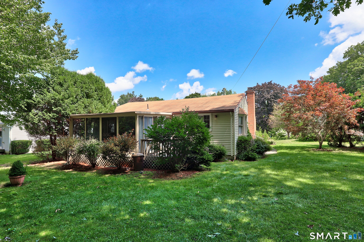
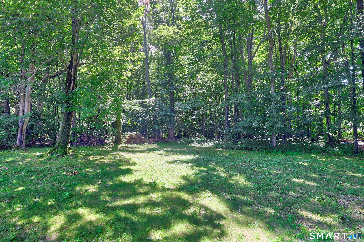
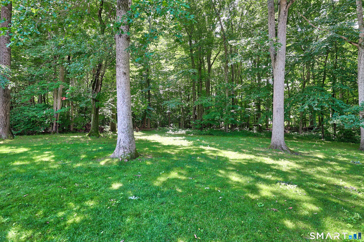
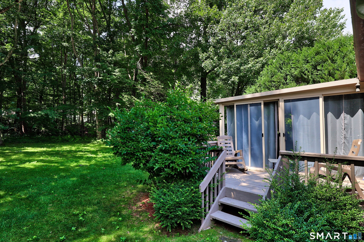
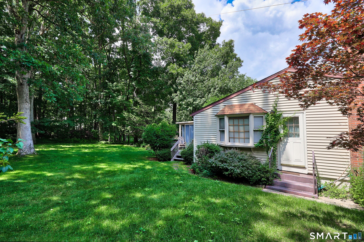
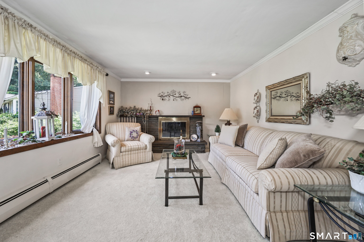
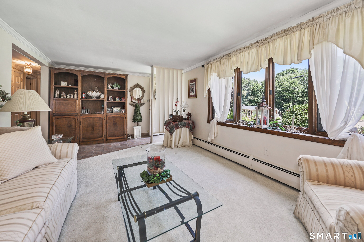
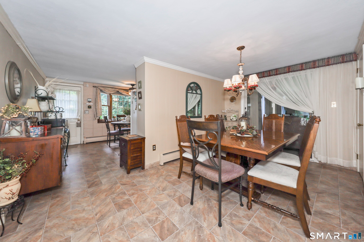
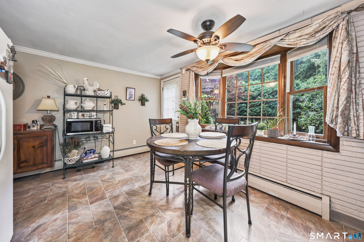
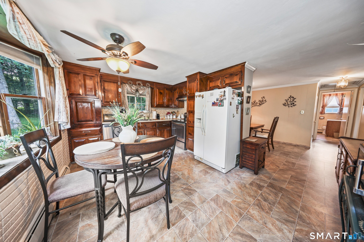
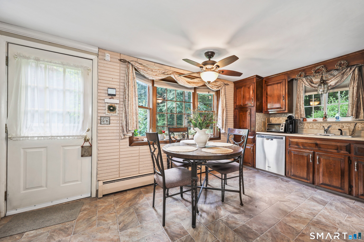
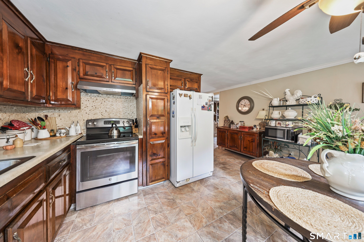
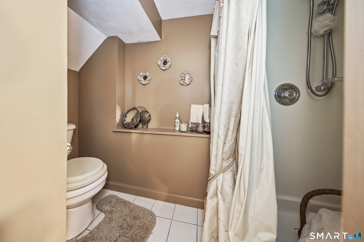
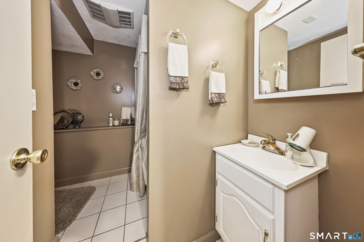
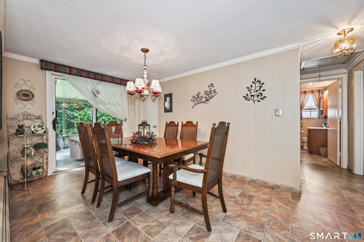
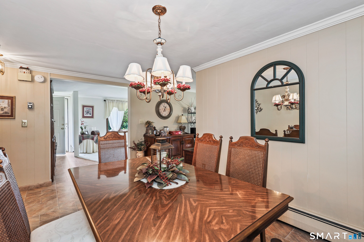
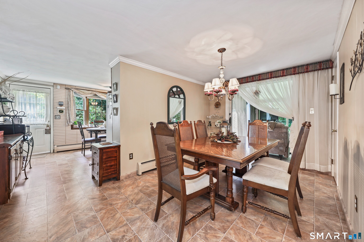
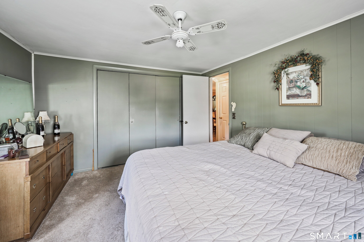
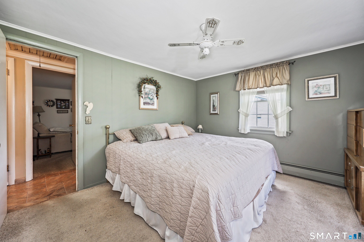
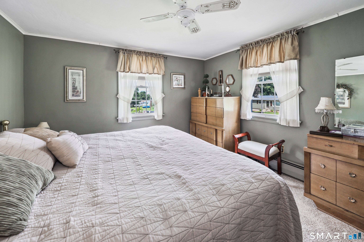
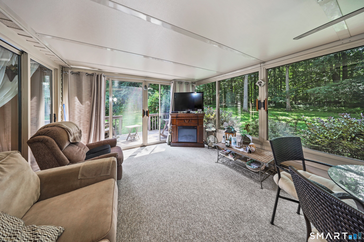
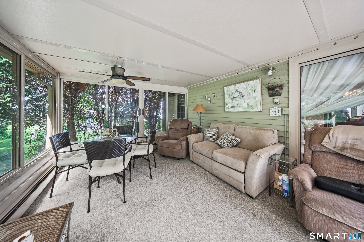
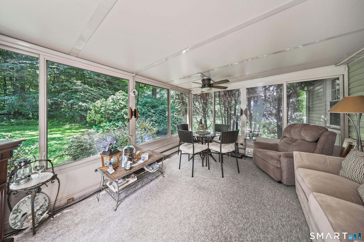
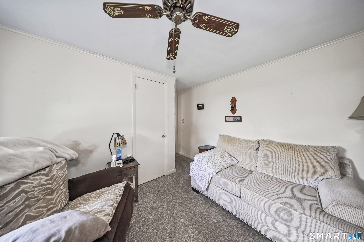
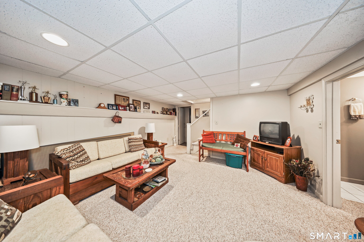
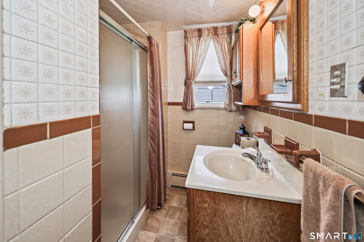
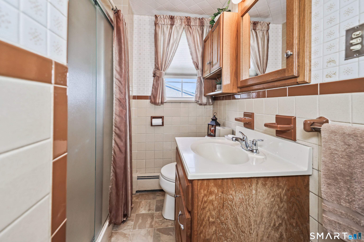
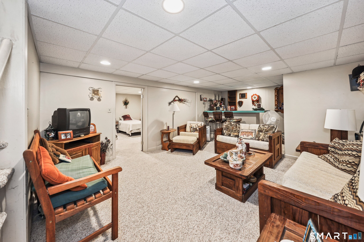
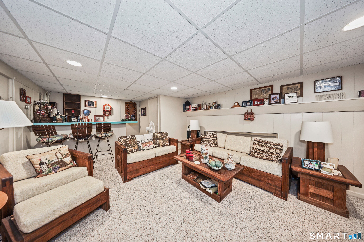
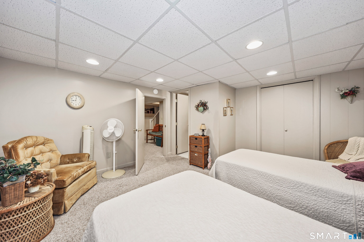
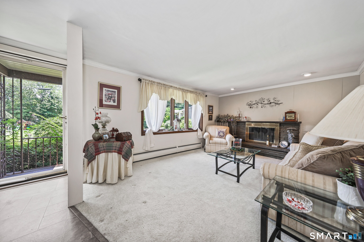
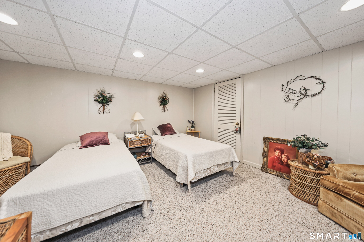
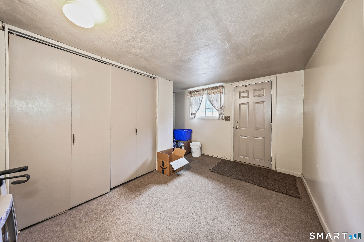
Welcome to this charming home in desirable **Prospect, Connecticut**, offering comfortable living, additional finished space, and a beautiful backyard setting! This home features **2 bedrooms, 1.5 baths, a welcoming living room, and an eat-in kitchen**. One of the standout features is the beautiful **sunroom**, surrounded by natural light and featuring sliding glass doors that lead directly to the backyard-an ideal spot to relax and enjoy the peaceful surroundings. Step outside and you'll find **nearly half an acre of beautiful, park-like grounds**, offering plenty of space for outdoor entertaining, gardening, or simply enjoying your own private retreat. The **walkout basement provides additional living space**, giving you flexibility for a family room, home office, recreation area, or other uses to suit your needs. With its inviting layout, additional lower-level space, and gorgeous outdoor setting, this Prospect home offers plenty of potential for its next owner. **Property is being sold AS IS. Seller will make no repairs.** Bring your ideas and make this home your own! Being sold as is where is and all contents to be included.
Listing Courtesy of Dave Jones Realty, LLC
Our team consists of dedicated real estate professionals passionate about helping our clients achieve their goals. Every client receives personalized attention, expert guidance, and unparalleled service. Meet our team:

Broker/Owner
860-214-8008
Email
Broker/Owner
843-614-7222
Email
Associate Broker
860-383-5211
Email
Realtor®
860-919-7376
Email
Realtor®
860-538-7567
Email
Realtor®
860-222-4692
Email
Realtor®
860-539-5009
Email
Realtor®
860-681-7373
Email
Acres : 0.46
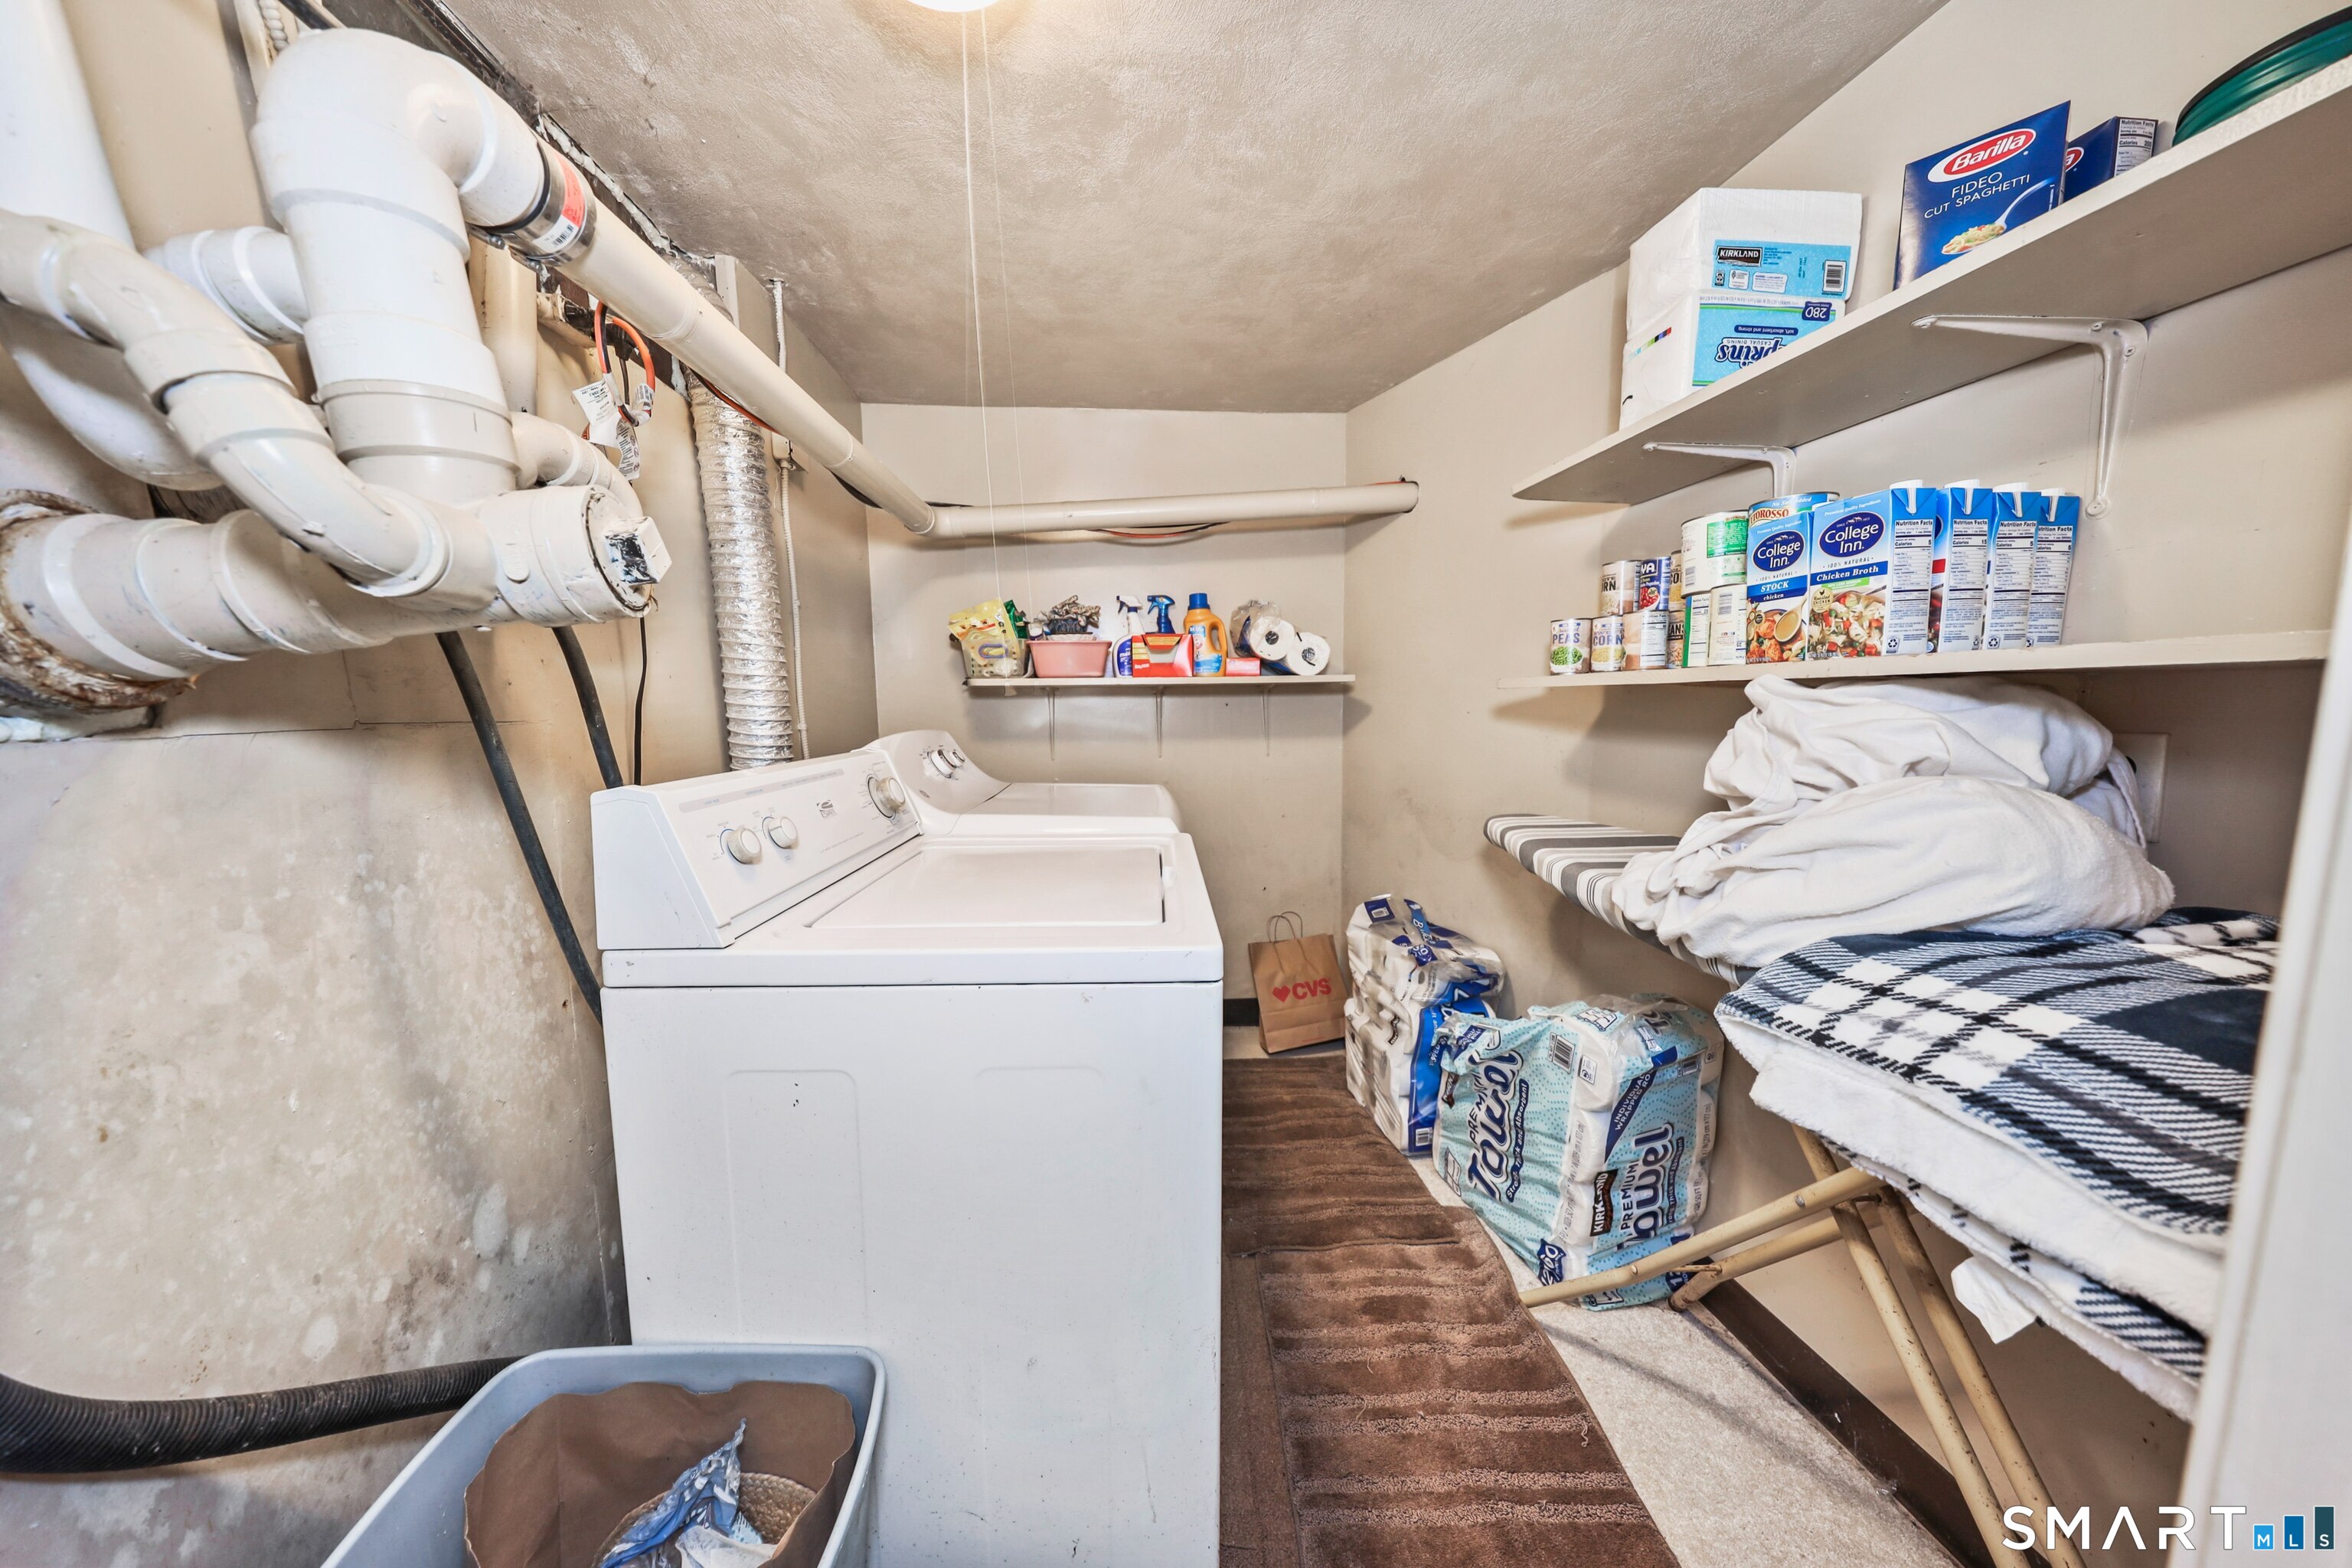
Appliances Included : Electric Range, Microwave, Refrigerator, Dishwasher, Washer, Dryer
Attic : Access Via Hatch
Basement : Full, Heated, Partially Finished, Liveable Space, Full With Walk-Out
Full Baths : 1
Half Baths : 1
Baths Total : 2
Beds Total : 2
City : Prospect
Cooling : Attic Fan, Ceiling Fans, Window Unit
County : New Haven
Elementary School : Per Board of Ed
Fireplaces : 1
Foundation : Concrete
Fuel Tank Location : In Basement
Garage Parking : Paved, Driveway
Description : Secluded, Rear Lot, Treed, Level Lot
Neighborhood : N/A
Parcel : 1315943
Total Parking Spaces : 2
Postal Code : 06712
Roof : Asphalt Shingle, Gable
Sewage System : Septic
Total SqFt : 1008
Tax Year : July 2026-June 2027
Total Rooms : 6
Watersource : Private Well
weeb : RPR, IDX Sites, Realtor.com
Phone
860-384-7624
Address
20 Hopmeadow St, Unit 821, Weatogue, CT 06089
