
Bedrooms
Bathrooms
Sq Ft
Price
Stamford, Connecticut
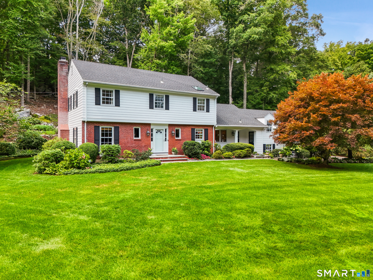
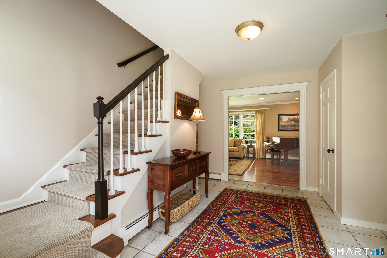
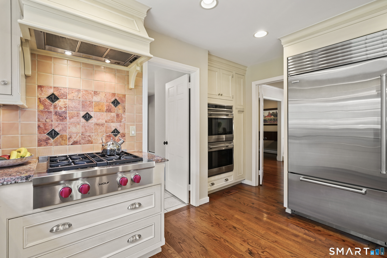
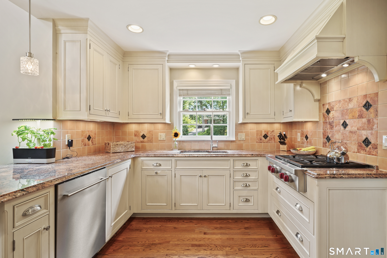
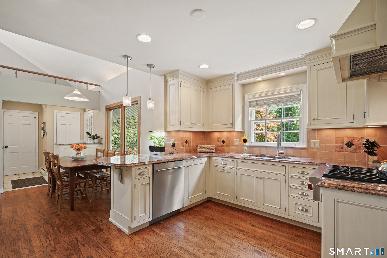
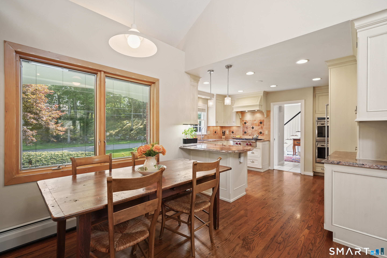
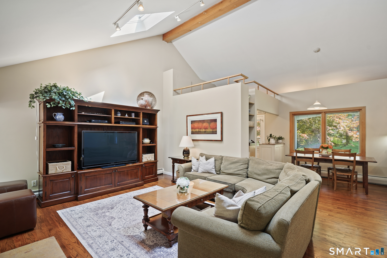
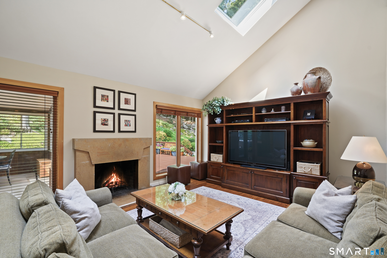
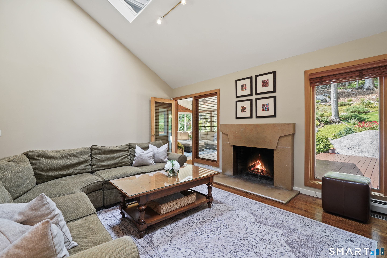
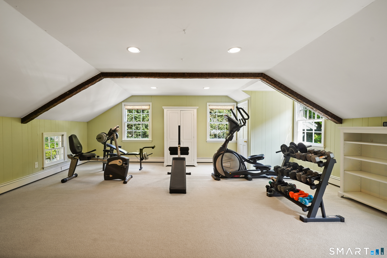
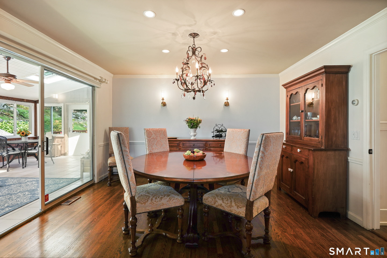
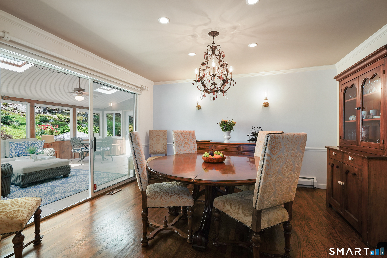
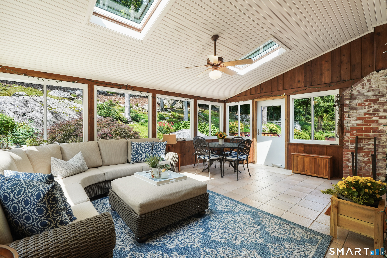
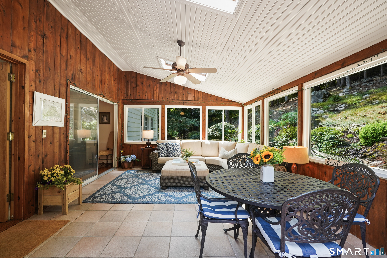
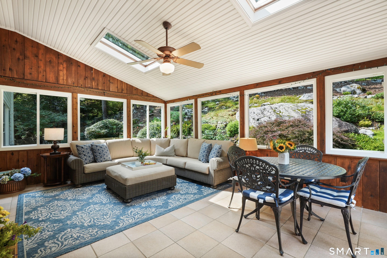
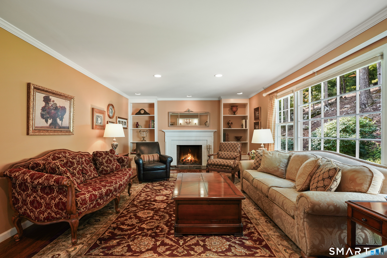
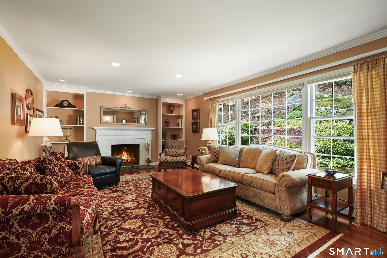
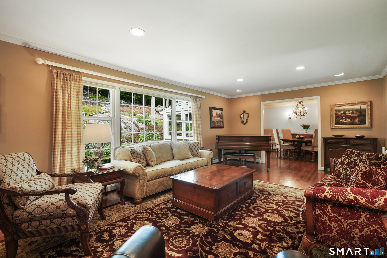
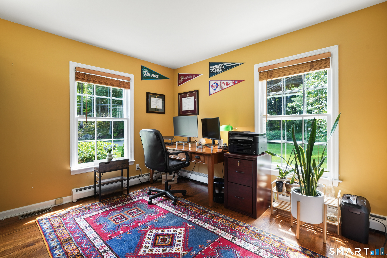
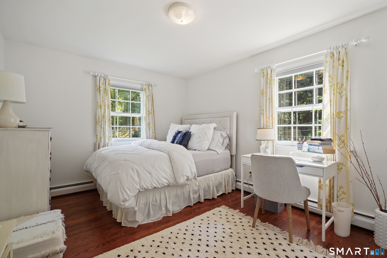
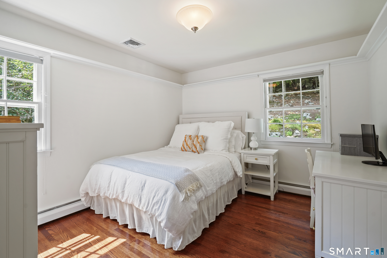
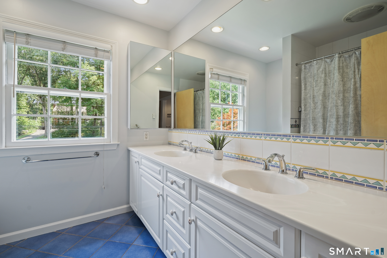
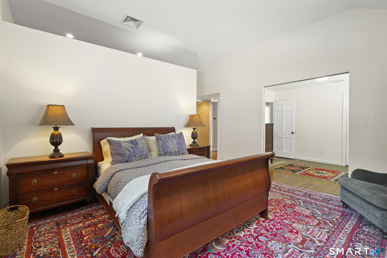
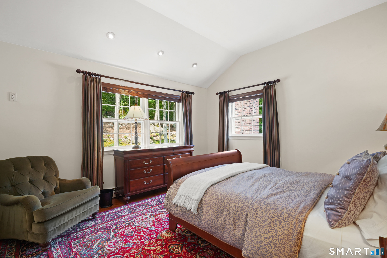
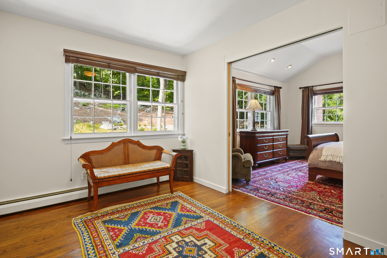
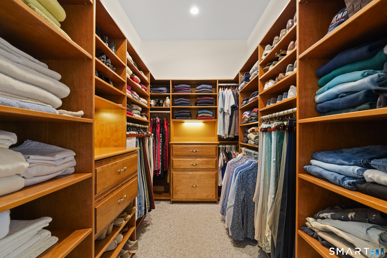
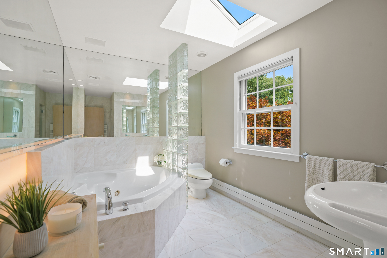
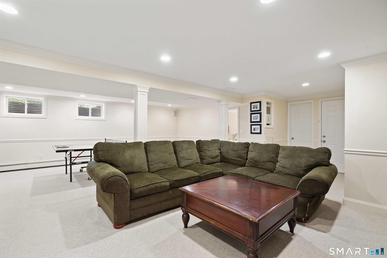
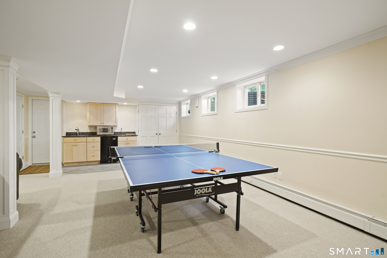
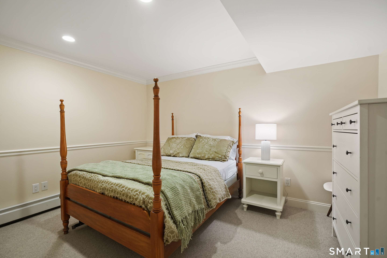
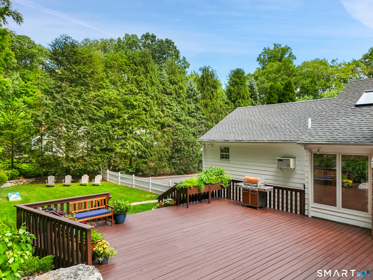
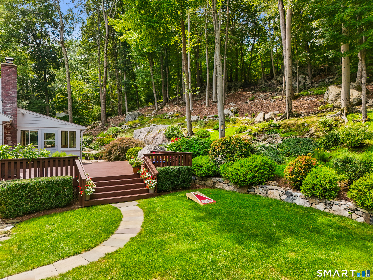
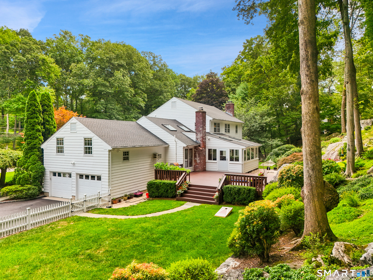
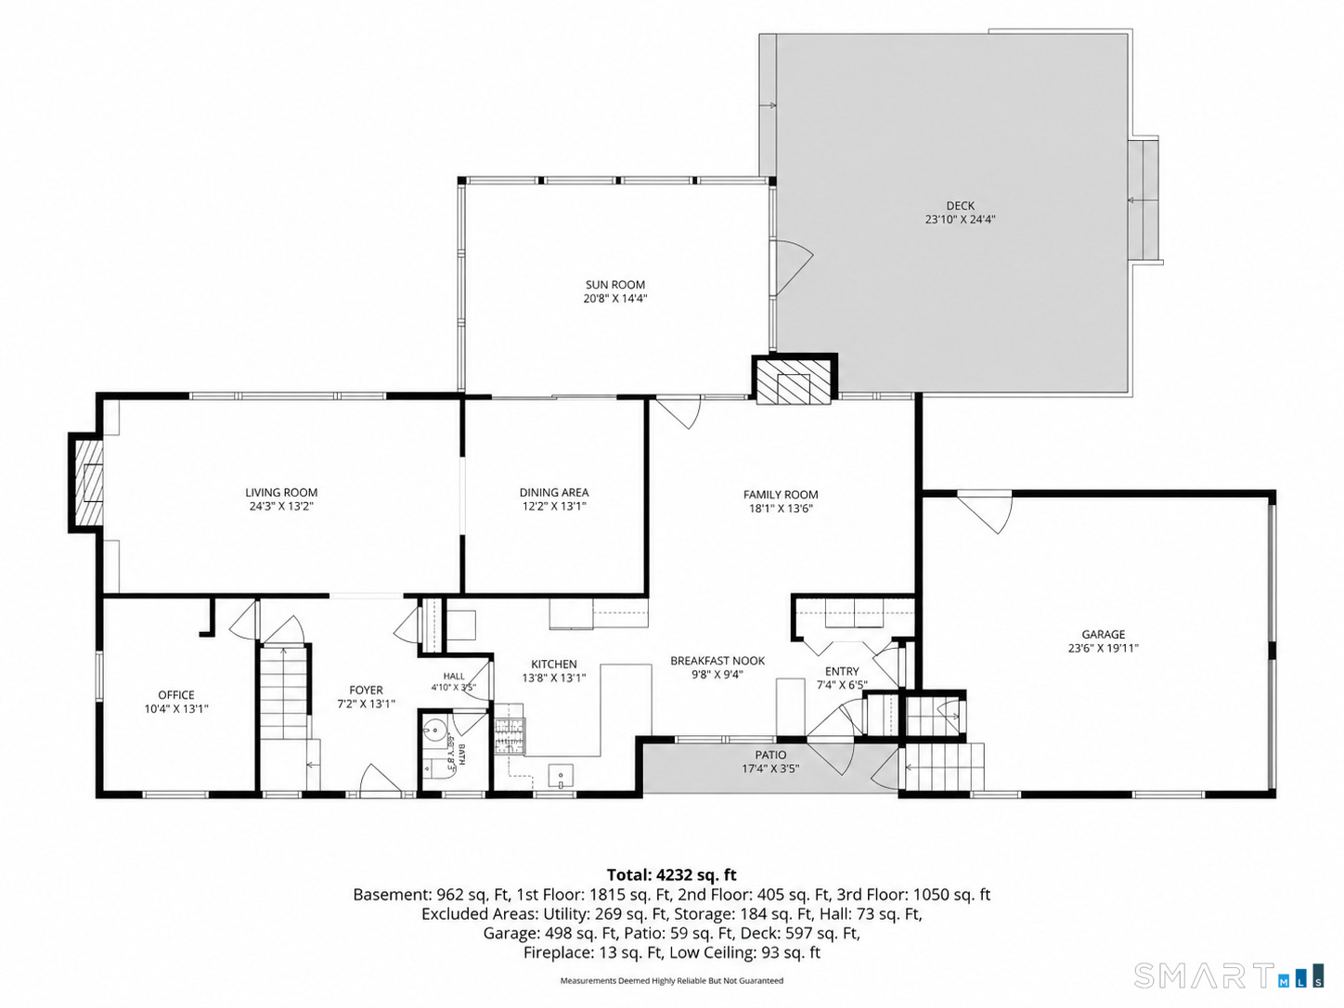
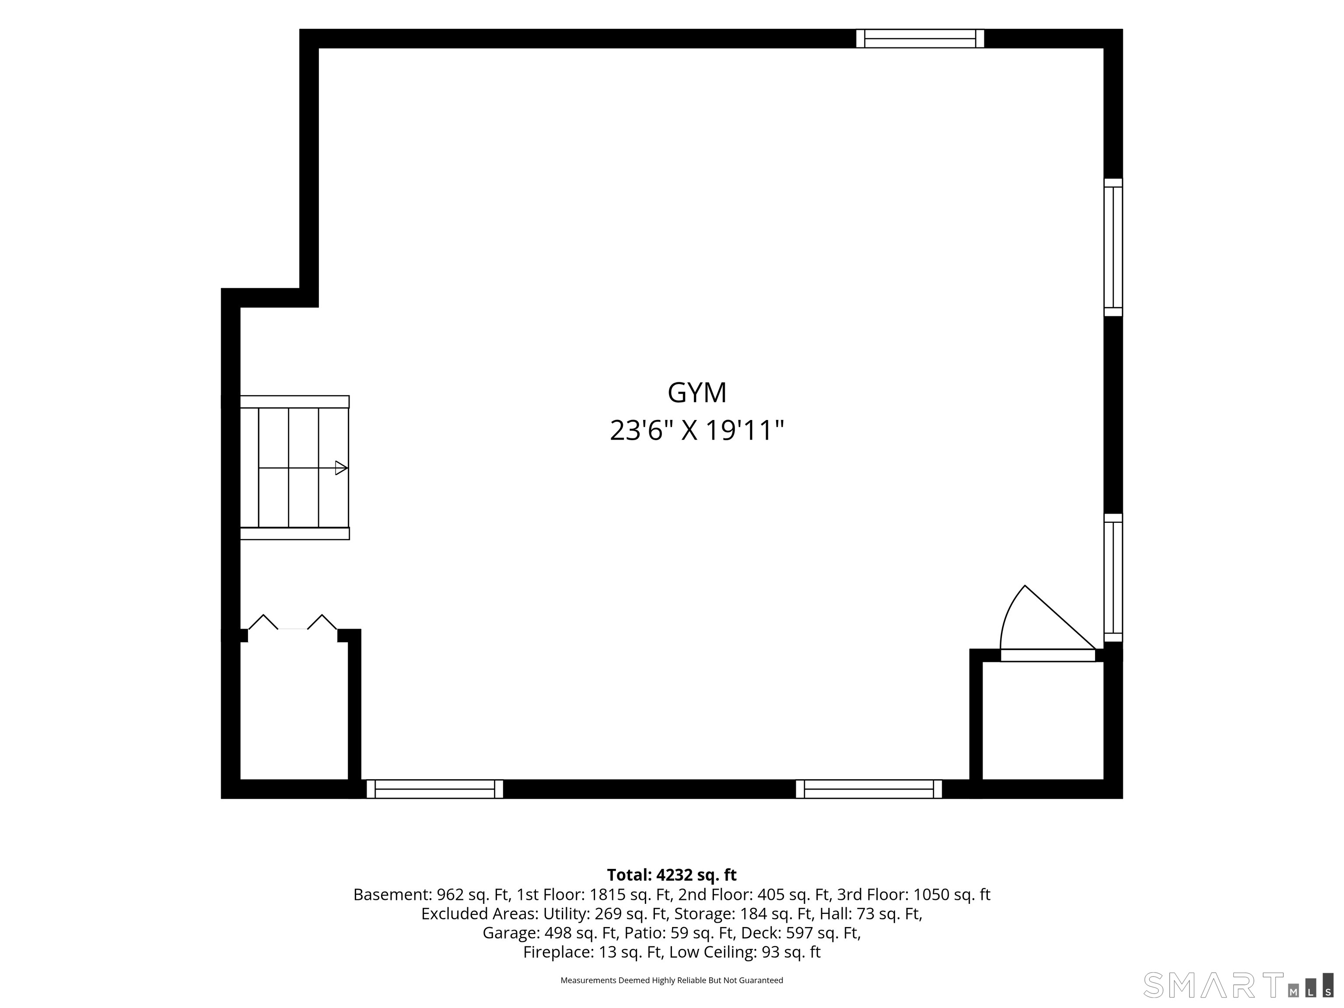
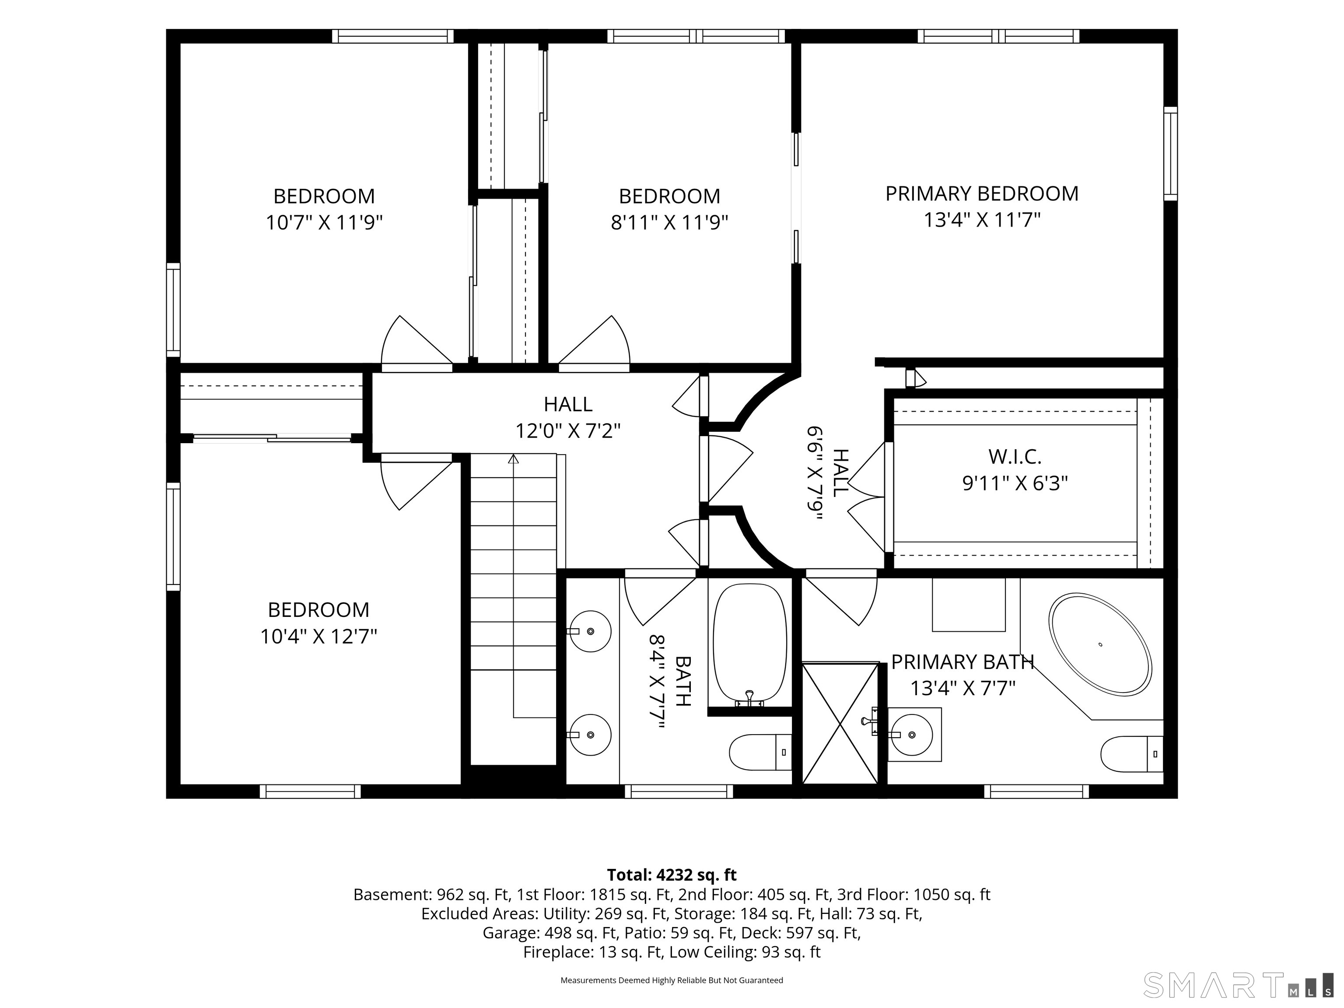
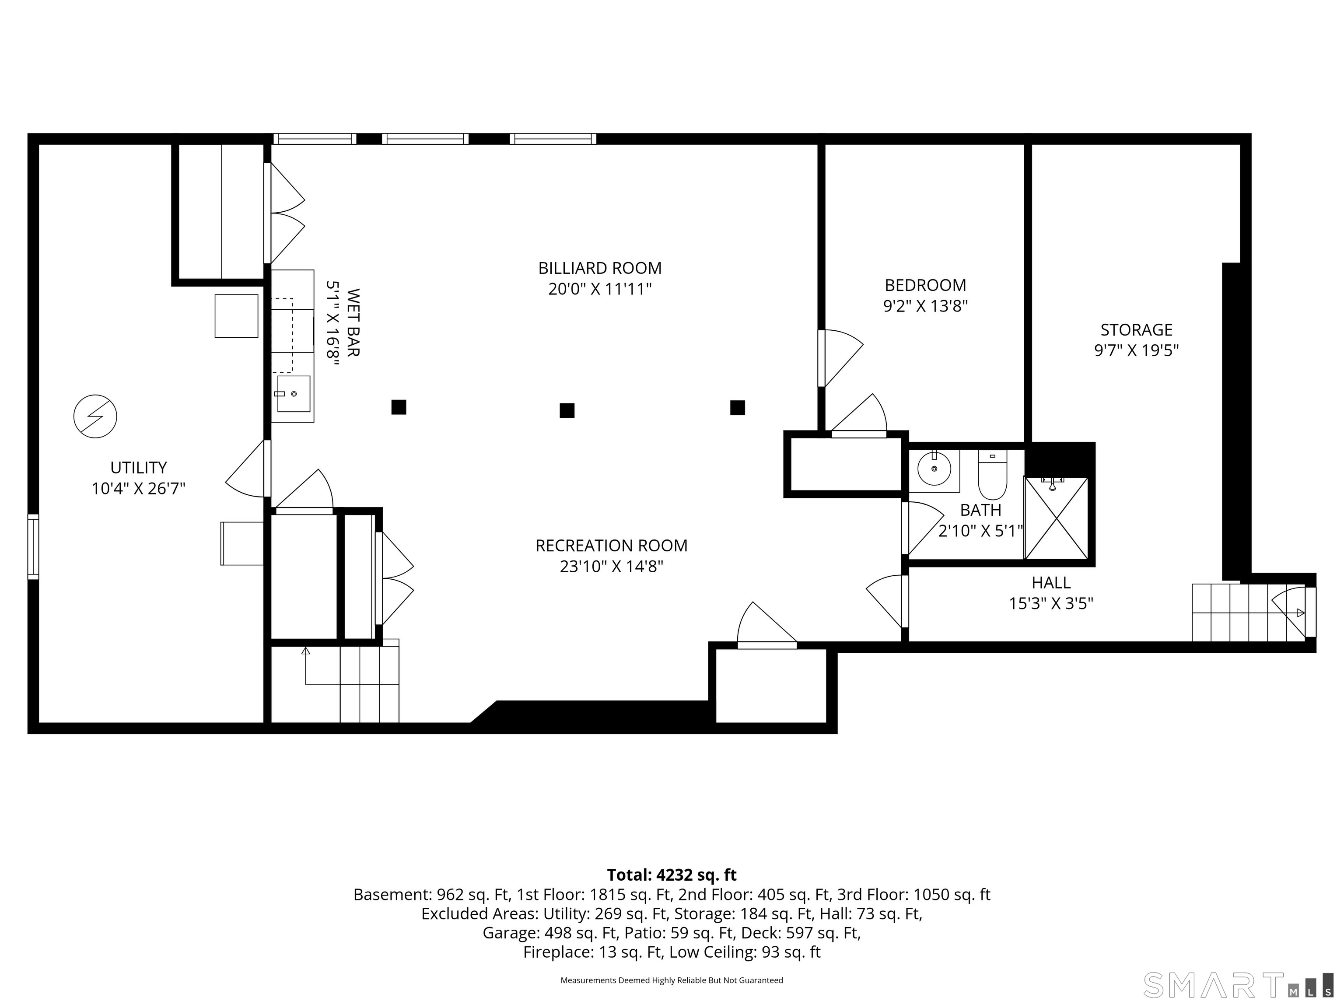
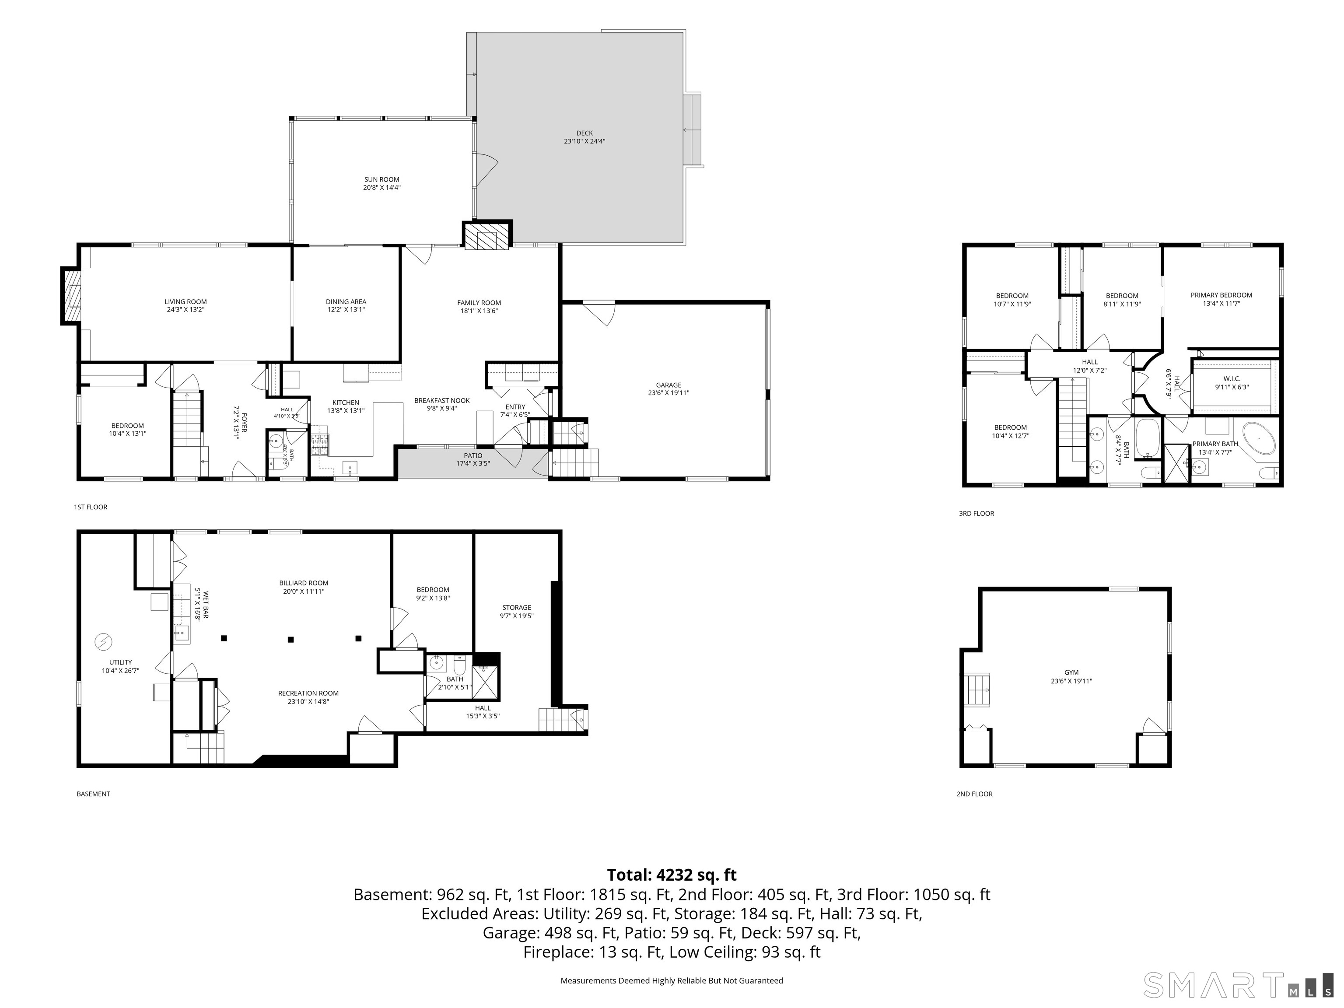
Welcome to 70 Chestnut Hill Lane, a beautifully situated 4-bedroom, 3.5-bath colonial home tucked away on a quiet cul-de-sac in the highly desirable, southern part of North Stamford. Set on a phenomenally landscaped property, everything here is beautifully manicured and meticulously maintained, from the sprawling front lawn to the expansive backyard. Designed for everyday living and entertaining, the kitchen opens to the family room, creating a natural gathering place at the heart of the home. Cozy up by the fireplace while enjoying views of the gorgeous property. The crown jewel is the sunporch, where windows on three sides bring the outdoors in and create a peaceful setting for dining, relaxing and enjoying the changing seasons. Formal living and dining rooms offer additional space for entertaining. The primary suite features a huge walk-in closet, spa-like bath and a connected fourth bedroom that offers incredible versatility and can easily function as a dressing room, home office or bedroom. A finished basement provides even more space for recreation or entertaining, while generous closets and built-in storage are found throughout. Outside, enjoy the beautifully maintained grounds and the added bonus of Chestnut Hill Park, a neighborhood favorite, just down the street. Close to shopping, dining, schools and major commuting routes, this special home offers the best of Stamford living with everyday convenience.
Listing Courtesy of Compass Connecticut, LLC
Our team consists of dedicated real estate professionals passionate about helping our clients achieve their goals. Every client receives personalized attention, expert guidance, and unparalleled service. Meet our team:

Broker/Owner
860-214-8008
Email
Broker/Owner
843-614-7222
Email
Associate Broker
860-383-5211
Email
Realtor®
860-919-7376
Email
Realtor®
860-538-7567
Email
Realtor®
860-222-4692
Email
Realtor®
860-539-5009
Email
Realtor®
860-681-7373
Email
Acres : 1
Appliances Included : Gas Cooktop, Gas Range, Microwave, Range Hood, Subzero, Dishwasher, Washer, Dryer
Attic : Unfinished, Storage Space, Pull-Down Stairs
Basement : Full, Fully Finished, Garage Access, Interior Access
Full Baths : 3
Half Baths : 1
Baths Total : 4
Beds Total : 4
City : Stamford
Cooling : Central Air, Zoned
County : Fairfield
Elementary School : Roxbury
Fireplaces : 2
Foundation : Block, Concrete
Fuel Tank Location : In Basement
Garage Parking : Attached Garage
Garage Slots : 2
Description : Lightly Wooded, On Cul-De-Sac
Neighborhood : North Stamford
Parcel : 329001
Postal Code : 06903
Roof : Asphalt Shingle
Additional Room Information : Foyer
Sewage System : Septic
Total SqFt : 3929
Tax Year : July 2025-June 2026
Total Rooms : 11
Watersource : Private Well
weeb : RPR, IDX Sites, Realtor.com
Phone
860-384-7624
Address
20 Hopmeadow St, Unit 821, Weatogue, CT 06089
