
Bedrooms
Bathrooms
Sq Ft
Price
Glastonbury, Connecticut
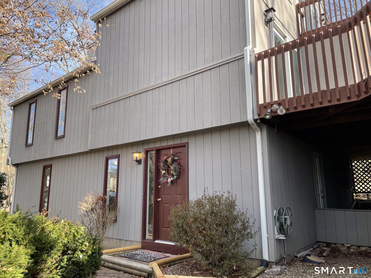
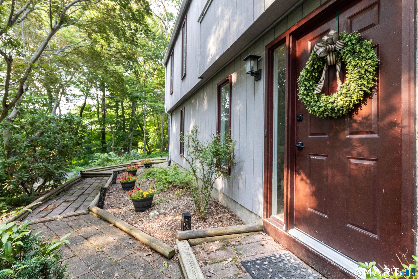
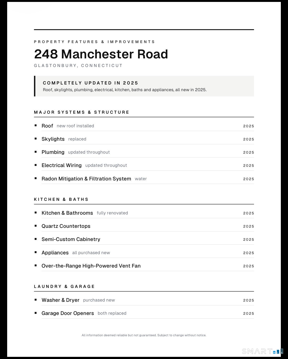
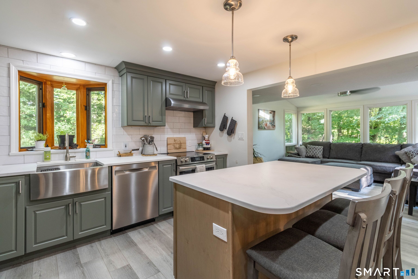
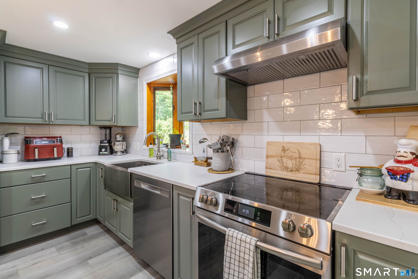
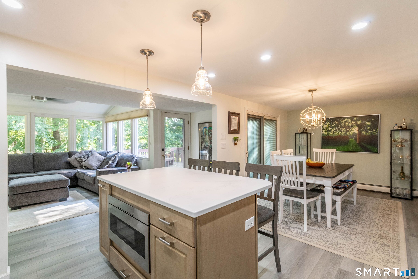
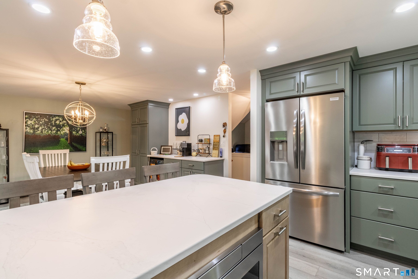
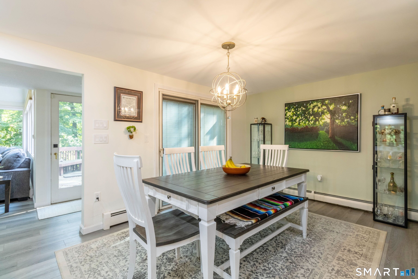
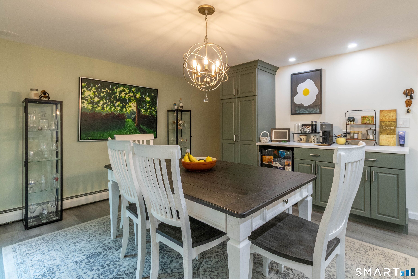
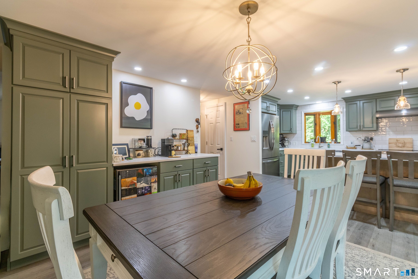
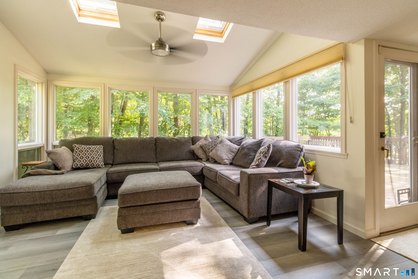
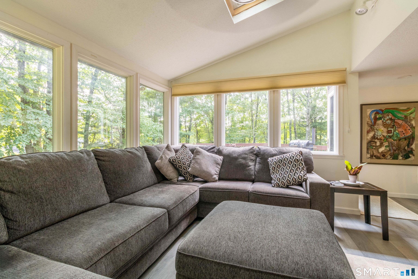
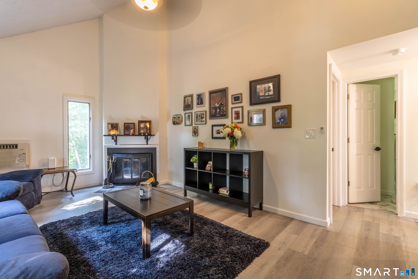
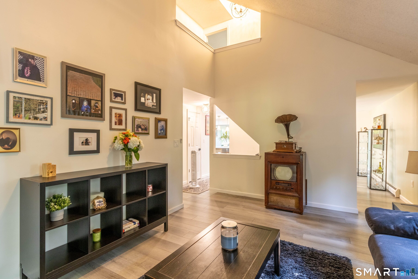
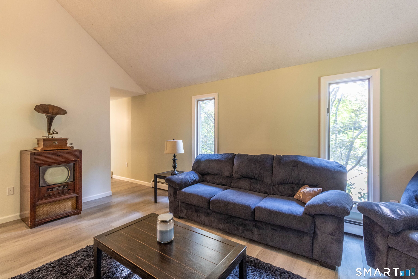
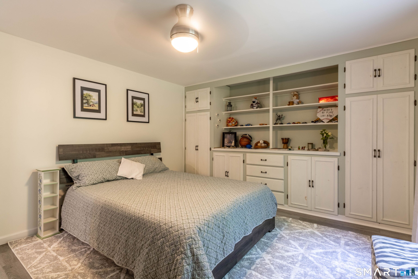
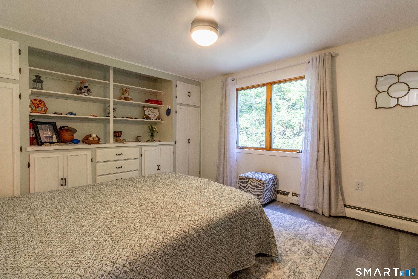
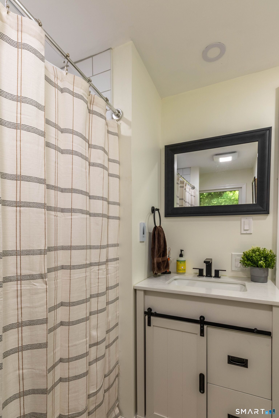
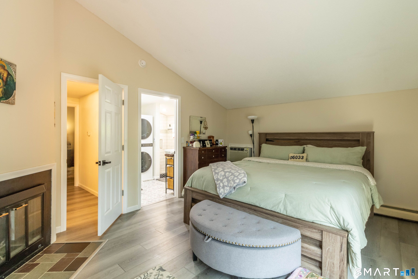
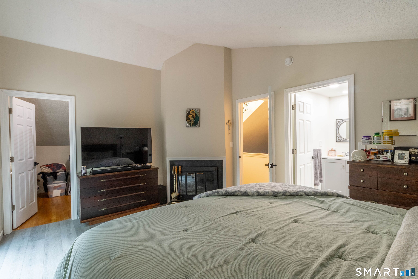
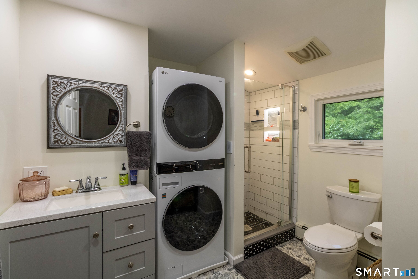
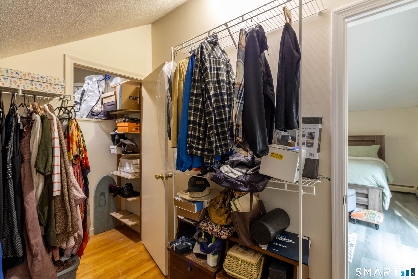
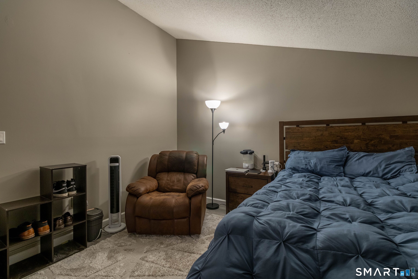
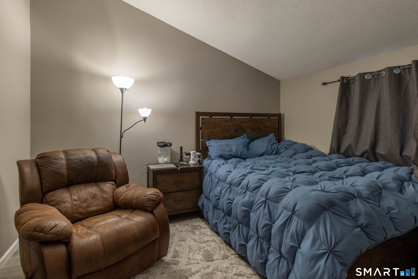
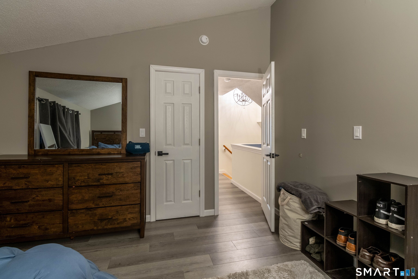
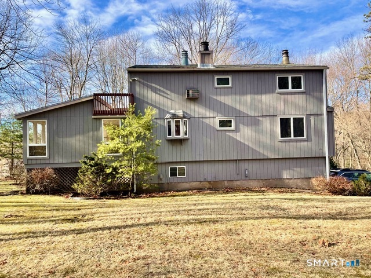
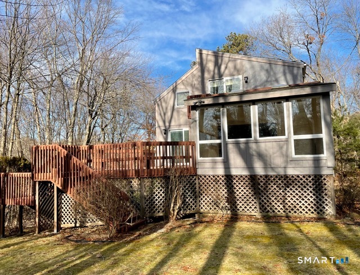
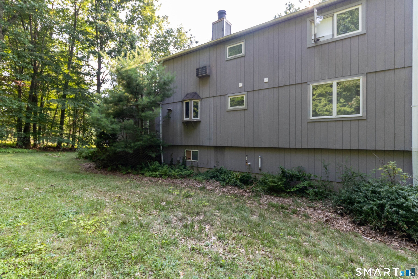
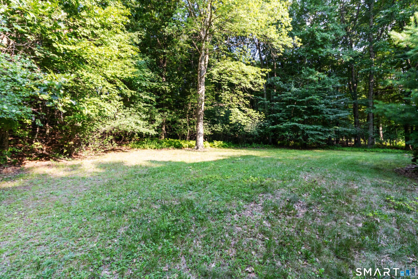
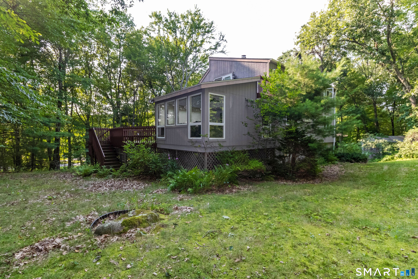
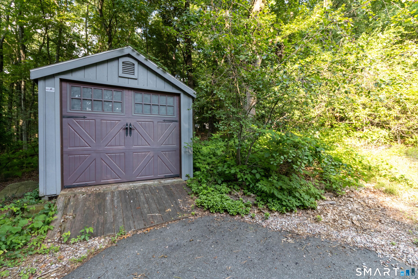
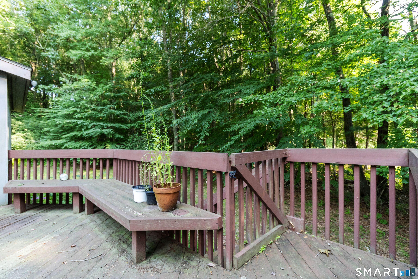
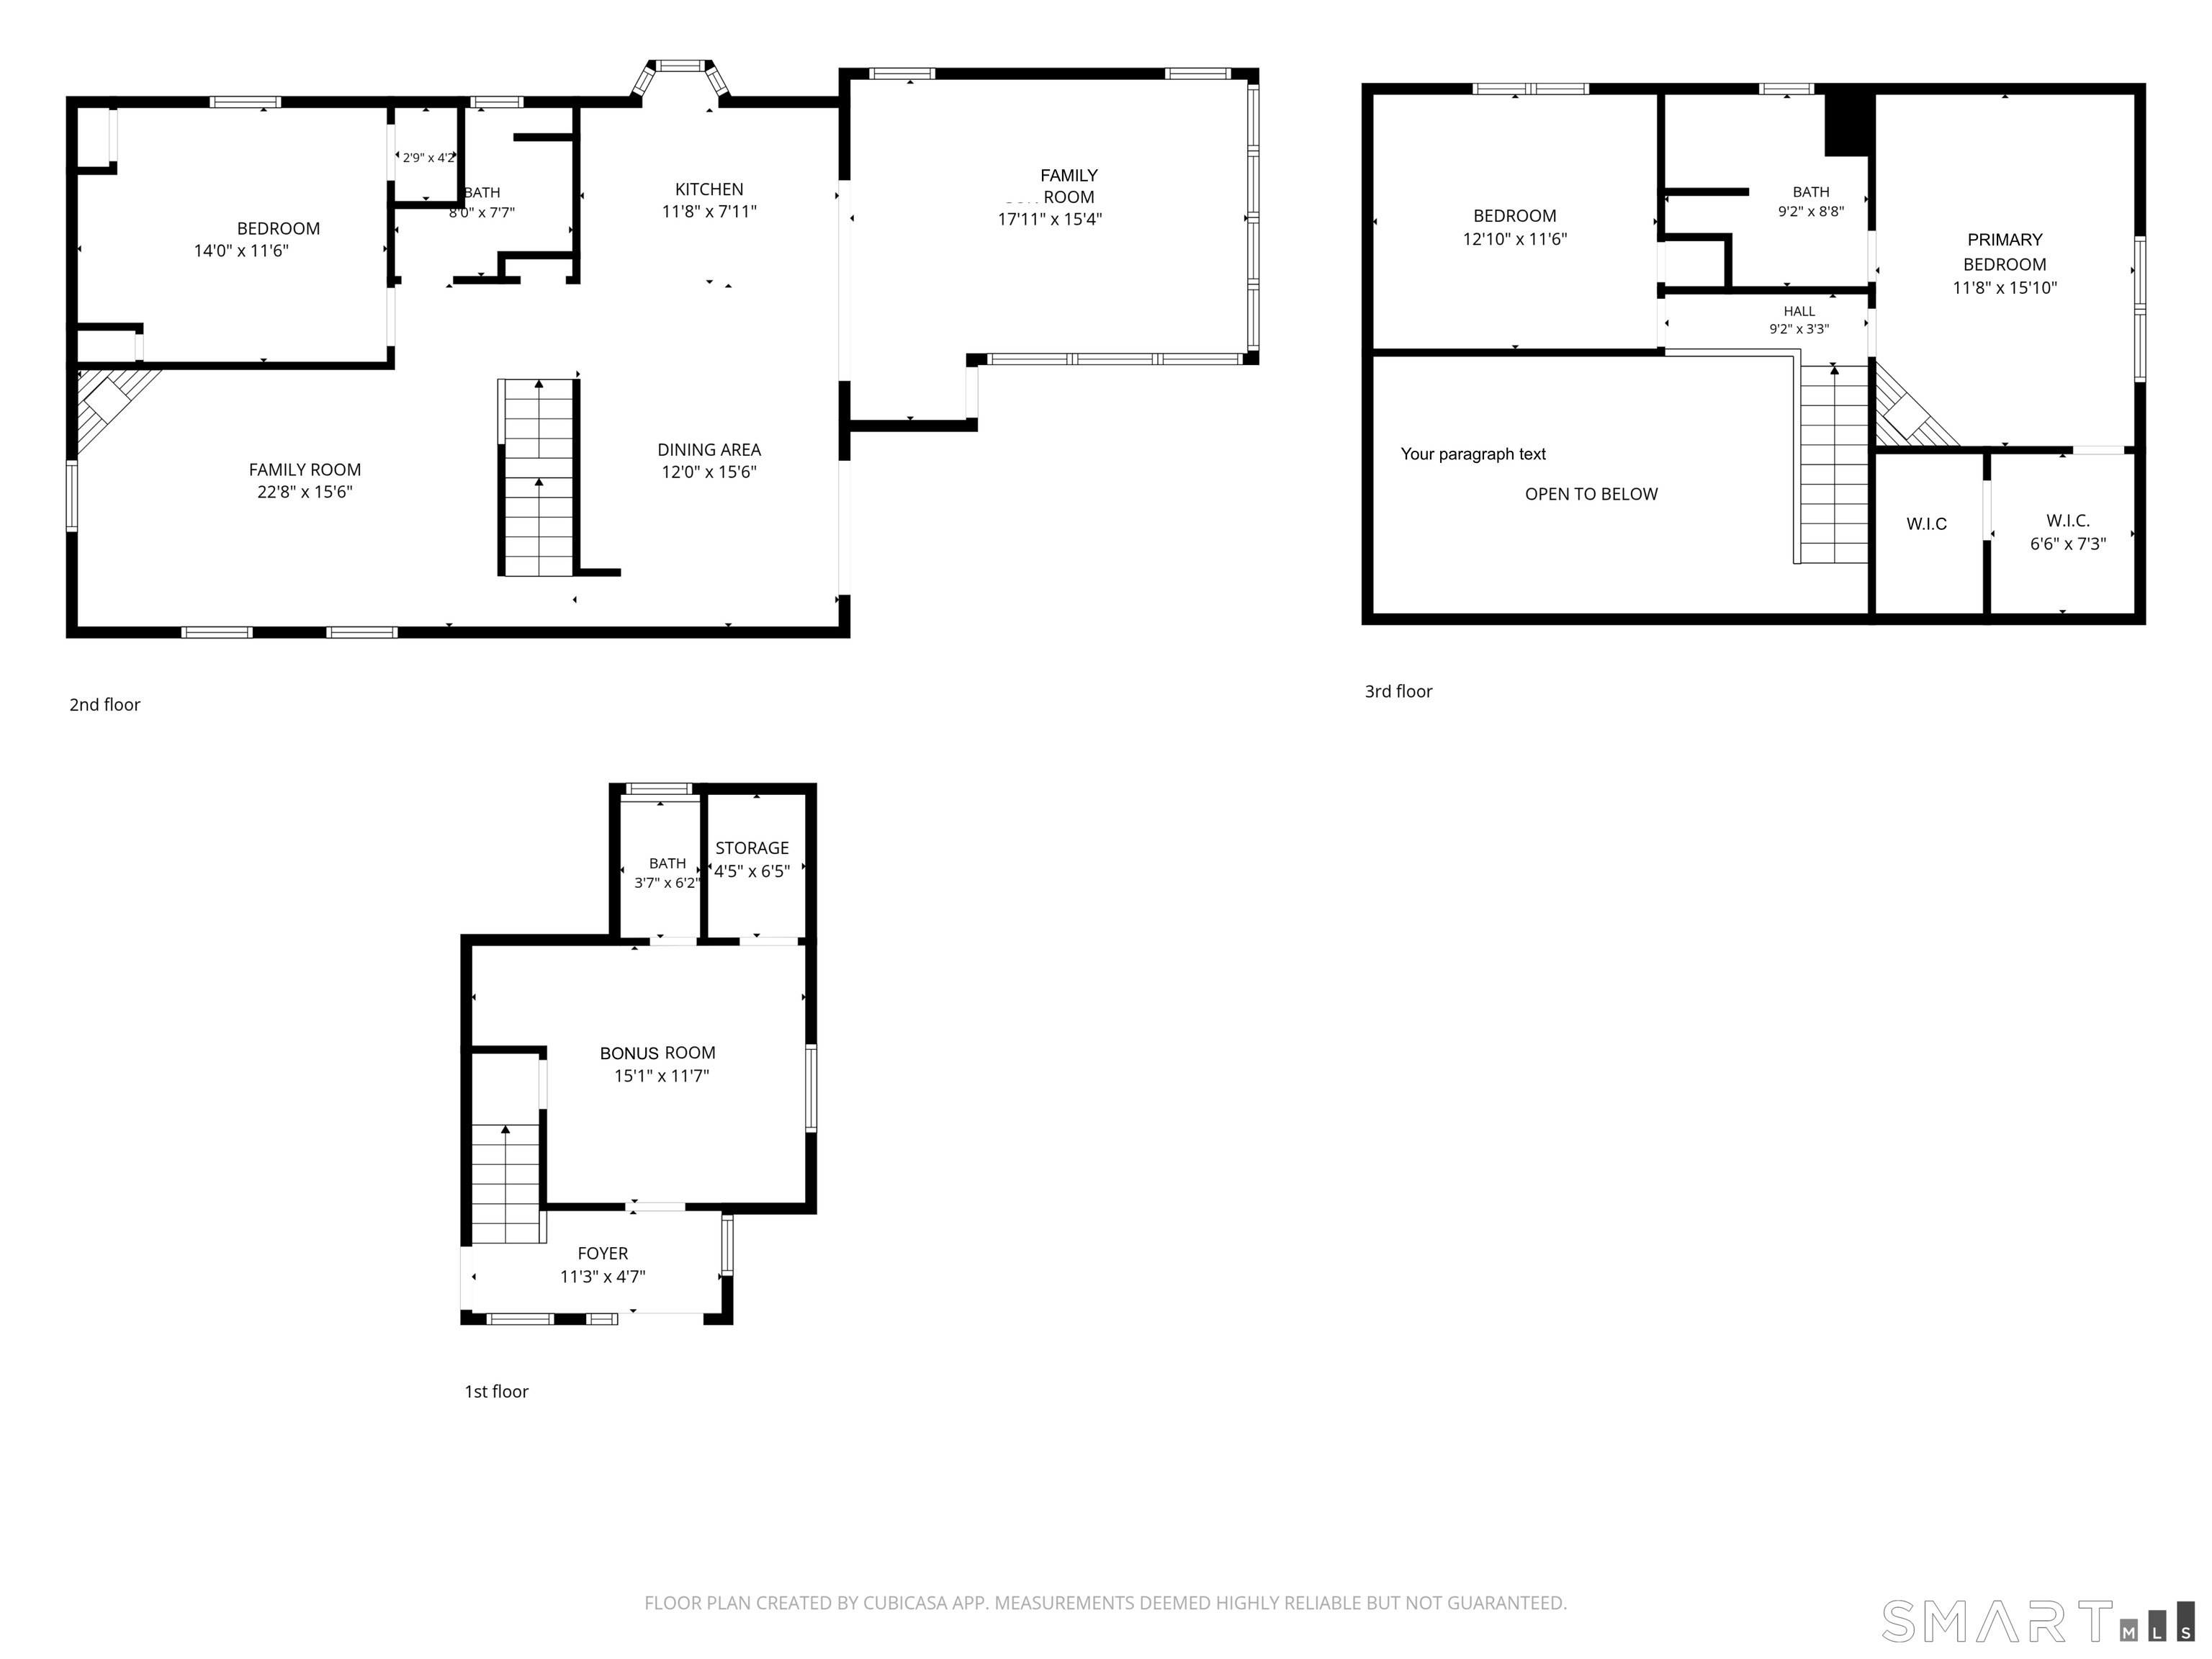
This beautiful contemporary home, tastefully updated with desired finishes throughout, is ready to be loved by its new owners! The main level is ideal for entertaining. It's gorgeous kitchen, boasting new stainless steel appliances, tile and stone work, an island and open concept to the dining room, is perfect for hosting a big holiday meal! The sunroom/living room, with large windows, attracts tons of warm natural light. It's a dream spot to have that morning coffee or read a few chapters at dusk! A second formal living room sits down the hall, allowing ample additional hosting space. A large bedroom, with custom built-ins, is conveniently located on the main level, steps from the updated full bath for guest use. The oversized deck is walk-out accessible from the dining area, further adding to the relaxing experience! The upper level is home to the breathtaking master bedroom and en suite. From the huge walk-in closet, the private balcony, to the master en suite's custom art tile work, this is a MUST SEE primary bedroom. A third, full sized bedroom offers more additional living space. The lower level is finished, and has been used as a music studio/media room. With a half bath, it's a great opportunity for a home gym, play room or craft studio! It has walk-out access to a foyer, with a coat closet and spot to kick off your shoes. A 2 car garage keeps your cars safe from the New England winter. Set back off the road adds to the privacy of the yard space. This one is a GEM!!
Listing Courtesy of Carl Guild & Associates
Our team consists of dedicated real estate professionals passionate about helping our clients achieve their goals. Every client receives personalized attention, expert guidance, and unparalleled service. Meet our team:

Broker/Owner
860-214-8008
Email
Broker/Owner
843-614-7222
Email
Associate Broker
860-383-5211
Email
Realtor®
860-919-7376
Email
Realtor®
860-538-7567
Email
Realtor®
860-222-4692
Email
Realtor®
860-539-5009
Email
Realtor®
860-681-7373
Email
Acres : 0.92
Appliances Included : Oven/Range, Microwave, Refrigerator, Dishwasher, Washer, Dryer
Basement : Full, Full With Walk-Out
Full Baths : 2
Half Baths : 1
Baths Total : 3
Beds Total : 3
City : Glastonbury
Cooling : Window Unit
County : Hartford
Elementary School : Per Board of Ed
Fireplaces : 2
Foundation : Concrete
Fuel Tank Location : In Basement
Garage Parking : Attached Garage
Garage Slots : 2
Description : Lightly Wooded, Treed, Open Lot
Amenities : Basketball Court, Golf Course, Health Club, Library, Medical Facilities, Park, Shopping/Mall, Tennis Courts
Neighborhood : N/A
Parcel : 572114
Postal Code : 06033
Roof : Asphalt Shingle
Sewage System : Septic
Total SqFt : 1884
Tax Year : July 2026-June 2027
Total Rooms : 6
Watersource : Private Well
weeb : RPR, IDX Sites, Realtor.com
Phone
860-384-7624
Address
20 Hopmeadow St, Unit 821, Weatogue, CT 06089
