
Bedrooms
Bathrooms
Sq Ft
Price
Vernon, Connecticut
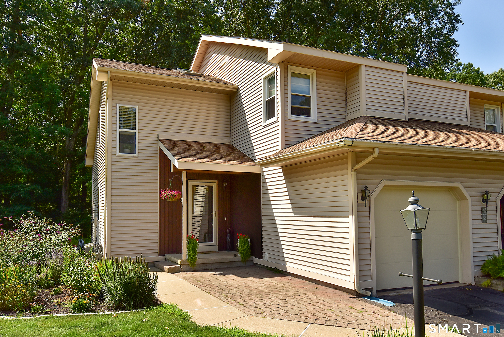
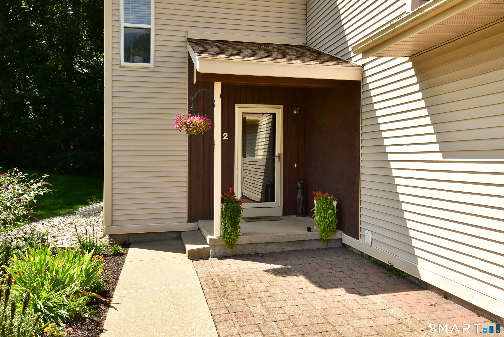
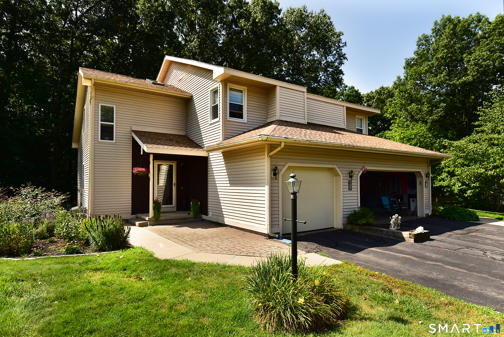
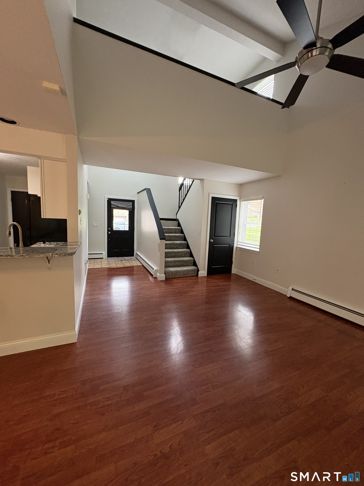
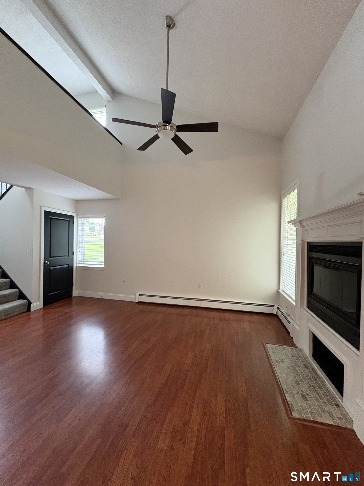
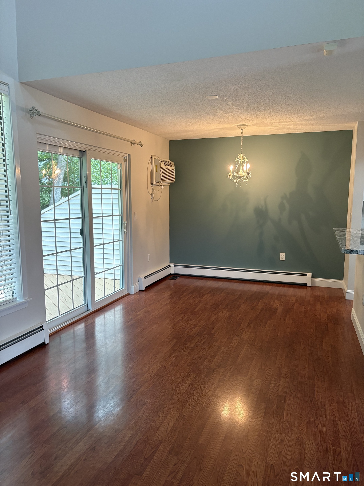
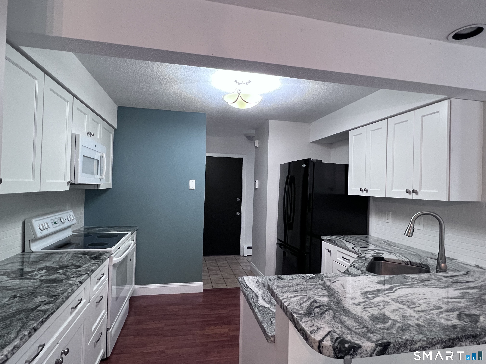
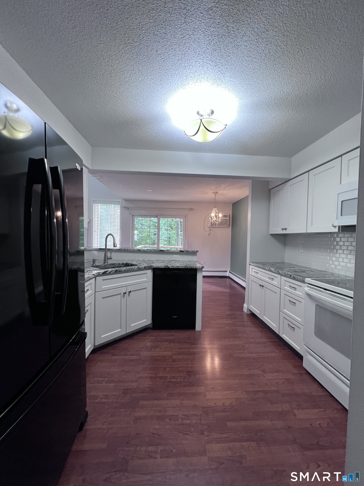
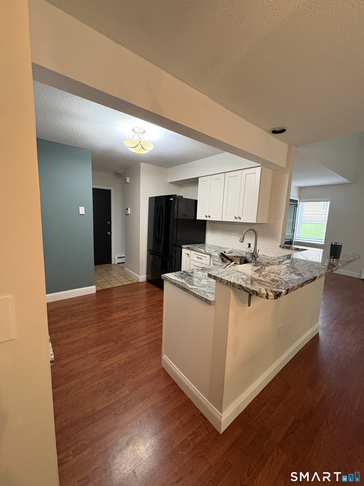
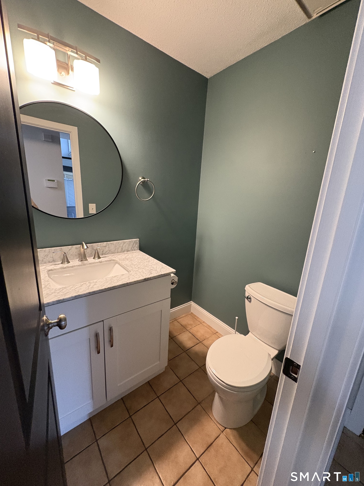
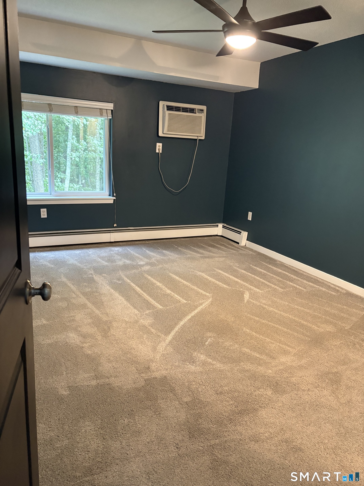
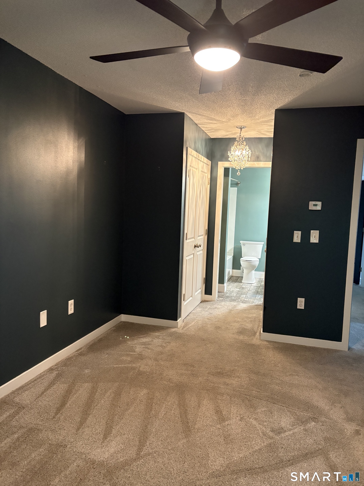
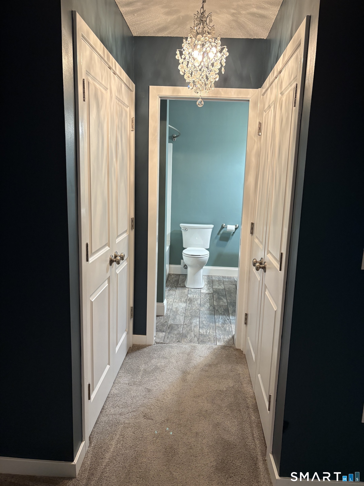
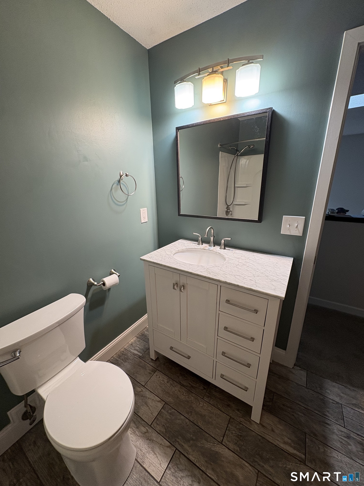
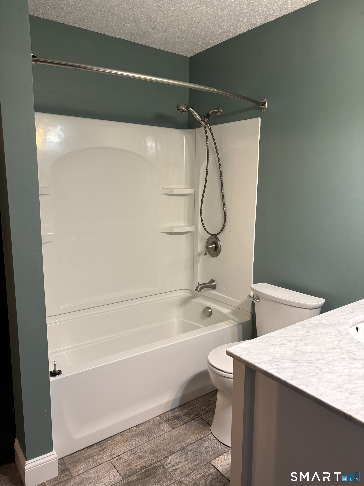
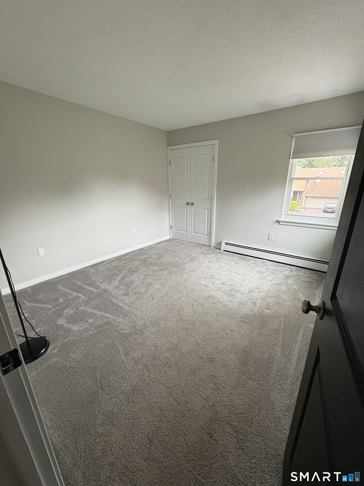
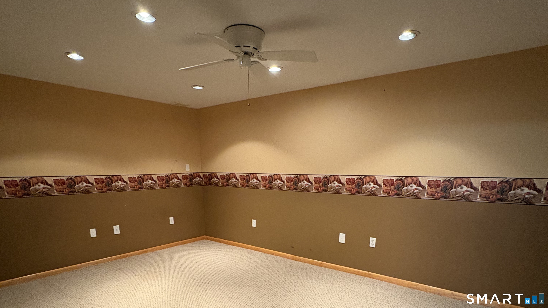
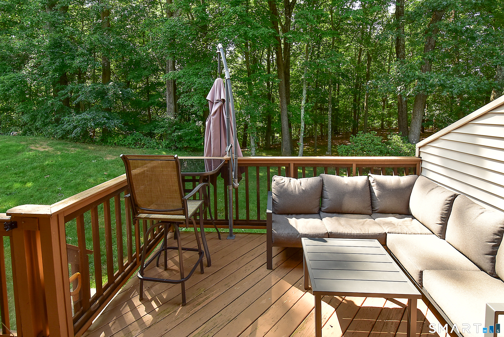
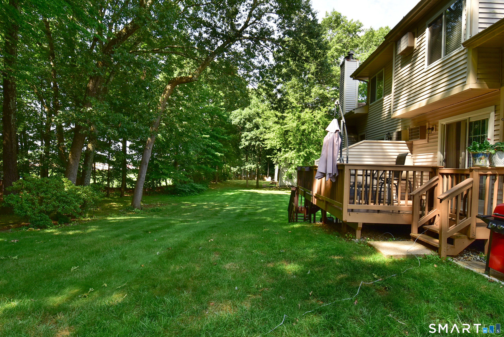
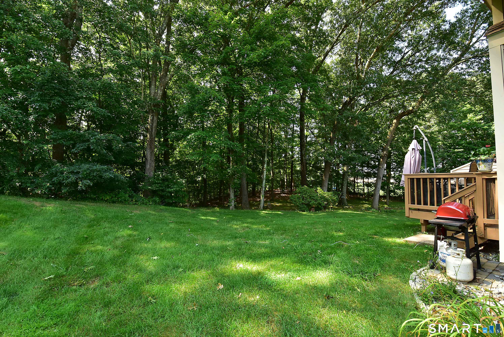
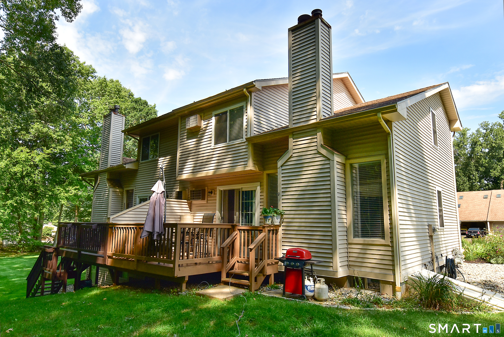
Welcome home to this bright and inviting 2-bedroom, 1.5-bath unit located in a quiet, small complex on a peaceful cul-de-sac road, offering privacy and a serene setting. This home features an updated kitchen with beautiful granite countertops, updated bathrooms, and plenty of windows that fill the space with natural light. The spacious living room boasts a vaulted ceiling, creating an open and airy feel perfect for relaxing or entertaining. Additional features include an attached one-car garage and a partially finished basement offering flexible space for a home office, recreation room, gym, or additional storage. Step outside onto your private deck overlooking the woods-the perfect spot to enjoy your morning coffee, unwind at the end of the day, or simply take in the peaceful surroundings. Enjoy the added convenience of having the Rails-to-Trails just a short walk away, perfect for walking, running, biking, and enjoying the outdoors. With thoughtful updates, abundant natural light, additional living space, a private wooded backdrop, and a desirable cul-de-sac location, this home is truly a must-see!
Listing Courtesy of D.W. Fish Real Estate
Our team consists of dedicated real estate professionals passionate about helping our clients achieve their goals. Every client receives personalized attention, expert guidance, and unparalleled service. Meet our team:

Broker/Owner
860-214-8008
Email
Broker/Owner
843-614-7222
Email
Associate Broker
860-383-5211
Email
Realtor®
860-919-7376
Email
Realtor®
860-538-7567
Email
Realtor®
860-222-4692
Email
Realtor®
860-539-5009
Email
Realtor®
860-681-7373
Email
Appliances Included : Electric Range, Microwave, Refrigerator, Dishwasher
Association Fee Includes : Grounds Maintenance, Snow Removal, Property Management
Attic : Access Via Hatch
Basement : Full
Full Baths : 1
Half Baths : 1
Baths Total : 2
Beds Total : 2
City : Vernon
Complex : Hawk's Nest
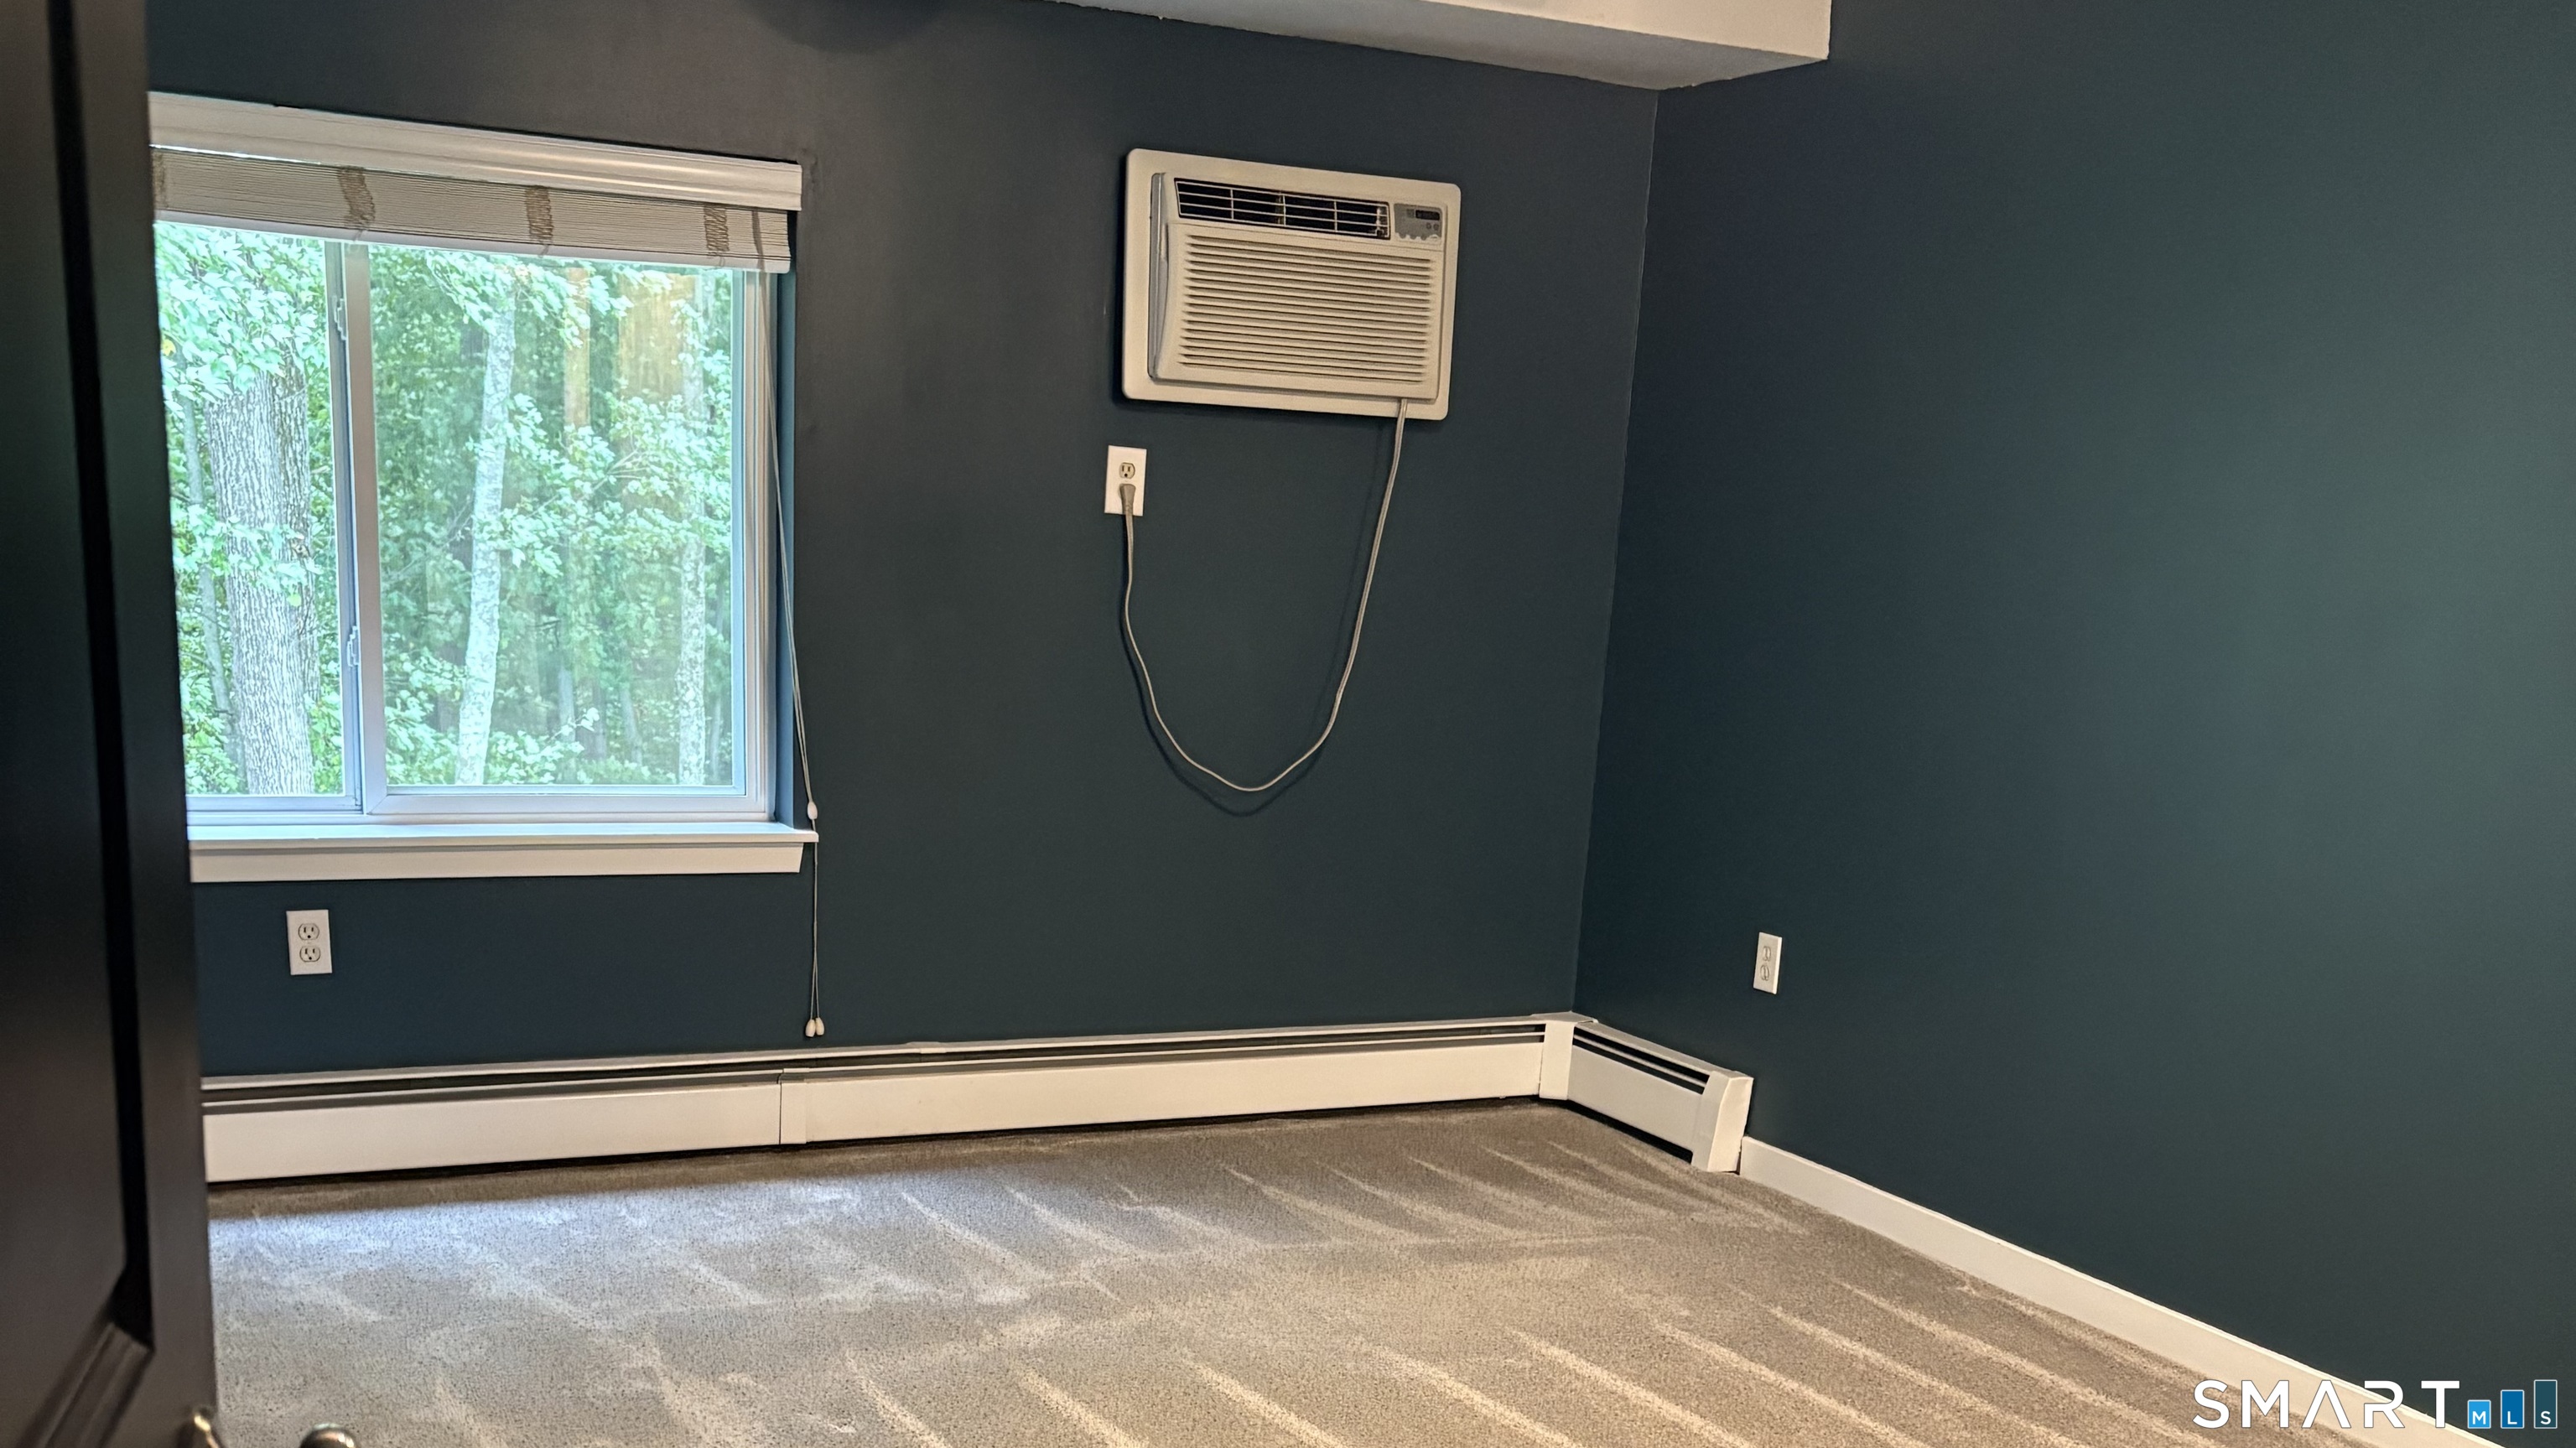
Cooling : Wall Unit
County : Tolland
Elementary School : Per Board of Ed
Fireplaces : 1
Garage Parking : Attached Garage
Garage Slots : 1
Description : N/A
Neighborhood : N/A
Parcel : 999999999
Pets : 2 dogs or 1 cat. Dog can
Pets Allowed : Yes
Postal Code : 06066
Sewage System : Public Sewer Connected
SgFt Description : Public Record- Additional sq. footage in finished basement
Total SqFt : 1201
Tax Year : July 2026-June 2027
Total Rooms : 5
Watersource : Public Water Connected
weeb : RPR, IDX Sites, Realtor.com
Phone
860-384-7624
Address
20 Hopmeadow St, Unit 821, Weatogue, CT 06089
