
Bedrooms
Bathrooms
Sq Ft
Price
Granby, Connecticut
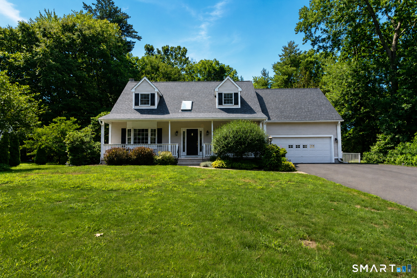
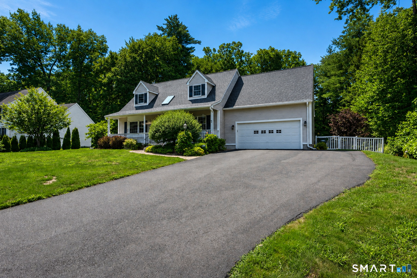
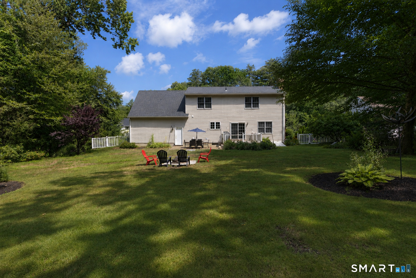
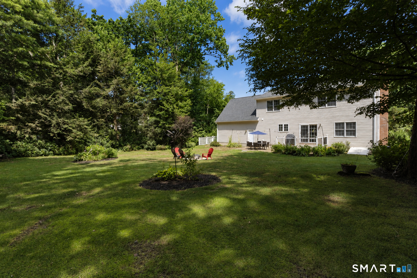
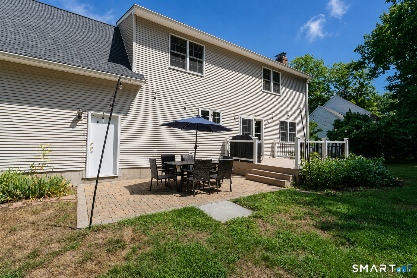
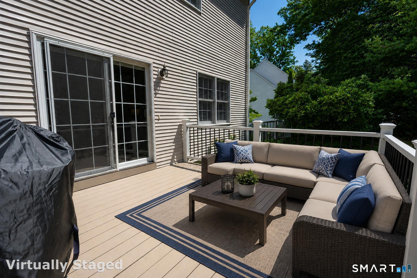
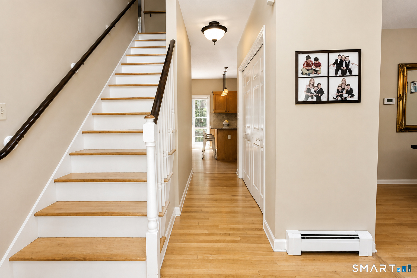
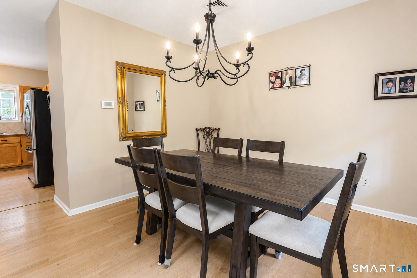
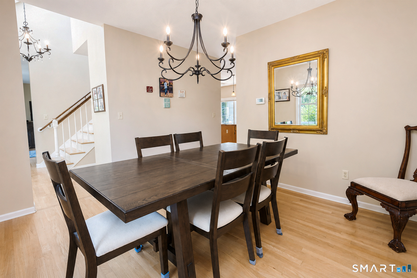
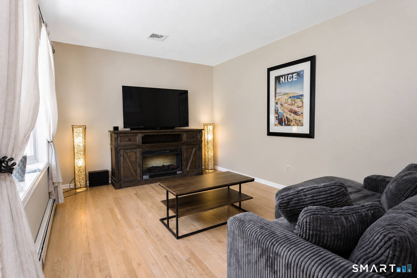
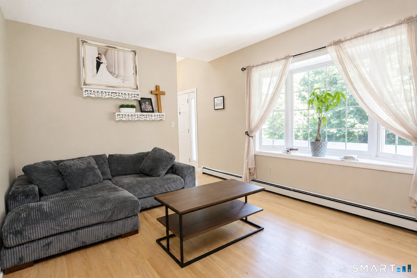
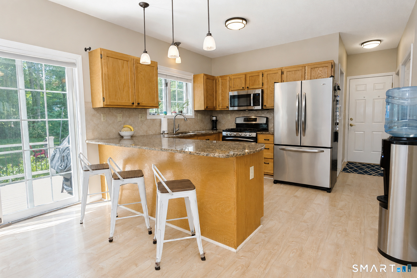
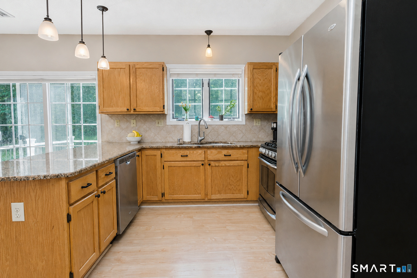
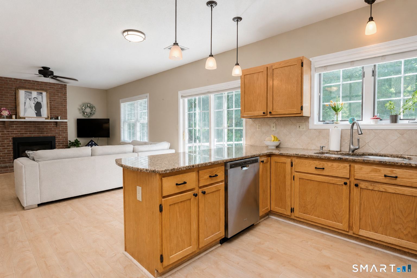
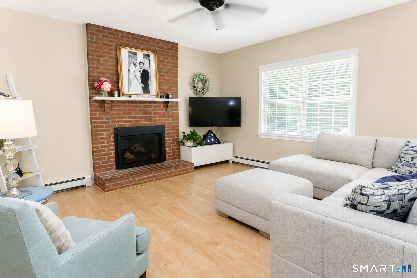
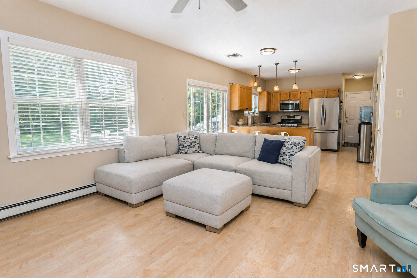
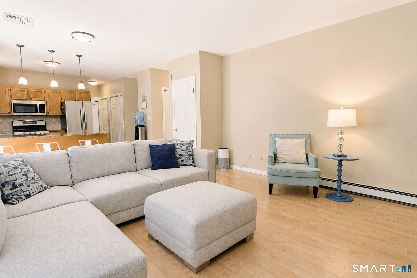
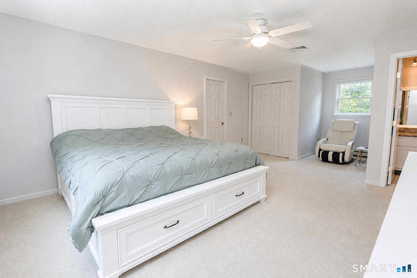
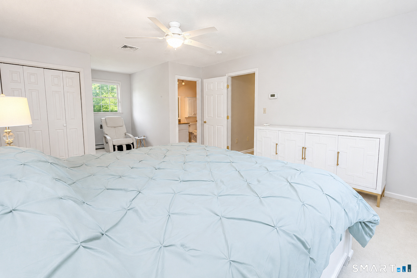
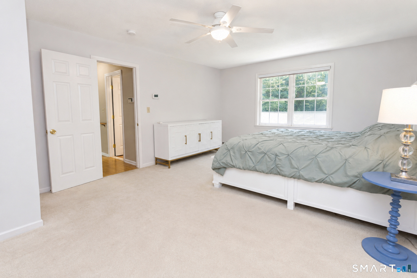
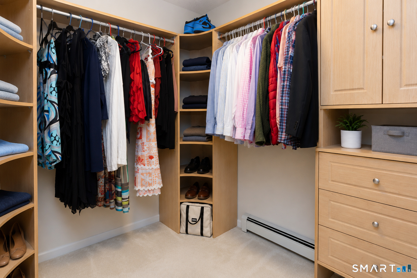
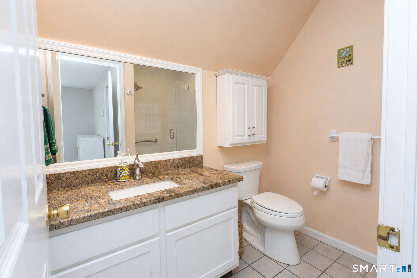
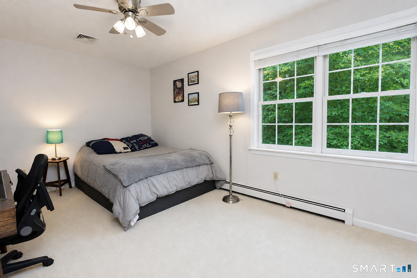
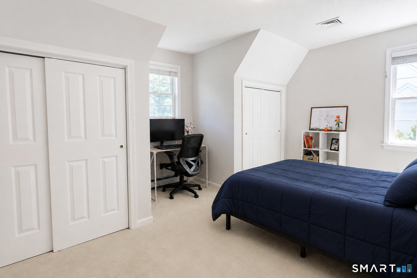
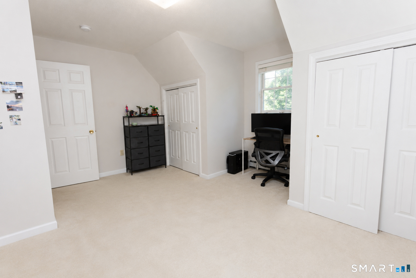
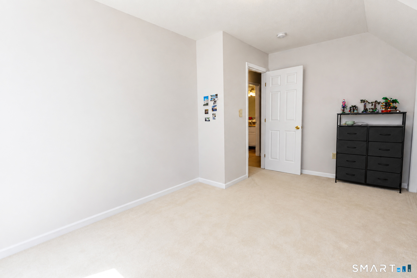
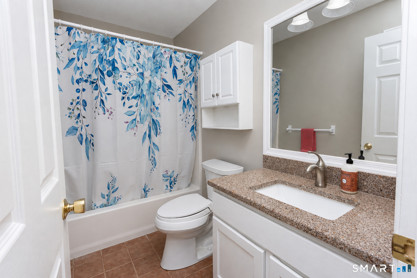
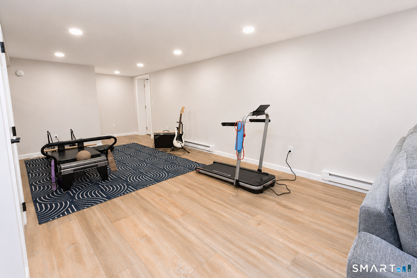
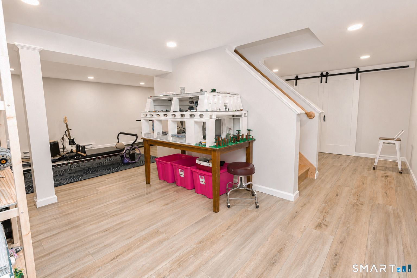
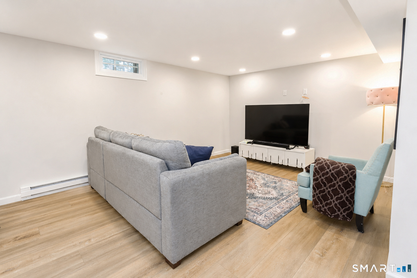
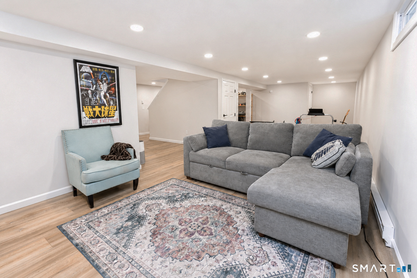
Welcome to Your Dream Home in a Serene Cul-de-Sac! Discover this beautifully appointed three-bedroom, two-and-a-half-bathroom house that blends modern living with comfort and elegance. Entering through the inviting foyer, you'll notice the light colored hardwood floors that flow seamlessly. The spacious layout is perfect for both entertaining and everyday living, featuring a professionally finished basement that offers additional space for recreation or relaxation. The heart of the home, the kitchen, is a culinary enthusiast's dream. Adorned with granite countertops and stainless-steel appliances, it includes a convenient breakfast bar that overlooks the dining area. Natural light floods the space through large windows, creating a warm and inviting atmosphere. Step outside to the expansive deck, where you can enjoy alfresco dining and gatherings around the fire pit in your private yard. Retreat to the primary suite, boasting generous closet space and an en-suite bathroom for your privacy and convenience. The additional bedrooms are equally spacious, providing ample room for family or guests. No detail has been overlooked, from the central air conditioning ensuring comfort year-round to the central vacuum system simplifying cleanup.
Listing Courtesy of Berkshire Hathaway NE Prop.
Our team consists of dedicated real estate professionals passionate about helping our clients achieve their goals. Every client receives personalized attention, expert guidance, and unparalleled service. Meet our team:

Broker/Owner
860-214-8008
Email
Broker/Owner
843-614-7222
Email
Associate Broker
860-383-5211
Email
Realtor®
860-919-7376
Email
Realtor®
860-538-7567
Email
Realtor®
860-222-4692
Email
Realtor®
860-539-5009
Email
Realtor®
860-681-7373
Email
Acres : 0.35
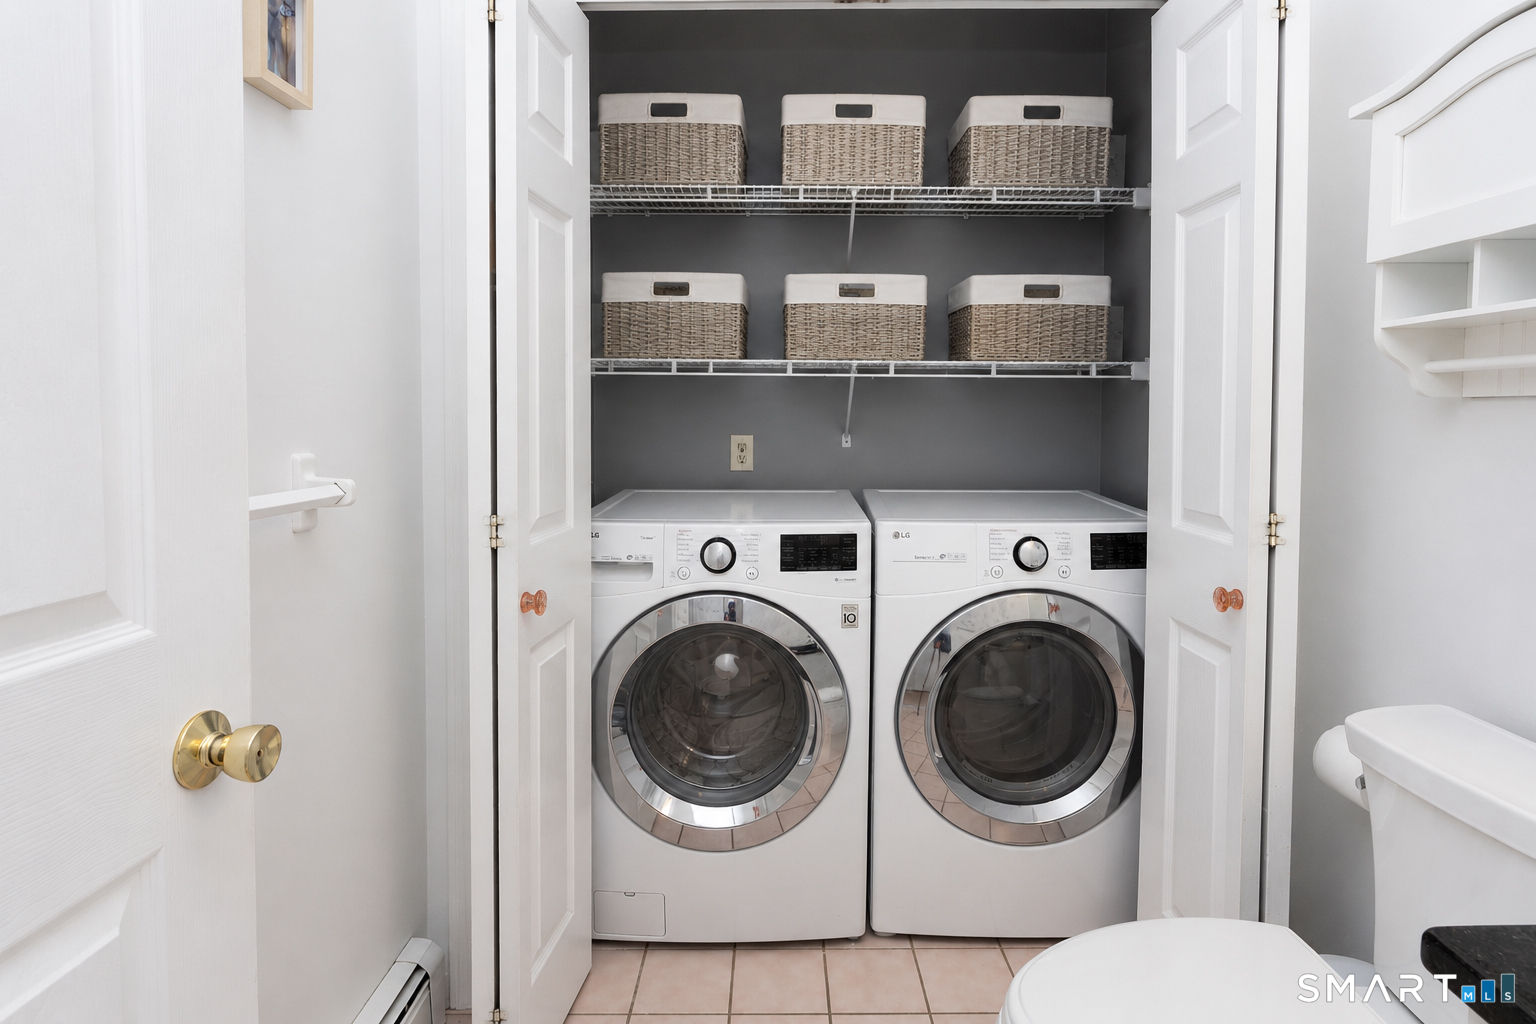
Appliances Included : Gas Range, Microwave, Refrigerator, Dishwasher, Disposal, Washer, Dryer
Attic : Crawl Space, Access Via Hatch
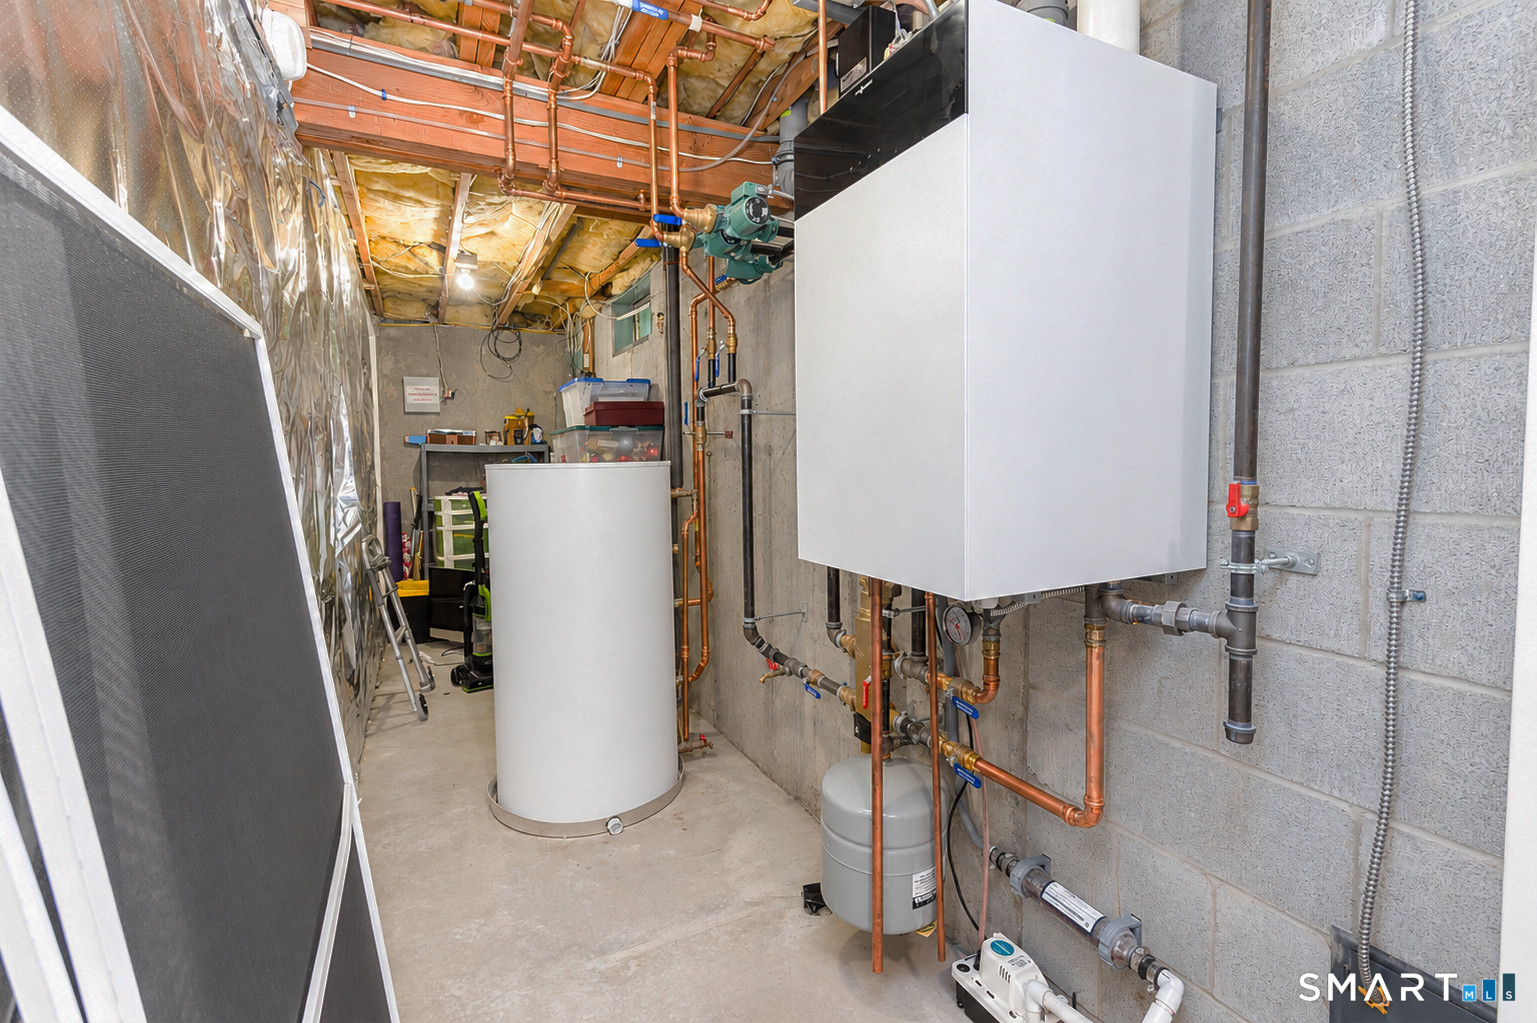
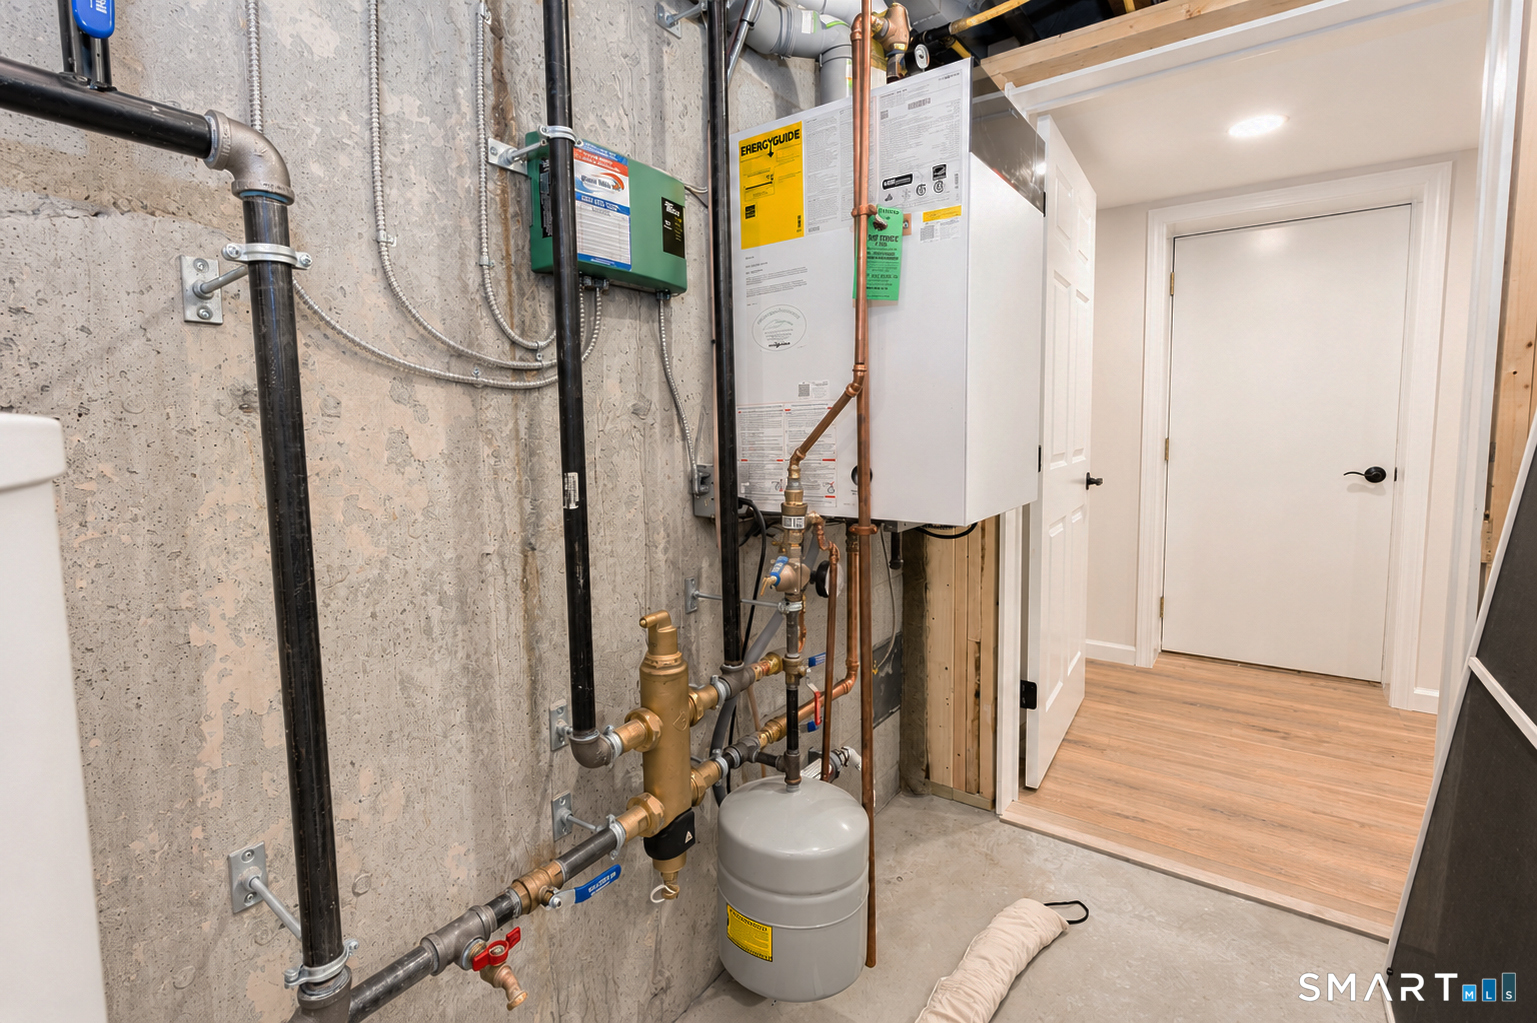
Basement : Full, Storage, Interior Access, Partially Finished
Full Baths : 2
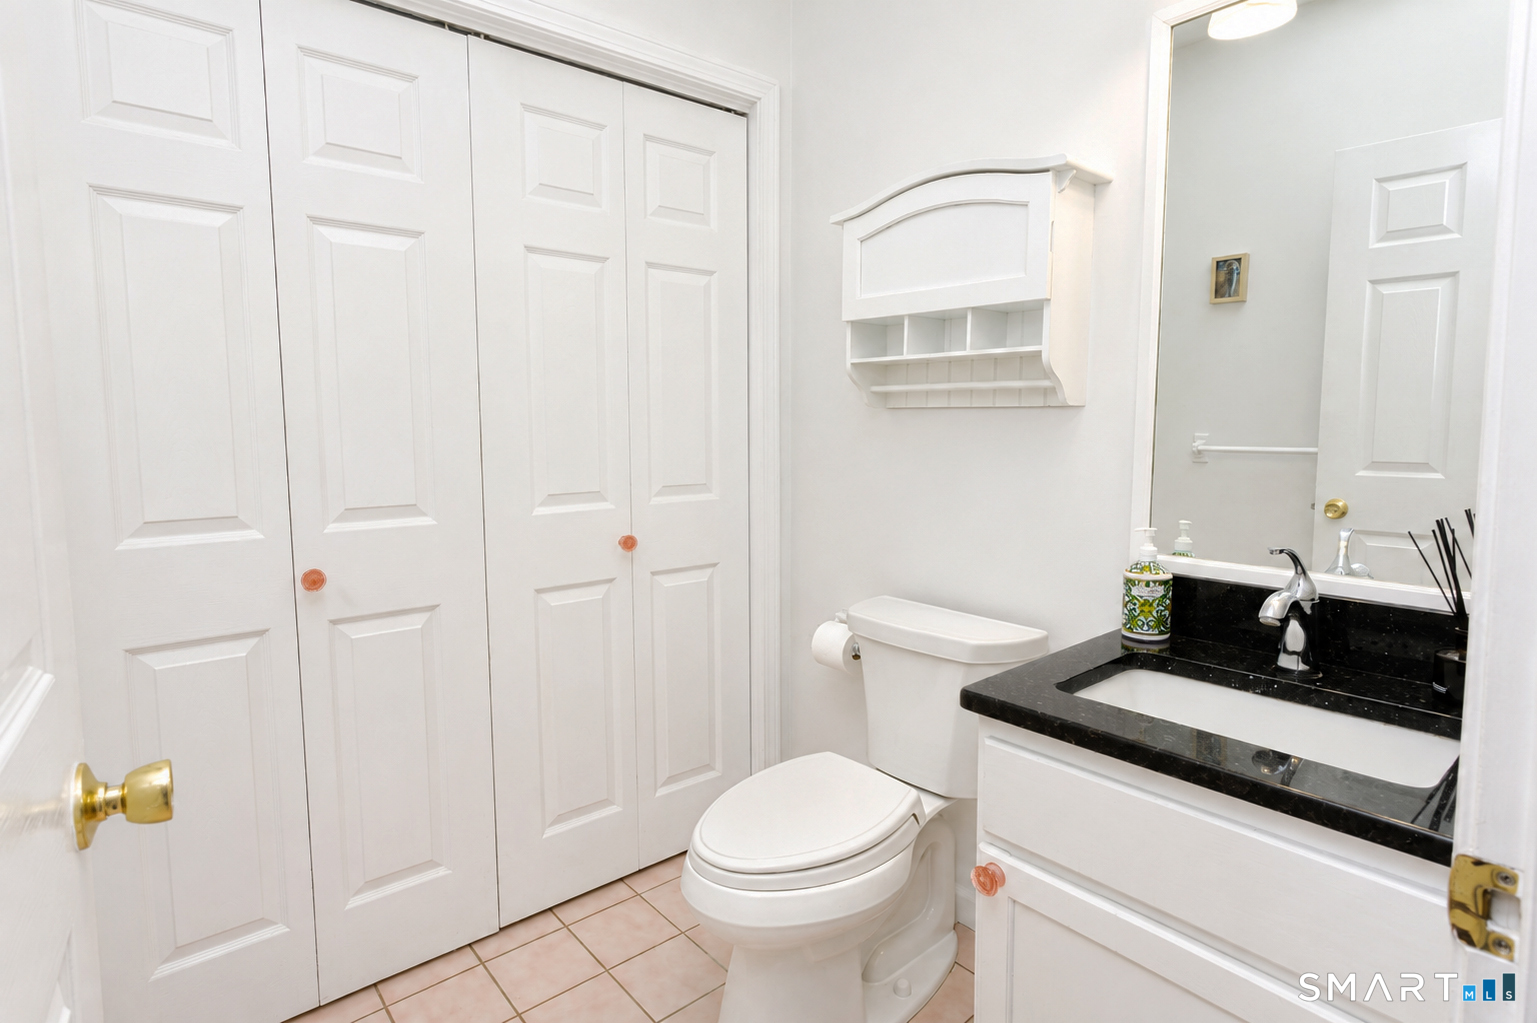
Half Baths : 1
Baths Total : 3
Beds Total : 3
City : Granby
Cooling : Central Air
County : Hartford
Elementary School : Kelly Lane
Fireplaces : 1
Foundation : Concrete
Fuel Tank Location : In Ground
Garage Parking : Attached Garage, Paved, Off Street Parking, Driveway
Garage Slots : 2
Description : Dry, On Cul-De-Sac
Middle School : Granby
Amenities : Golf Course, Library, Medical Facilities, Paddle Tennis, Park, Public Rec Facilities, Walk to Bus Lines
Neighborhood : N/A
Parcel : 1938504
Total Parking Spaces : 5
Postal Code : 06035
Roof : Asphalt Shingle
Sewage System : Public Sewer Connected
Total SqFt : 2722
Tax Year : July 2026-June 2027
Total Rooms : 7
Watersource : Public Water Connected
weeb : RPR, IDX Sites, Realtor.com
Phone
860-384-7624
Address
20 Hopmeadow St, Unit 821, Weatogue, CT 06089
