
Bedrooms
Bathrooms
Sq Ft
Price
Southington, Connecticut
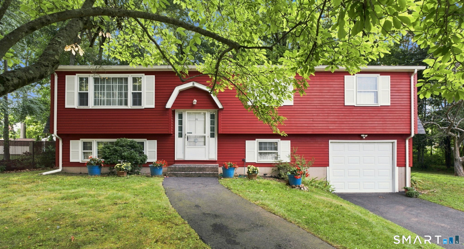
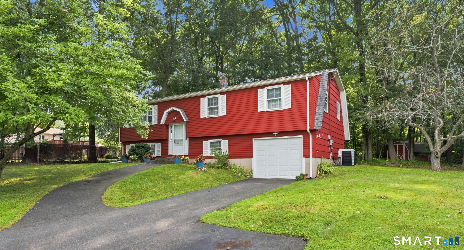
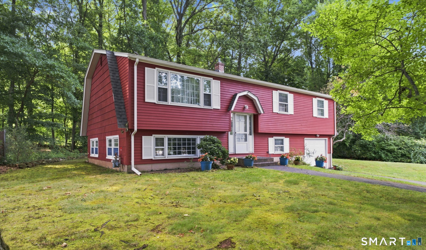
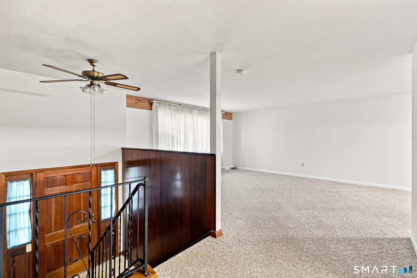
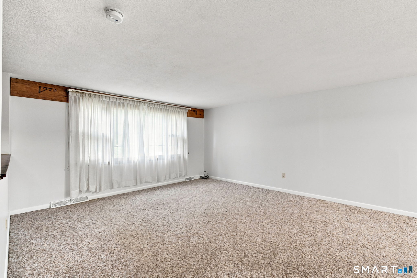
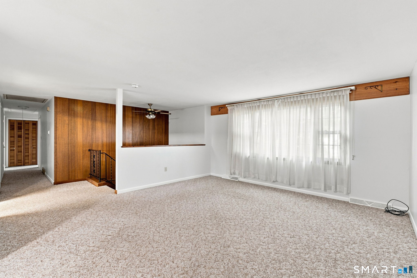
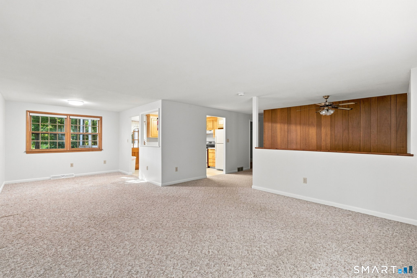
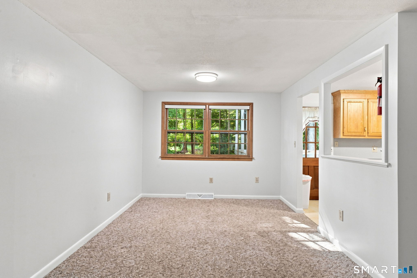
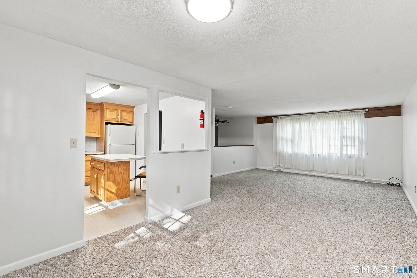
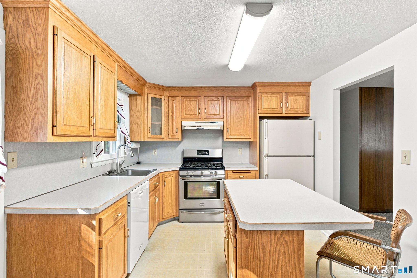
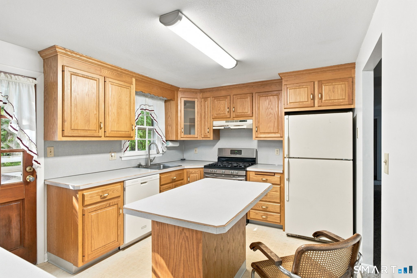
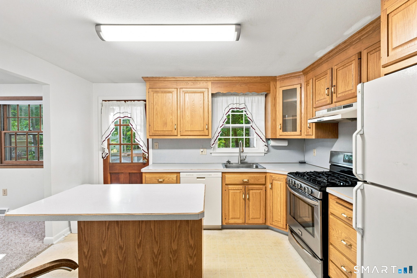
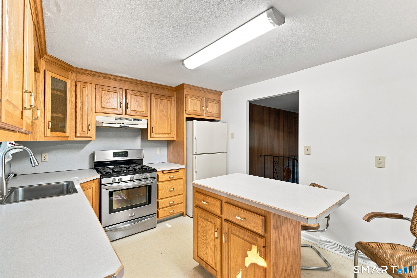
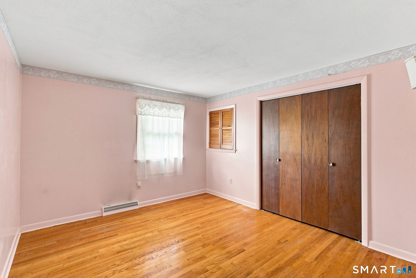
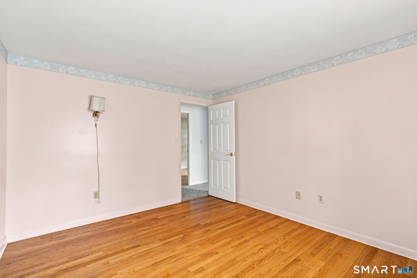
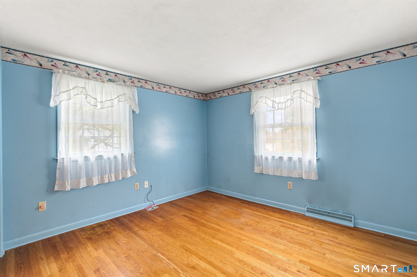
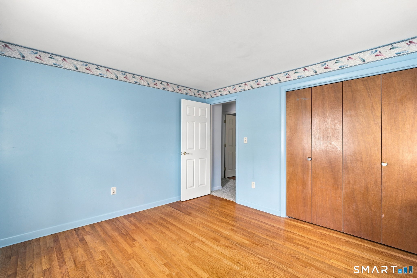
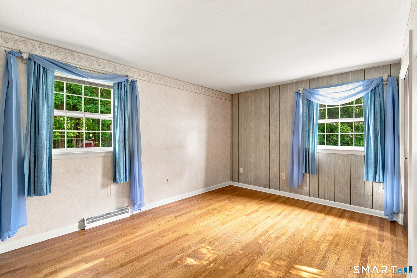
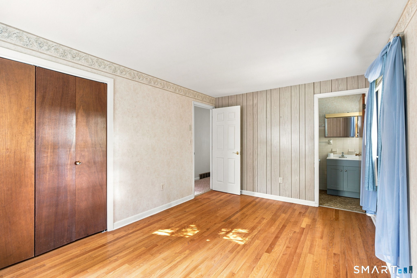
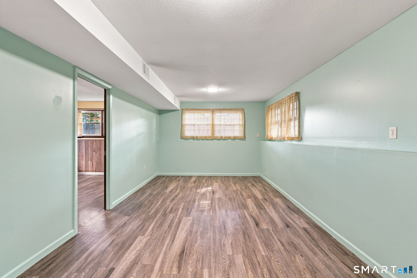
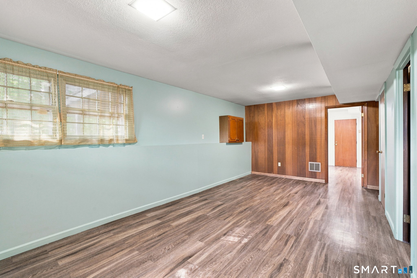
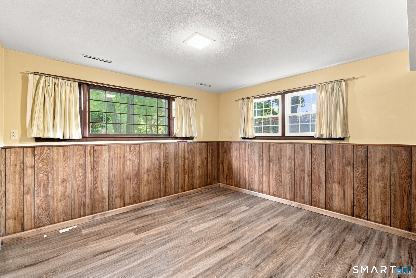
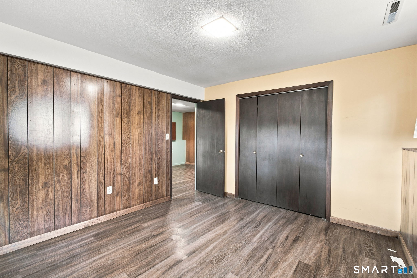

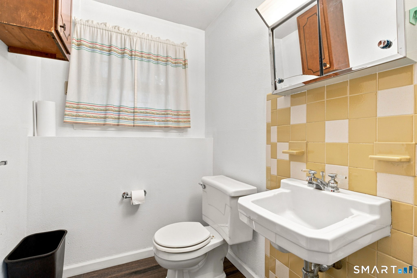
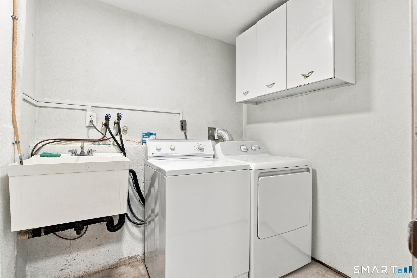
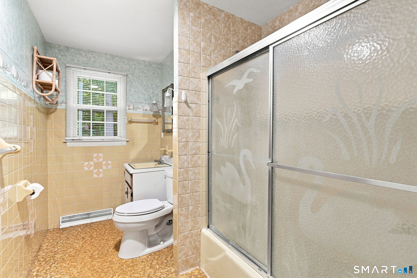
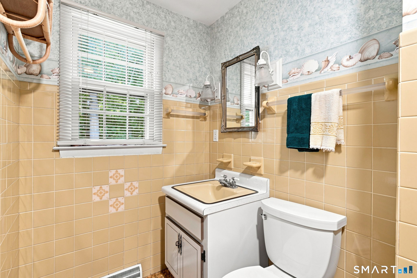
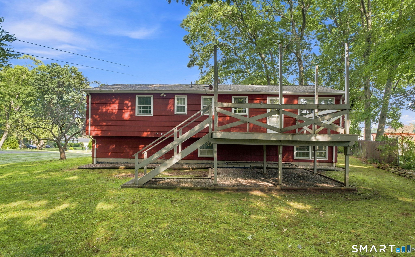
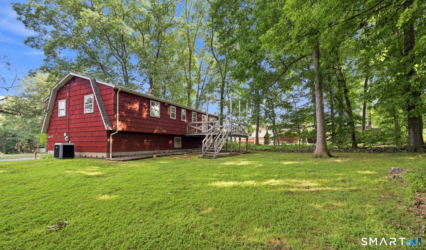
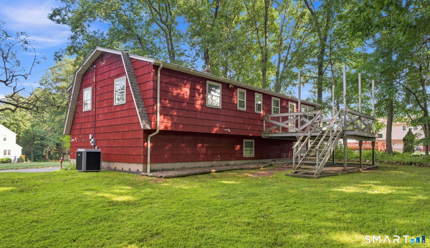
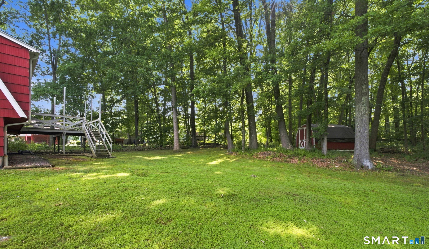
Welcome home to 21 Knollwood Road! Tucked away in a peaceful, established Southington neighborhood, this charming 3-bedroom, 1-full, and 2-half bath raised ranch offers a versatile layout and flexible spaces designed for comfortable daily living and effortless entertaining. Step inside through the welcoming foyer, featuring a refreshing ceiling fan, and into a light-filled, wall-to-wall carpeted open-concept living and dining combination area. The well-appointed kitchen boasts durable tiled floors, ample cabinet space, and a center island that perfectly doubles as a convenient eating space. Direct access from the kitchen to the back deck makes outdoor grilling and summer dining a breeze! Down the hall, the bedrooms showcase gleaming hardwood floors, including a primary bedroom complete with its own private half bath. A full hallway bath serves the main floor. The lower level expands your living space even further, offering a spacious family room and a comfortable bedroom, both outfitted with easy-care vinyl flooring, along with a second half bath. This lower level is an ideal setup for a suite, guest quarters, home office, or media room!
Listing Courtesy of KW Legacy Partners
Our team consists of dedicated real estate professionals passionate about helping our clients achieve their goals. Every client receives personalized attention, expert guidance, and unparalleled service. Meet our team:

Broker/Owner
860-214-8008
Email
Broker/Owner
843-614-7222
Email
Associate Broker
860-383-5211
Email
Realtor®
860-919-7376
Email
Realtor®
860-538-7567
Email
Realtor®
860-222-4692
Email
Realtor®
860-539-5009
Email
Realtor®
860-681-7373
Email
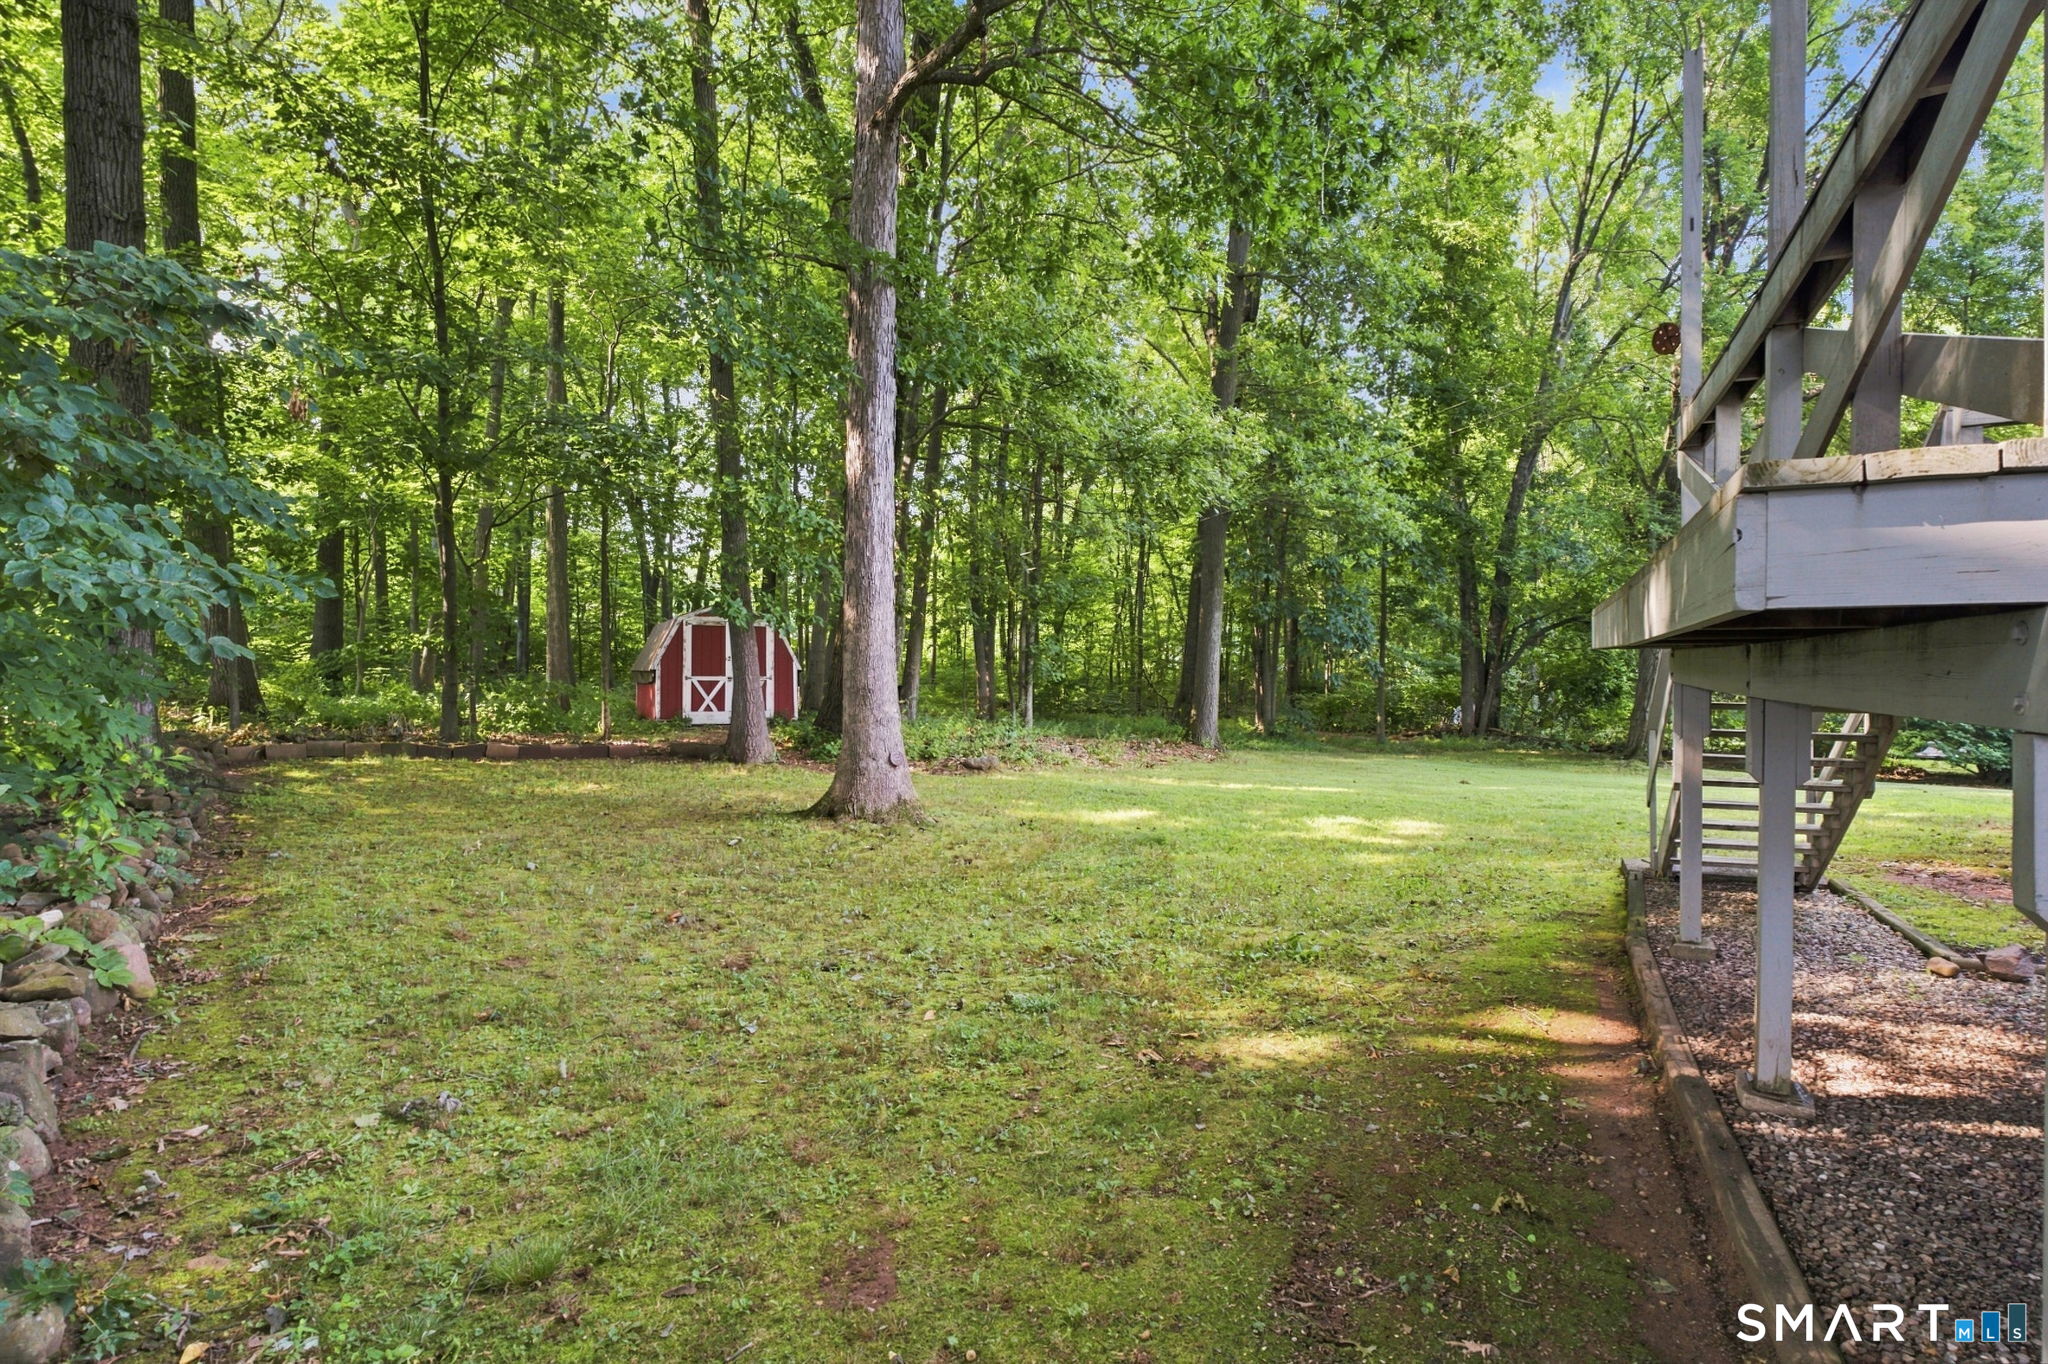
Acres : 0.72
Appliances Included : Oven/Range, Range Hood, Refrigerator, Dishwasher, Disposal, Washer, Dryer
Attic : Access Via Hatch
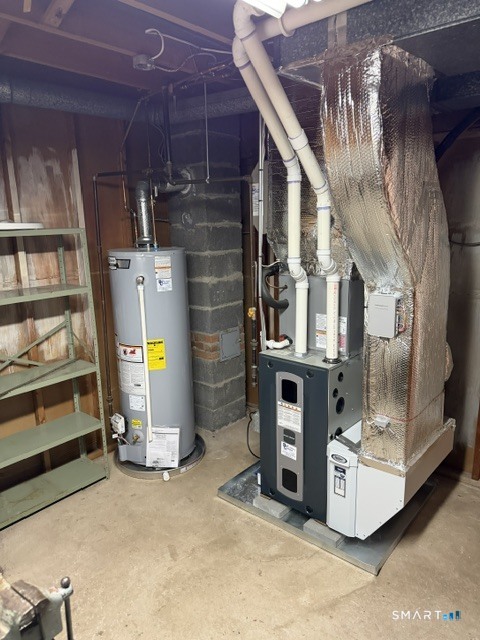
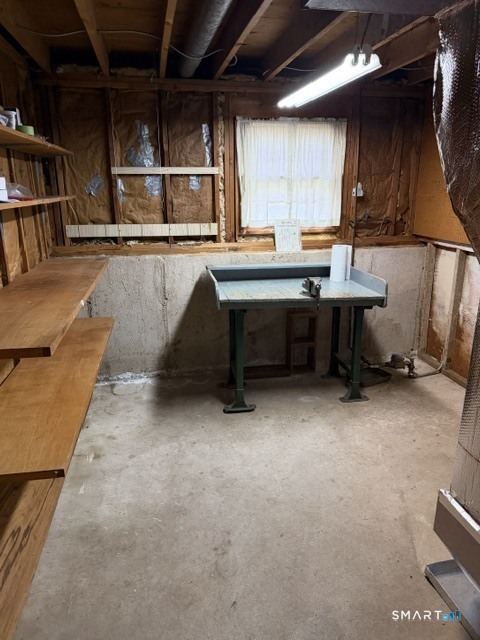
Basement : Full, Partially Finished
Full Baths : 1
Half Baths : 2
Baths Total : 3
Beds Total : 3
City : Southington
Cooling : Central Air
County : Hartford
Elementary School : Per Board of Ed
Foundation : Concrete
Garage Parking : Under House Garage
Garage Slots : 1
Description : Level Lot
Middle School : Per Board of Ed
Neighborhood : N/A
Parcel : 730423
Postal Code : 06489
Roof : Asphalt Shingle
Additional Room Information : Foyer
Sewage System : Public Sewer Connected
Total SqFt : 2154
Tax Year : July 2025-June 2026
Total Rooms : 8
Watersource : Public Water Connected
weeb : RPR, IDX Sites
Phone
860-384-7624
Address
20 Hopmeadow St, Unit 821, Weatogue, CT 06089
