
Bedrooms
Bathrooms
Sq Ft
Price
Vernon, Connecticut
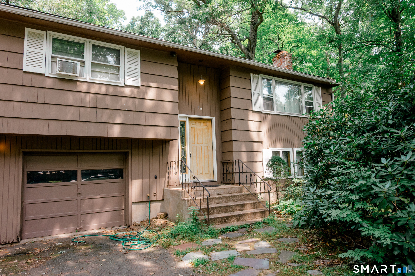
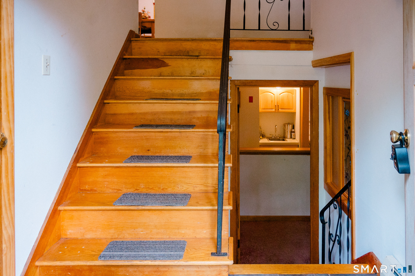
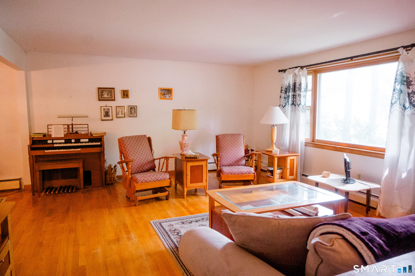
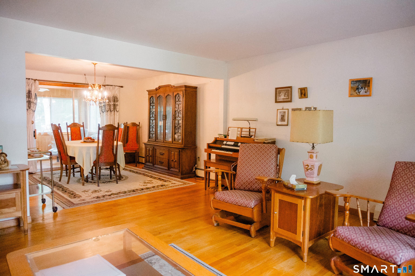
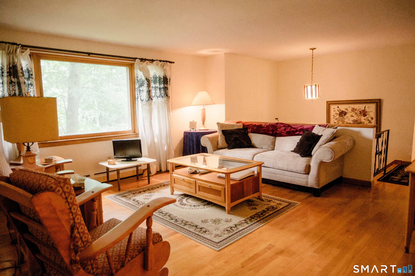
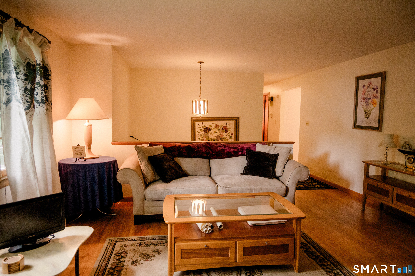
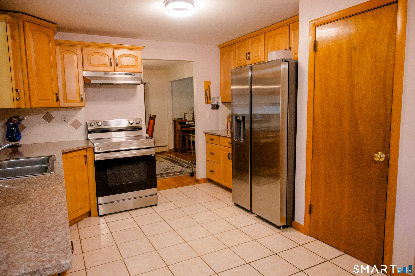
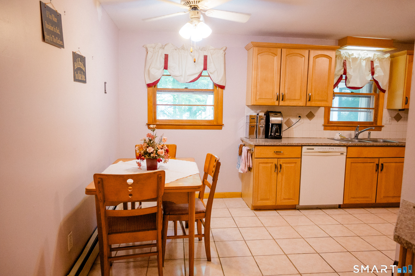
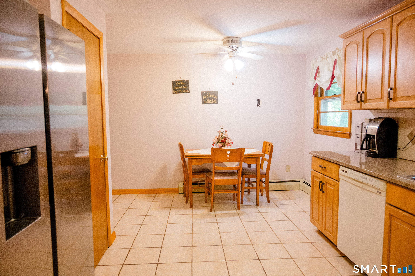
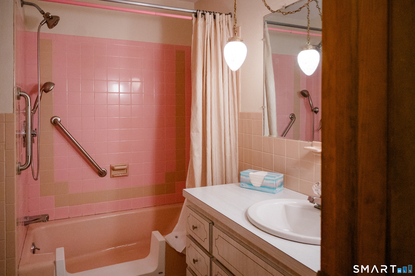
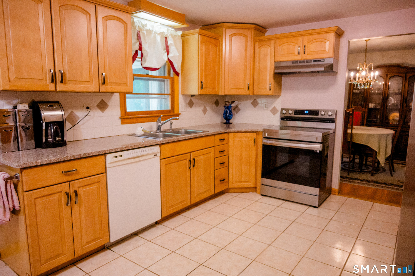
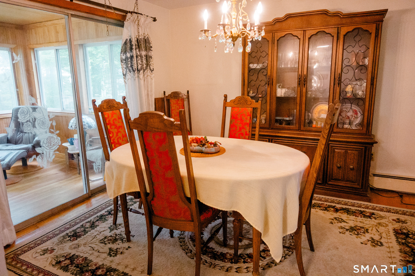
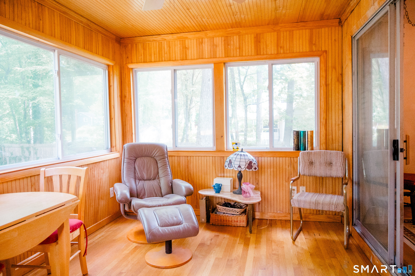
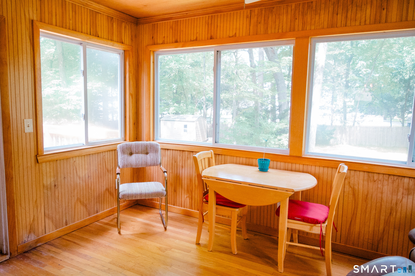
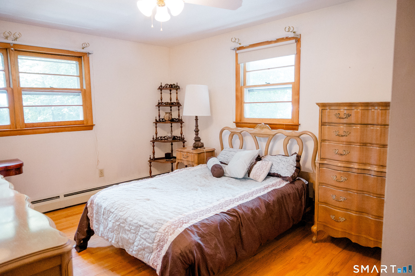
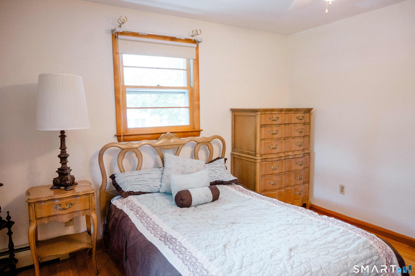
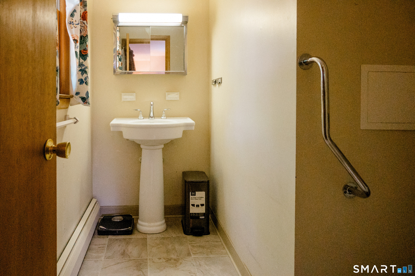
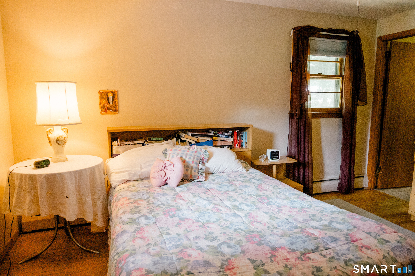
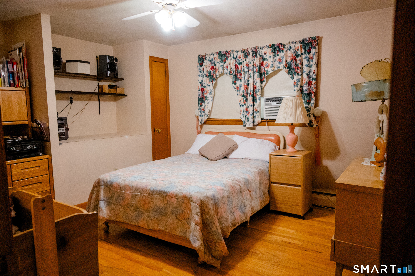
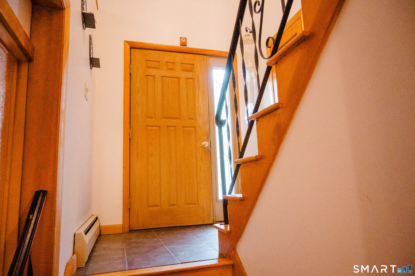
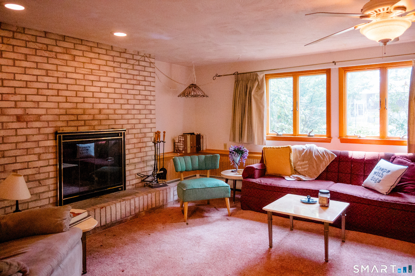
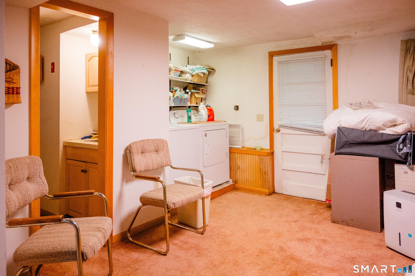
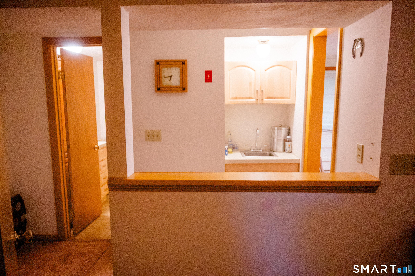
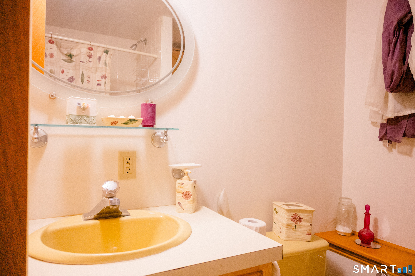
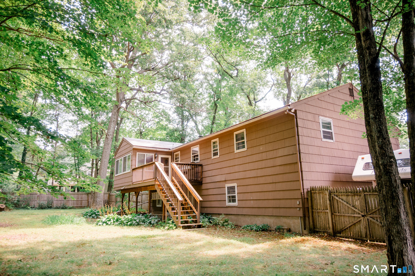
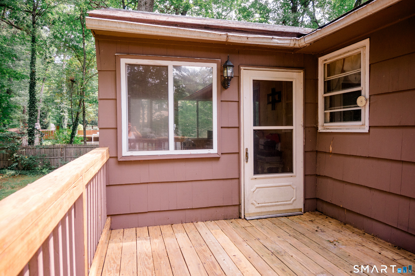
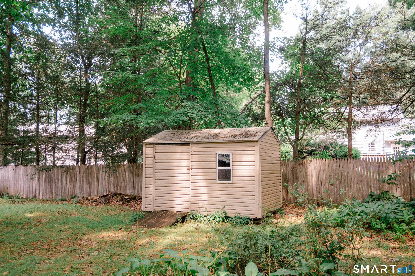
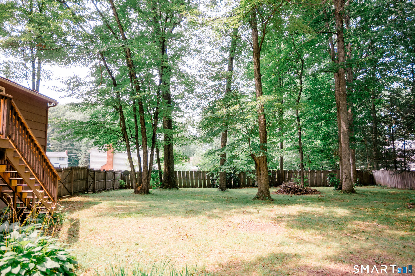
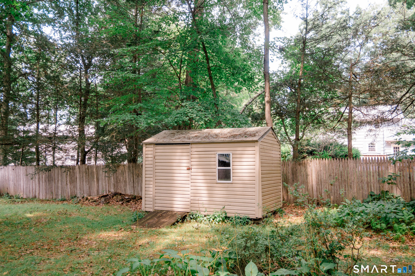
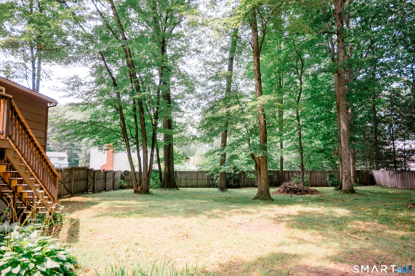
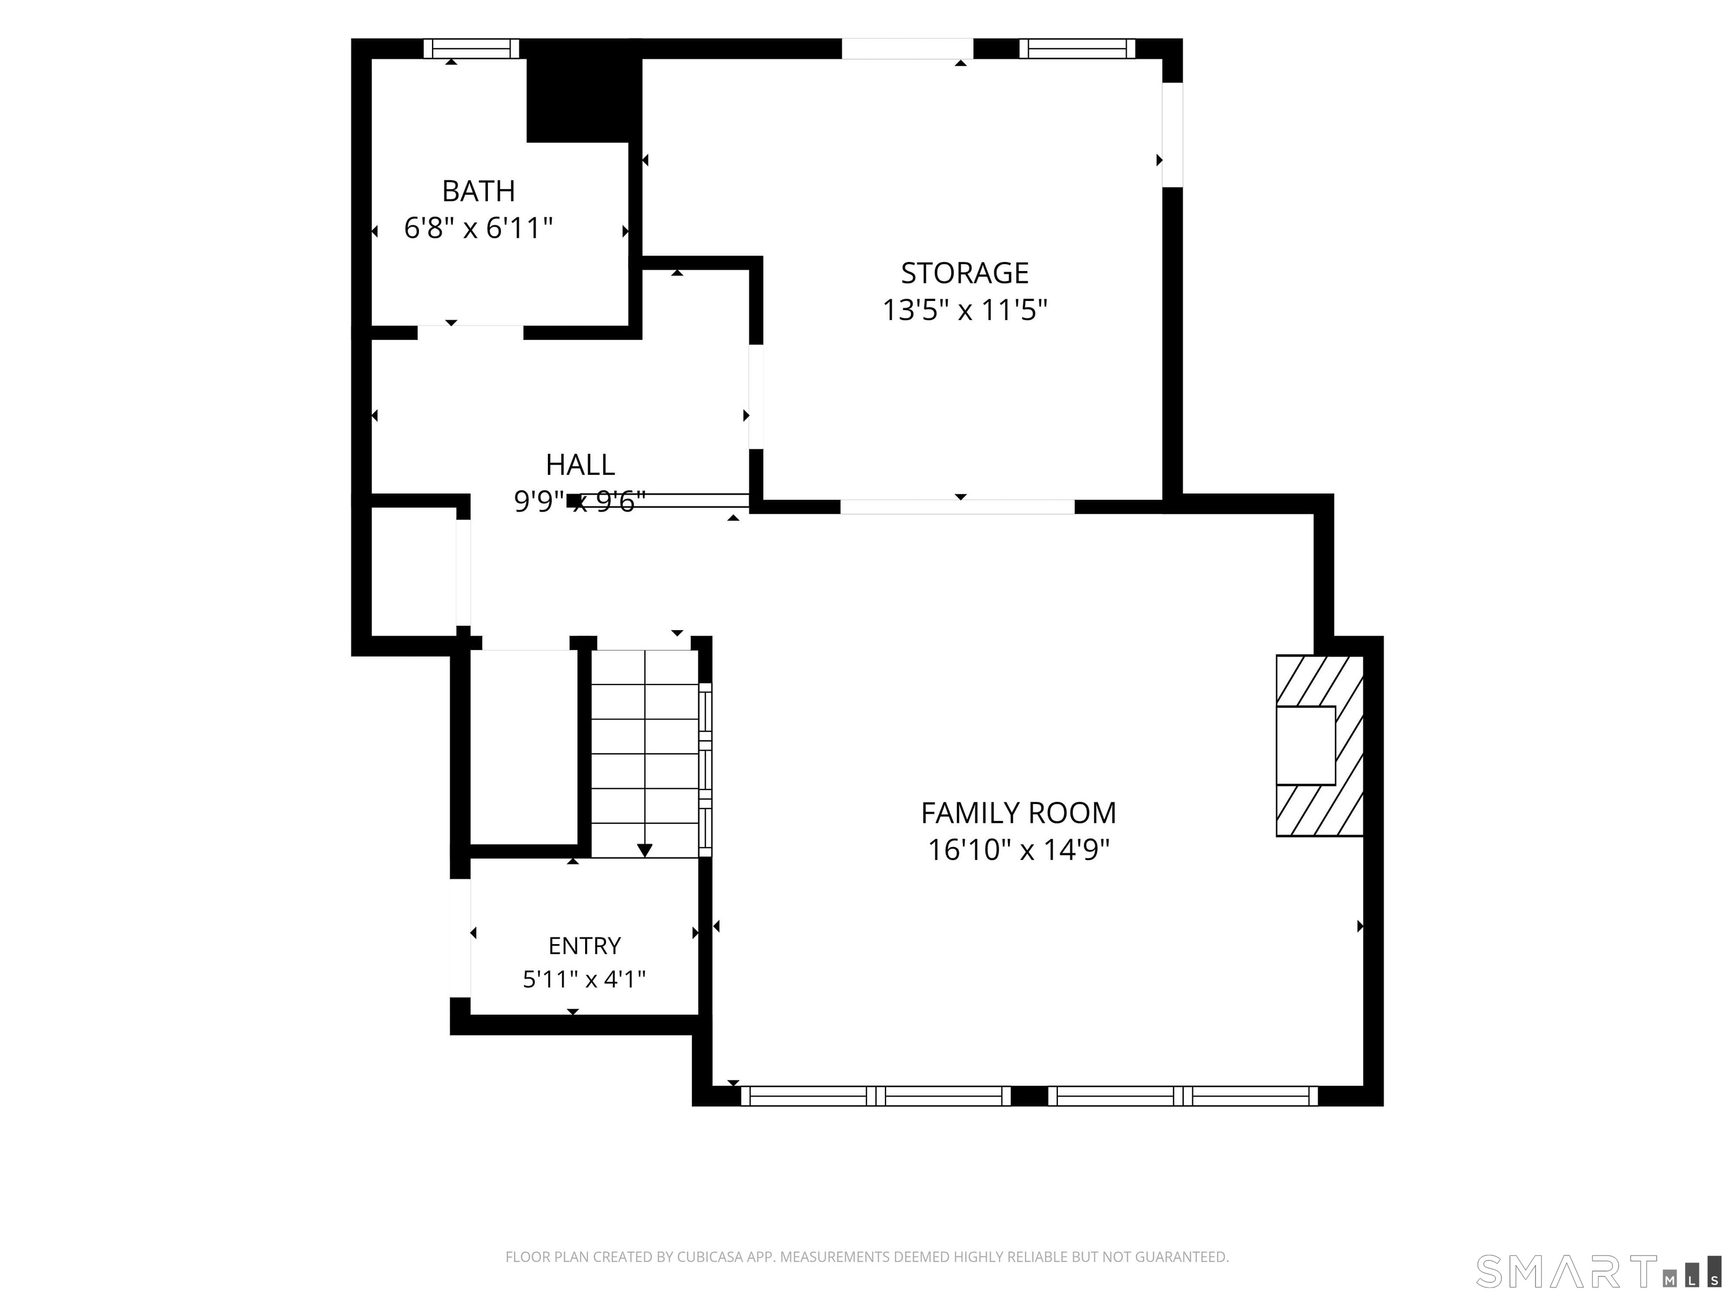
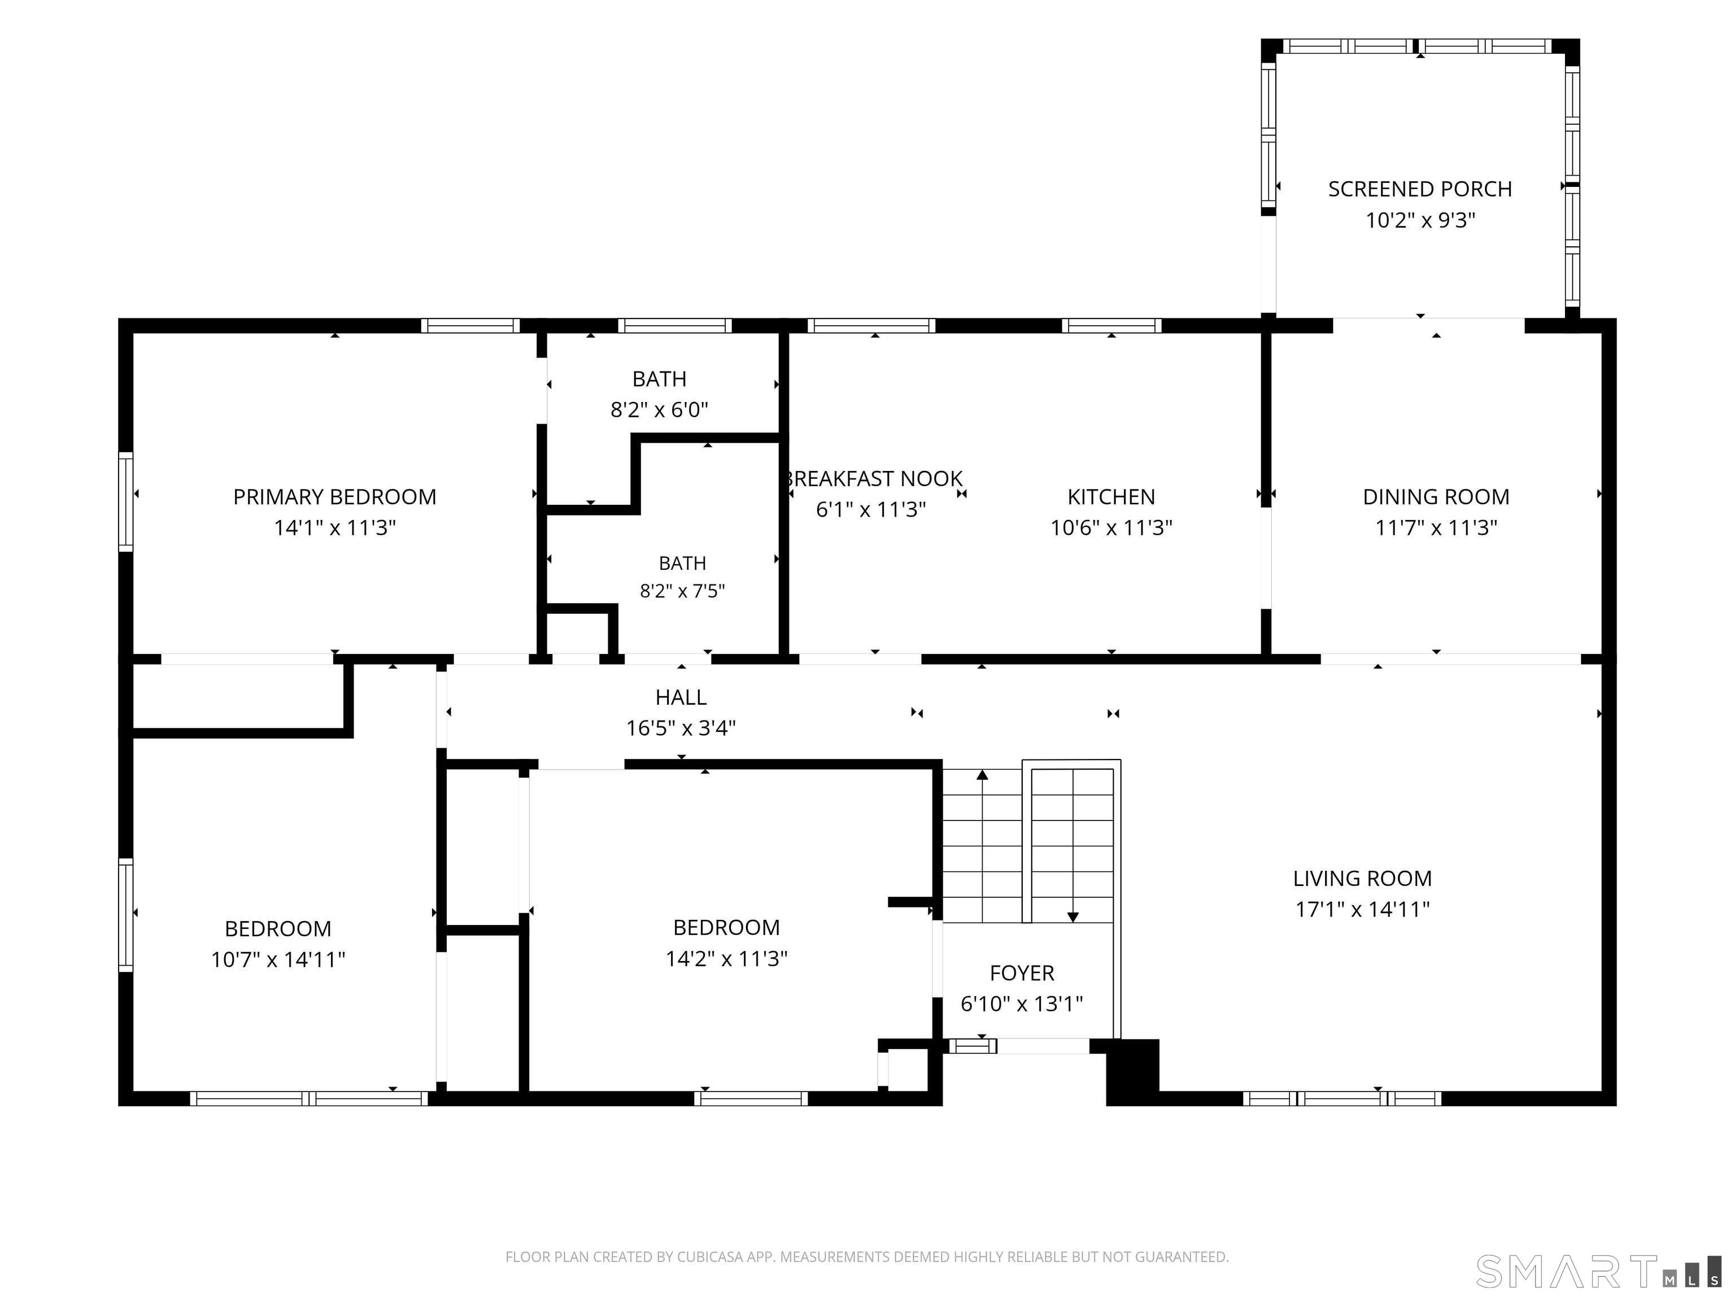
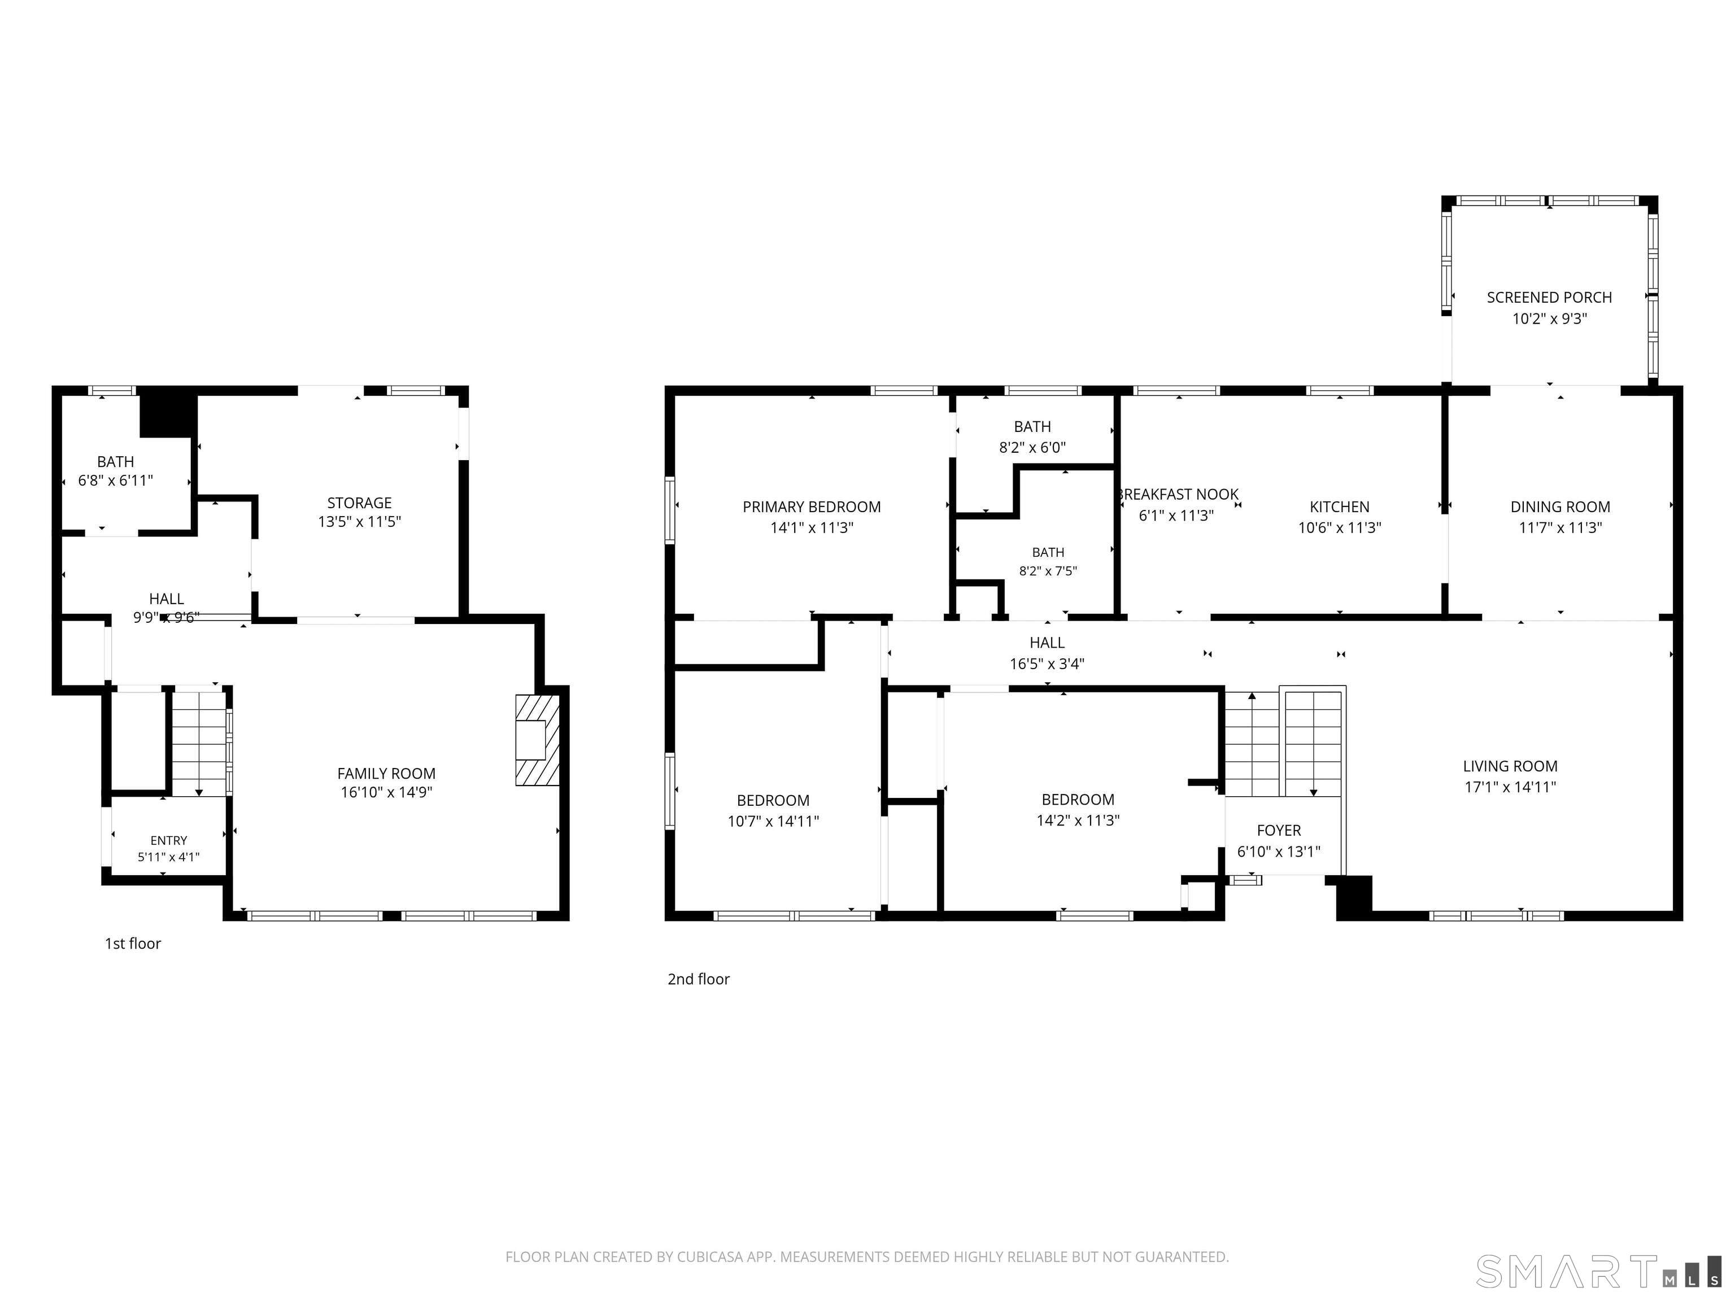
*Best & final offers by Monday 8/24 at 12:00 noon* After being loved by one family this custom built 3 bedroom 2.5 bath raised ranch is ready for its new owner. The main level offers hardwood floors, eat in kitchen with granite, sunroom off the dining room and three bedrooms including a primary with a half bath. The lower level is partially finished with a fireplace, laundry and walkout to the backyard. .55 acre lot and two car garage. Close to Rts. 30 & 83, I84, shopping, restaurants and amenities. Being sold "as is"
Listing Courtesy of KW Legacy Partners
Our team consists of dedicated real estate professionals passionate about helping our clients achieve their goals. Every client receives personalized attention, expert guidance, and unparalleled service. Meet our team:

Broker/Owner
860-214-8008
Email
Broker/Owner
843-614-7222
Email
Associate Broker
860-383-5211
Email
Realtor®
860-919-7376
Email
Realtor®
860-538-7567
Email
Realtor®
860-222-4692
Email
Realtor®
860-539-5009
Email
Realtor®
860-681-7373
Email
Acres : 0.55
Appliances Included : Oven/Range, Microwave, Refrigerator
Attic : Pull-Down Stairs
Basement : Partial, Partially Finished, Partial With Walk-Out
Full Baths : 2
Half Baths : 1
Baths Total : 3
Beds Total : 3
City : Vernon
Cooling : None
County : Tolland
Elementary School : Per Board of Ed
Fireplaces : 1
Foundation : Concrete
Garage Parking : Attached Garage, Paved, Off Street Parking, Driveway
Garage Slots : 2
Description : Level Lot
Neighborhood : N/A
Parcel : 2360063
Total Parking Spaces : 6
Postal Code : 06066
Roof : Shingle
Sewage System : Public Sewer Connected
Total SqFt : 1388
Tax Year : July 2025-June 2026
Total Rooms : 8
Watersource : Public Water Connected
weeb : RPR, IDX Sites, Realtor.com
Phone
860-384-7624
Address
20 Hopmeadow St, Unit 821, Weatogue, CT 06089
