
Bedrooms
Bathrooms
Sq Ft
Per Month
Fairfield, Connecticut
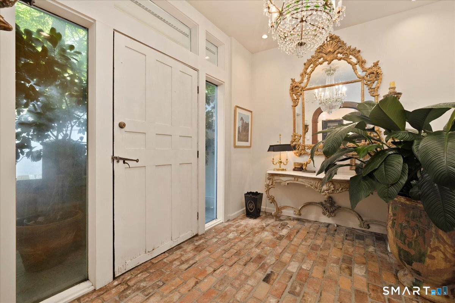
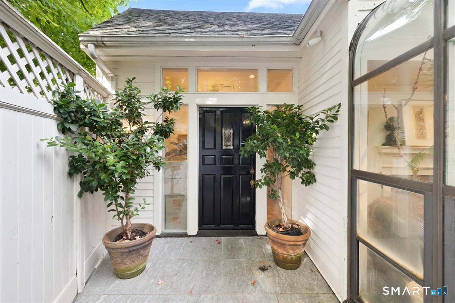
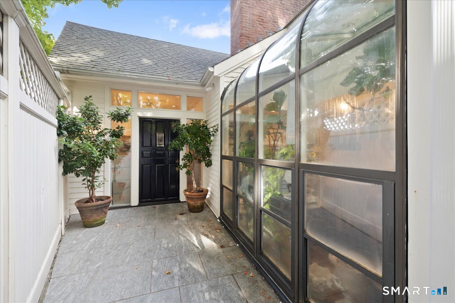
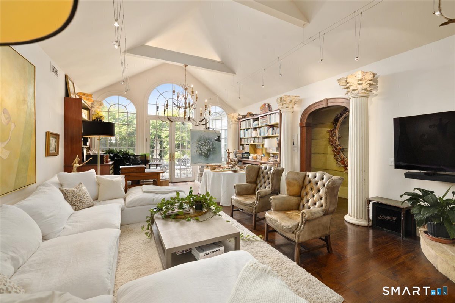
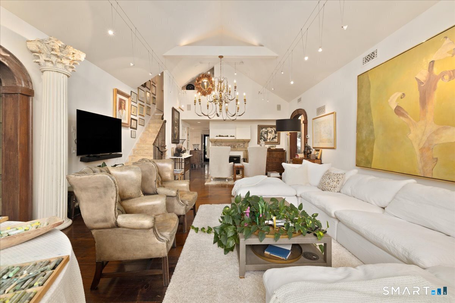
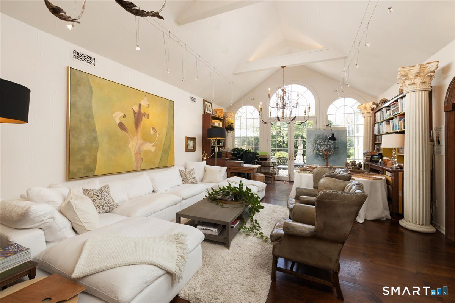
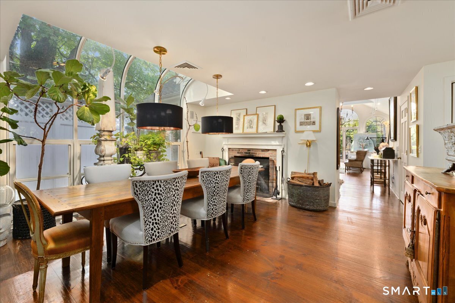
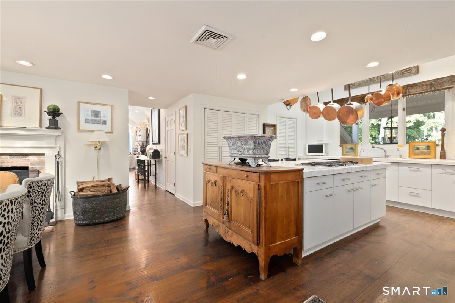
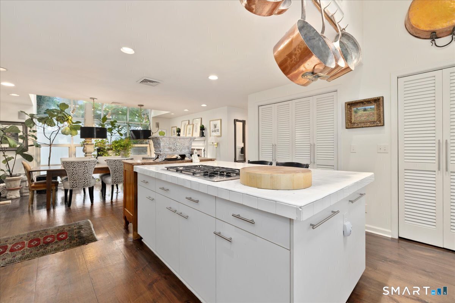
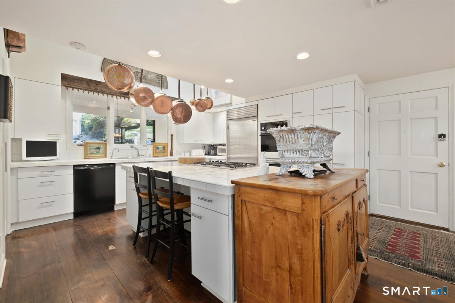
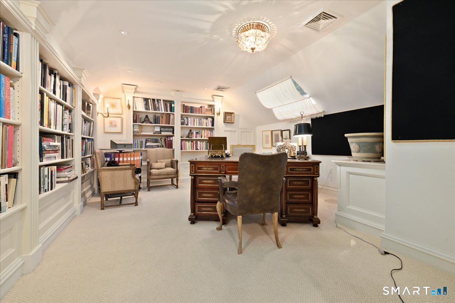
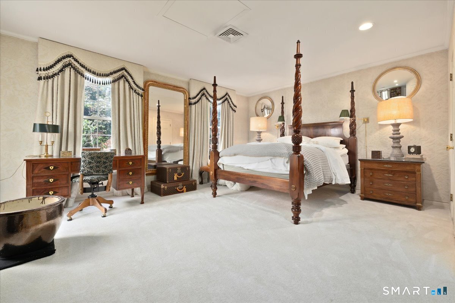
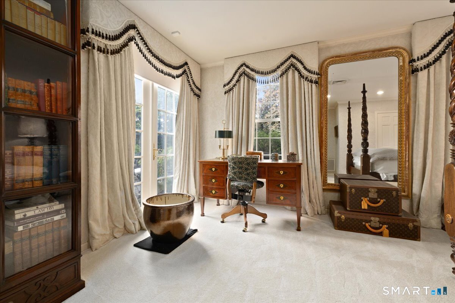
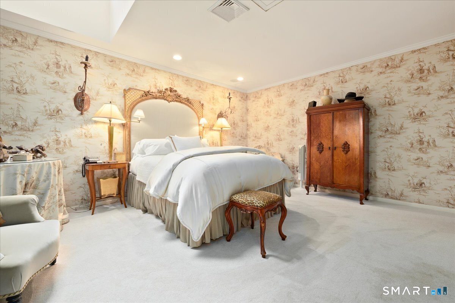
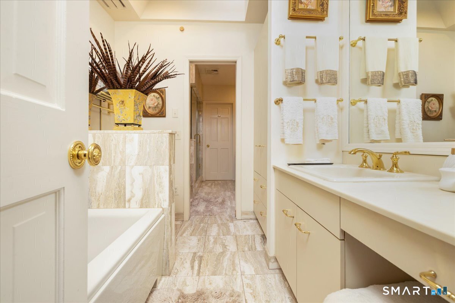
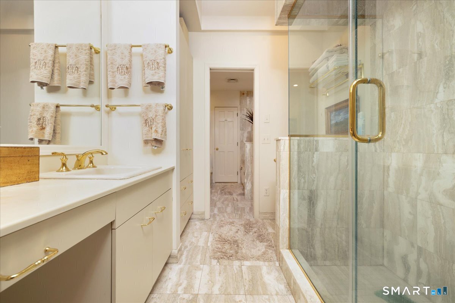
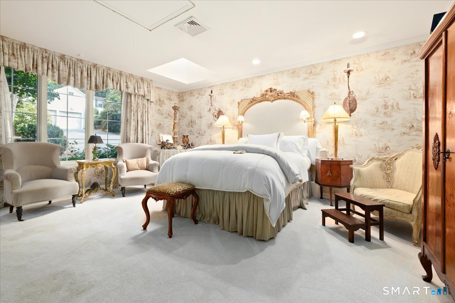
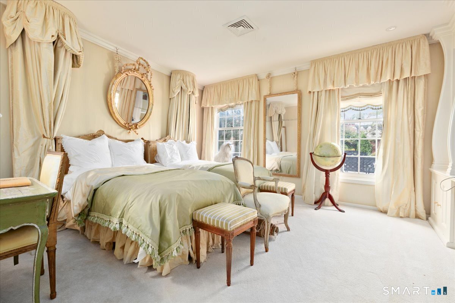
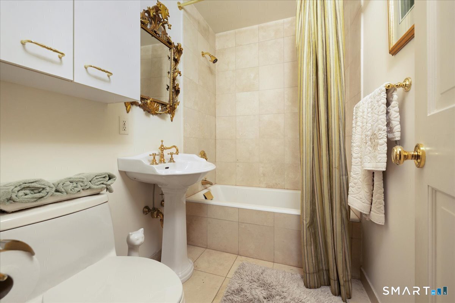
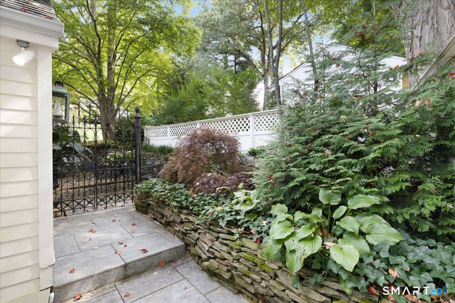
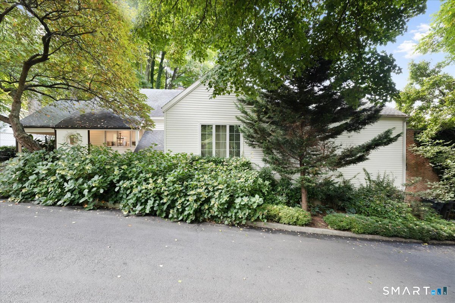
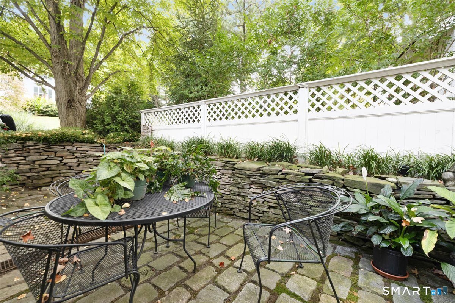
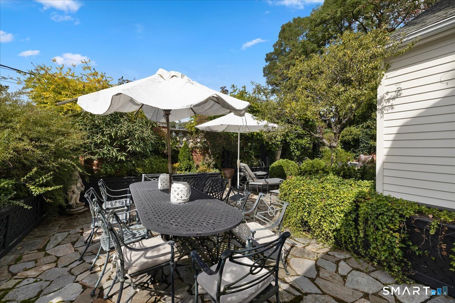
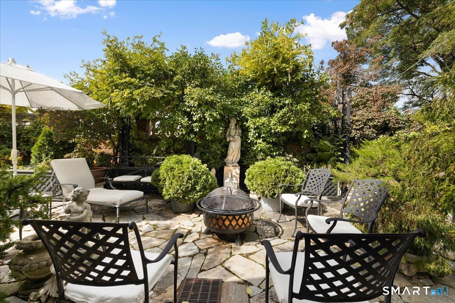
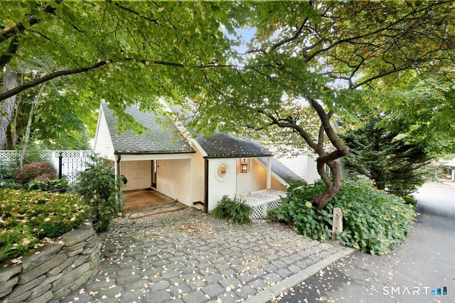
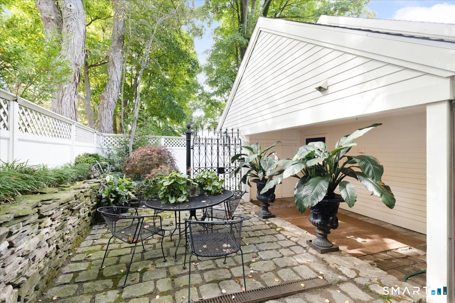
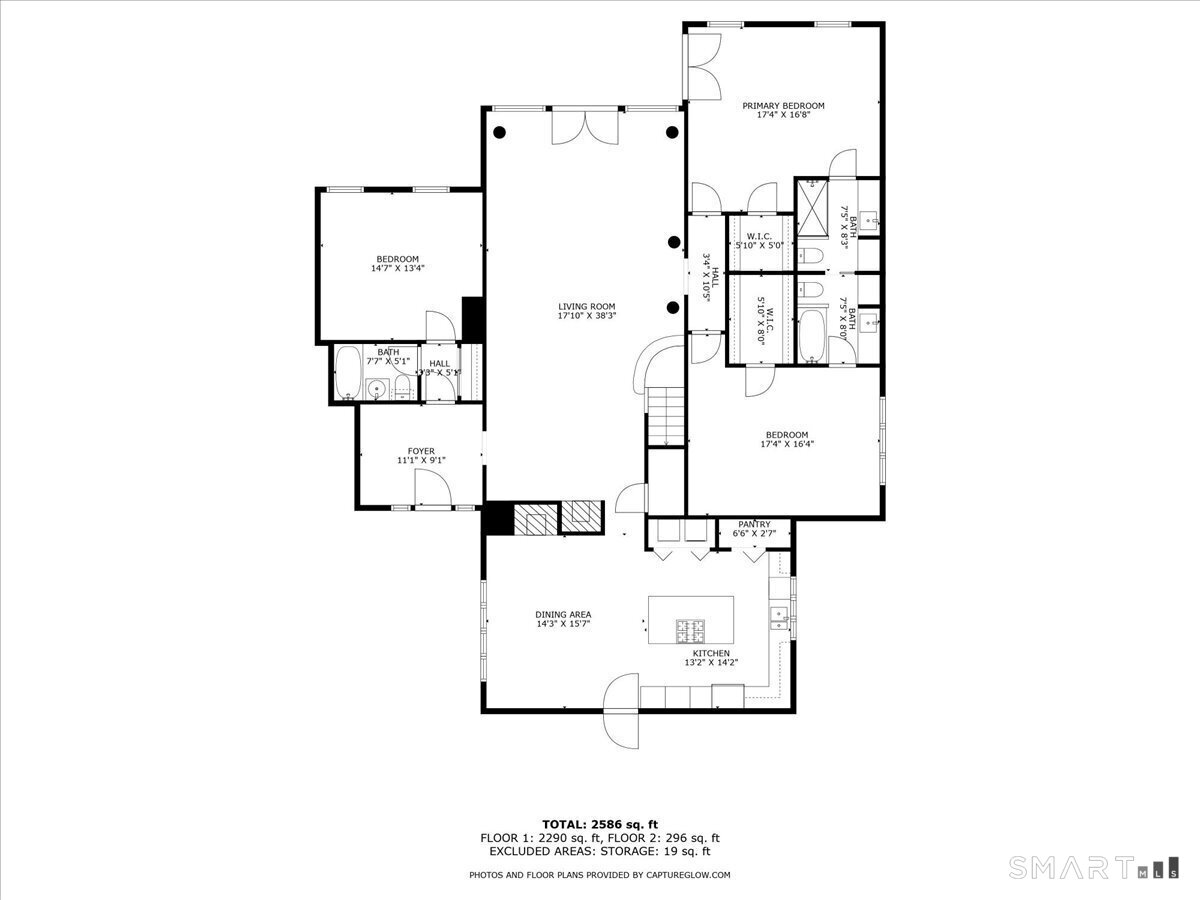
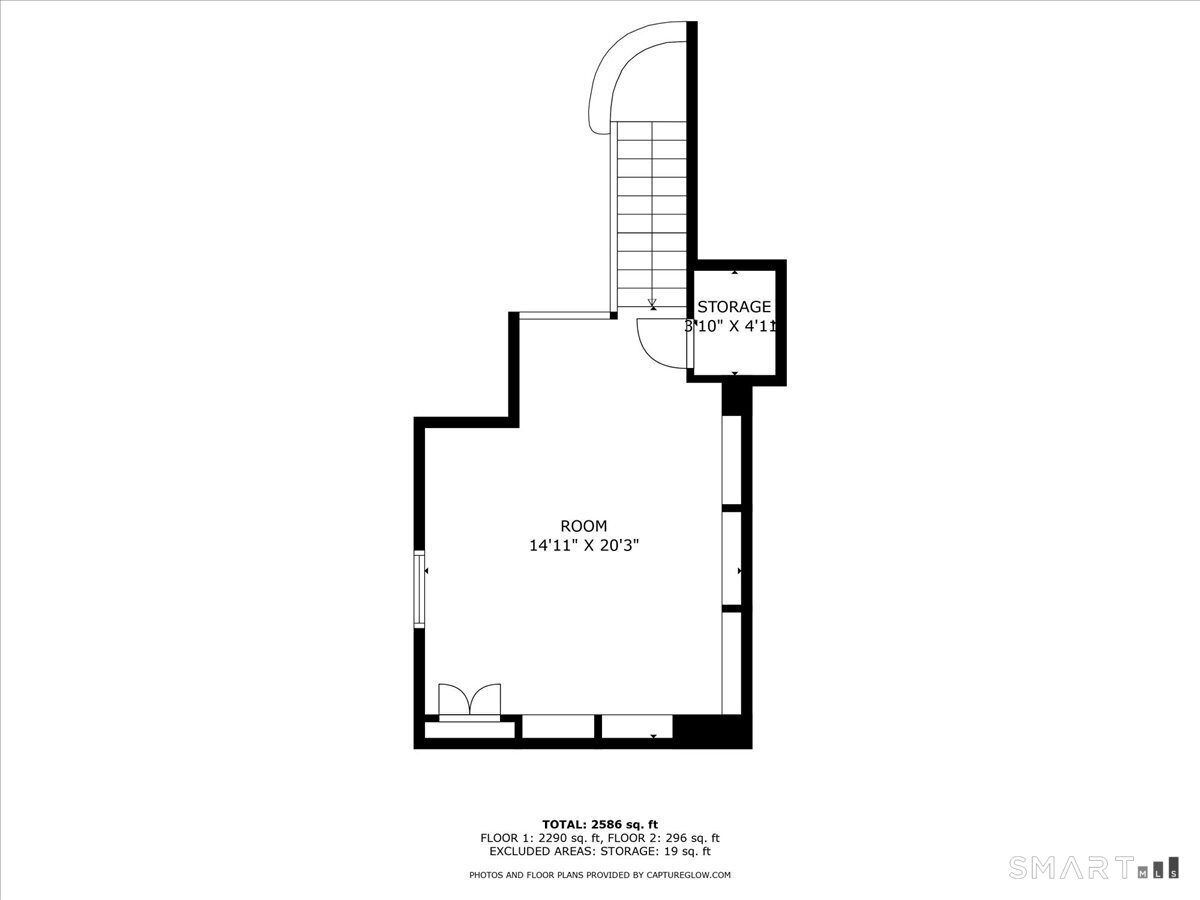
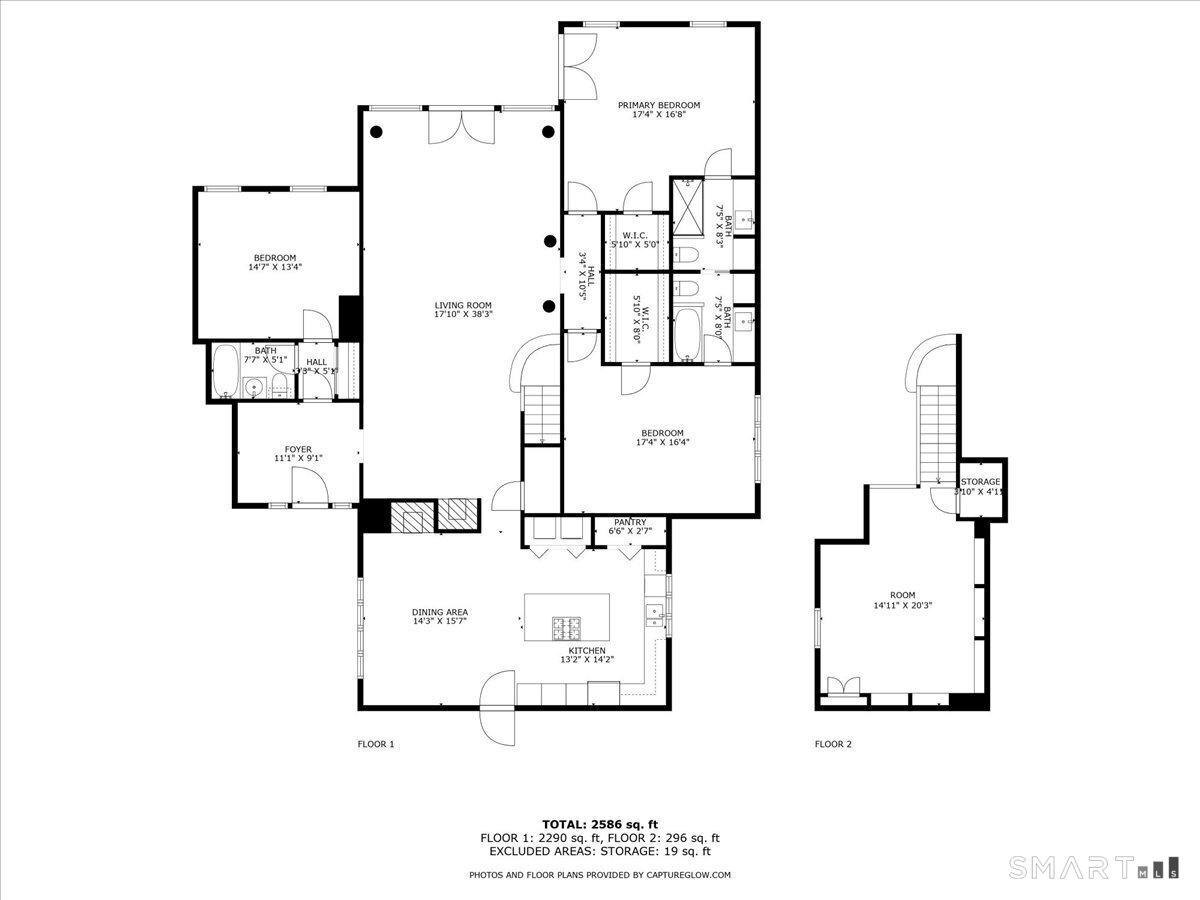
Step through a stunning 18th-century door and brick-floored archway into a home that seamlessly blends historic character with modern luxury. The great room impresses with a soaring 10-foot cathedral ceiling, original 18th-century arch and mantel, and a wood-burning fireplace set against antique wide-plank floors - the perfect backdrop for entertaining. The chef's kitchen features skylights, pantry, and laundry area, plus a convection oven, five-burner gas range, microwave, dishwasher, and instant hot water. The dining room is framed by a light-filled window and another 18th-century fireplace, adding warmth and charm. There are three bedrooms and three full baths, including a primary suite with whirlpool tub and shower. A loft/library mezzanine offers a serene retreat for reading or working from home. French doors from the great room - or directly from the primary suite - open to a 1,514-sq-ft stone patio and lush garden, perfect for alfresco dining. Nestled in Historic Southport Village, the home is a short walk to the train, restaurants, and the beach.
Listing Courtesy of BHHS Darien/New Canaan
Our team consists of dedicated real estate professionals passionate about helping our clients achieve their goals. Every client receives personalized attention, expert guidance, and unparalleled service. Meet our team:

Broker/Owner
860-214-8008
Email
Broker/Owner
843-614-7222
Email
Associate Broker
860-383-5211
Email
Realtor®
860-919-7376
Email
Realtor®
860-538-7567
Email
Realtor®
860-222-4692
Email
Realtor®
860-539-5009
Email
Realtor®
860-681-7373
Email
Acres : 0.15
Appliances Included : Gas Range, Microwave, Refrigerator, Dishwasher, Disposal, Instant Hot Water Tap, Washer, Dryer
Attic : Access Via Hatch
Basement : None
Full Baths : 3
Baths Total : 3
Beds Total : 3
City : Fairfield
Cooling : Central Air
County : Fairfield
Elementary School : Per Board of Ed
Fireplaces : 1
Garage Parking : Paved, Off Street Parking, Driveway
Description : Level Lot
Neighborhood : Southport
Parcel : 135148
Total Parking Spaces : 2
Pets Allowed : No
Postal Code : 06890
Sewage System : Public Sewer In Street
SgFt Description : Public records lists total living Sq.Ft. of 6, 670 and has no gross basement information
Total SqFt : 2804
Total Rooms : 7
Watersource : Public Water Connected
weeb : RPR, IDX Sites, Realtor.com
Phone
860-384-7624
Address
20 Hopmeadow St, Unit 821, Weatogue, CT 06089
