
Bedrooms
Bathrooms
Sq Ft
Price
East Hartford, Connecticut
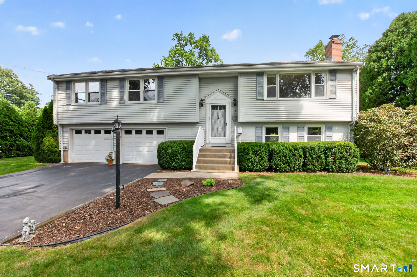
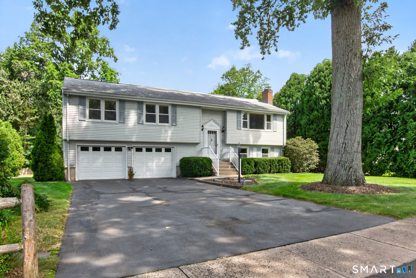
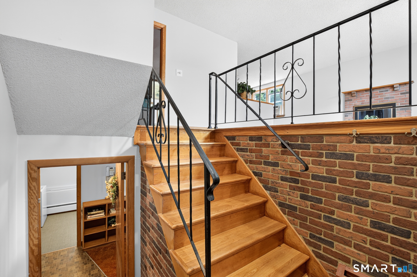
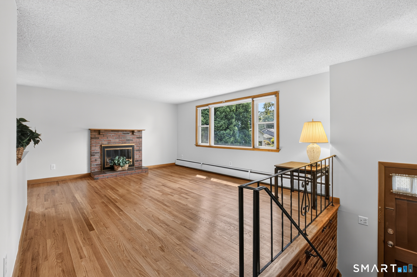
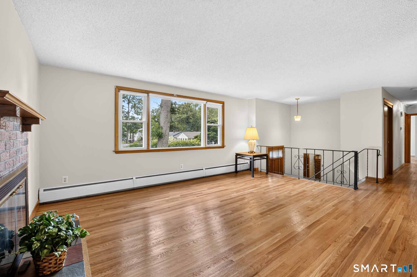
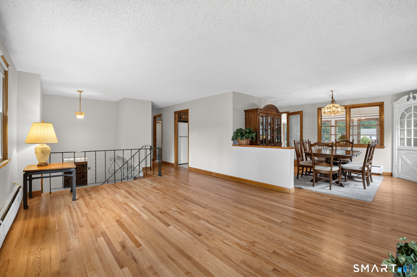
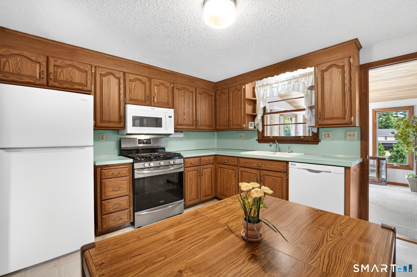
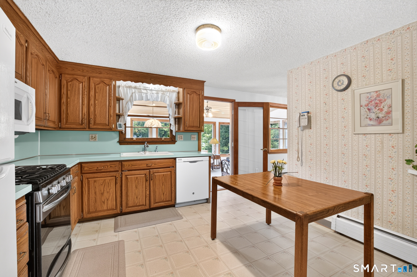
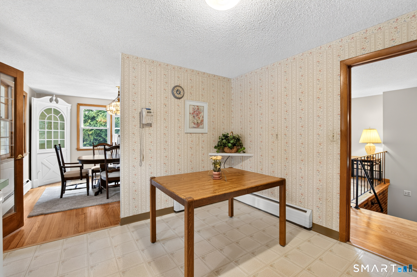
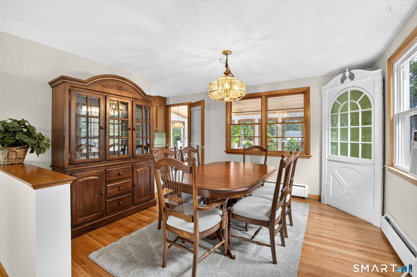
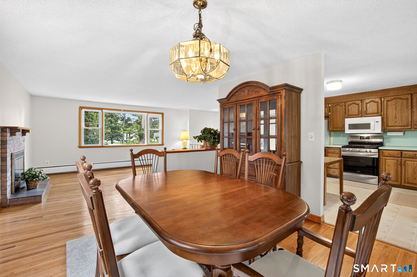
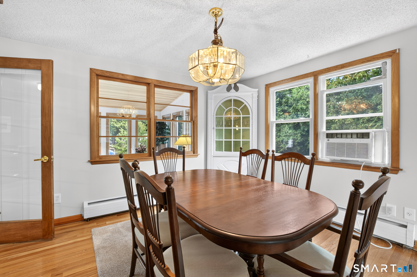
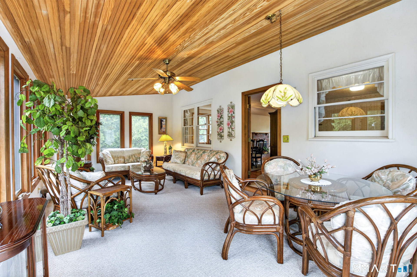
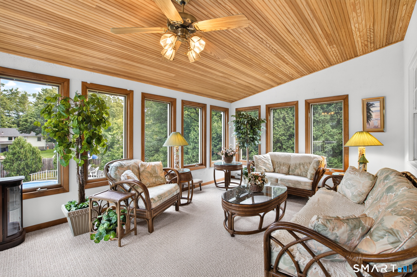
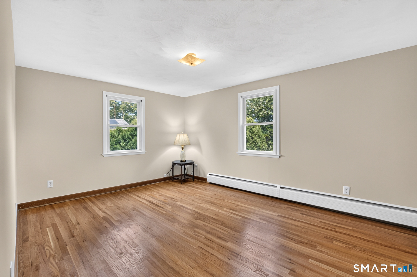
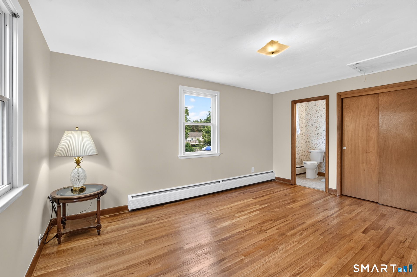
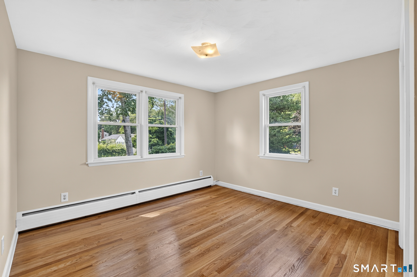
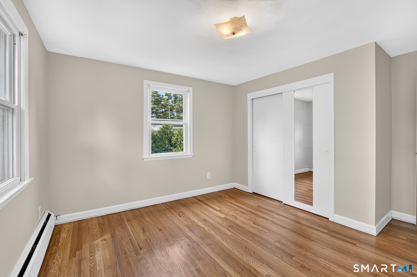
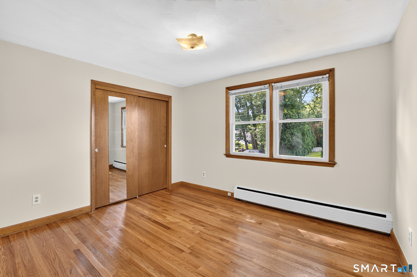
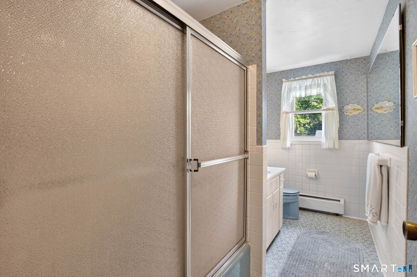
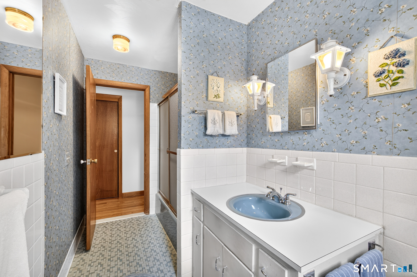
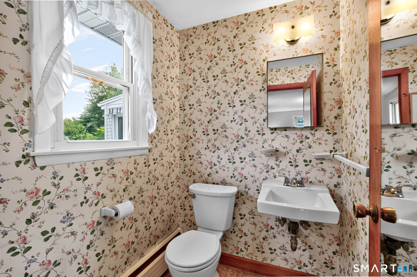
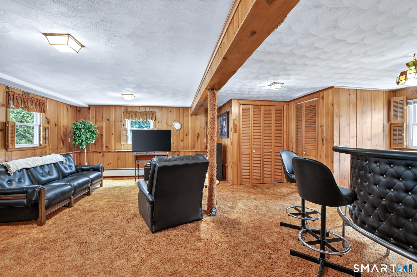
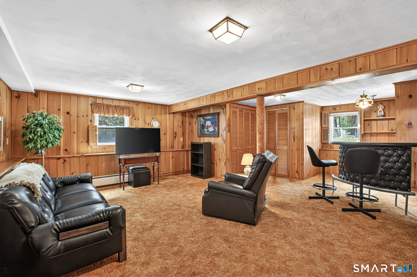
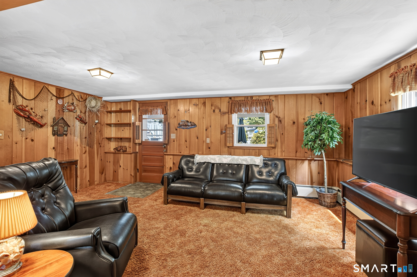
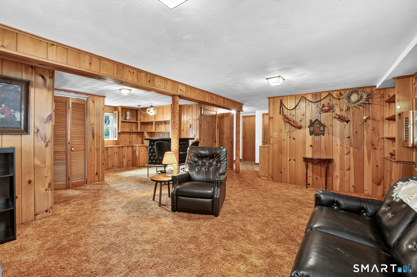
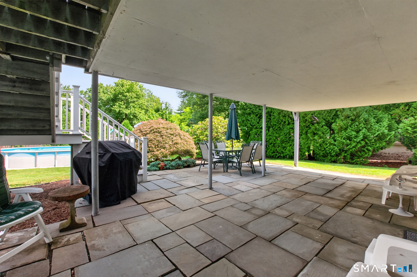
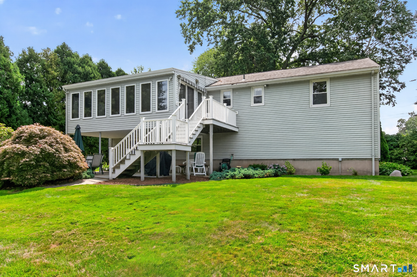
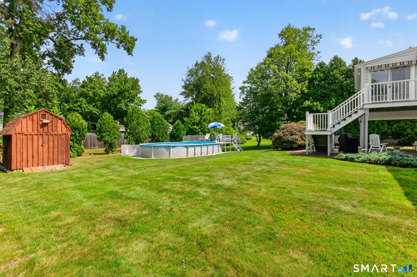
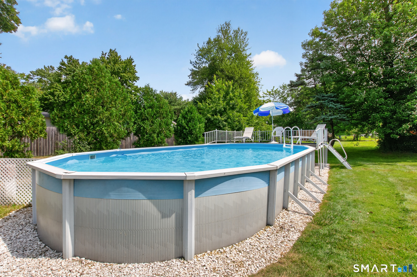
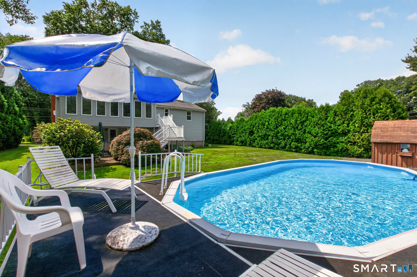
From the moment you walk through the front door, you'll feel right at home in this move-in ready gem nestled in one of East Hartford's most desirable neighborhoods. The main level has been freshly painted, features beautiful hardwood floors throughout, an eat-in kitchen with ample storage and counter space, and a bright Sunroom with direct access to the deck. The spacious living/dining room is perfect for entertaining, complete with a gas fireplace. There is a full walk-up attic accessible via pull-down stairs in the hallway. The primary bedroom includes a walk-in closet and half bath, while two additional bedrooms each offer built-in closets with generous storage. The lower level delivers even more living space with a large family room that walks out to a covered patio - ideal for enjoying the beautifully landscaped yard, privacy shrubs, and above-ground pool. A large storage room, two-car garage with automatic doors, in-ground sprinkler system, and a large shed round out everything this home has to offer. Lovingly cared for by the same family since day one - and it shows. DON'T LET THIS ONE SLIP AWAY!!
Listing Courtesy of Agnelli Real Estate
Our team consists of dedicated real estate professionals passionate about helping our clients achieve their goals. Every client receives personalized attention, expert guidance, and unparalleled service. Meet our team:

Broker/Owner
860-214-8008
Email
Broker/Owner
843-614-7222
Email
Associate Broker
860-383-5211
Email
Realtor®
860-919-7376
Email
Realtor®
860-538-7567
Email
Realtor®
860-222-4692
Email
Realtor®
860-539-5009
Email
Realtor®
860-681-7373
Email
Acres : 0.34
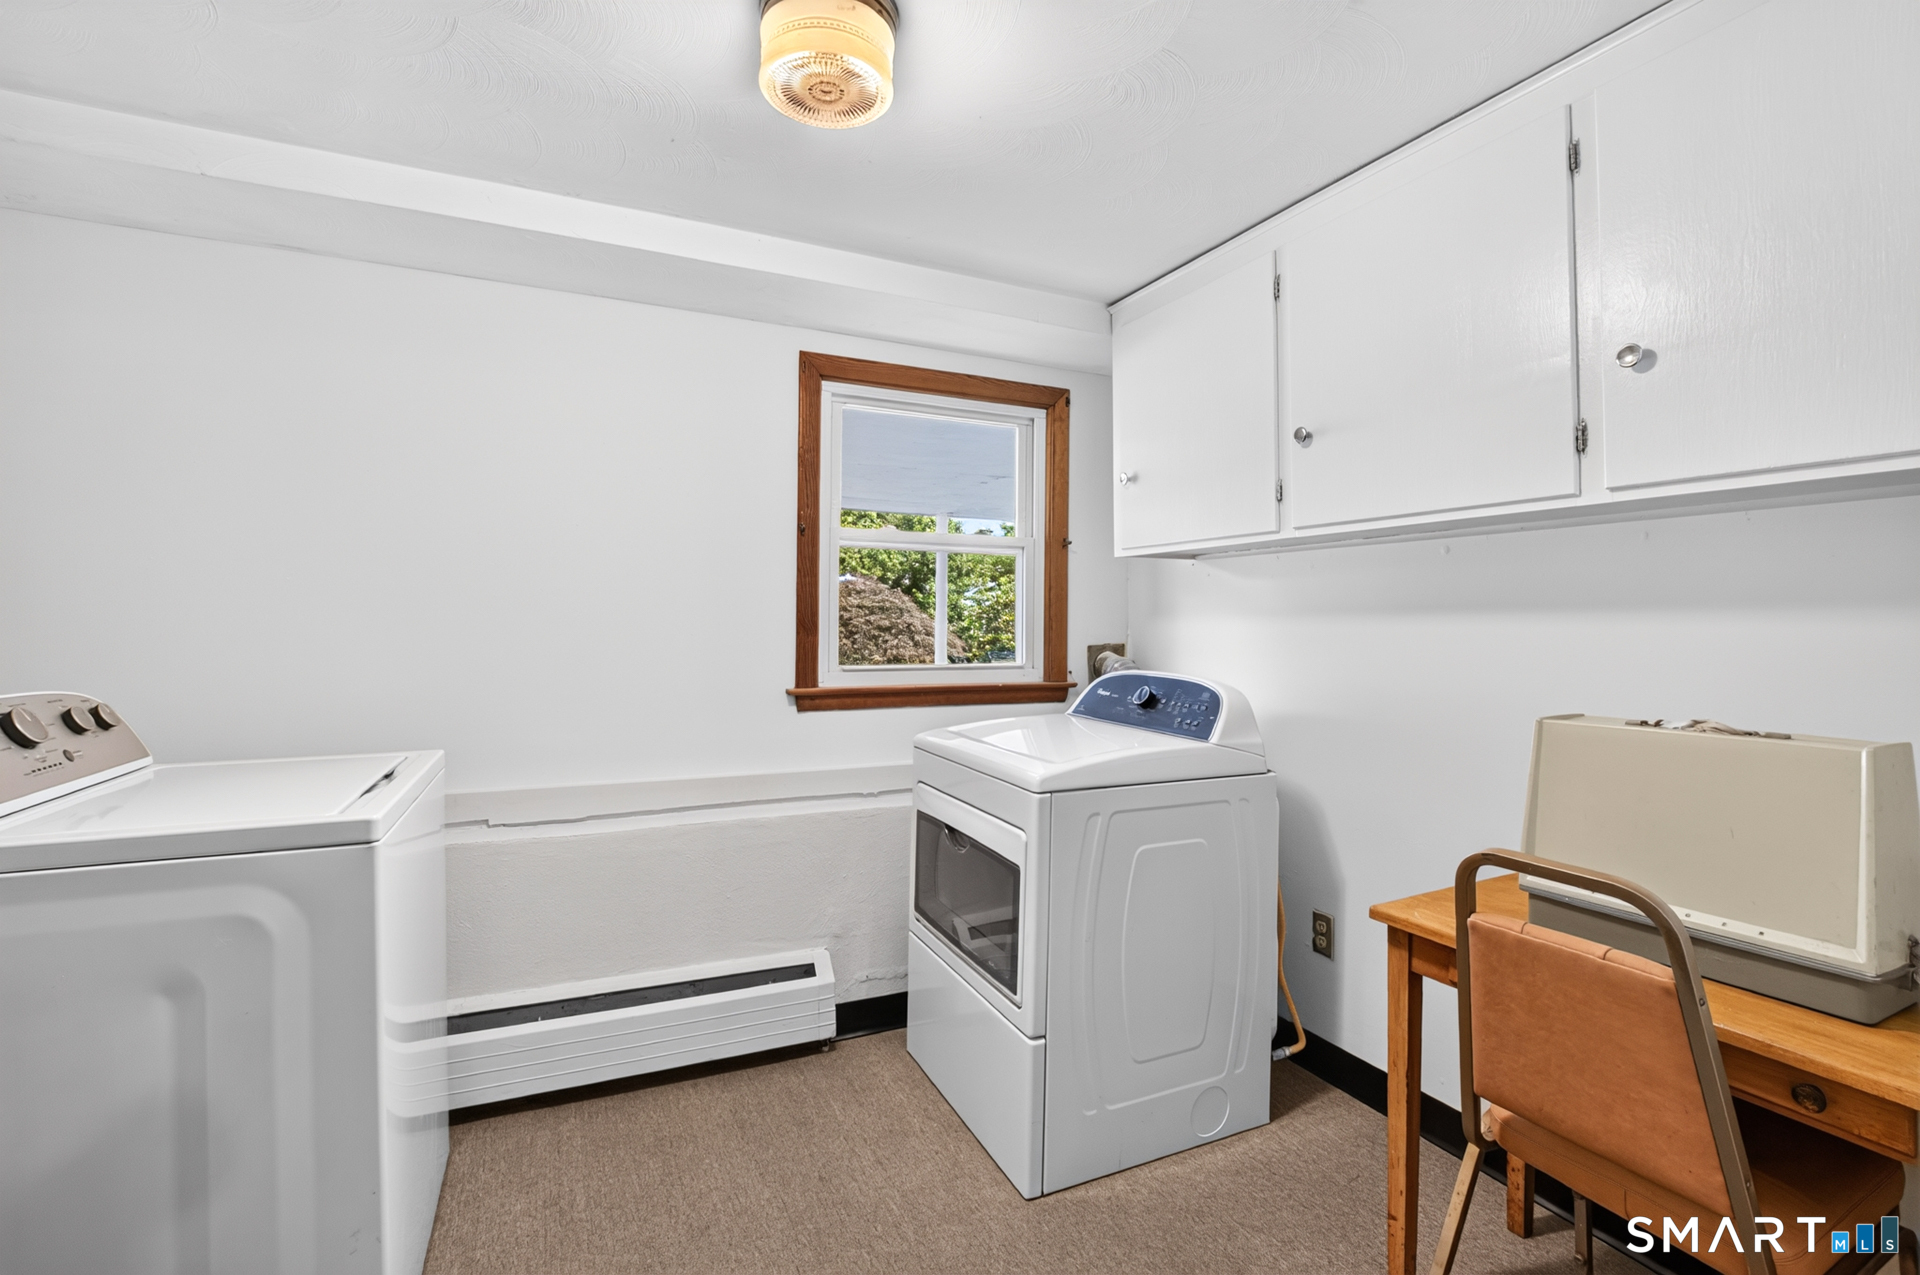
Appliances Included : Oven/Range, Refrigerator, Dishwasher, Washer, Dryer
Attic : Pull-Down Stairs
Basement : Full, Heated, Fully Finished, Garage Access, Interior Access, Walk-out, Full With Walk-Out
Full Baths : 1
Half Baths : 1
Baths Total : 2
Beds Total : 3
City : East Hartford
Cooling : Wall Unit
County : Hartford
Elementary School : John A. Langford
Fireplaces : 1
Foundation : Concrete
Garage Parking : Under House Garage
Garage Slots : 2
Description : Level Lot
Neighborhood : N/A
Parcel : 2280936
Pool Description : Above Ground Pool
Postal Code : 06108
Roof : Asphalt Shingle
Sewage System : Public Sewer Connected
SgFt Description : back full season addition
Total SqFt : 2859
Tax Year : July 2026-June 2027
Total Rooms : 5
Watersource : Public Water Connected
weeb : RPR, IDX Sites, Realtor.com
Phone
860-384-7624
Address
20 Hopmeadow St, Unit 821, Weatogue, CT 06089
