
Bedrooms
Bathrooms
Sq Ft
Price
Stonington, Connecticut
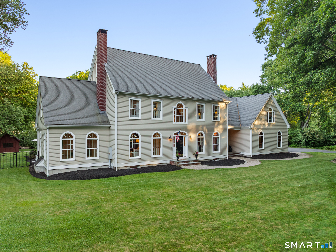
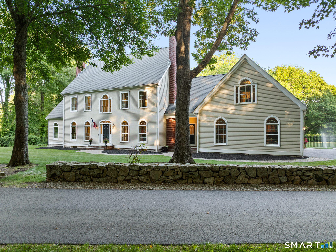
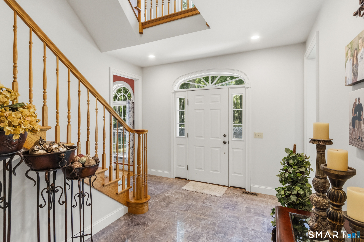
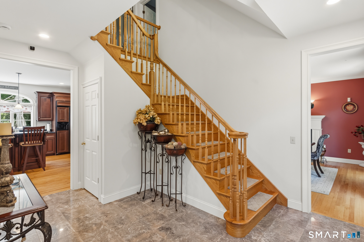
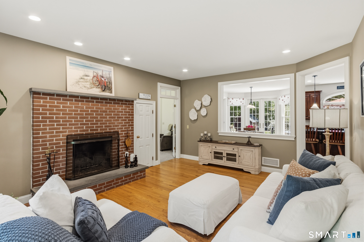
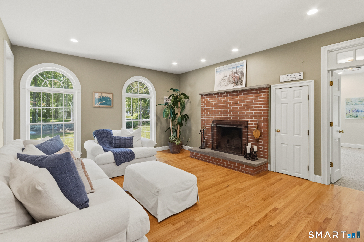
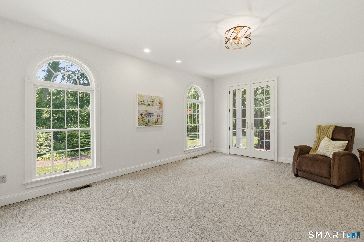
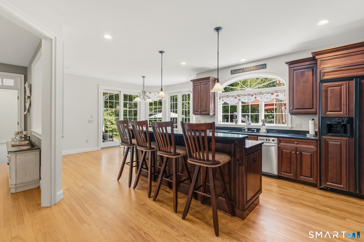
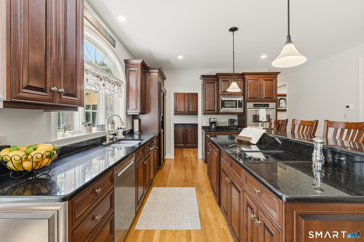
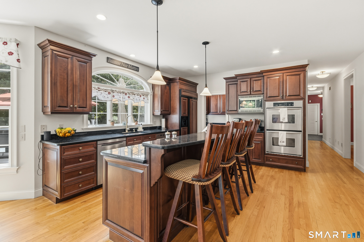
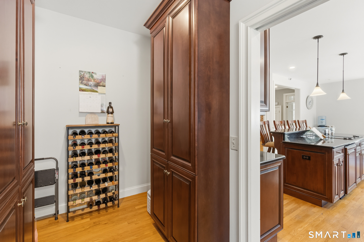
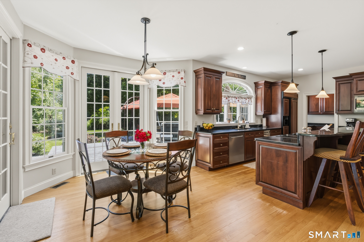
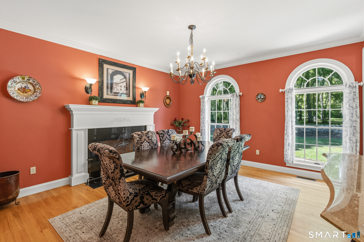
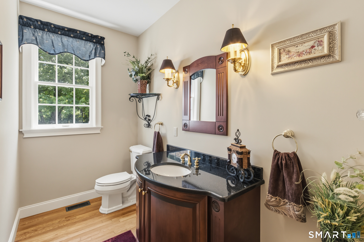
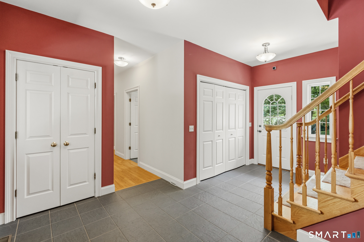
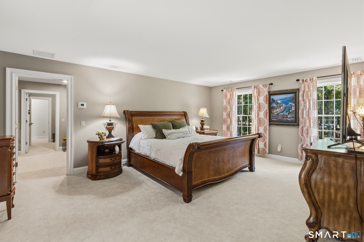
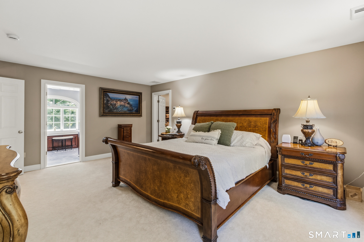
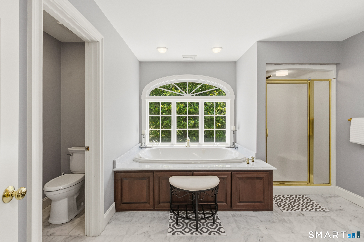
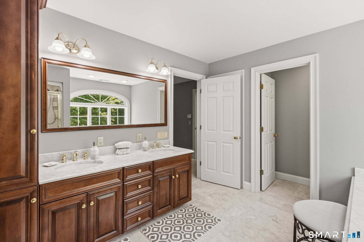
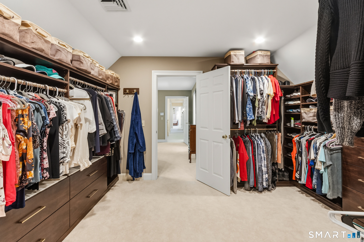
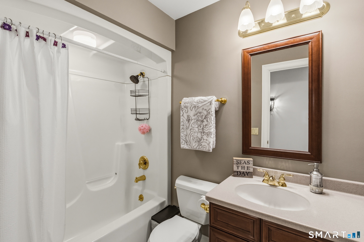
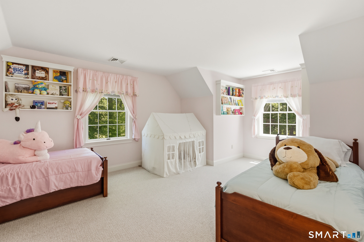
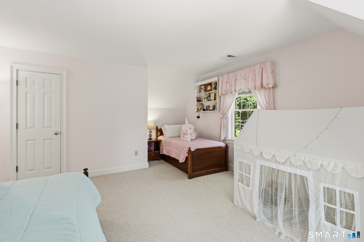
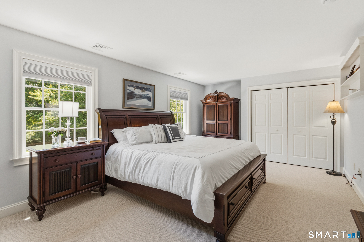
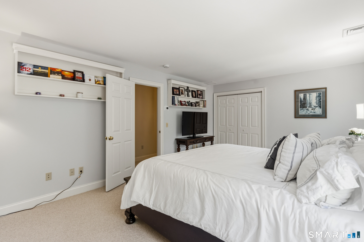
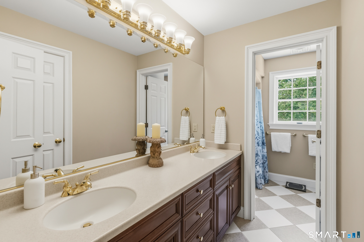
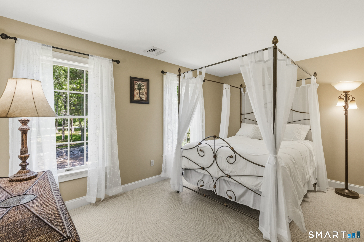
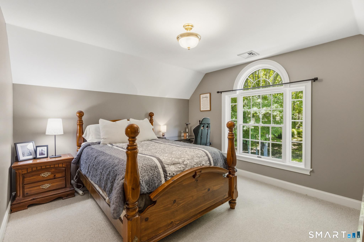
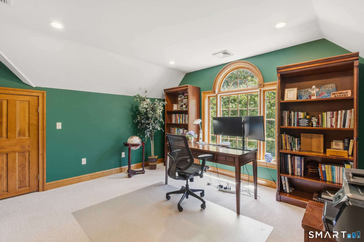
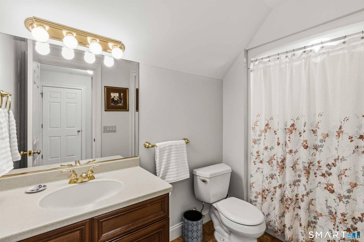
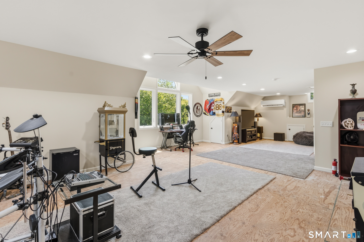
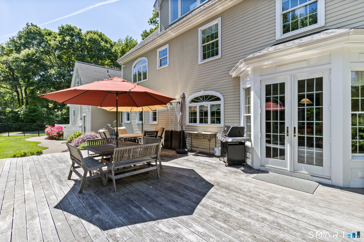
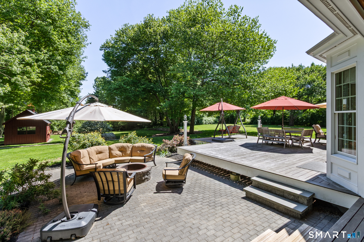
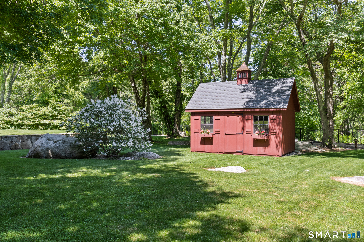
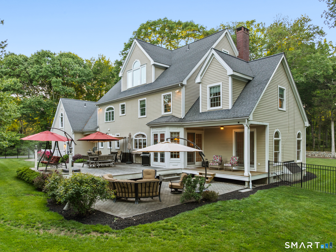
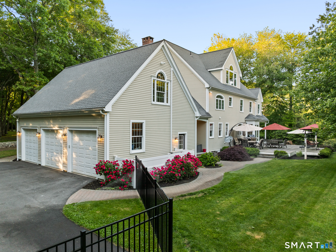
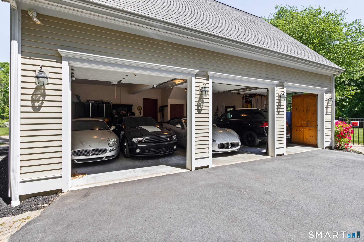
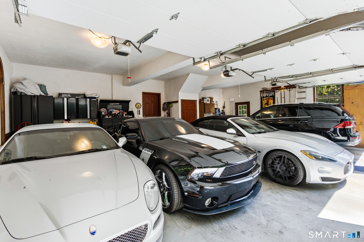
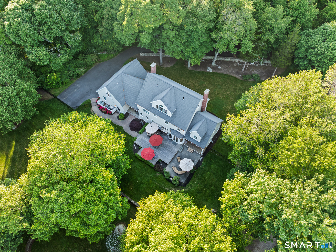
Set on 2.53 picturesque acres on a cul-de-sac, this Colonial offers a rare combination of privacy, room to spread out, and easy access to all that Mystic has to offer. The beautifully landscaped, fully fenced backyard is the centerpiece-a park-like setting with mature trees, expansive lawn, and outdoor spaces for entertaining, relaxing and everyday life. With over 4,500 sq ft across three finished levels, the home offers 6 bedrooms, 4.5 baths, and exceptional flexibility for family and guests. The kitchen features granite counters, double ovens, electric cooktop, double sinks, breakfast bar, walk-in pantry, and dining area with French doors and sliders to the deck and patio. A formal dining room with arched windows, family room with wood-burning fireplace, and living room provide flexible living space. Upstairs, the primary suite includes an en-suite bath and custom walk-in closet (2024), plus 5 additional bedrooms. The finished walk-up attic offers a media/game room (2025) with mini-split HVAC (2024), creating another versatile retreat. Features include hardwood floors, 2 wood-burning fireplaces, first-floor laundry, central air, Buderus heat, central vacuum, Culligan water filtration (2025), irrigation, underground utilities, 3-car garage (fits 4 cars), and a new asphalt driveway (2024). Just minutes from downtown Mystic's waterfront, dining, shops, marinas, and beaches, this is a home with the space to live, gather, entertain, and make your own.
Listing Courtesy of Starr Team at LPT Realty
Our team consists of dedicated real estate professionals passionate about helping our clients achieve their goals. Every client receives personalized attention, expert guidance, and unparalleled service. Meet our team:

Broker/Owner
860-214-8008
Email
Broker/Owner
843-614-7222
Email
Associate Broker
860-383-5211
Email
Realtor®
860-919-7376
Email
Realtor®
860-538-7567
Email
Realtor®
860-222-4692
Email
Realtor®
860-539-5009
Email
Realtor®
860-681-7373
Email
Acres : 2.53
Appliances Included : Oven/Range, Microwave, Refrigerator, Dishwasher, Disposal, Compactor, Washer, Dryer
Attic : Partially Finished, Walk-up
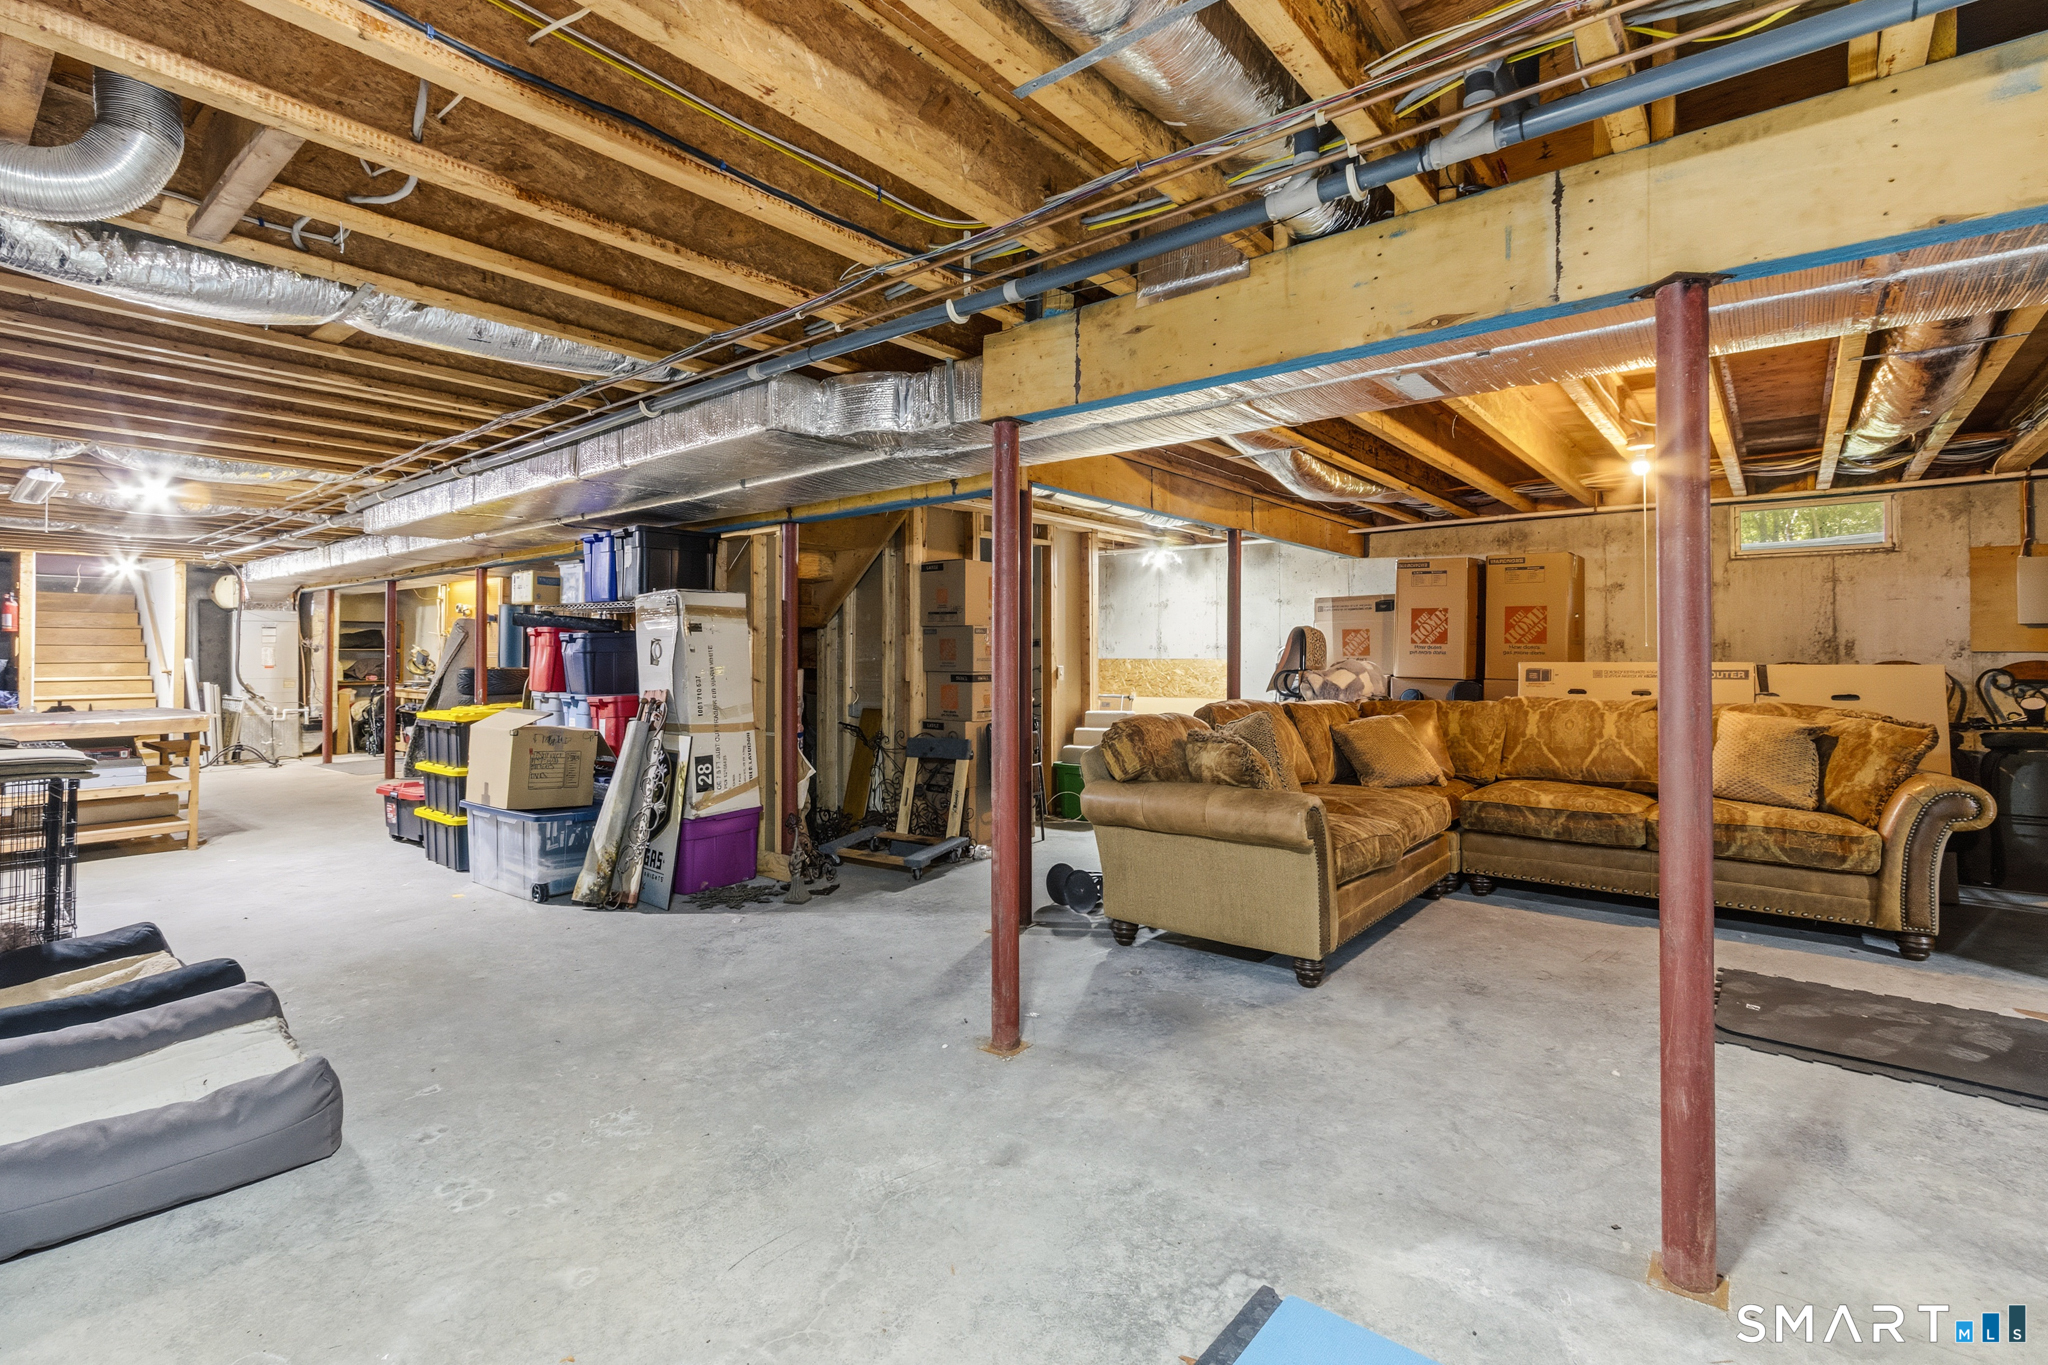
Basement : Full, Unfinished
Full Baths : 4
Half Baths : 1
Baths Total : 5
Beds Total : 6
City : Stonington
Cooling : Central Air
County : New London
Elementary School : Deans Mill
Foundation : Concrete
Fuel Tank Location : In Basement
Garage Parking : Attached Garage
Garage Slots : 3
Description : Fence - Full, On Cul-De-Sac
Middle School : Stonington
Neighborhood : N/A
Parcel : 2073628
Postal Code : 06378
Roof : Asphalt Shingle
Sewage System : Septic
SgFt Description : Town Card Updated
Total SqFt : 4476
Tax Year : July 2026-June 2027
Total Rooms : 10
Watersource : Private Well
weeb : RPR, IDX Sites, Realtor.com
Phone
860-384-7624
Address
20 Hopmeadow St, Unit 821, Weatogue, CT 06089
