


Bedrooms
Bathrooms
Sq Ft
Price
West Hartford, Connecticut
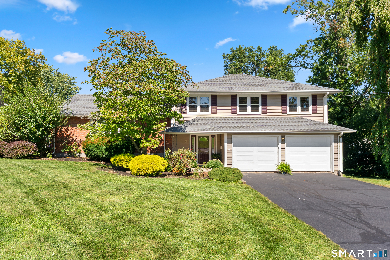
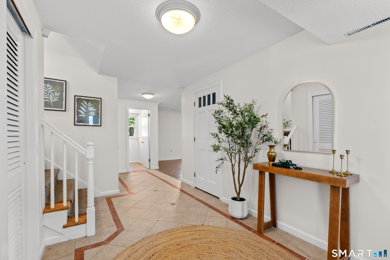
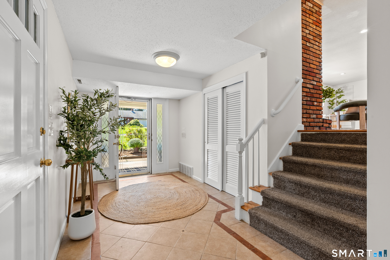
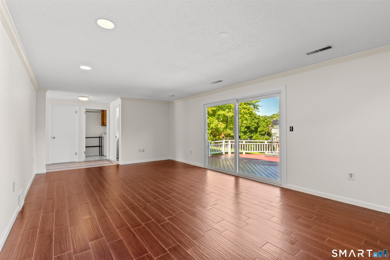
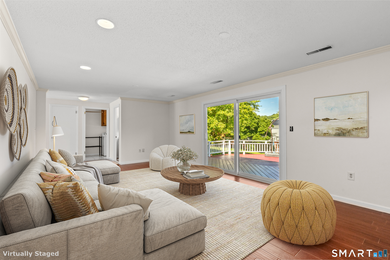
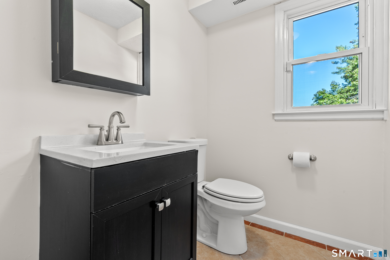
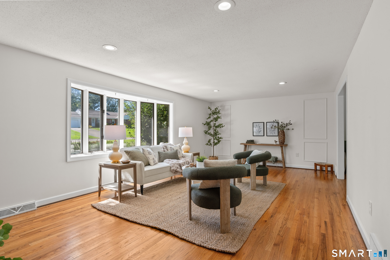
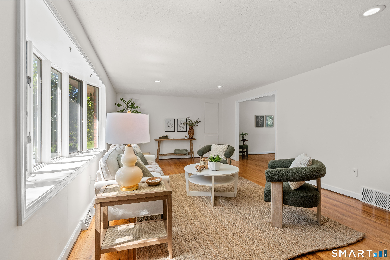
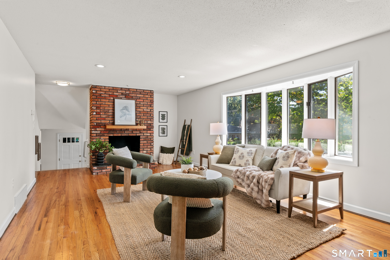
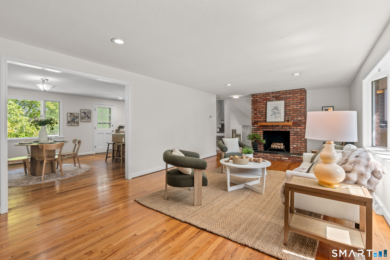
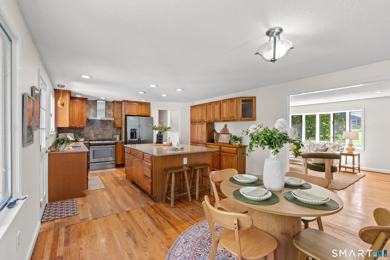
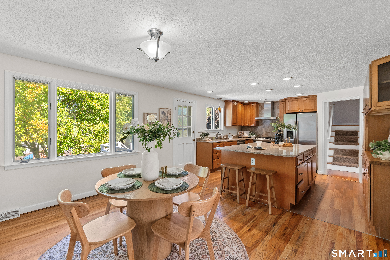
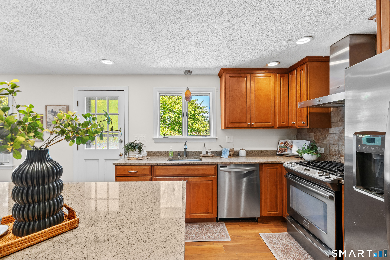
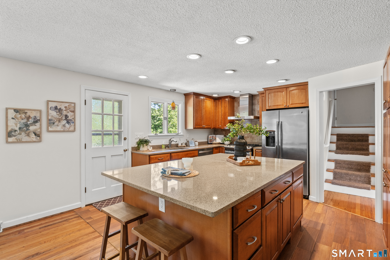
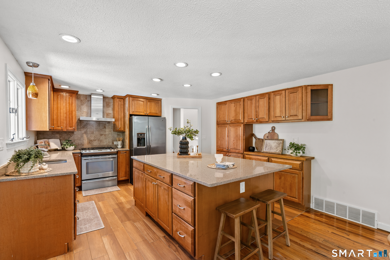
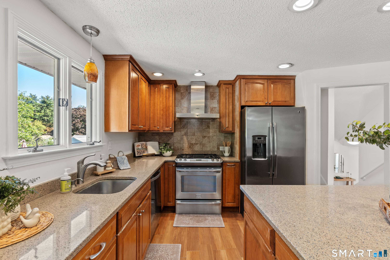
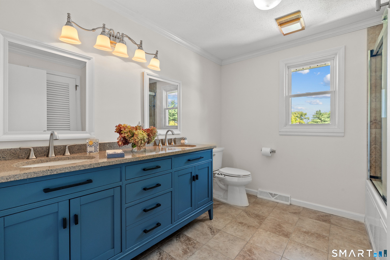
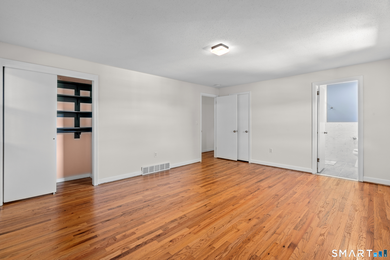
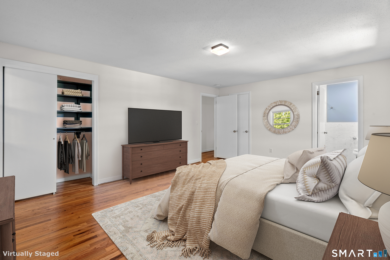
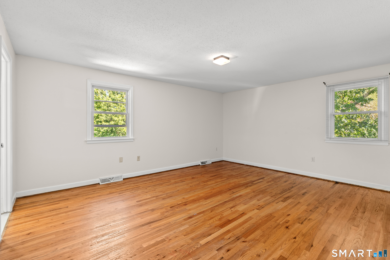
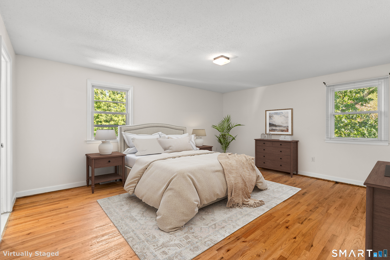
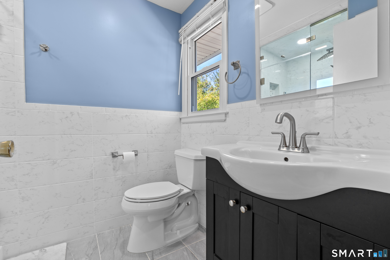
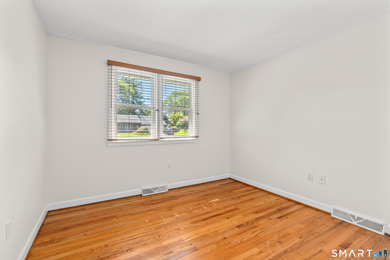
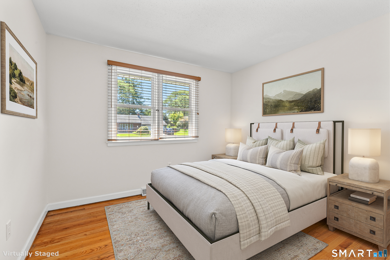
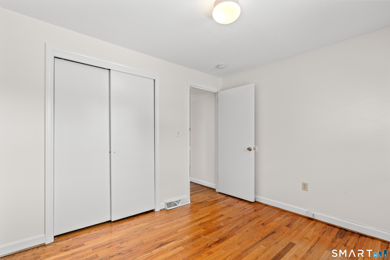
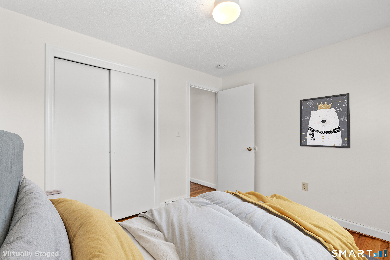
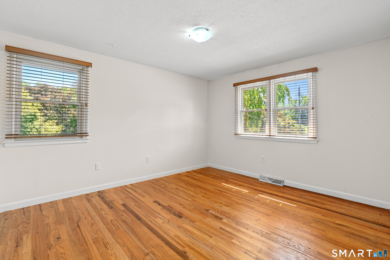
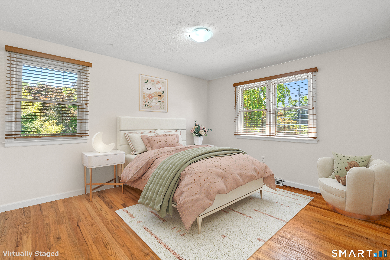
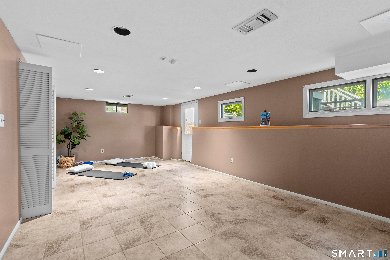
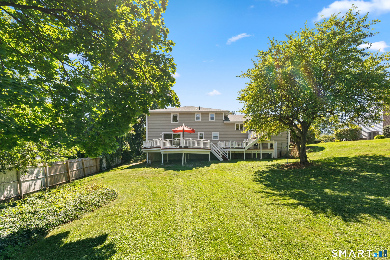
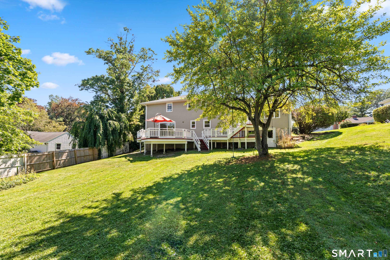
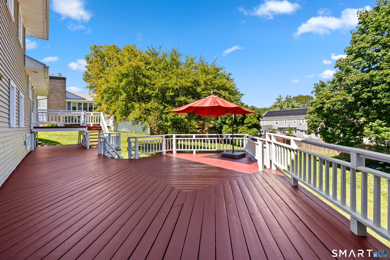
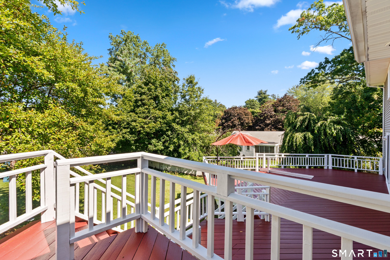
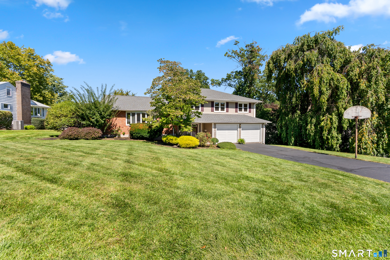
Welcome to 10 Eastwood Road, where this 4 bedroom , 2.5 bathroom home offers a versatile split-level layout, thoughtful updates, and a convenient West Hartford location come together. At the heart of the home, the kitchen features an oversized granite island offering generous space for meal prep, casual dining, and entertaining. A door from the kitchen provides direct access to the expansive, freshly painted deck, creating an easy connection between indoor and outdoor living. The primary bedroom features an en suite bath with a steam shower, while flexible living spaces throughout the home offer options for a home office, recreation, or additional gathering space. The freshly painted interior creates a bright, move-in-ready feel, and the lower level is already wired for a home theater. Outside, the expansive deck overlooks a partially fenced backyard and is wired for a future hot tub. A brand-new roof with transferable warranty adds another valuable update. Located near Elizabeth Park and its gardens, walking paths, and green spaces, the home is also a short drive from West Hartford Center and Blue Back Square, with access to dining, shopping, coffee, and entertainment. With flexible living spaces, recent updates, and convenient access to West Hartford amenities, 10 Eastwood Road is ready for its next chapter.
Listing Courtesy of Coldwell Banker Realty
Our team consists of dedicated real estate professionals passionate about helping our clients achieve their goals. Every client receives personalized attention, expert guidance, and unparalleled service. Meet our team:

Broker/Owner
860-214-8008
Email
Broker/Owner
843-614-7222
Email
Associate Broker
860-383-5211
Email
Realtor®
860-919-7376
Email
Realtor®
860-538-7567
Email
Realtor®
860-222-4692
Email
Realtor®
860-539-5009
Email
Realtor®
860-681-7373
Email
Acres : 0.35
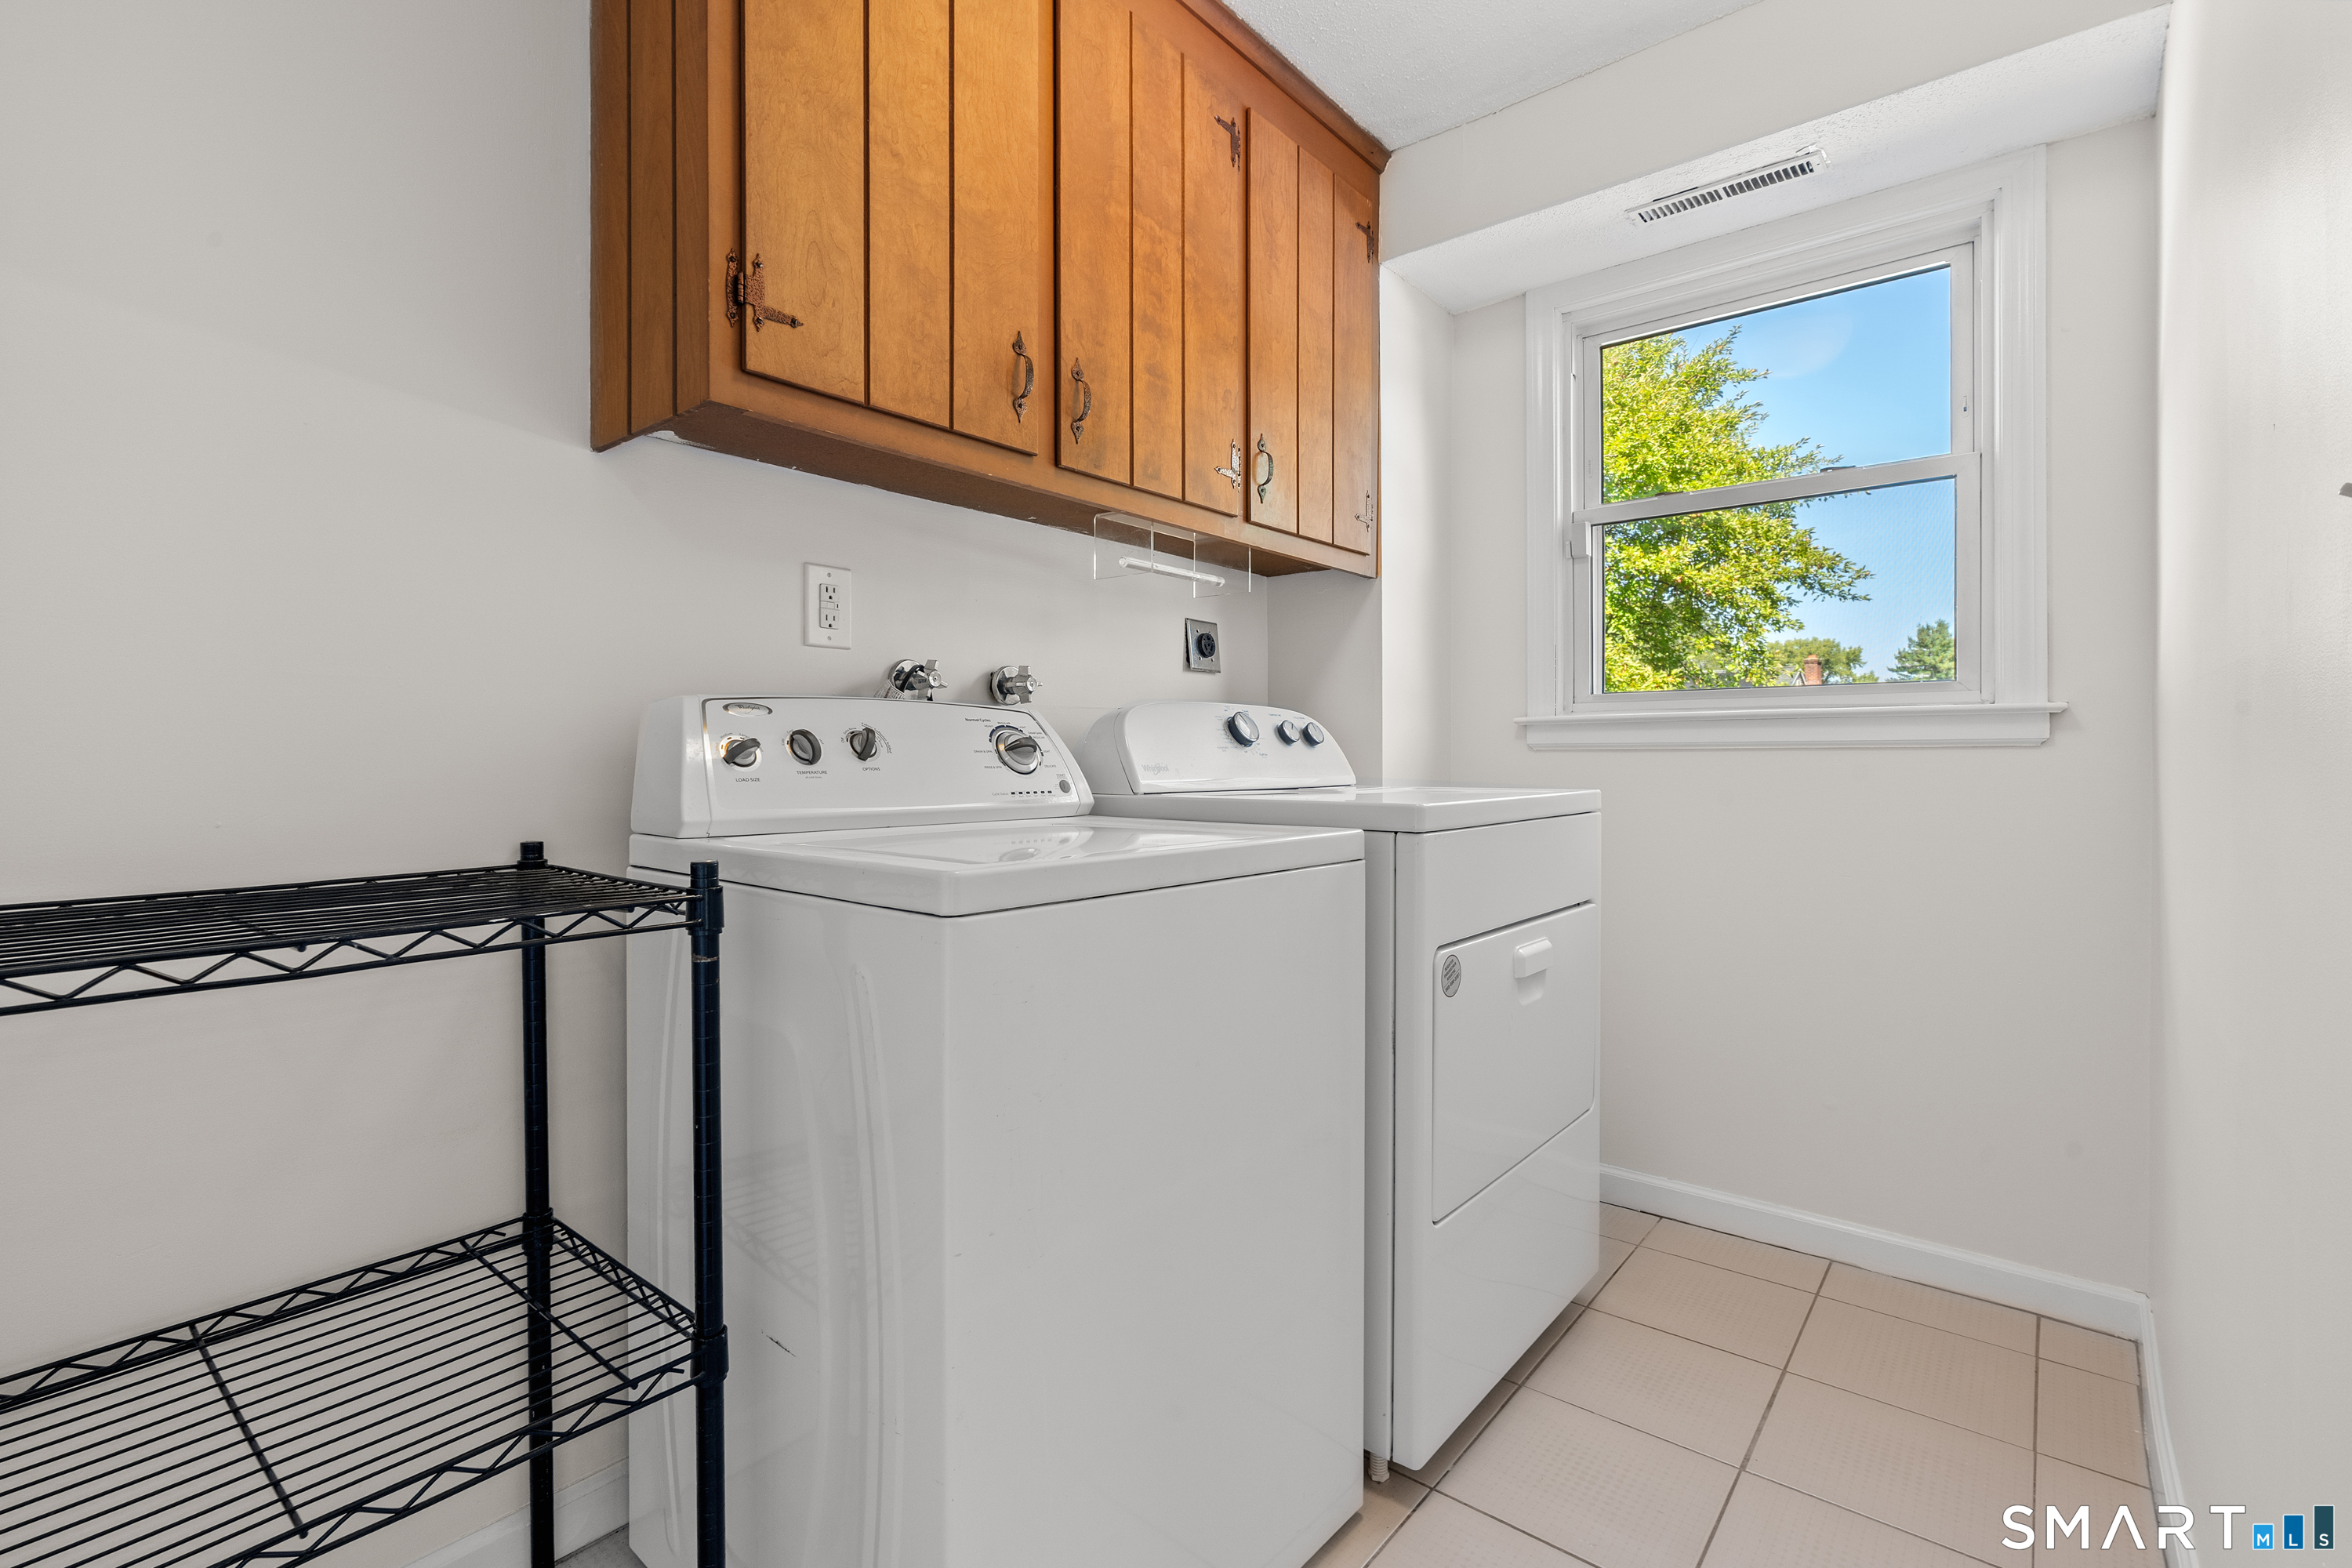
Appliances Included : Gas Cooktop, Oven/Range, Microwave, Range Hood, Refrigerator, Dishwasher, Disposal, Washer, Electric Dryer
Attic : Crawl Space, Access Via Hatch
Basement : Full, Heated, Cooled, Interior Access, Partially Finished, Partial With Walk-Out
Full Baths : 2
Half Baths : 1
Baths Total : 3
Beds Total : 4
City : West Hartford
Cooling : Central Air
County : Hartford
Elementary School : Aiken
Fireplaces : 1
Foundation : Concrete
Garage Parking : Attached Garage
Garage Slots : 2
Description : Level Lot
Middle School : King Philip
Amenities : Basketball Court, Medical Facilities, Park, Playground/Tot Lot, Public Transportation, Tennis Courts, Walk to Bus Lines
Neighborhood : N/A
Parcel : 1895552
Postal Code : 06117
Roof : Asphalt Shingle
Sewage System : Public Sewer Connected
Total SqFt : 2719
Tax Year : July 2026-June 2027
Total Rooms : 8
Watersource : Public Water Connected
weeb : RPR, IDX Sites, Realtor.com
Phone
860-384-7624
Address
20 Hopmeadow St, Unit 821, Weatogue, CT 06089
