
Bedrooms
Bathrooms
Sq Ft
Price
West Hartford, Connecticut
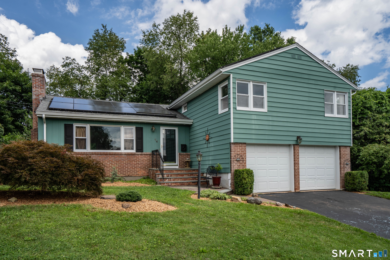
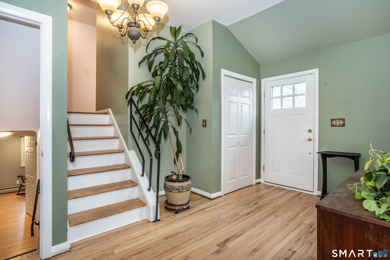
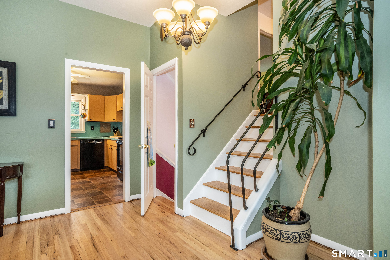
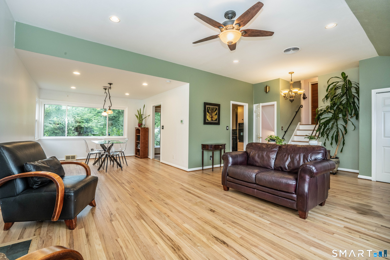
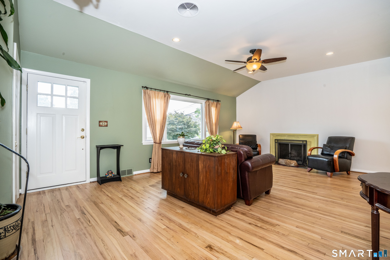
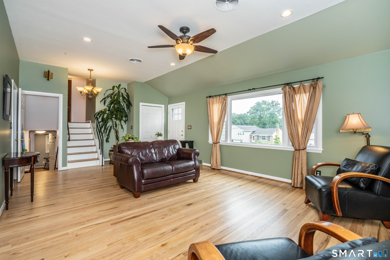
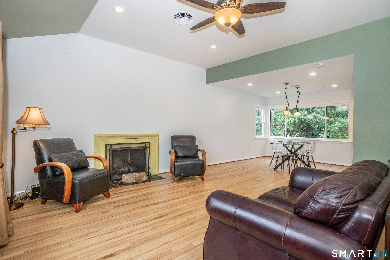
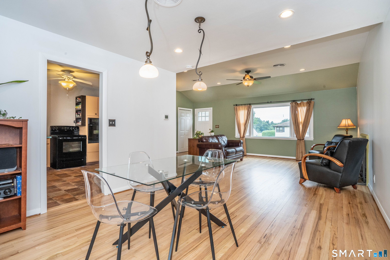
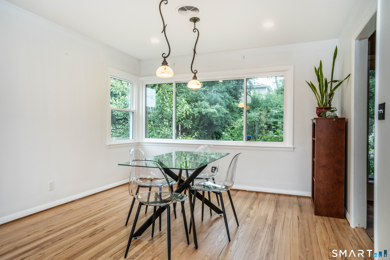
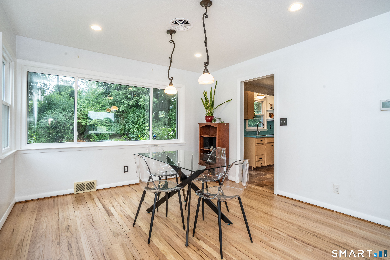
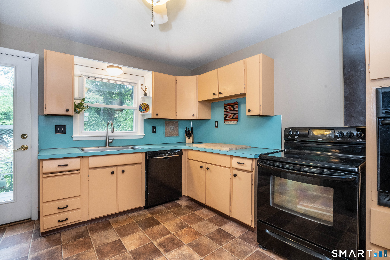
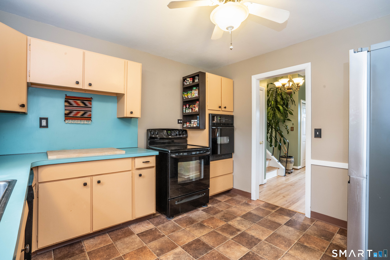
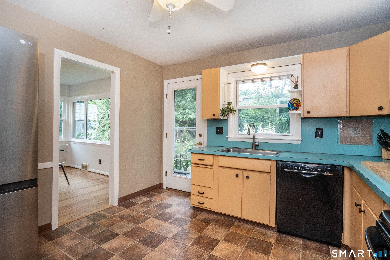
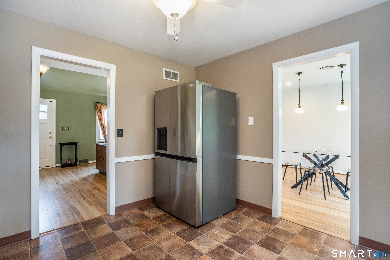
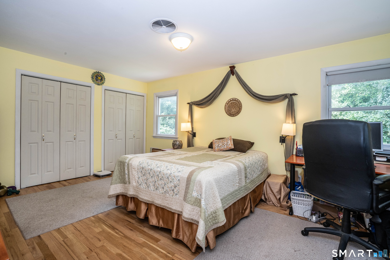
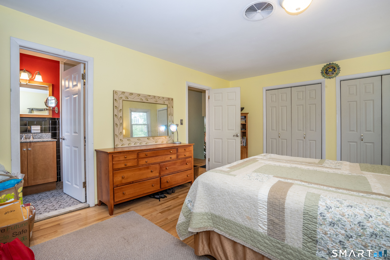
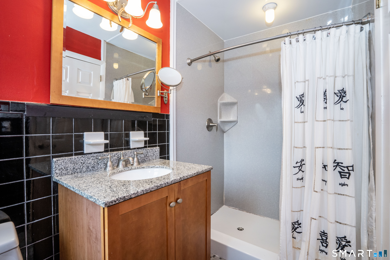
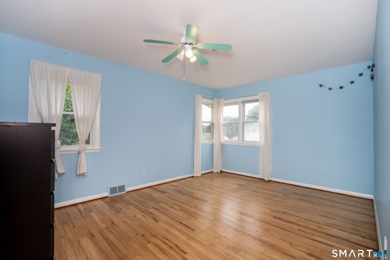
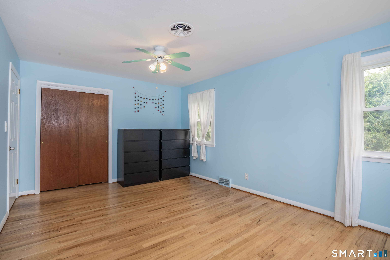
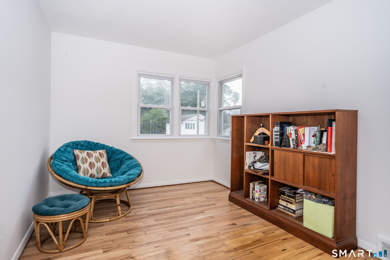
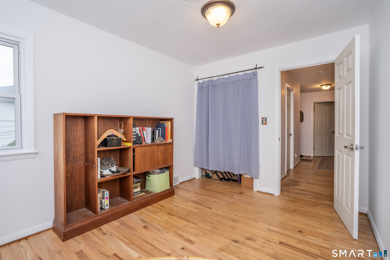
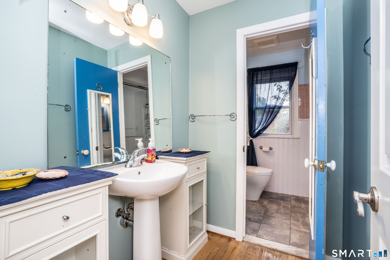
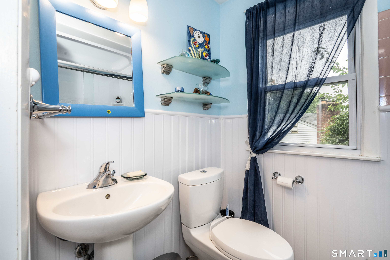
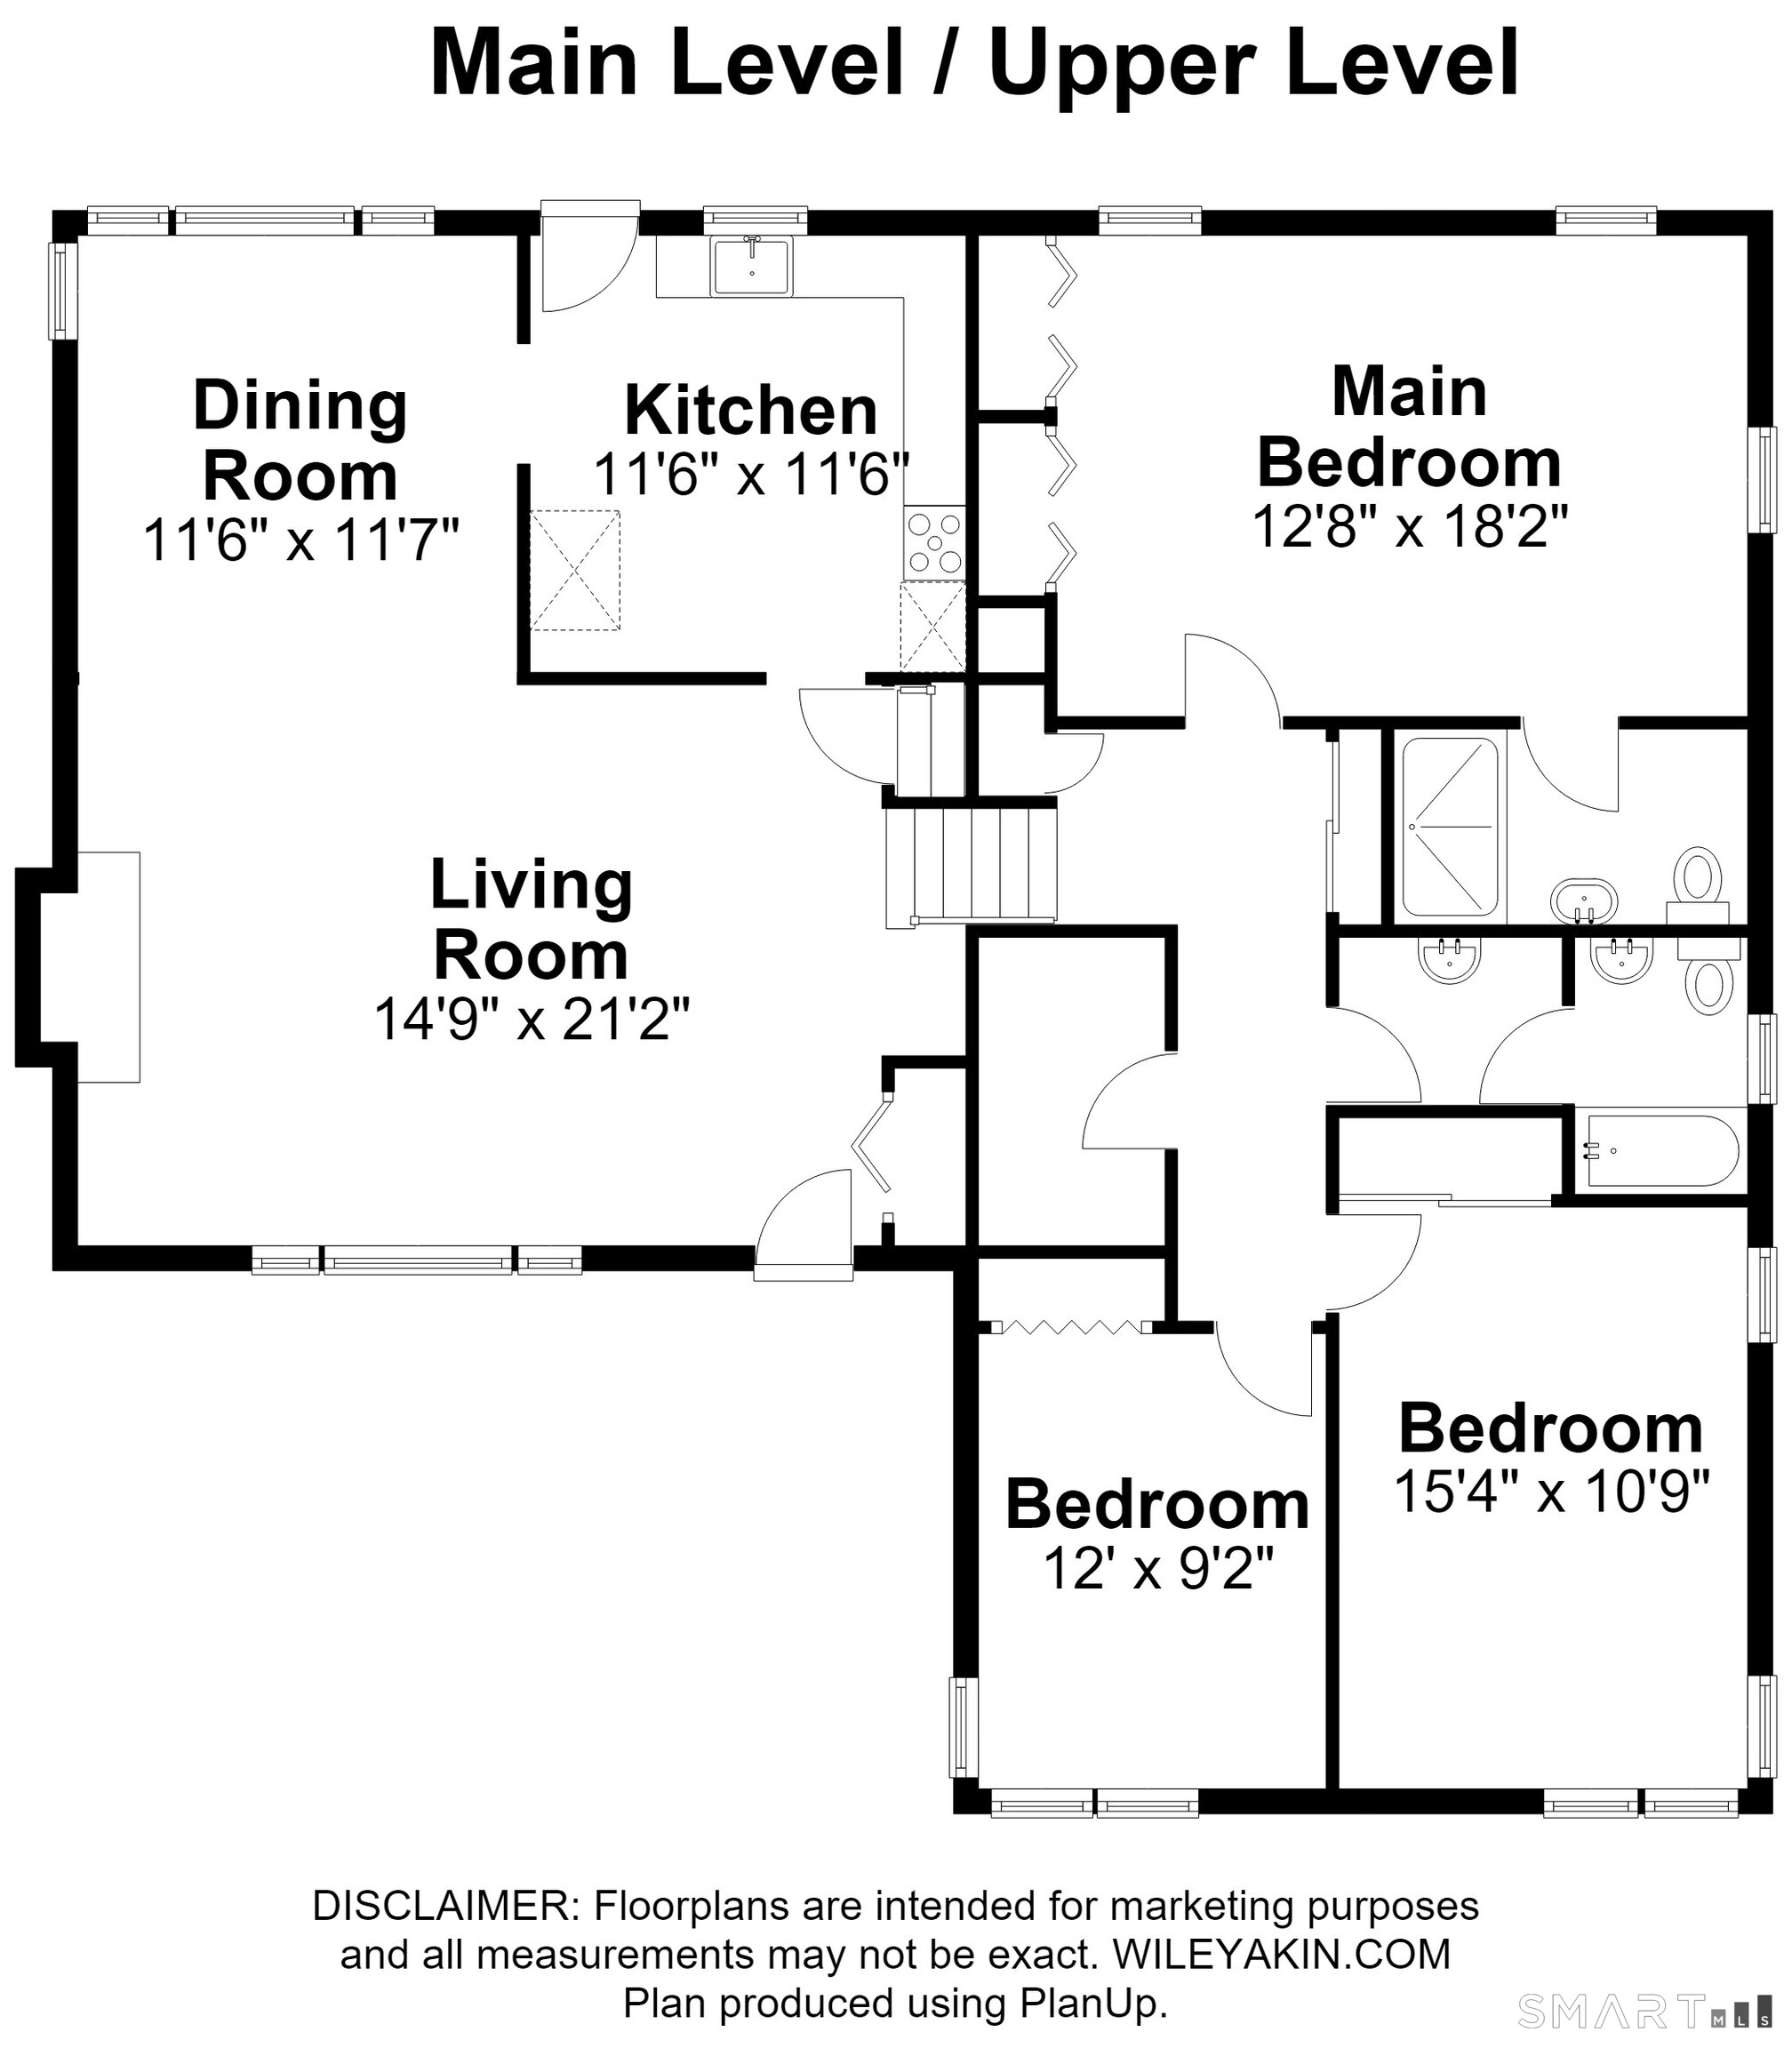
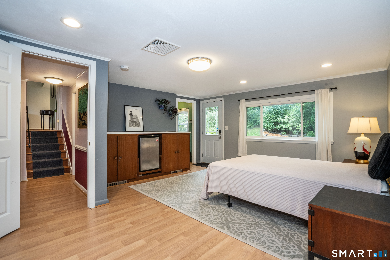
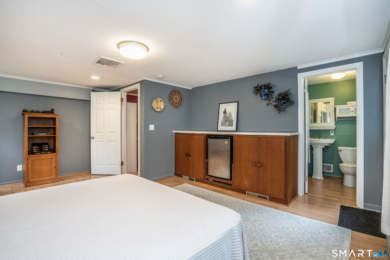
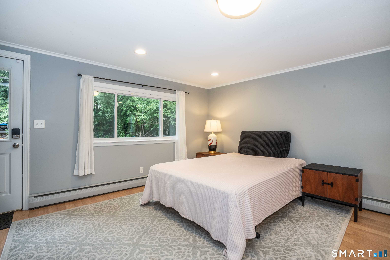
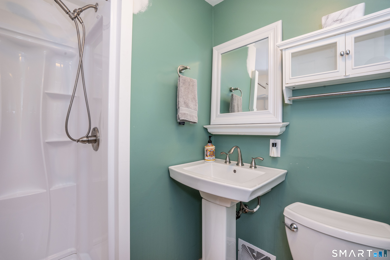
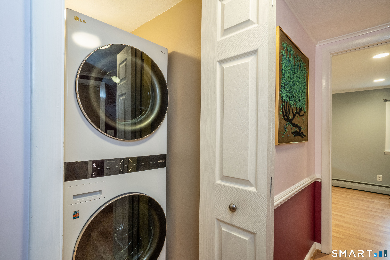
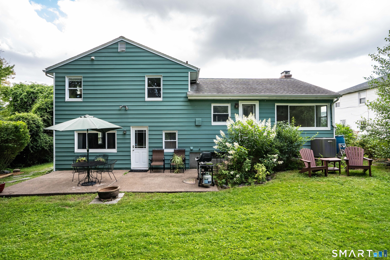
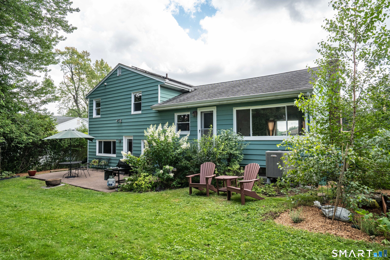
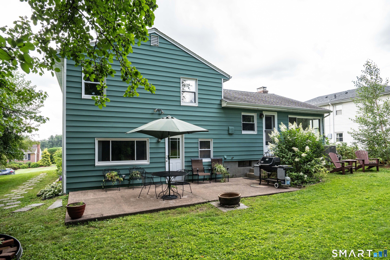
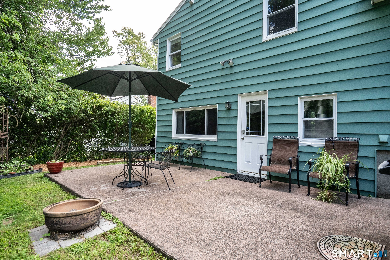
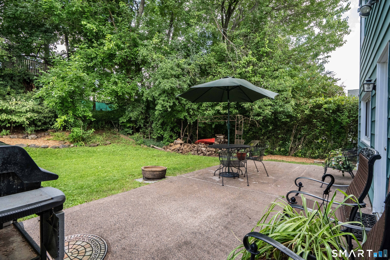
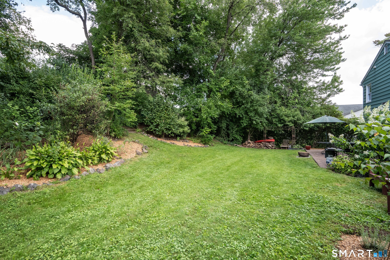
Welcome to this spacious and versatile 3-level split level offering 2,058 square feet of total living space, including 1,596 square feet on the main and upper levels plus an additional 462 square feet on the ground level. Freshly refinished hardwood floors greet you as you enter, continuing throughout the main and upper levels. The bright living room features high ceilings, recessed lighting, abundant natural light and a fireplace, flowing seamlessly into the dining room. The kitchen offers two ovens, generous cabinet space and direct access to the patio and private yard. Upstairs, you'll find three bedrooms and two full baths, including a spacious primary suite with two closets and a private bath. Two additional bedrooms, a remodeled hall bath and a large hallway closet complete this level. The ground level offers incredible flexibility with a spacious family room, full bath, laundry area, built-ins and a private door to the yard-ideal for a playroom, guest space or in-law suite. An unfinished lower level provides excellent storage. Enjoy an owned, fully paid solar system for low electric bills, plus a new heat pump and central air installed in 2024, vinyl windows, 200-amp electric, gas heat and hot water, and an oversized 2-car garage. A backyard tree house adds to the appeal. Conveniently located near Aiken Elementary, King Philip Middle and Hall High School, this well-maintained home offers space, flexibility and exceptional value in West Hartford in this great location!
Listing Courtesy of William Raveis Real Estate
Our team consists of dedicated real estate professionals passionate about helping our clients achieve their goals. Every client receives personalized attention, expert guidance, and unparalleled service. Meet our team:

Broker/Owner
860-214-8008
Email
Broker/Owner
843-614-7222
Email
Associate Broker
860-383-5211
Email
Realtor®
860-919-7376
Email
Realtor®
860-538-7567
Email
Realtor®
860-222-4692
Email
Realtor®
860-539-5009
Email
Realtor®
860-681-7373
Email
Acres : 0.24
Appliances Included : Oven/Range, Wall Oven, Refrigerator, Dishwasher, Disposal, Washer, Gas Dryer
Attic : Access Via Hatch
Basement : Partial
Full Baths : 2
Half Baths : 1
Baths Total : 3
Beds Total : 3
City : West Hartford
Cooling : Central Air
County : Hartford
Elementary School : Aiken
Fireplaces : 1
Foundation : Concrete
Garage Parking : Attached Garage
Garage Slots : 2
Description : Lightly Wooded
Middle School : King Philip
Neighborhood : N/A
Parcel : 1901540
Postal Code : 06117
Roof : Asphalt Shingle
Sewage System : Public Sewer Connected
Total SqFt : 2058
Tax Year : July 2026-June 2027
Total Rooms : 7
Watersource : Public Water Connected
weeb : RPR, IDX Sites, Realtor.com
Phone
860-384-7624
Address
20 Hopmeadow St, Unit 821, Weatogue, CT 06089
