




Bedrooms
Bathrooms
Sq Ft
Price
Shelton, Connecticut
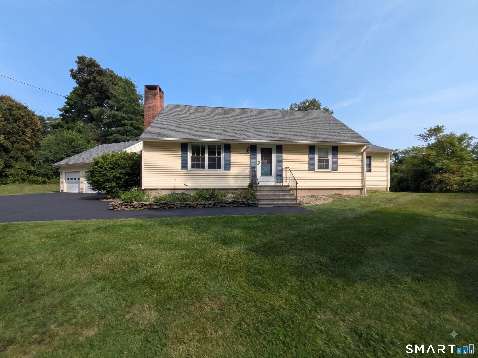
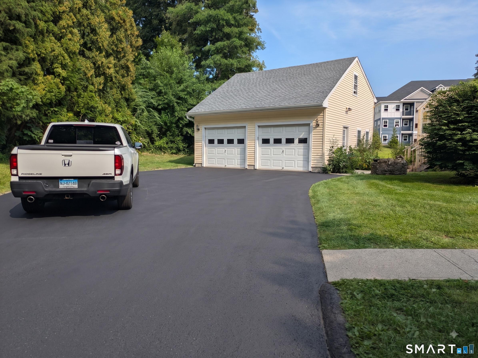
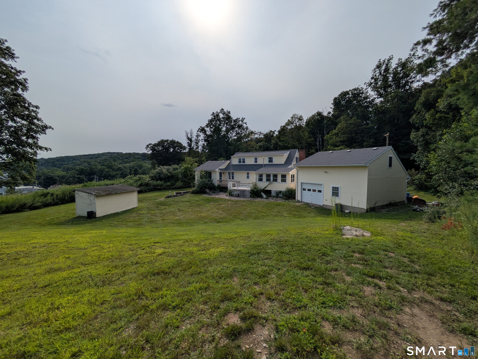
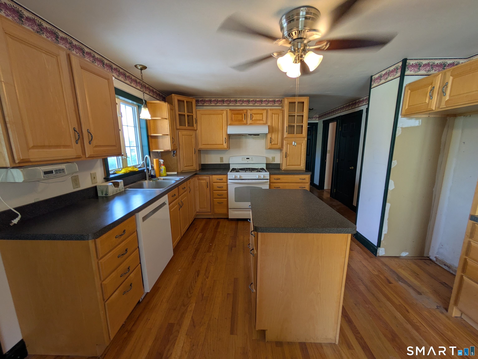
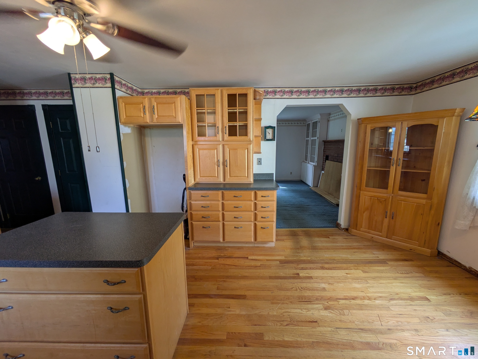
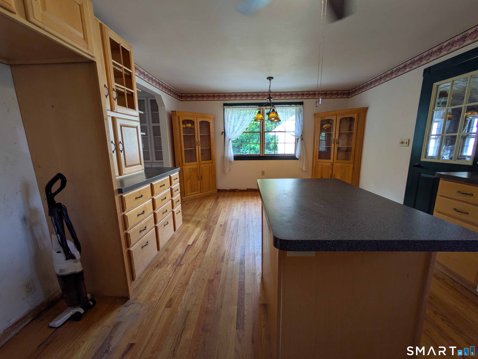
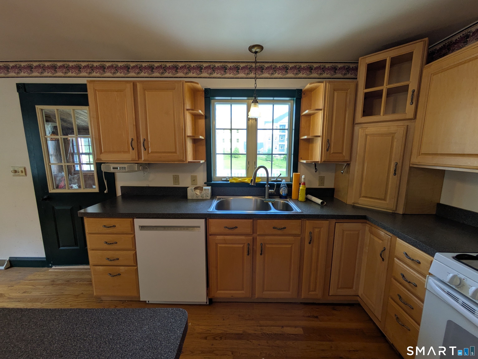
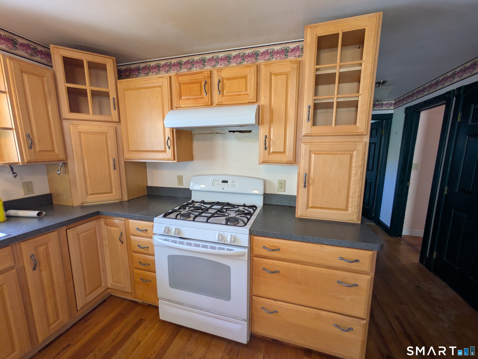
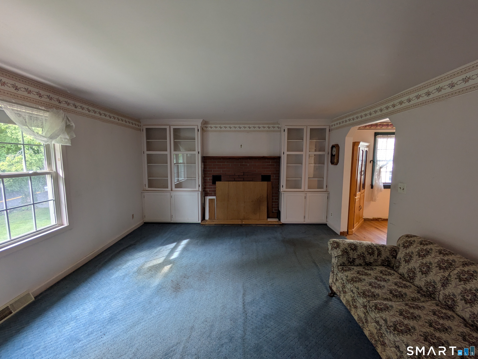
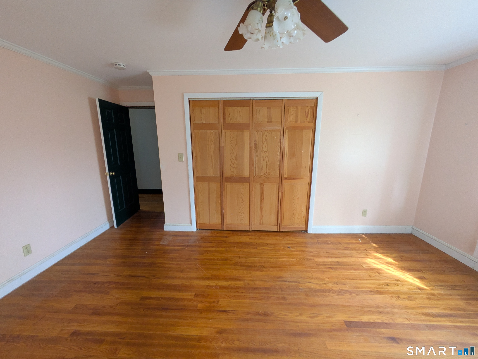
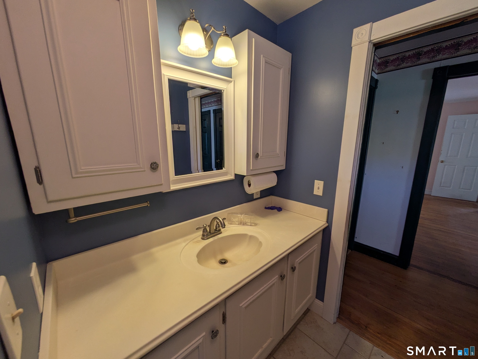
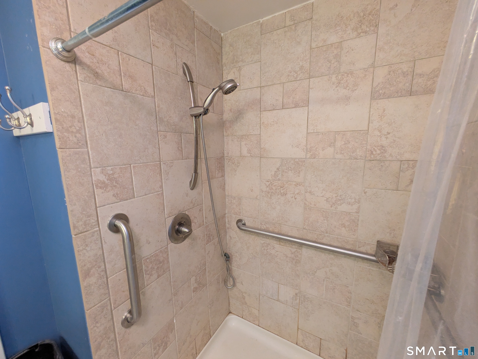
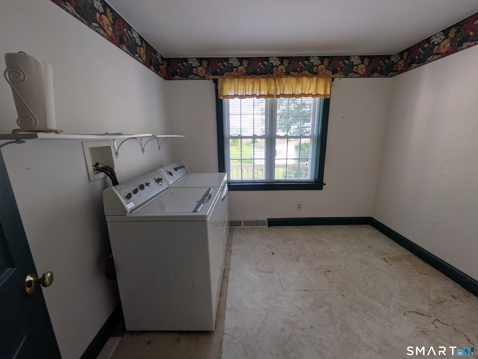
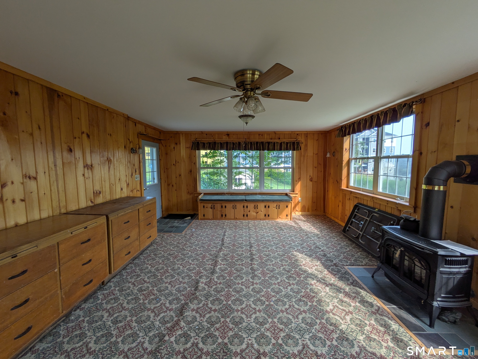
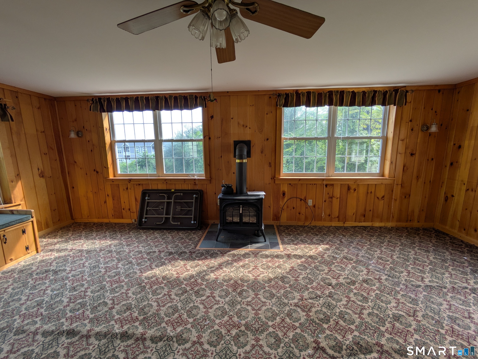
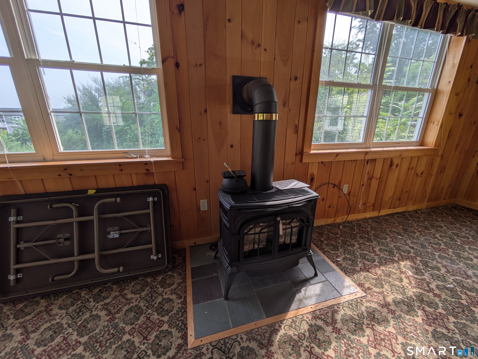
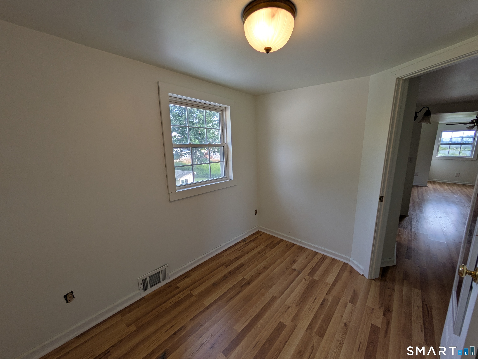
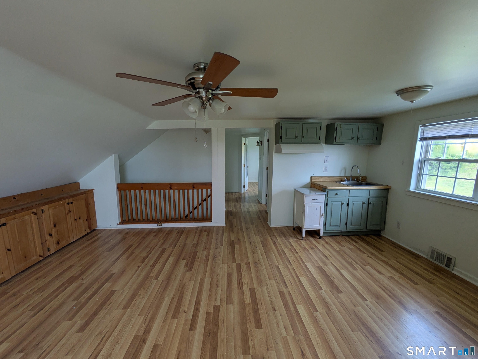
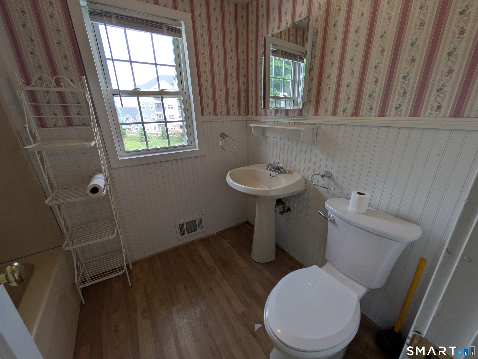
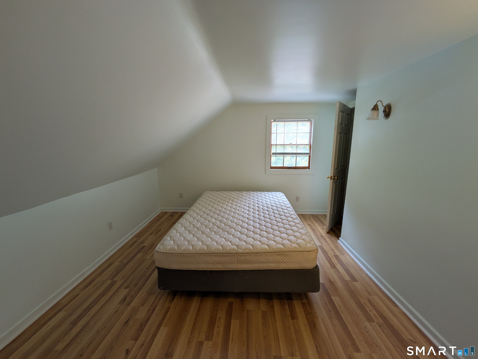
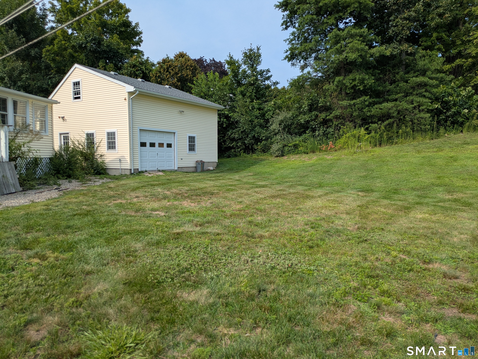
Welcome to a picture-perfect yellow Cape Cod accented with classic blue shutters, tucked behind natural greenery on a manicured .75 acre lot. Rich in warmth and character, this beloved home offers the ideal blend of storybook charm and versatile space. A traditional entry opens to the stairs, flanked by a main-level bedroom with hardwood floors to the right and a cozy living room with built-in bookshelves and a classic fireplace to the left. The living room leads to the kitchen with wood cabinetry and a dining area. The back door connects to the breezeway, while a hallway leads to a full bath with walk-in shower, a main-level laundry room, and a light-filled pine den featuring a natural gas stove and walk-out access to the deck. Upstairs offers endless potential for an in-law suite or primary retreat, complete with a kitchenette/sink room, full bath, bedroom, or office. Updates include an architectural roof, high-efficiency gas furnace, public water/sewer, double-pane windows, and storm doors. Outside, enjoy a detached 2-car garage with an oversized rear bay and walk-up storage-ideal for tradespeople or hobbyists-plus a garden shed. Prime location close to Rt 15, Rt 8, and just 3 minutes to the Housatonic River!
Listing Courtesy of Joseph Martino Real Estate
Our team consists of dedicated real estate professionals passionate about helping our clients achieve their goals. Every client receives personalized attention, expert guidance, and unparalleled service. Meet our team:

Broker/Owner
860-214-8008
Email
Broker/Owner
843-614-7222
Email
Associate Broker
860-383-5211
Email
Realtor®
860-919-7376
Email
Realtor®
860-538-7567
Email
Realtor®
860-222-4692
Email
Realtor®
860-539-5009
Email
Realtor®
860-681-7373
Email
Acres : 0.75
Appliances Included : Gas Range, Microwave, Washer, Dryer
Attic : Finished, Walk-up
Basement : Full, Unfinished, Walk-out
Full Baths : 2
Baths Total : 2
Beds Total : 4
City : Shelton
Cooling : None
County : Fairfield
Elementary School : Per Board of Ed
Fireplaces : 1
Foundation : Concrete
Garage Parking : Detached Garage
Garage Slots : 2
Description : Rolling
Neighborhood : N/A
Parcel : 298287
Postal Code : 06484
Roof : Asphalt Shingle
Sewage System : Public Sewer Connected
Total SqFt : 2456
Tax Year : July 2026-June 2027
Total Rooms : 8
Watersource : Public Water Connected
weeb : RPR, IDX Sites, Realtor.com
Phone
860-384-7624
Address
20 Hopmeadow St, Unit 821, Weatogue, CT 06089
