
Bedrooms
Bathrooms
Sq Ft
Price
Shelton, Connecticut
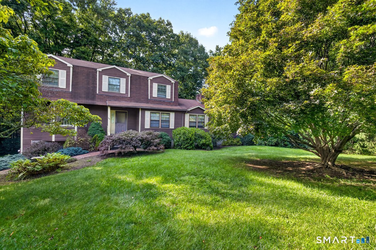
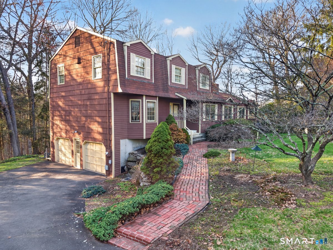
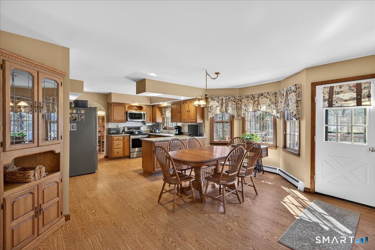
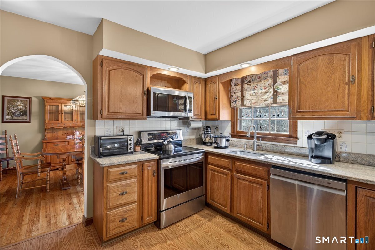
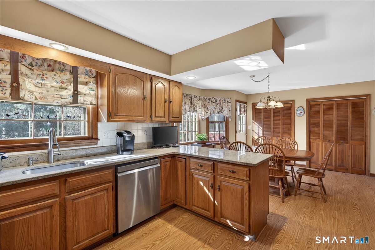
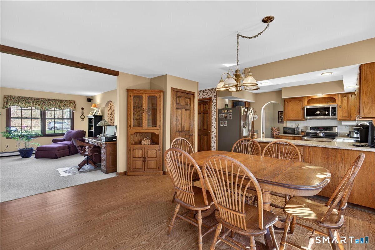
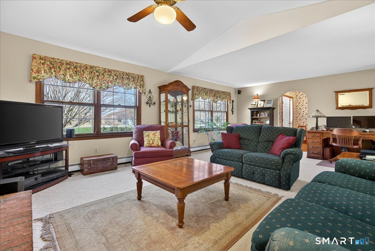
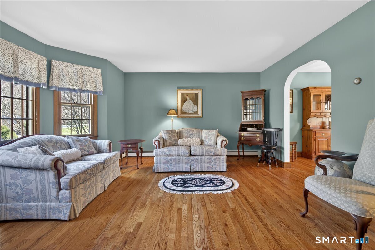
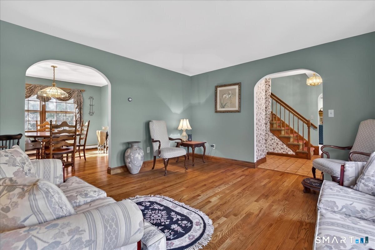
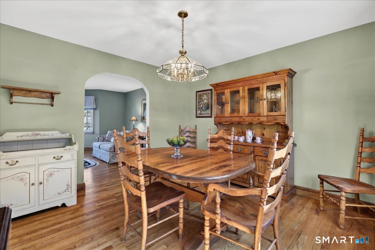
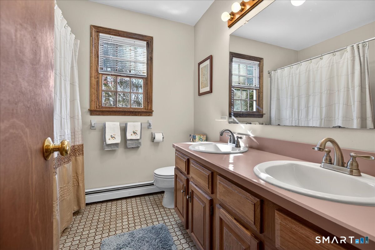
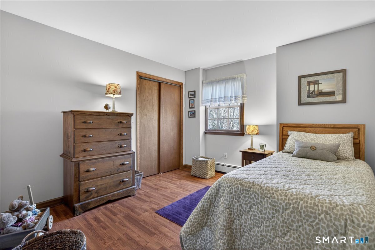
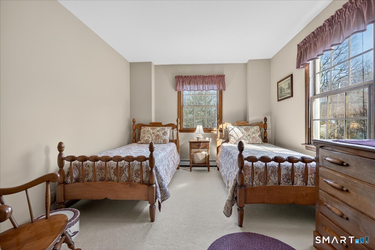
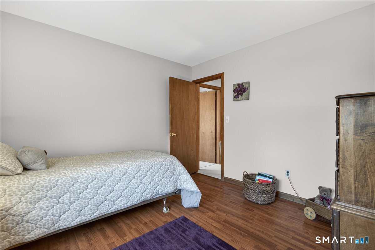
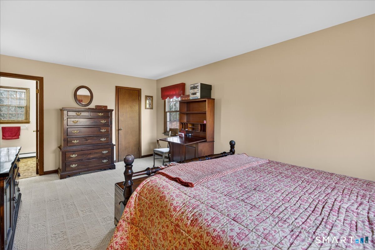
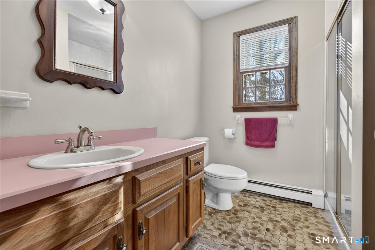
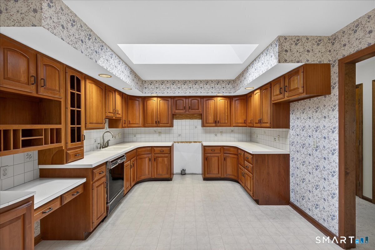
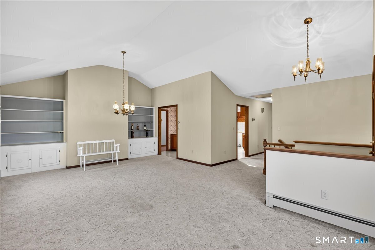
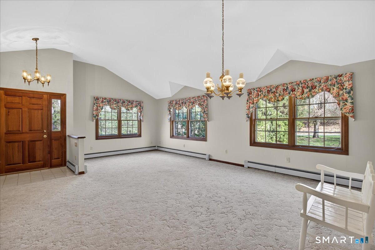
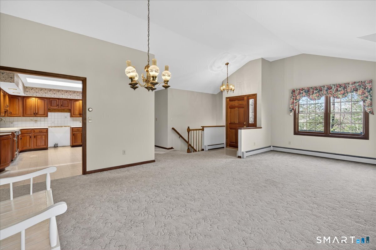
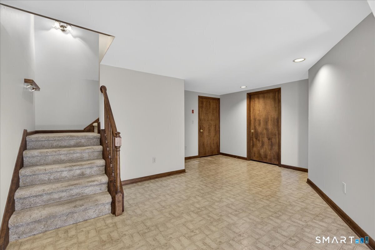
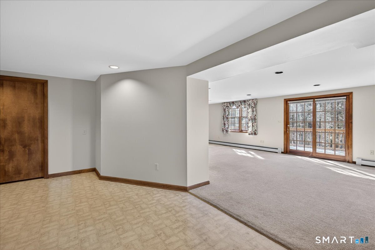
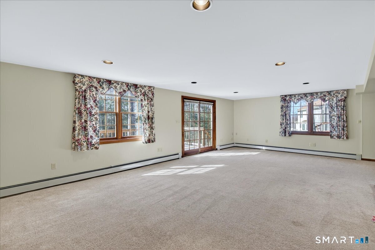
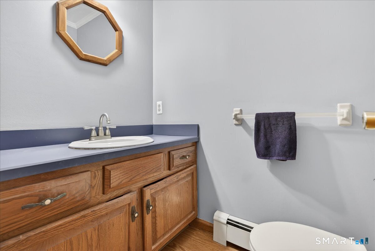
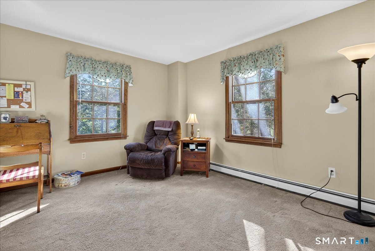
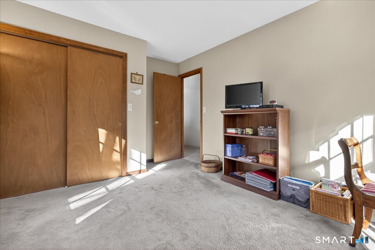
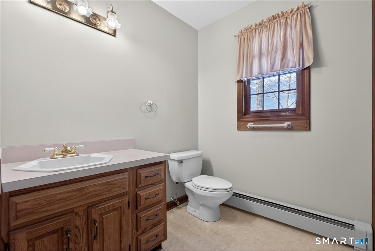
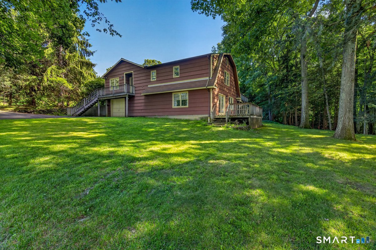
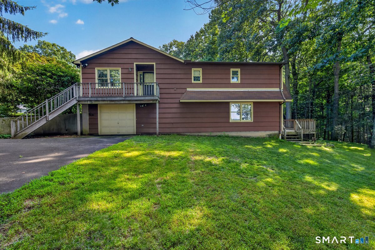
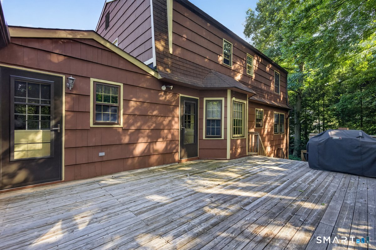
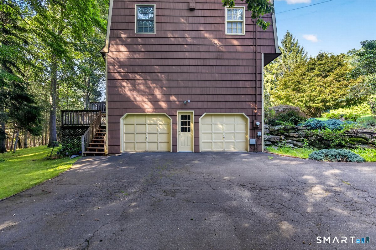
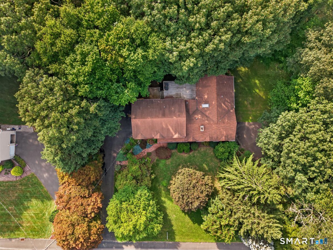
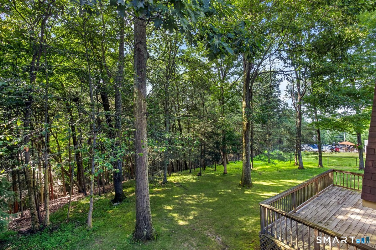
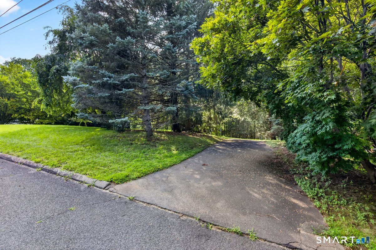
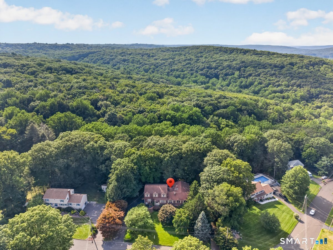
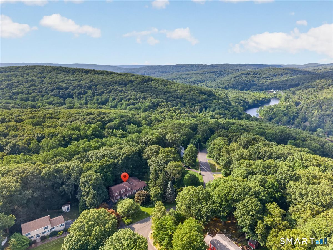
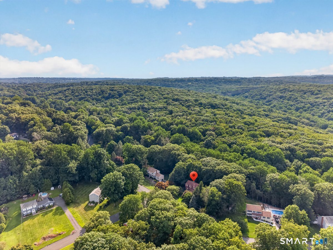
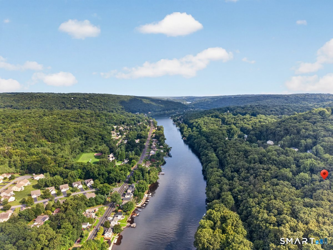
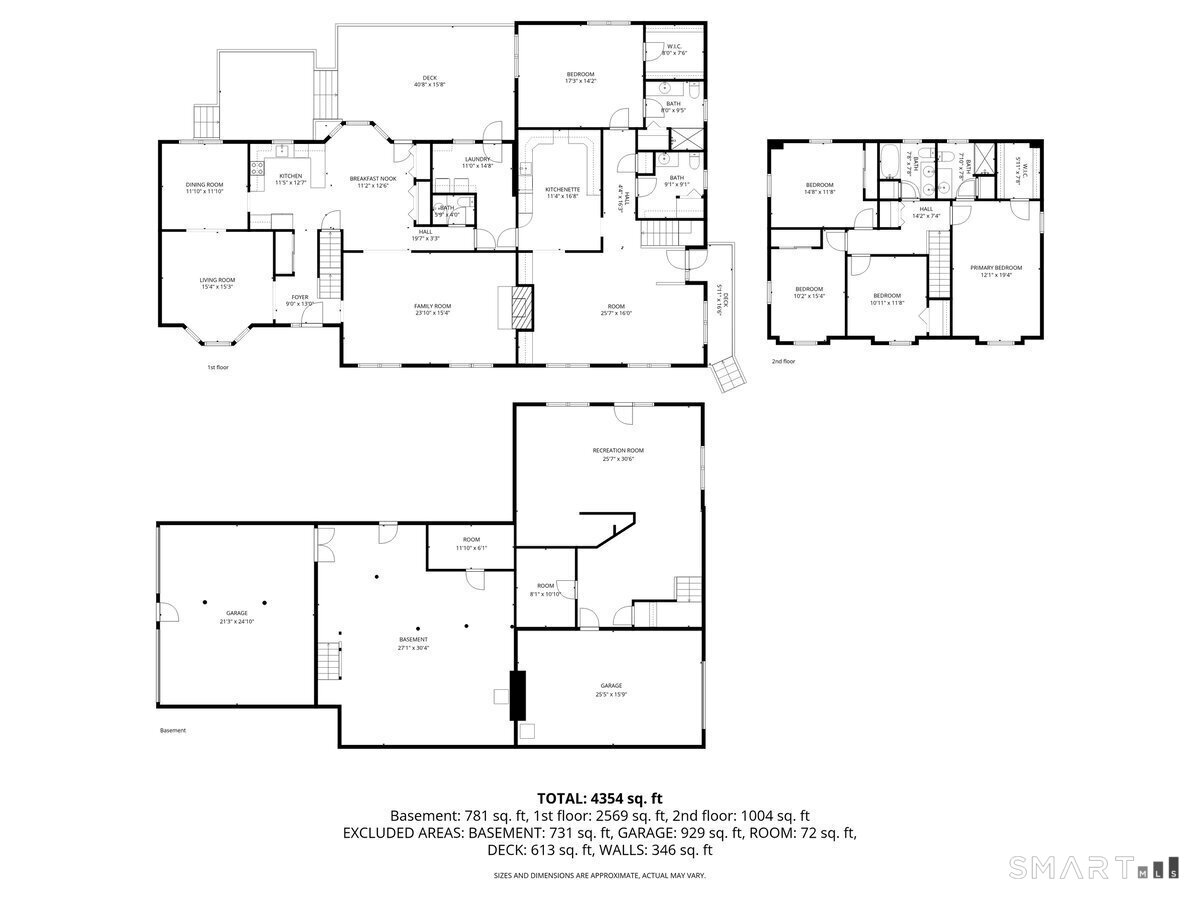
Welcome to White Hills! Set on 1.36 private acres in one of Shelton's most desirable neighborhoods, this expansive Colonial offers over 3,884 square feet of living space with a versatile layout ideal for multigenerational living, extended family, or guests. Featuring 5 bedrooms and 5 bathrooms, including 3 full and 2 half baths, this home provides an impressive combination of space, privacy, and flexibility. A standout feature is the spacious in-law suite, complete with a large private bedroom, full bath, and half bath, creating a comfortable and separate living space while still being connected to the main home. The main residence offers 4 additional generously sized bedrooms and 2.5 baths. At the heart of the home is an oversized eat-in kitchen featuring granite countertops, stainless steel appliances, abundant cabinetry, and a generous pantry. The expansive family room is highlighted by dramatic vaulted ceilings and a wood-burning fireplace, creating a warm and inviting gathering space. A formal dining room, separate living room, and finished lower level with recreation and play space provide even more room to spread out. Outside, a large two-tiered deck overlooks the peaceful backyard, which backs directly to a tranquil brook and hundreds of acres of open space with hiking trails. Enjoy exceptional privacy, beautiful natural surroundings, and outdoor recreation right beyond your backyard. A 3-car garage, abundant storage, and a flexible floor plan.
Listing Courtesy of RE/MAX Heritage
Our team consists of dedicated real estate professionals passionate about helping our clients achieve their goals. Every client receives personalized attention, expert guidance, and unparalleled service. Meet our team:

Broker/Owner
860-214-8008
Email
Broker/Owner
843-614-7222
Email
Associate Broker
860-383-5211
Email
Realtor®
860-919-7376
Email
Realtor®
860-538-7567
Email
Realtor®
860-222-4692
Email
Realtor®
860-539-5009
Email
Realtor®
860-681-7373
Email
Acres : 1.36
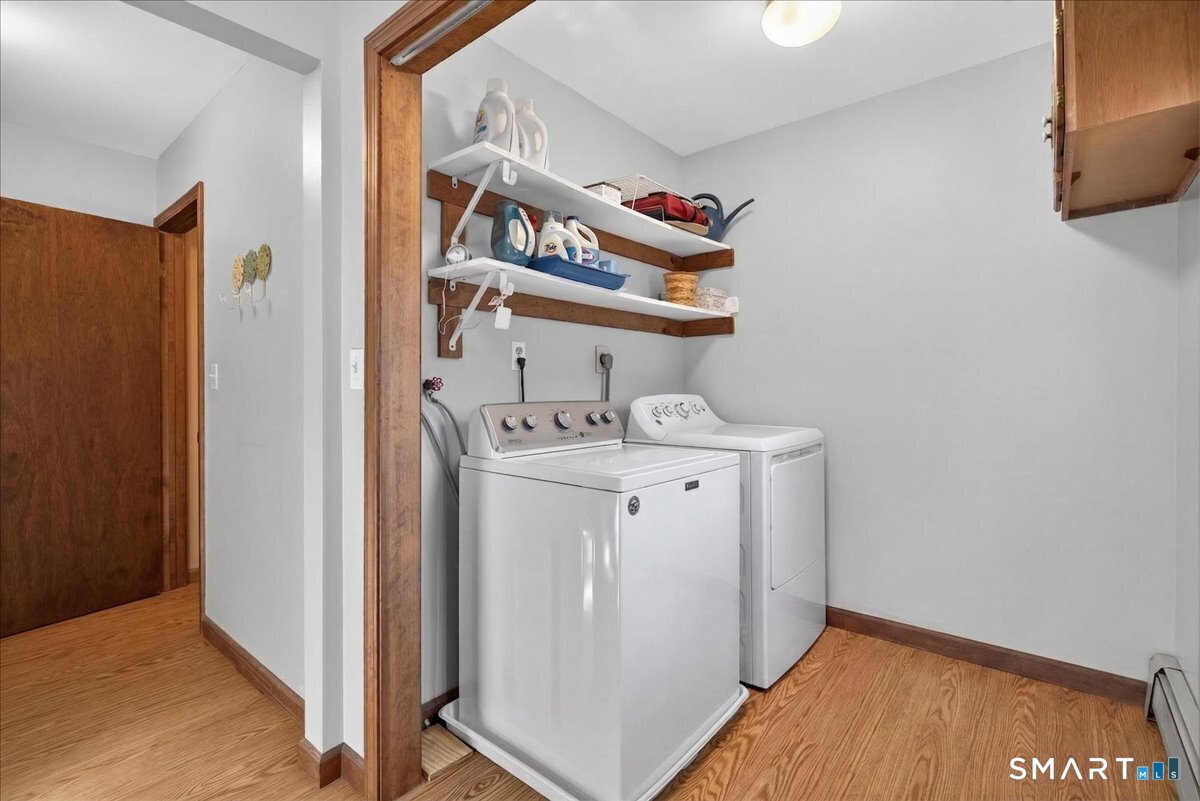
Appliances Included : Electric Cooktop, Microwave, Dishwasher, Washer, Dryer
Attic : Unfinished, Pull-Down Stairs
Basement : Full, Heated, Fully Finished, Garage Access, Interior Access, Full With Walk-Out
Full Baths : 3
Half Baths : 2
Baths Total : 5
Beds Total : 5
City : Shelton
Cooling : None
County : Fairfield
Elementary School : Elizabeth Shelton
Fireplaces : 1
Foundation : Concrete
Fuel Tank Location : In Basement
Garage Parking : Under House Garage, Paved, Driveway
Garage Slots : 3
Description : Level Lot
Neighborhood : White Hills
Parcel : 294604
Total Parking Spaces : 6
Postal Code : 06484
Roof : Asphalt Shingle
Sewage System : Septic
Total SqFt : 3884
Tax Year : July 2026-June 2027
Total Rooms : 12
Watersource : Public Water Connected
weeb : RPR, IDX Sites, Realtor.com
Phone
860-384-7624
Address
20 Hopmeadow St, Unit 821, Weatogue, CT 06089
