





Bedrooms
Bathrooms
Sq Ft
Price
Guilford, Connecticut
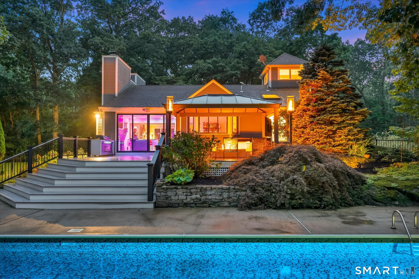
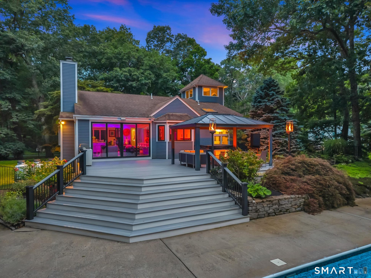
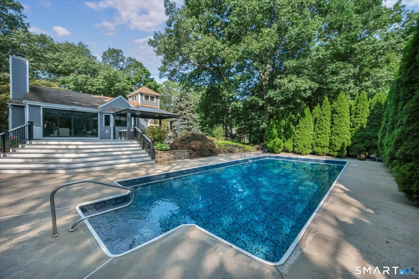
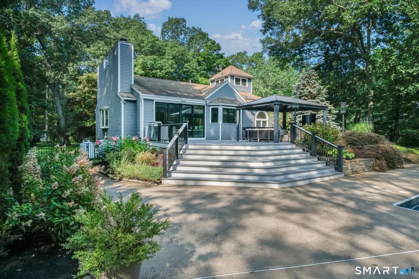
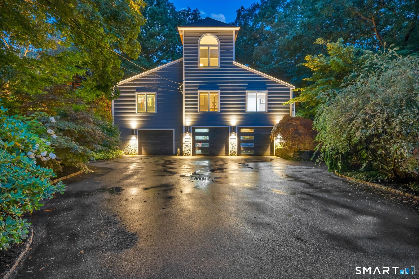
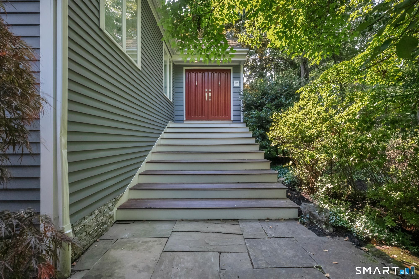
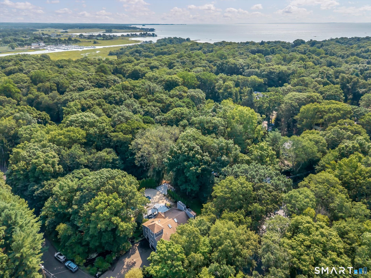
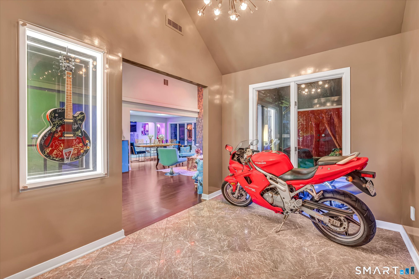
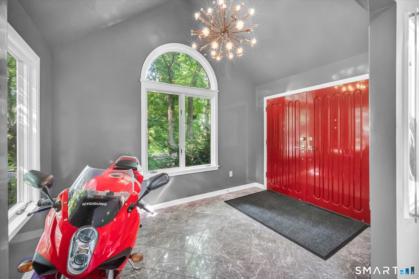
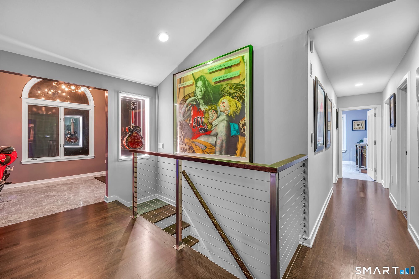
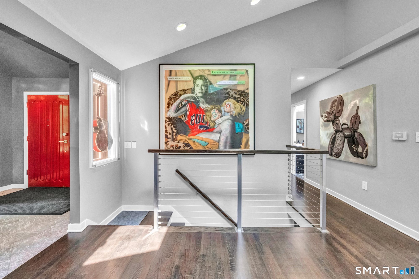
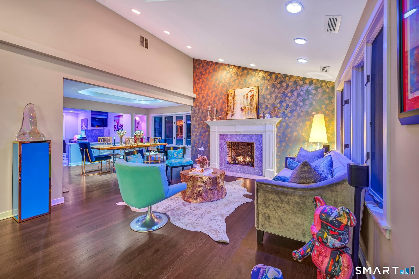
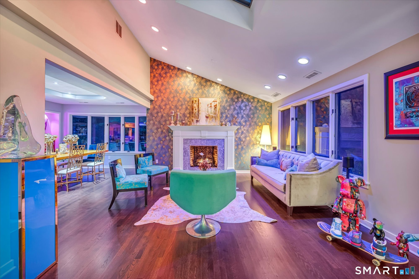
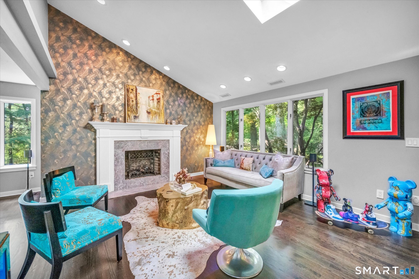
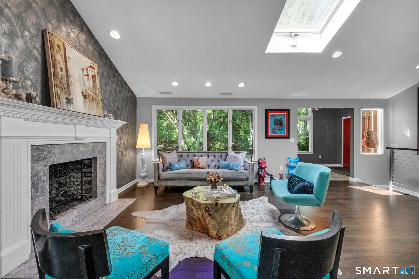
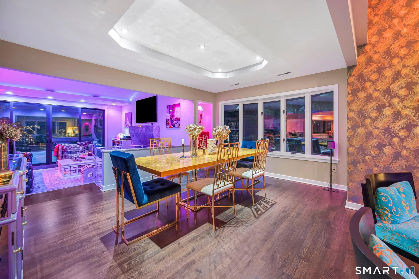
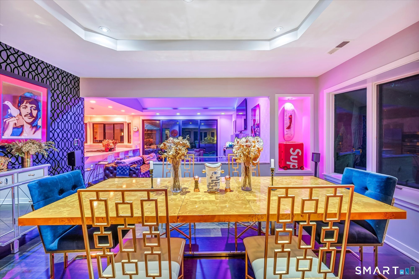
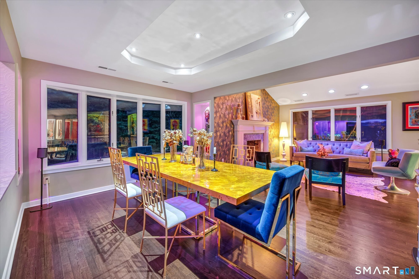
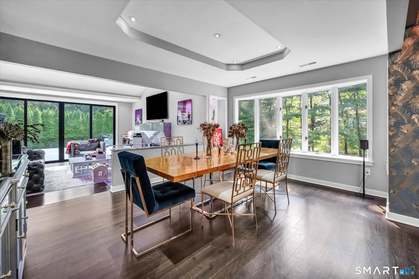
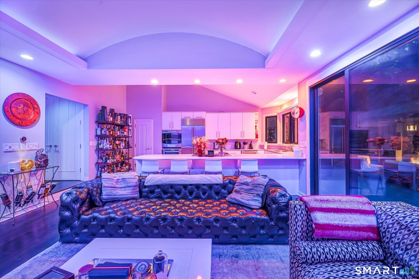
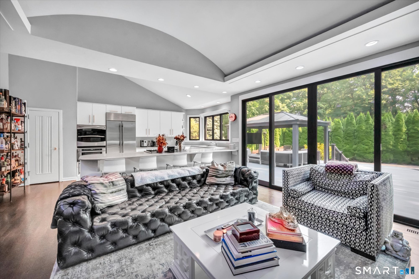
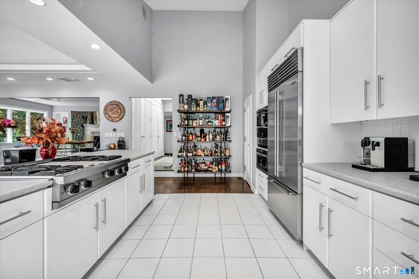
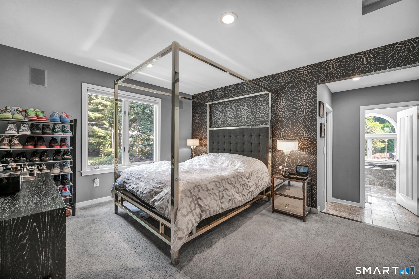
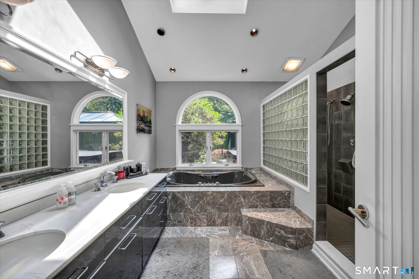
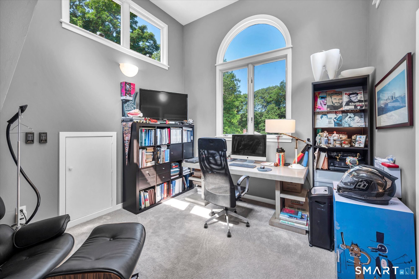
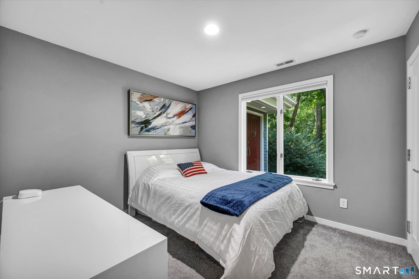
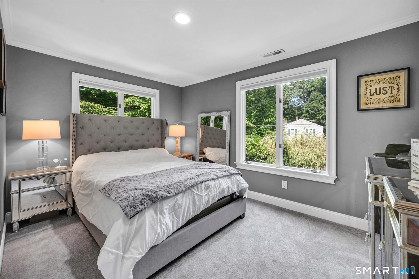
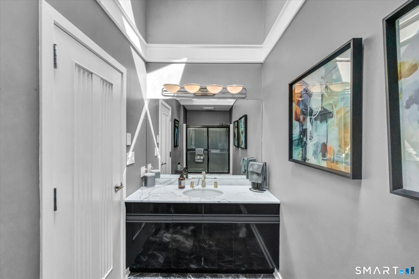
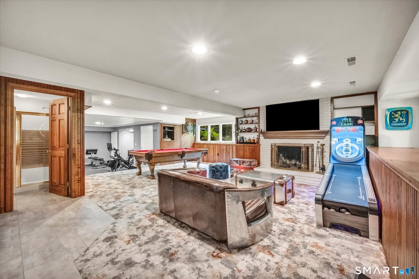
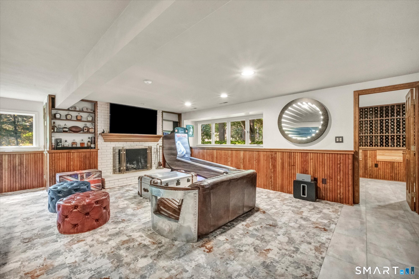
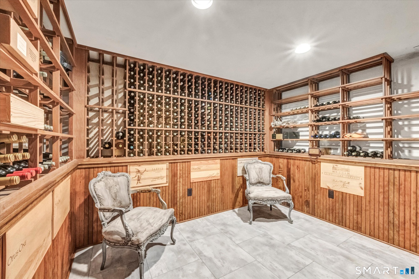
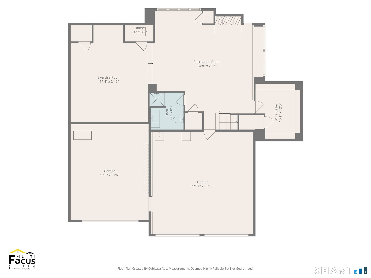
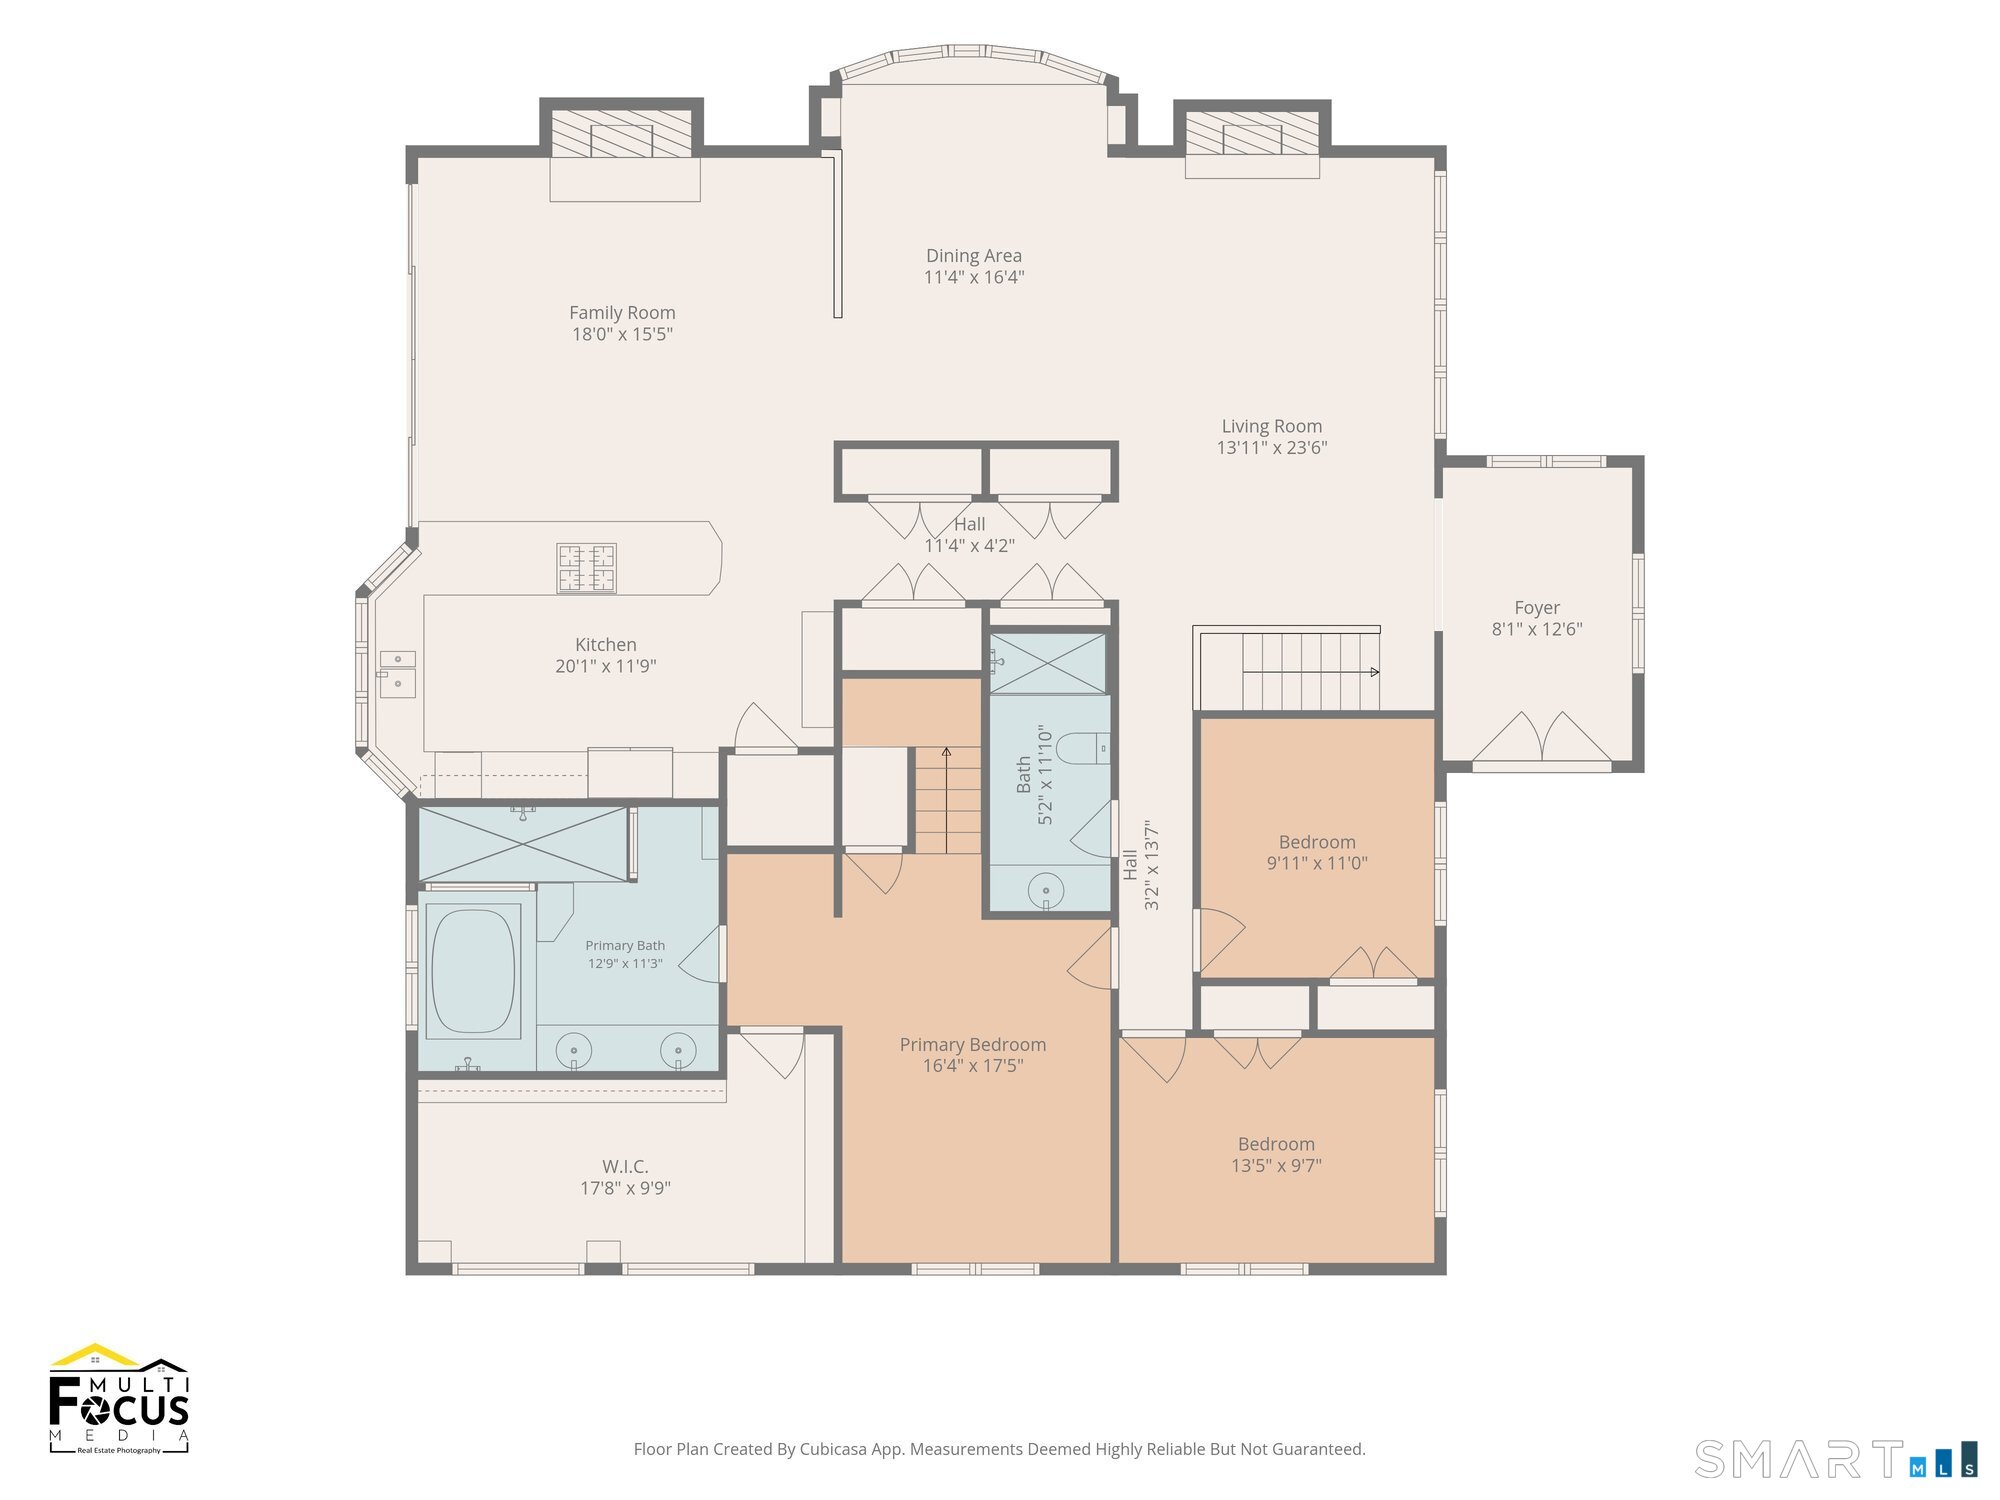
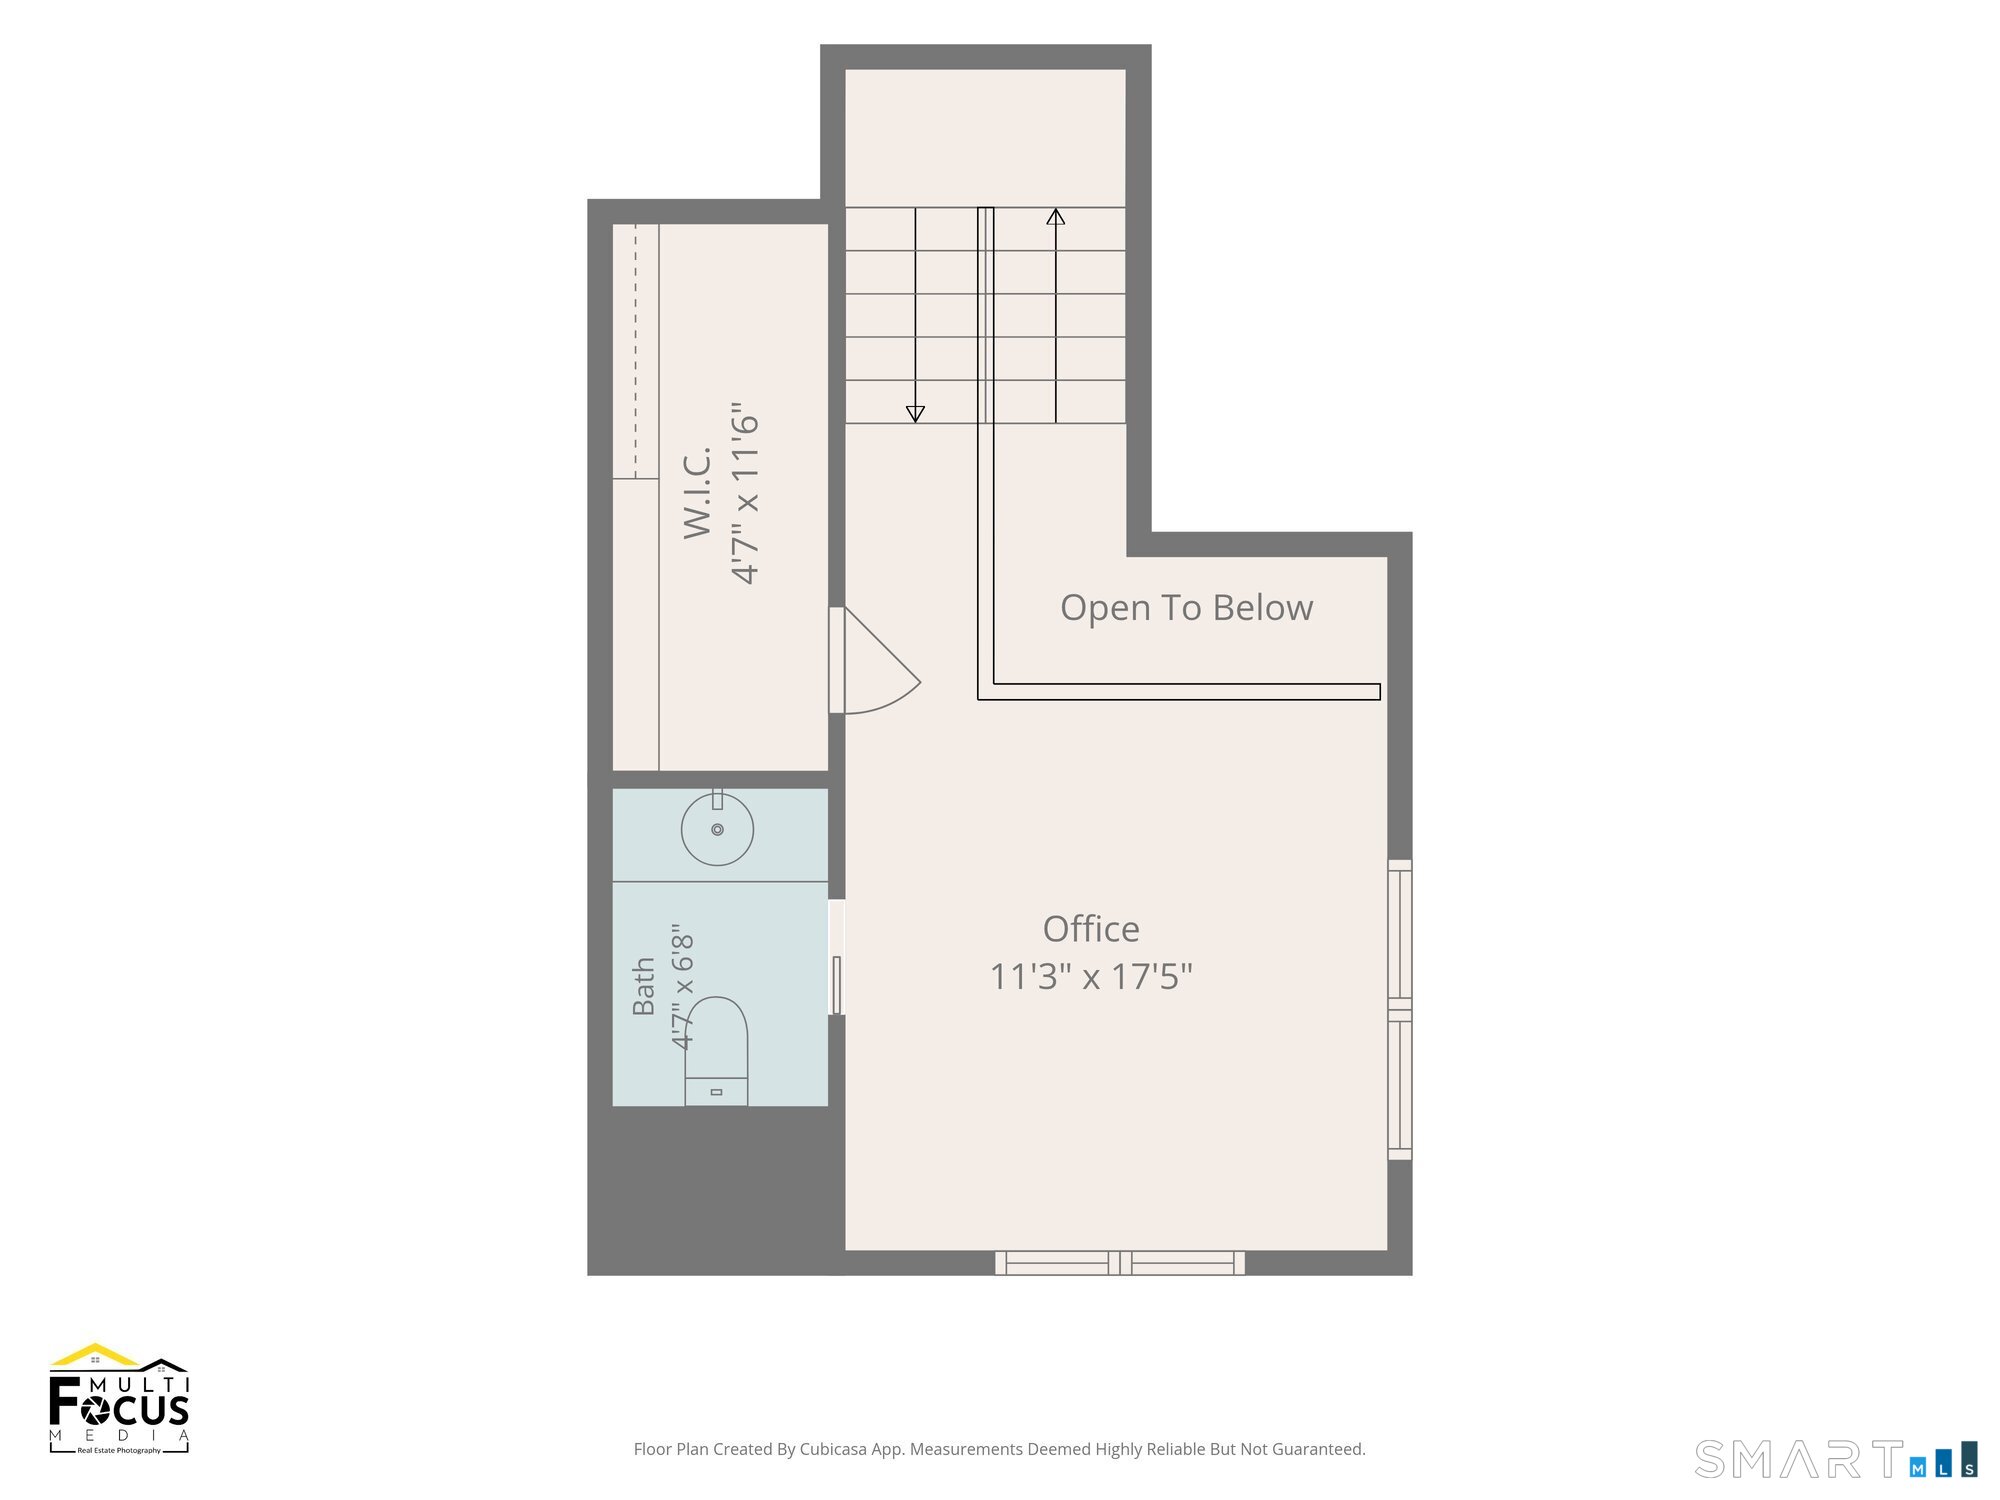
Welcome to 212 Mulberry Point Road, a distinctive contemporary coastal retreat in a cul-de-sac neighborhood offering rare acreage in one of Guilford's most coveted shoreline areas. Beautifully landscaped, with an emphasis on privacy, the property is designed for exceptional indoor-outdoor living, with a large in-ground pool, separate all season hot tub, expansive decking, and an outdoor fireplace under a gazebo. The property is ideal for entertaining, dining, and relaxing. Inside, a sophisticated yet comfortable layout has unique architectural character throughout. The spacious primary suite features its own private loft, creating the perfect setting for a home office, reading nook, or sitting area. The finished lower level expands the living space with a generous recreation room, dedicated gym area, and wine cellar- as well as a 3-car garage. The house also boasts 3 functional fireplaces. A rare combination of land, privacy, amenities, and coastal location, this home offers a resort-like lifestyle just moments from Guilford's shoreline, village center, beaches, and all that this sought-after community provides.
Listing Courtesy of RE/MAX Heritage
Our team consists of dedicated real estate professionals passionate about helping our clients achieve their goals. Every client receives personalized attention, expert guidance, and unparalleled service. Meet our team:

Broker/Owner
860-214-8008
Email
Broker/Owner
843-614-7222
Email
Associate Broker
860-383-5211
Email
Realtor®
860-919-7376
Email
Realtor®
860-538-7567
Email
Realtor®
860-222-4692
Email
Realtor®
860-539-5009
Email
Realtor®
860-681-7373
Email
Acres : 0.92
Appliances Included : Gas Cooktop, Cook Top, Wall Oven, Microwave, Refrigerator, Dishwasher, Washer, Electric Dryer
Attic : Unfinished, Crawl Space, Storage Space, Access Via Hatch
Basement : Full, Fully Finished, Garage Access
Full Baths : 3
Half Baths : 1
Baths Total : 4
Beds Total : 3
City : Guilford
Cooling : Central Air
County : New Haven
Elementary School : Per Board of Ed
Fireplaces : 3
Foundation : Concrete
Fuel Tank Location : Above Ground
Garage Parking : Attached Garage
Garage Slots : 3
Description : Lightly Wooded, Level Lot, Professionally Landscaped
Neighborhood : N/A
Parcel : 1114269
Pool Description : Heated, Vinyl, Salt Water, In Ground Pool
Postal Code : 06437
Roof : Asphalt Shingle
Sewage System : Septic
Total SqFt : 3645
Tax Year : July 2026-June 2027
Total Rooms : 12
Watersource : Private Well
weeb : RPR, IDX Sites, Realtor.com
Phone
860-384-7624
Address
20 Hopmeadow St, Unit 821, Weatogue, CT 06089
