
Bedrooms
Bathrooms
Sq Ft
Price
Vernon, Connecticut
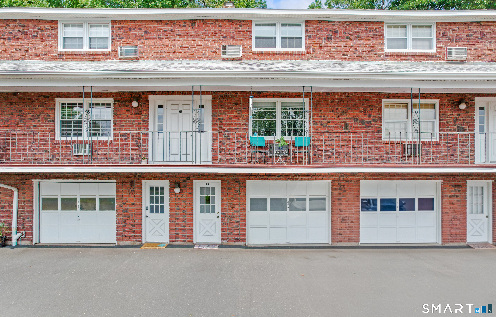
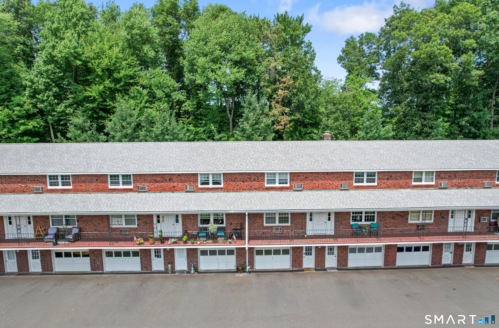
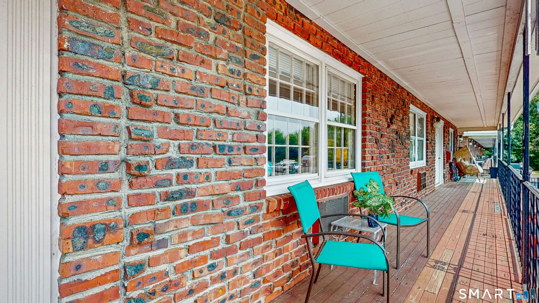
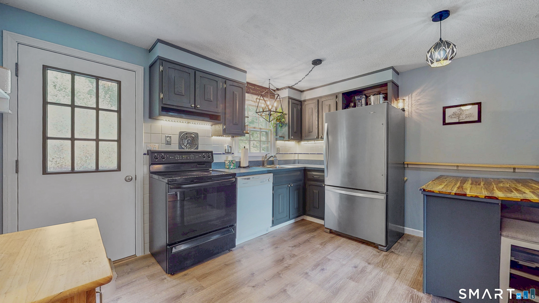
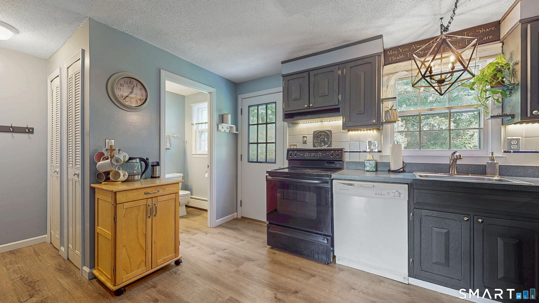
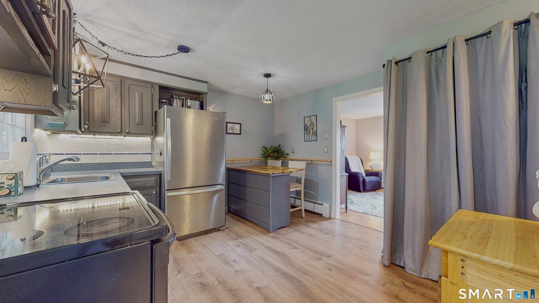
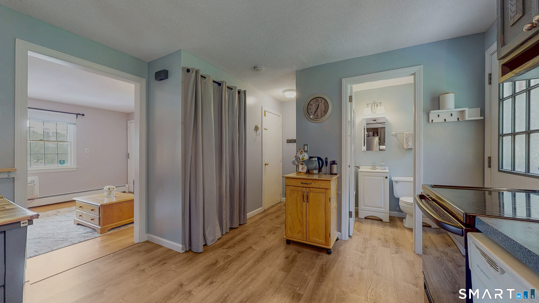
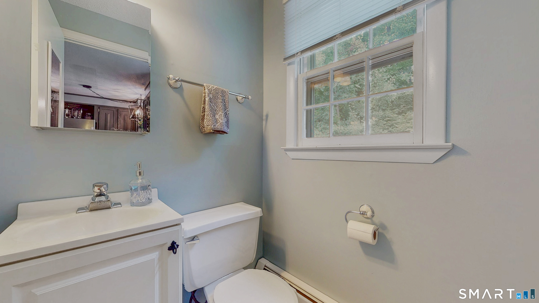
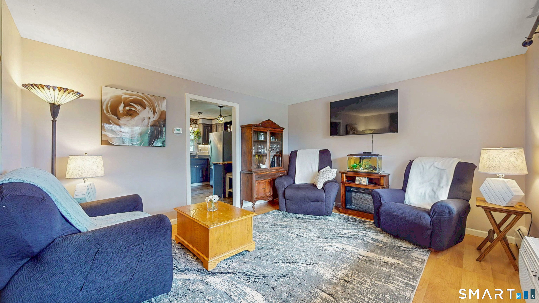
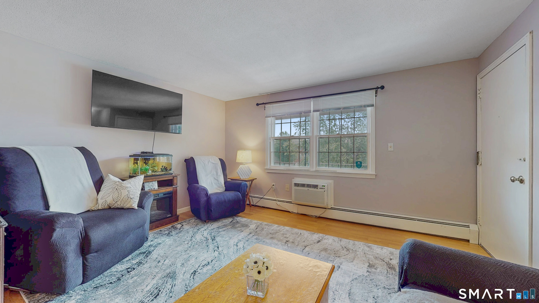
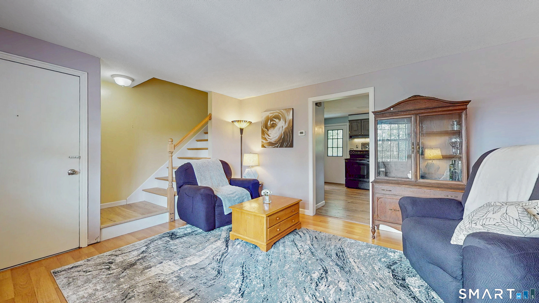
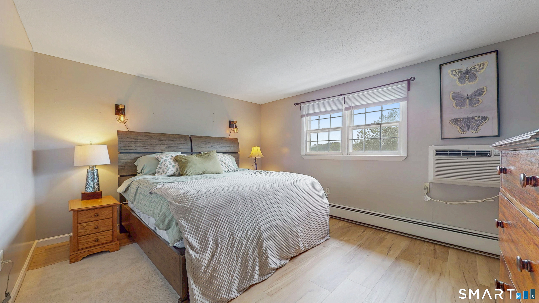
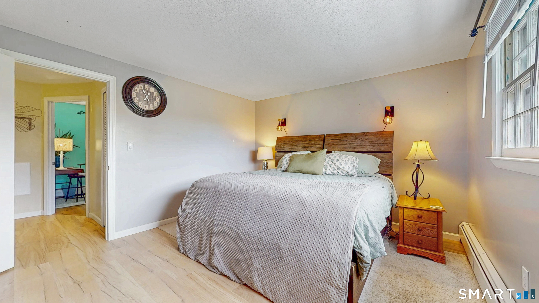
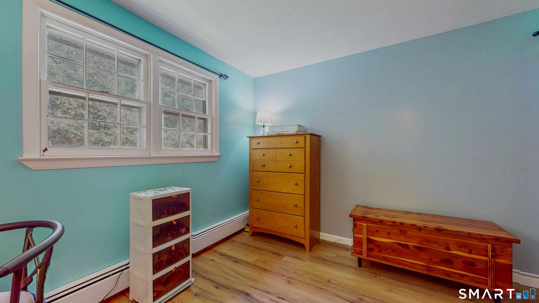
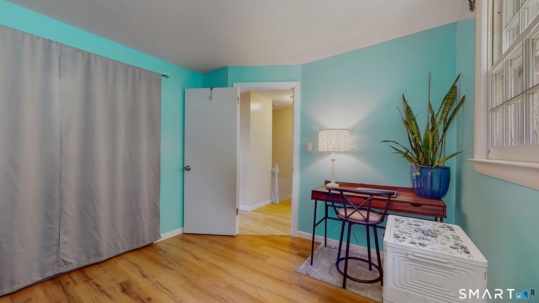
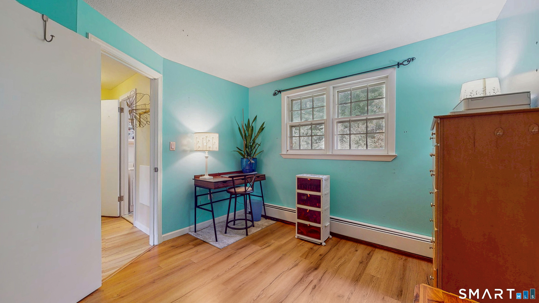
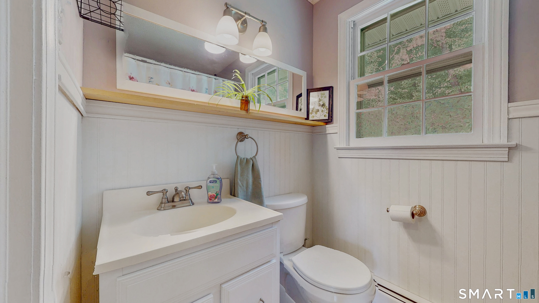
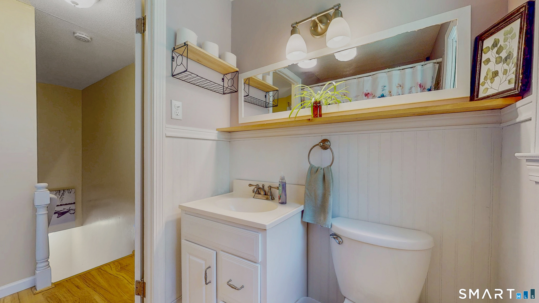
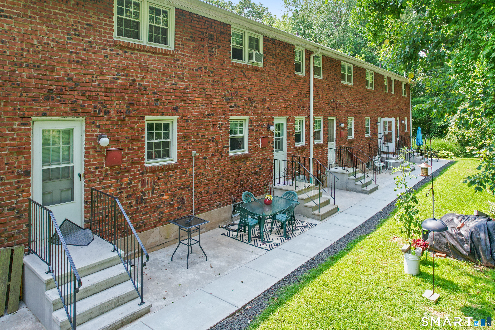
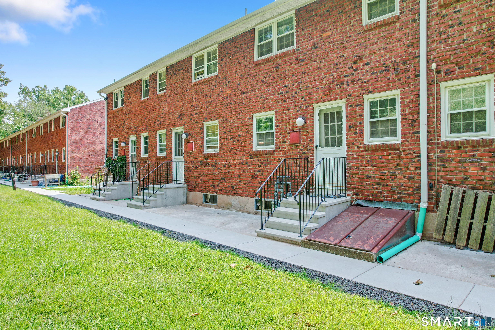
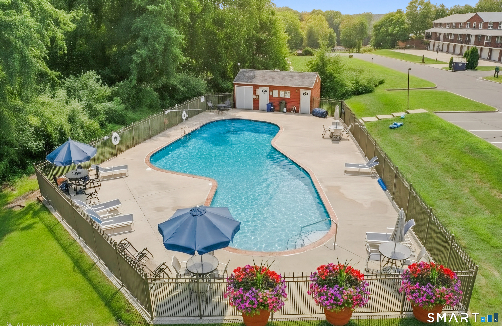
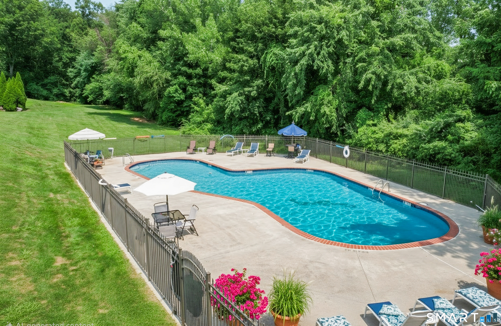
Multiple offers in. Highest and best offers due Friday, August 28th 7pm. Welcome to this inviting townhouse-style condo offering a comfortable layout, great natural light, and plenty of space to make your own. The main level flows easily from the kitchen into the living area, where abundant natural light create a warm and welcoming atmosphere. Step outside from the living room onto your private balcony, the perfect spot to enjoy your morning coffee or unwind at the end of the day. Upstairs, you'll find 2 bedrooms and a full bathroom, while a convenient half bath completes the main living level. An under-house 1-car garage provides covered parking along with additional storage and everyday convenience. When warmer weather arrives, enjoy the community's in-ground pool without ever having to leave the complex. Located in Vernon with easy access to local shopping, dining and recreation, including Dart Hill Park, Valley Falls Park and the area's extensive Rails-to-Trails network. With nearby access to the Route 83 and Vernon Circle shopping areas as well as I-84, this home offers a great combination of comfortable townhouse living, outdoor recreation and everyday convenience.
Listing Courtesy of Coldwell Banker Realty
Our team consists of dedicated real estate professionals passionate about helping our clients achieve their goals. Every client receives personalized attention, expert guidance, and unparalleled service. Meet our team:

Broker/Owner
860-214-8008
Email
Broker/Owner
843-614-7222
Email
Associate Broker
860-383-5211
Email
Realtor®
860-919-7376
Email
Realtor®
860-538-7567
Email
Realtor®
860-222-4692
Email
Realtor®
860-539-5009
Email
Realtor®
860-681-7373
Email
Appliances Included : Oven/Range, Refrigerator, Disposal
Association Fee Includes : Grounds Maintenance, Heat, Hot Water, Property Management, Road Maintenance
Basement : None
Full Baths : 1
Half Baths : 1
Baths Total : 2
Beds Total : 2
City : Vernon
Complex : Weathervane
Cooling : Wall Unit
County : Tolland
Elementary School : Per Board of Ed
Garage Parking : Attached Garage, Under House Garage
Garage Slots : 1
Description : Level Lot
Neighborhood : N/A
Parcel : 2359782
Pets : Per HOA
Pets Allowed : Yes
Pool Description : In Ground Pool
Postal Code : 06066
Sewage System : Public Sewer Connected
Total SqFt : 910
Tax Year : July 2025-June 2026
Total Rooms : 4
Watersource : Public Water Connected
weeb : RPR, IDX Sites, Realtor.com
Phone
860-384-7624
Address
20 Hopmeadow St, Unit 821, Weatogue, CT 06089
