




Bedrooms
Bathrooms
Sq Ft
Price
Shelton, Connecticut
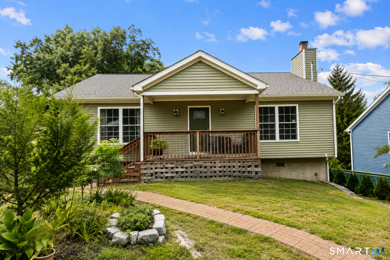
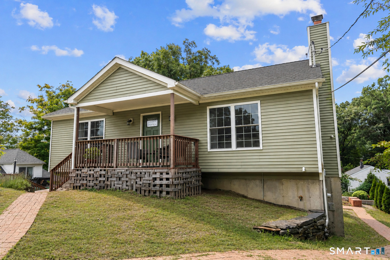
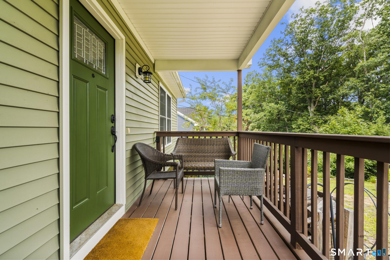
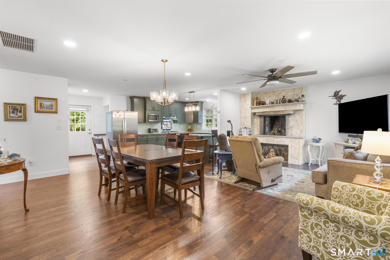
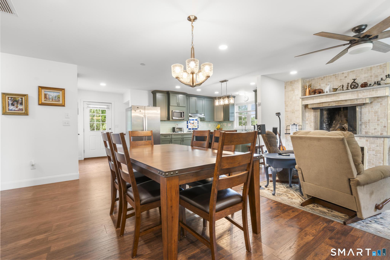
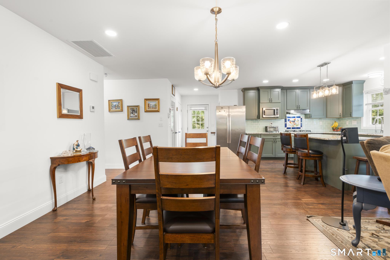
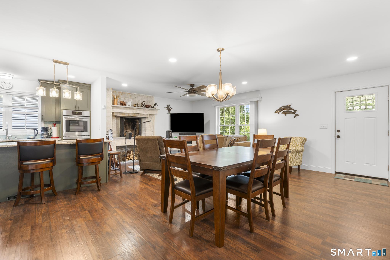
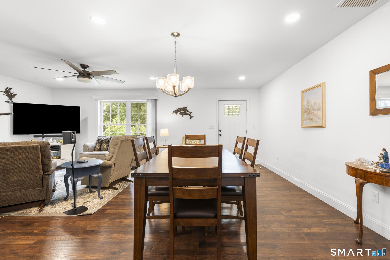
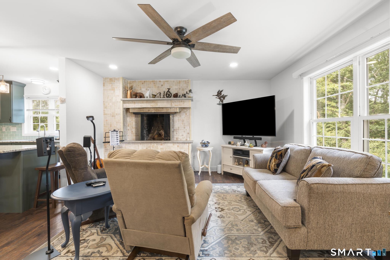
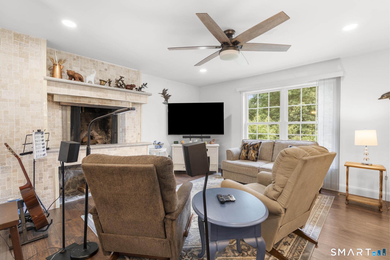
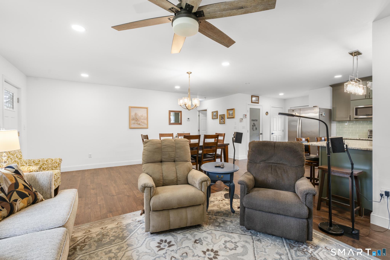
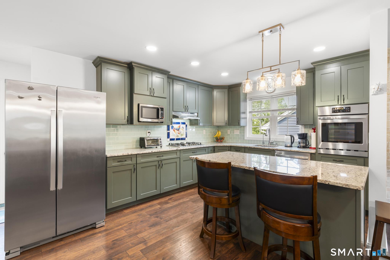
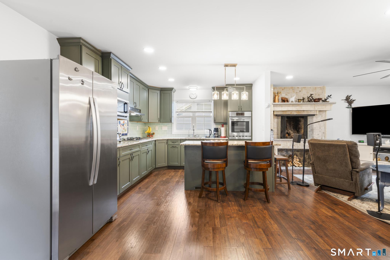
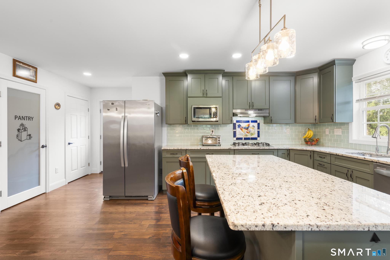
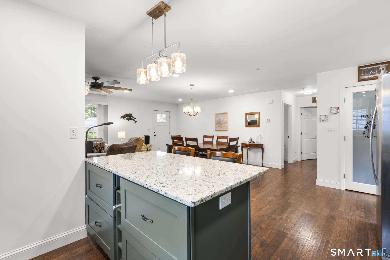
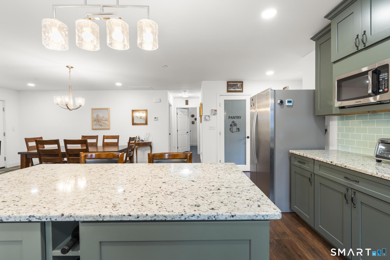
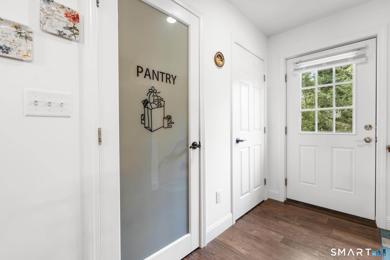
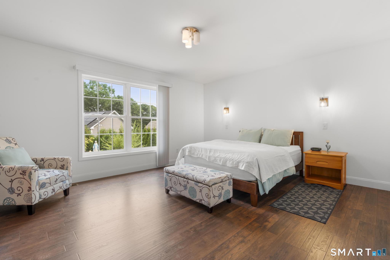
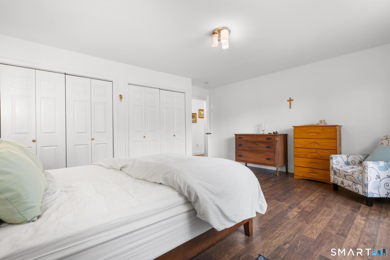
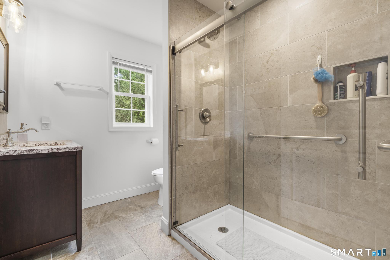
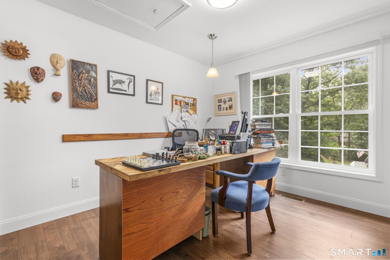
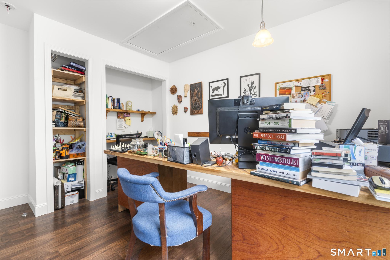
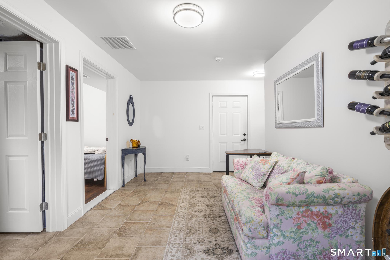
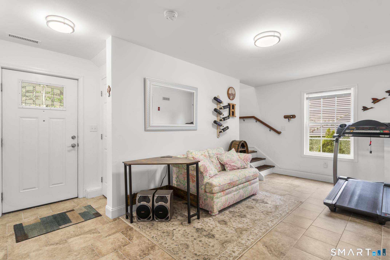
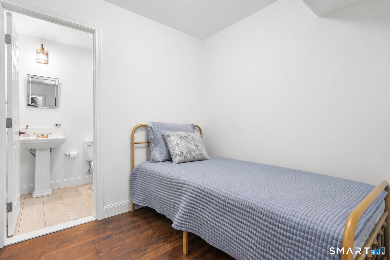
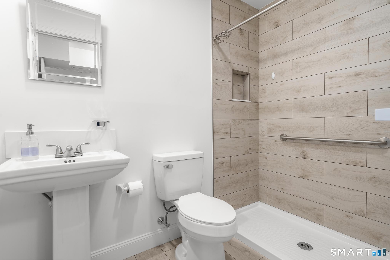
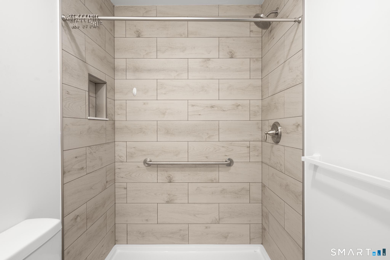
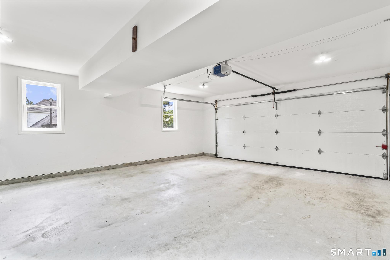
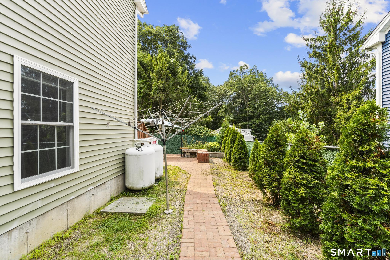
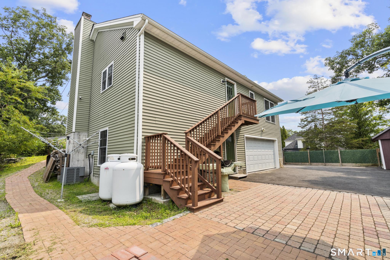
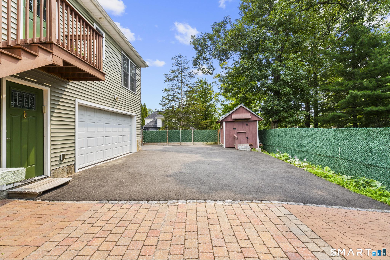
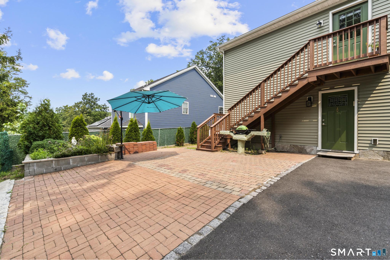
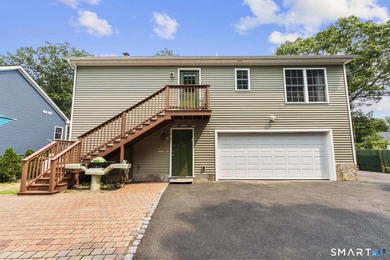
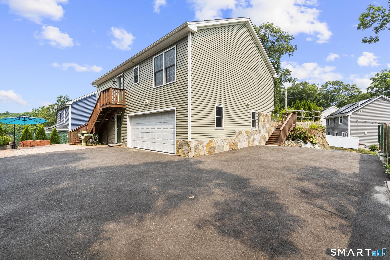
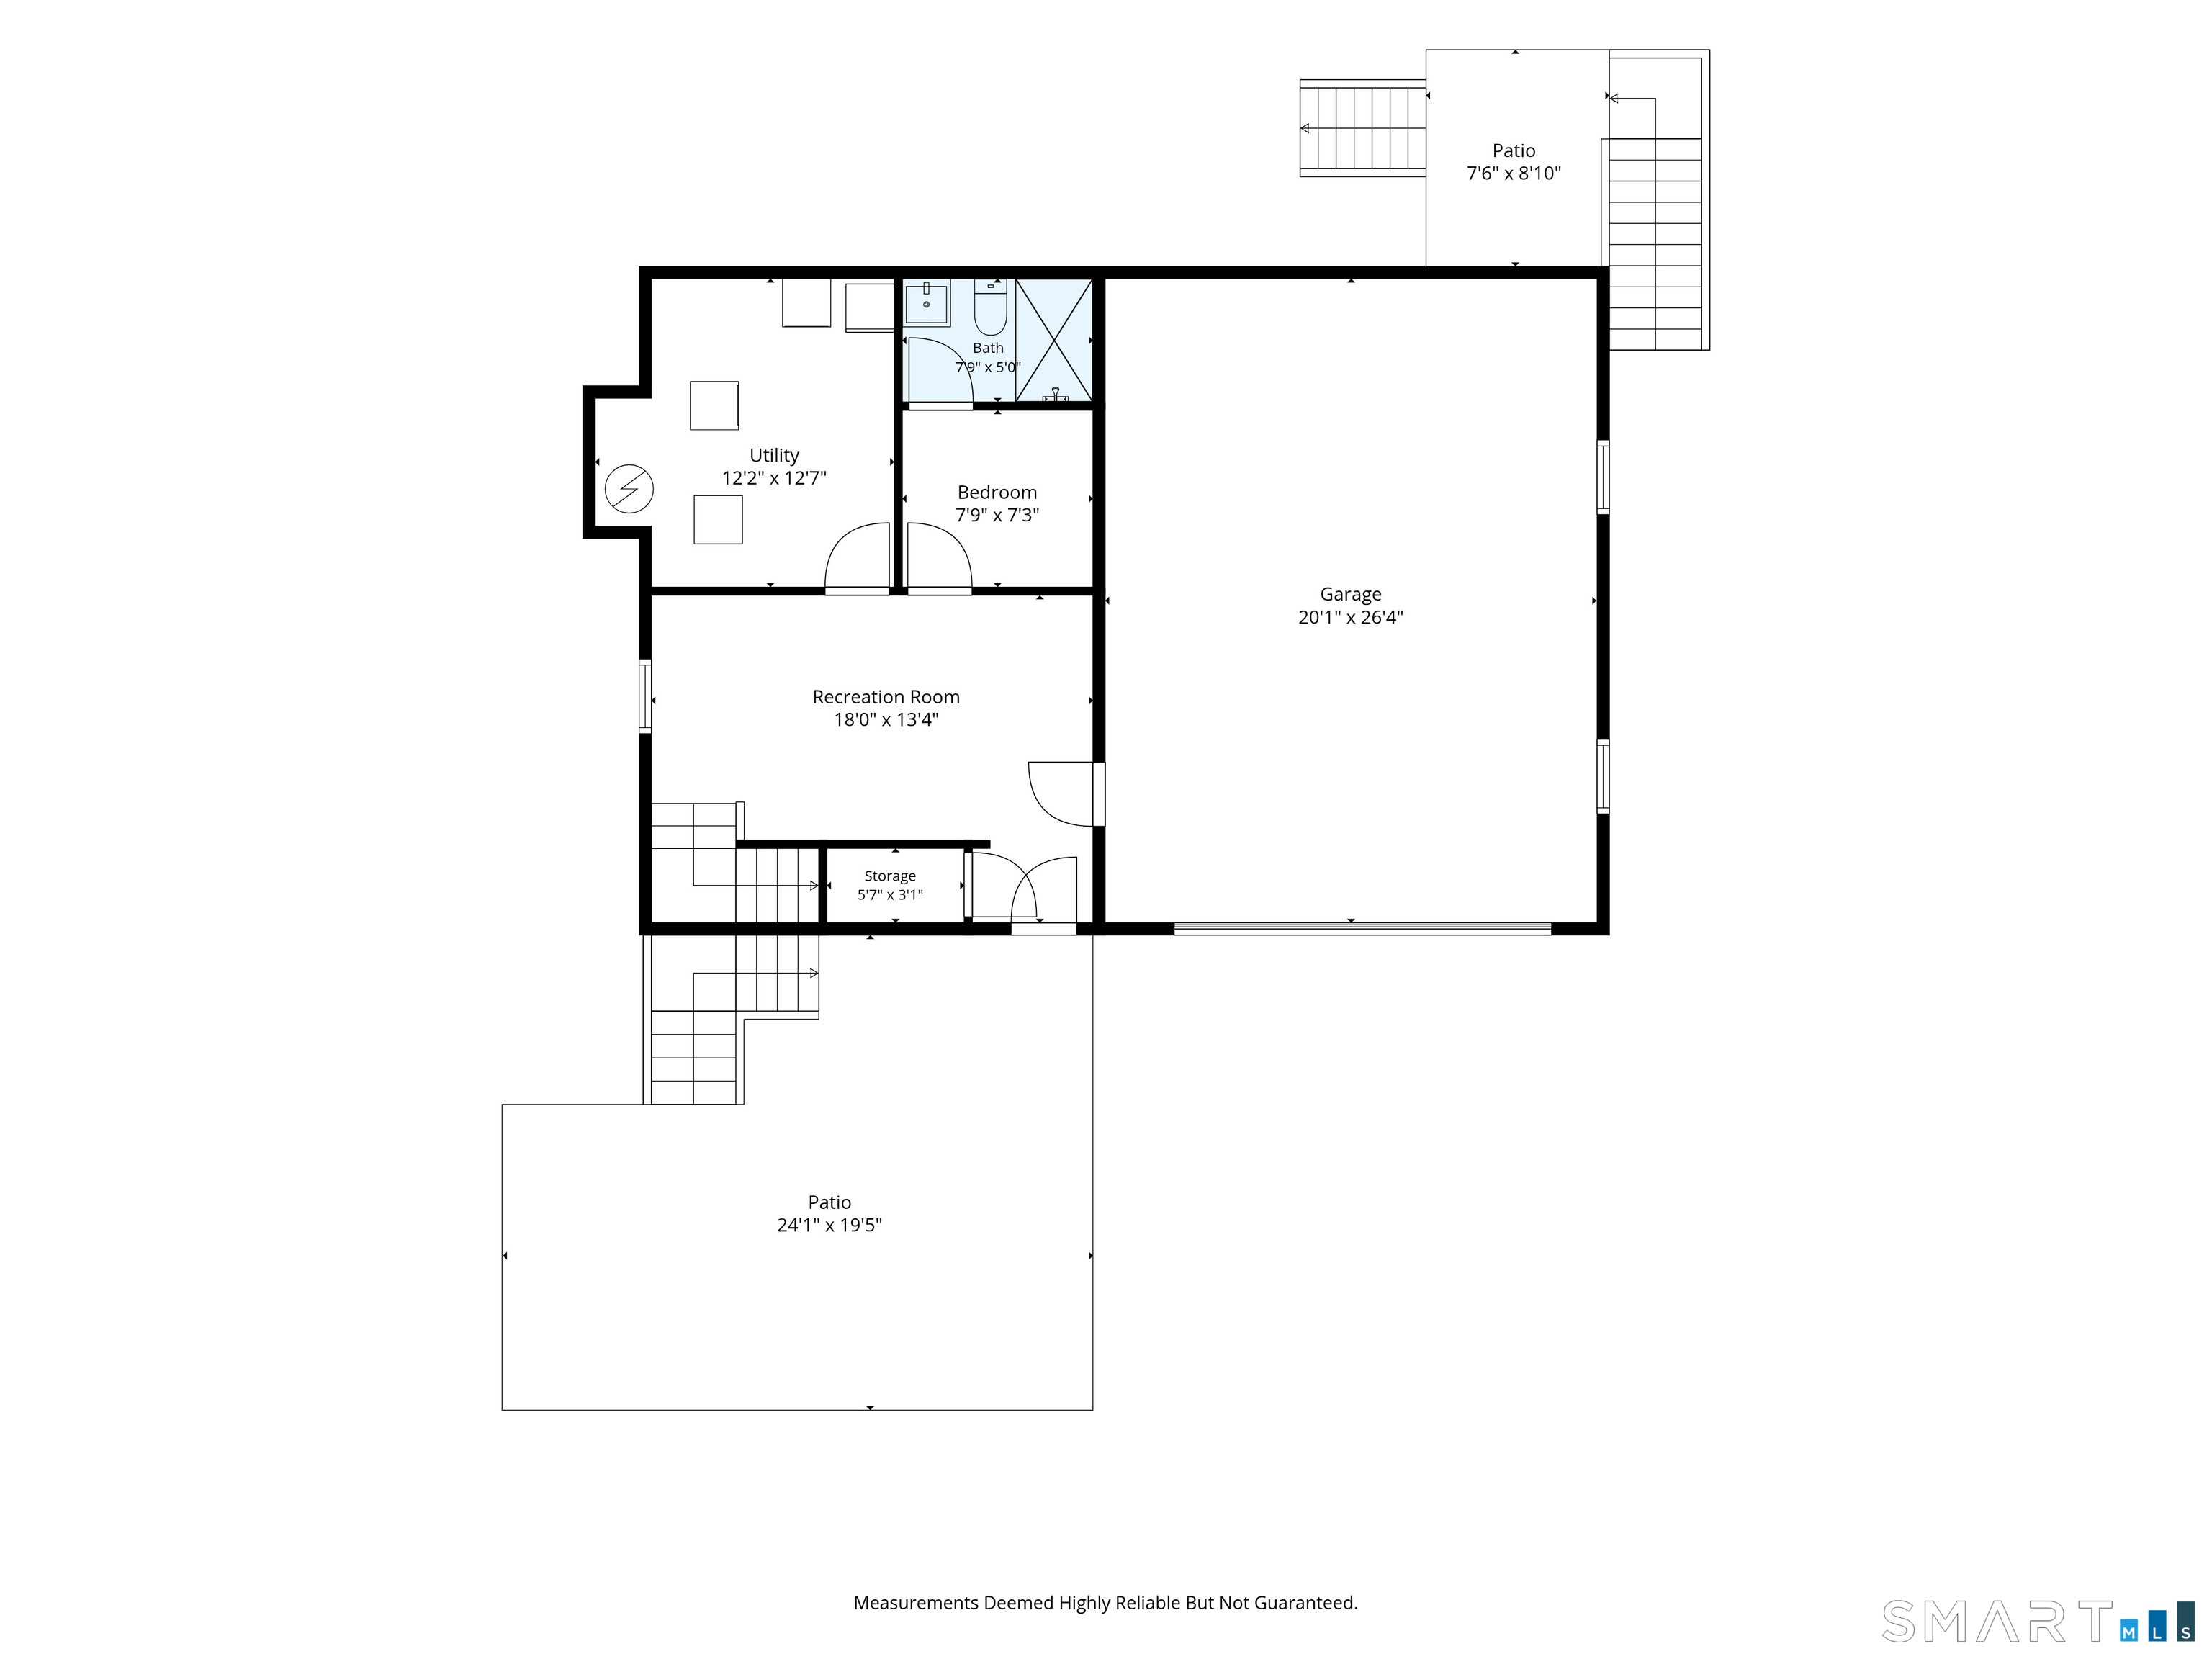
Welcome to this beautiful 2/3-bedroom, 2-full-bath ranch-style home, built in 2022 and perfectly situated in the convenient and highly sought-after Long Hill neighborhood. Offering easy one-level living, this newer home combines comfort, functionality, and versatility. The updated kitchen features stainless-steel appliances, a tiled backsplash, granite countertops, and a large breakfast bar. The spacious dining area is perfect for family gatherings, while the cozy family room features a fireplace for added warmth and charm. Efficient propane heat adds to the home's modern conveniences. The lower level offers a dedicated laundry room with convenient access to the attached 2-car garage. The finished lower level further expands the living space with an additional bedroom and full bath-perfect for guests, a home office, or flexible living space. Public water and public sewer. Located just minutes from schools, major highways, restaurants, shopping, and everyday amenities, this move-in-ready home offers the perfect combination of modern comfort and convenience. Don't miss your opportunity to make it yours!
Listing Courtesy of Preston Gray Real Estate
Our team consists of dedicated real estate professionals passionate about helping our clients achieve their goals. Every client receives personalized attention, expert guidance, and unparalleled service. Meet our team:

Broker/Owner
860-214-8008
Email
Broker/Owner
843-614-7222
Email
Associate Broker
860-383-5211
Email
Realtor®
860-919-7376
Email
Realtor®
860-538-7567
Email
Realtor®
860-222-4692
Email
Realtor®
860-539-5009
Email
Realtor®
860-681-7373
Email
Acres : 0.17
Appliances Included : Gas Cooktop, Wall Oven, Microwave, Refrigerator, Dishwasher, Washer, Dryer
Attic : Access Via Hatch
Basement : Partial
Full Baths : 2
Baths Total : 2
Beds Total : 2
City : Shelton
Cooling : Central Air
County : Fairfield
Elementary School : Long Hill
Fireplaces : 1
Foundation : Concrete
Fuel Tank Location : Above Ground
Garage Parking : Under House Garage, Paved, Driveway
Garage Slots : 2
Description : Sloping Lot
Middle School : Shelton
Amenities : Golf Course, Medical Facilities, Shopping/Mall
Neighborhood : Pine Rock Park
Parcel : 294877
Total Parking Spaces : 6
Postal Code : 06484
Roof : Asphalt Shingle
Sewage System : Public Sewer Connected
Sewage Usage Fee : 260
Total SqFt : 1744
Tax Year : July 2026-June 2027
Total Rooms : 5
Watersource : Public Water Connected
weeb : RPR, IDX Sites, Realtor.com
Phone
860-384-7624
Address
20 Hopmeadow St, Unit 821, Weatogue, CT 06089
