
Bedrooms
Bathrooms
Sq Ft
Price
Marlborough, Connecticut
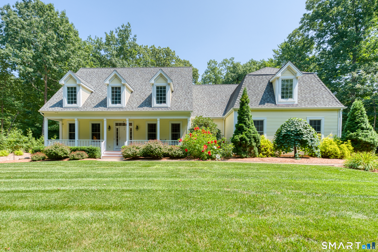
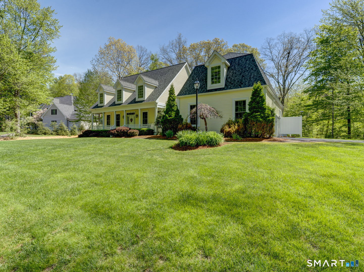
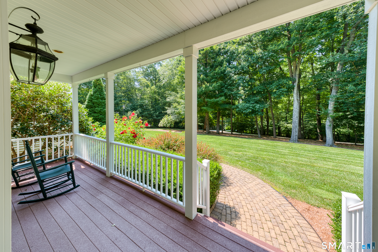
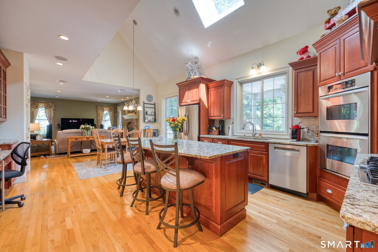
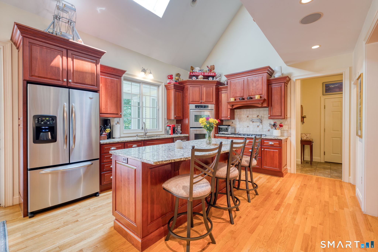
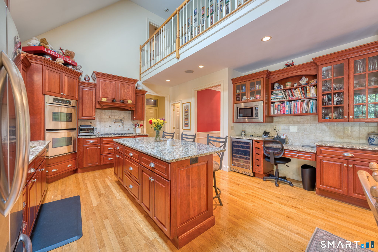
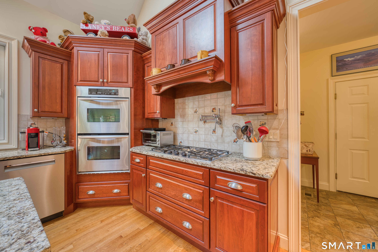
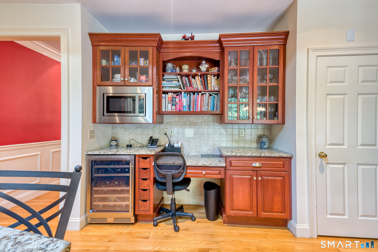
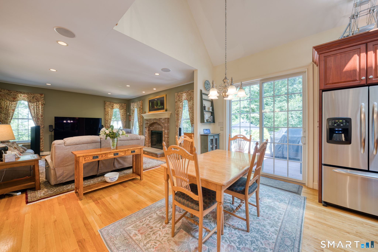
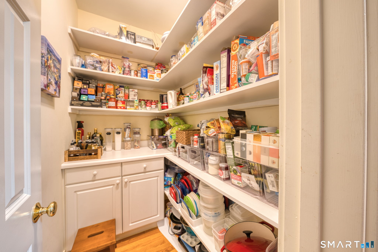
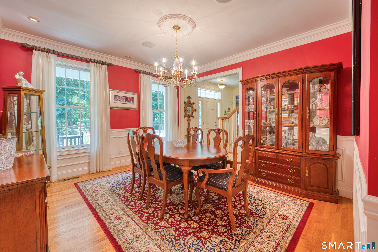
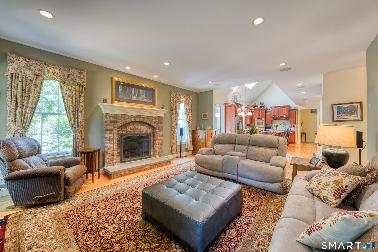
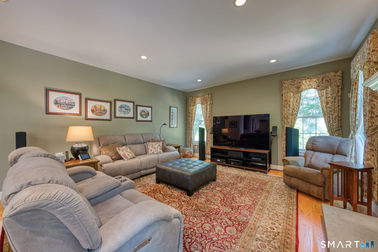
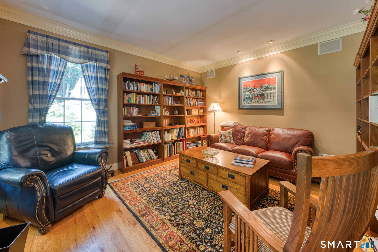
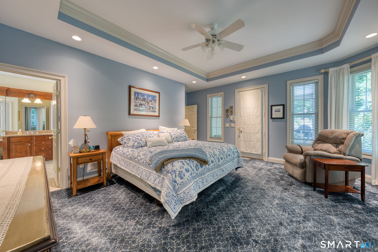
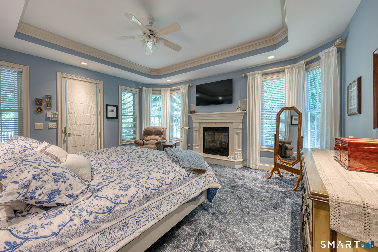
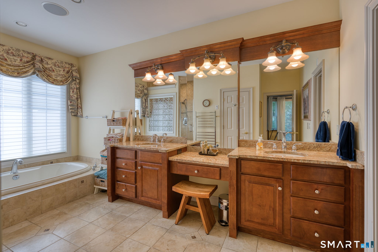
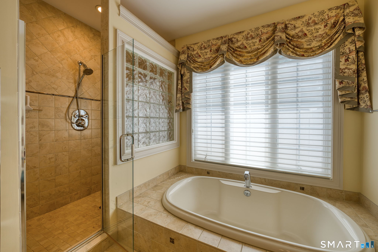
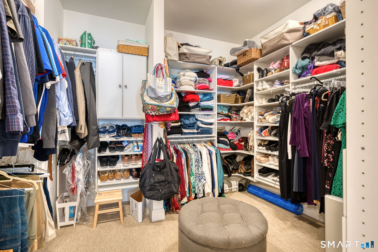
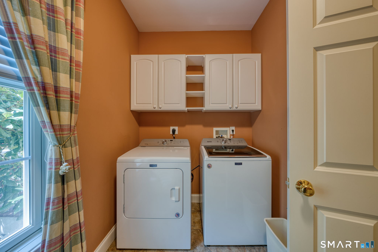
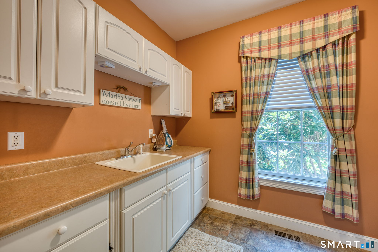

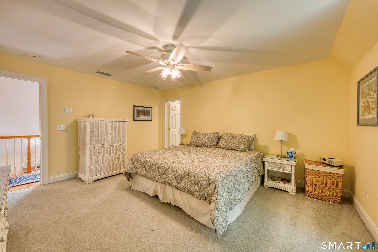
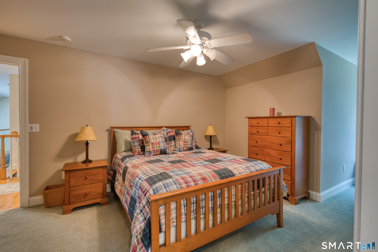
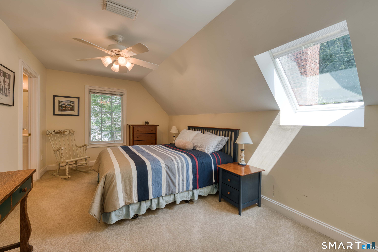
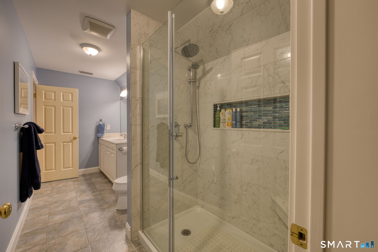
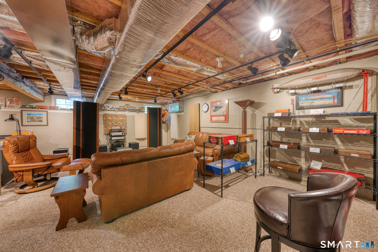
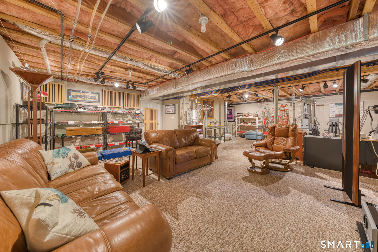
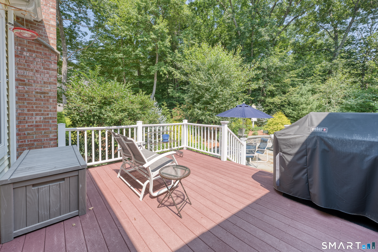
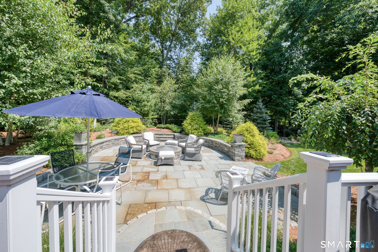
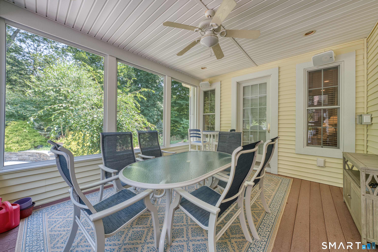
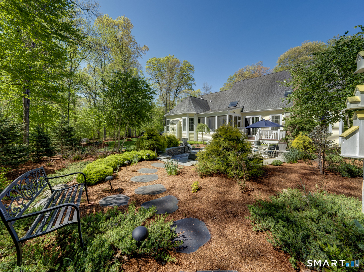
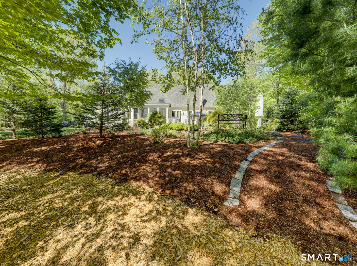
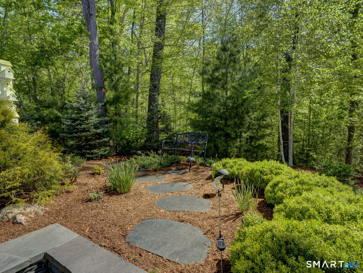
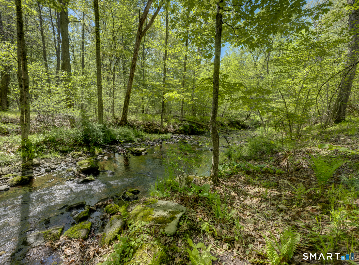
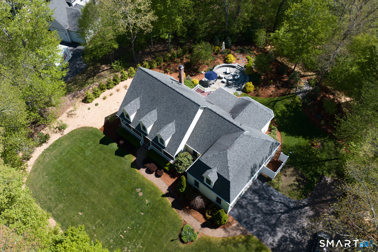
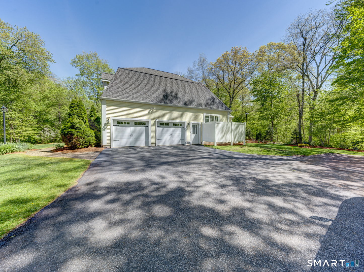
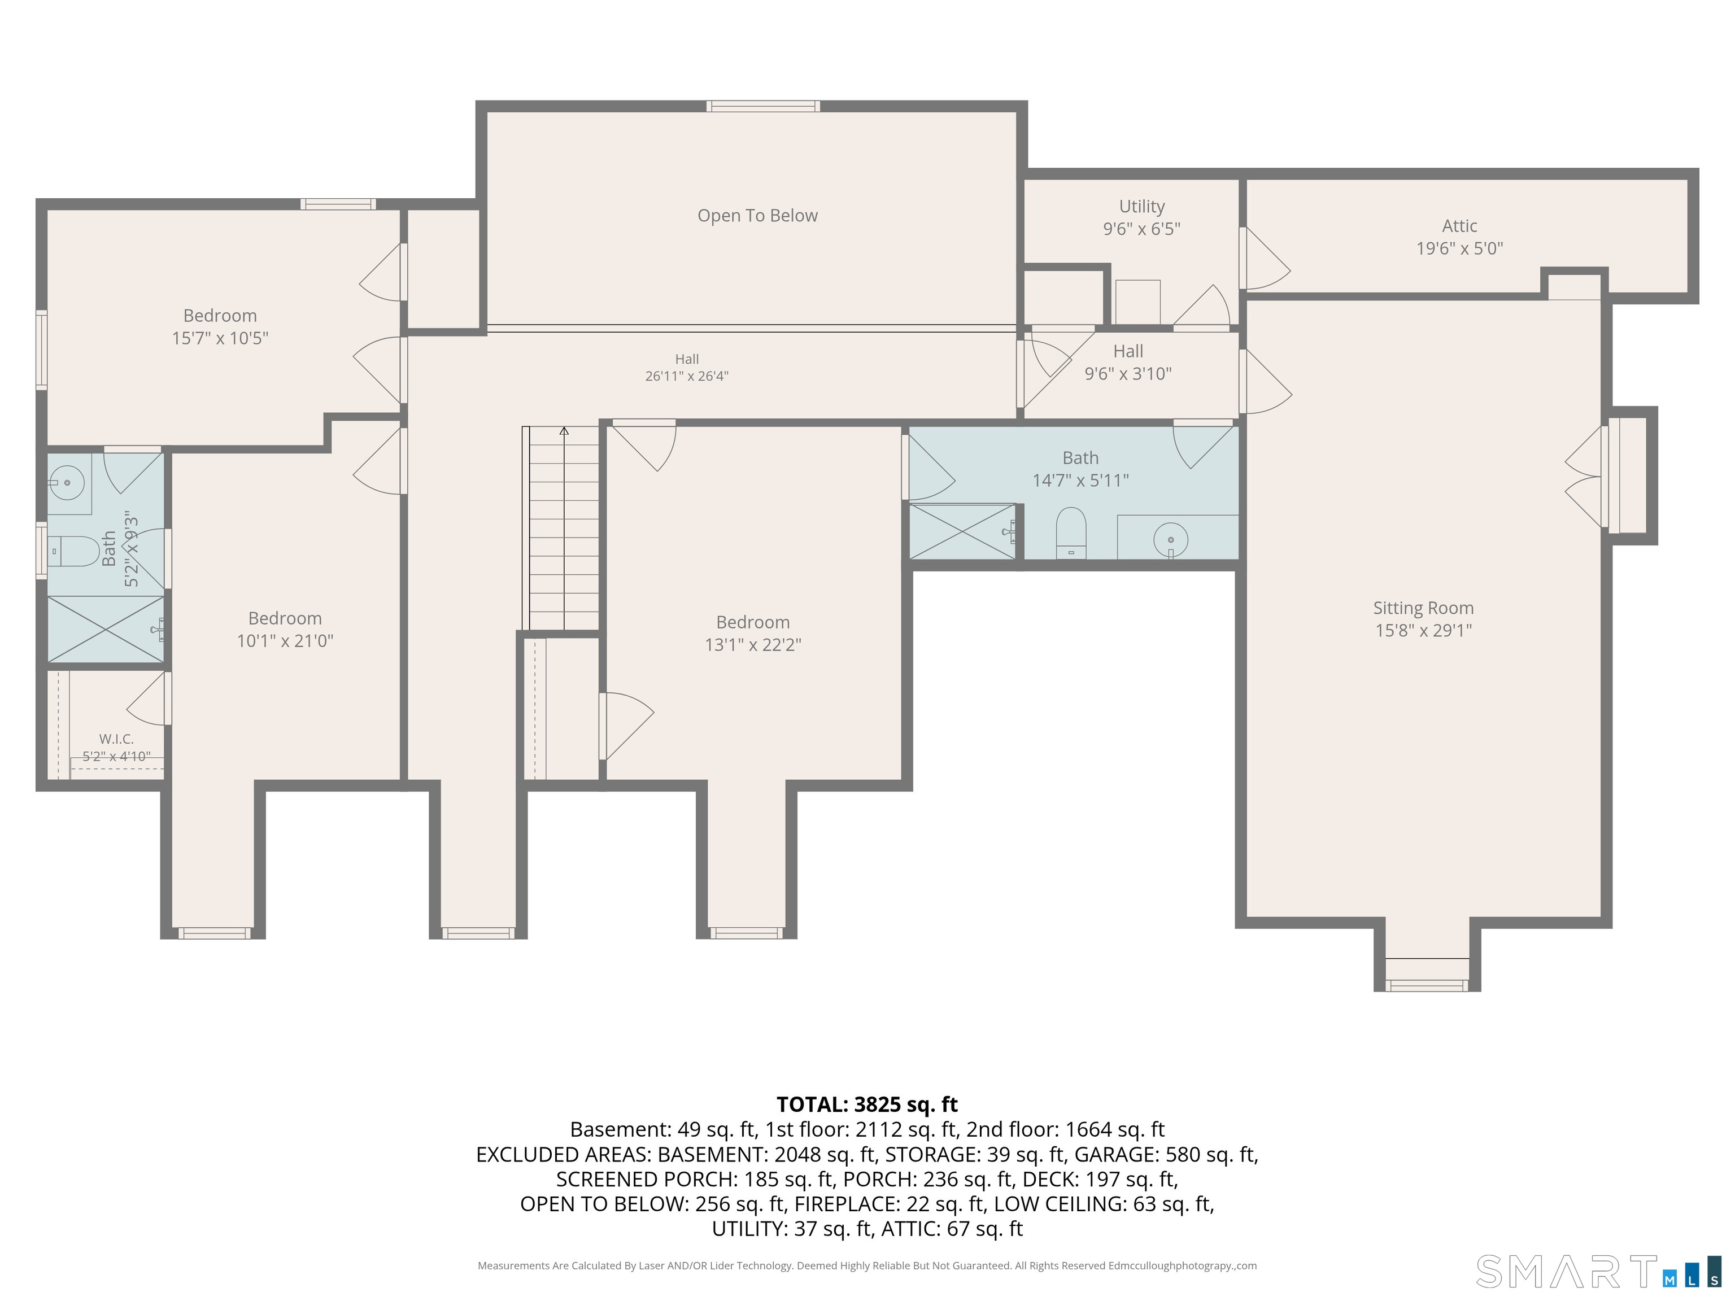
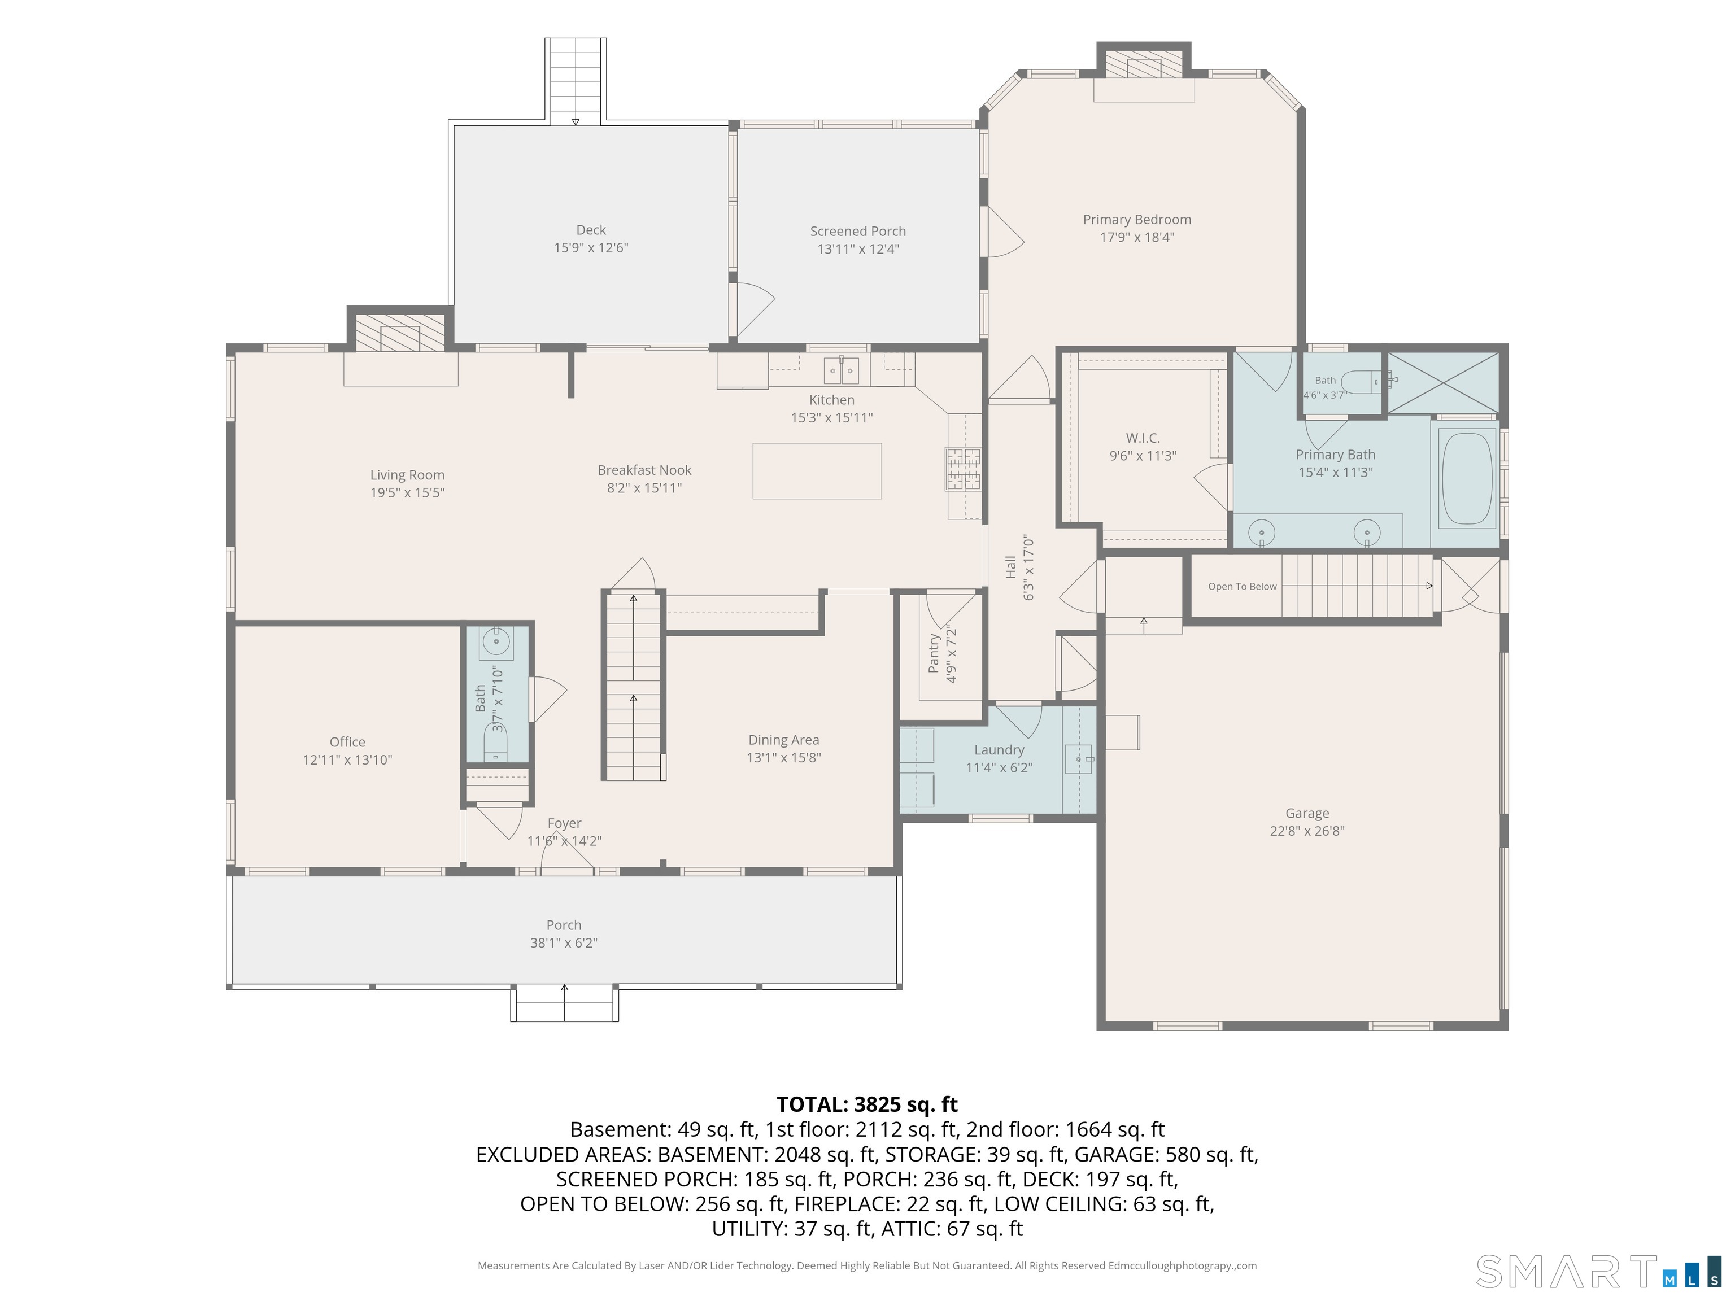
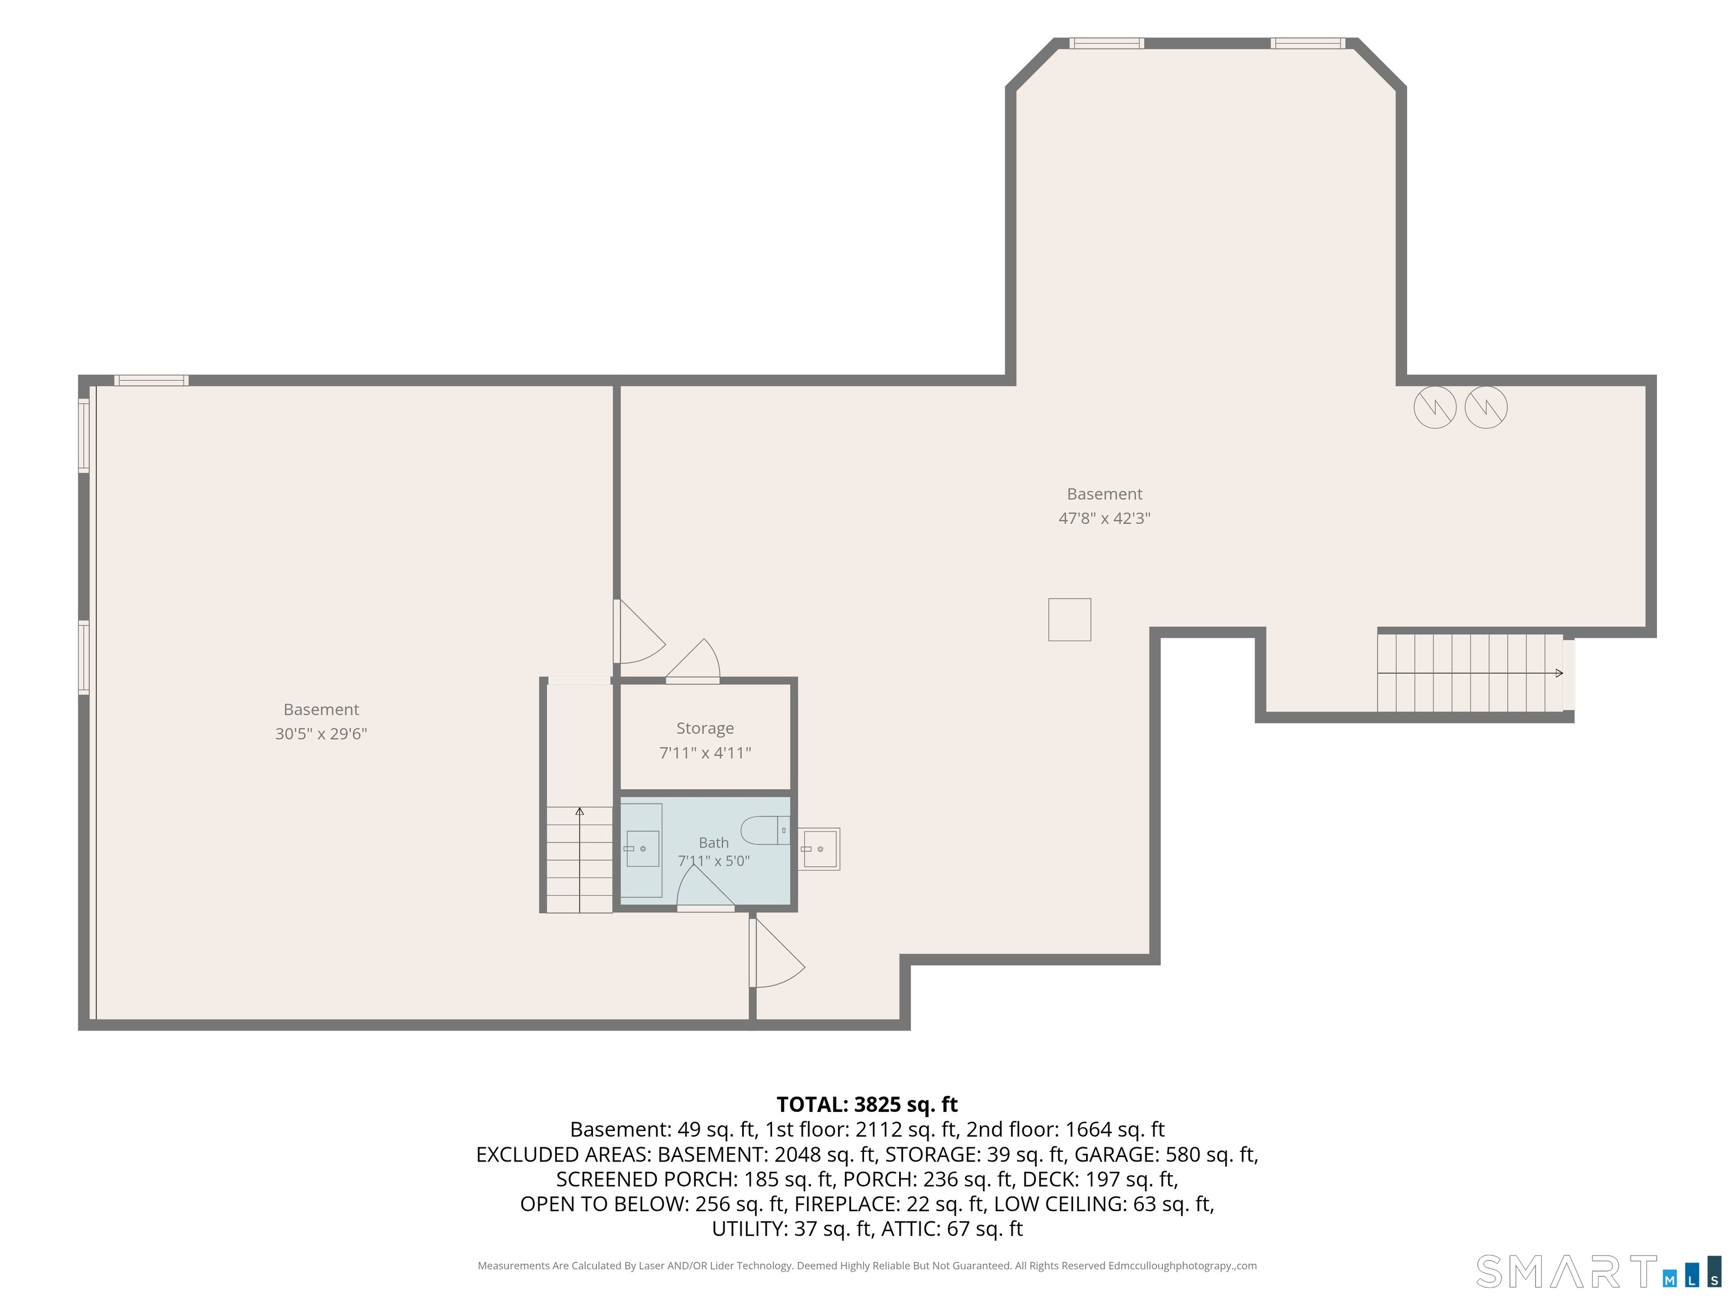
Welcome to your private retreat at 76 S. Buckboard Lane! This home was custom built -original owners are now downsizing. This home offers a 1st Fl Primary Suite, w/full ensuite bath w/heated towel bar, smart toilet, custom walk-in closet w/custom shelving & fireplace. Laundry room is very close by on 1st floor and is complete w/utility sink, pull down ironing board and generous cabinetry to keep things organized! Kitchen is open to Living Room and there's a separate Dining Room for entertaining. Kitchen is also outfitted with custom cabinetry, granite counters and a large counter island seating for three - with ample space for kitchen table. There's a pot filler over the gas stove, a large walk-in pantry,2 wall ovens & a 48 bottle/2 zone wine refrigerator! Walk out via slider to a beautiful nature area which has a professionally landscaped garden area w/an English garden, a 400 sq ft bluestone patio, stone wall/fire pit, custom outdoor audio system. There's also a path to Foot Sawmill Brook from the lower garden area. There's a large, screened porch (electric heat) just off the rear of home, w/ access via Primary Bedroom & Deck. Living Room has gas log fireplace & wired for surround sound. There is also a 1st Floor custom audio system for Primary bedroom/bath, kitchen, dining room, library and screened porch. Partially finished basement (@700 sq ft) no ceilings installed. 4yr old on demand water heater/pressure tank - Never worry about running out of hot water or any leak
Listing Courtesy of Century 21 Classic Homes
Our team consists of dedicated real estate professionals passionate about helping our clients achieve their goals. Every client receives personalized attention, expert guidance, and unparalleled service. Meet our team:

Broker/Owner
860-214-8008
Email
Broker/Owner
843-614-7222
Email
Associate Broker
860-383-5211
Email
Realtor®
860-919-7376
Email
Realtor®
860-538-7567
Email
Realtor®
860-222-4692
Email
Realtor®
860-539-5009
Email
Realtor®
860-681-7373
Email
Acres : 3.11
Appliances Included : Gas Cooktop, Gas Range, Wall Oven, Microwave, Refrigerator, Dishwasher, Washer, Dryer, Wine Chiller
Attic : Access Via Hatch
Basement : Full, Partially Finished
Full Baths : 3
Half Baths : 2
Baths Total : 5
Beds Total : 4
City : Marlborough
Cooling : Central Air
County : Hartford
Elementary School : Per Board of Ed
Fireplaces : 2
Foundation : Concrete
Fuel Tank Location : In Ground
Garage Parking : Attached Garage
Garage Slots : 2
Description : Lightly Wooded, On Cul-De-Sac, Professionally Landscaped
Neighborhood : N/A
Parcel : 2508143
Postal Code : 06447
Roof : Asphalt Shingle
Sewage System : Septic
SgFt Description : Working with MLS - to reflect Field Card
Total SqFt : 3215
Tax Year : July 2026-June 2027
Total Rooms : 9
Watersource : Private Well
weeb : RPR, IDX Sites, Realtor.com
Phone
860-384-7624
Address
20 Hopmeadow St, Unit 821, Weatogue, CT 06089
