




Bedrooms
Bathrooms
Sq Ft
Price
Fairfield, Connecticut
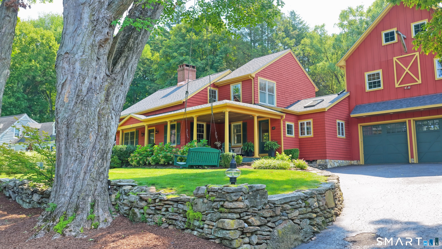
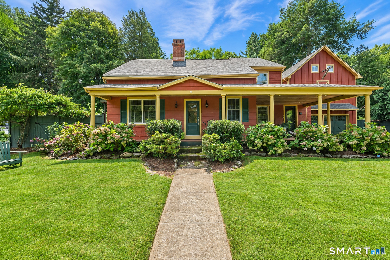
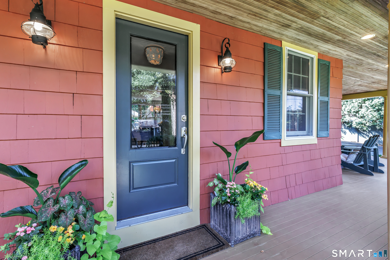
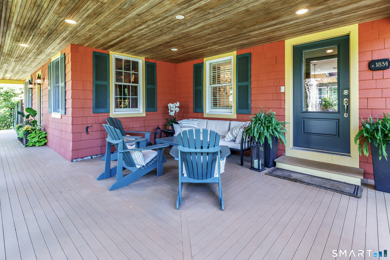
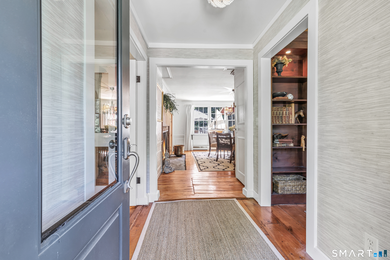
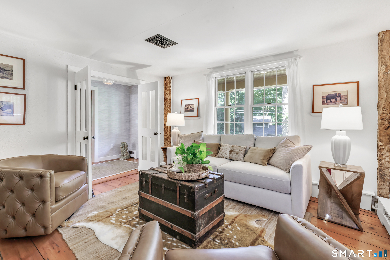
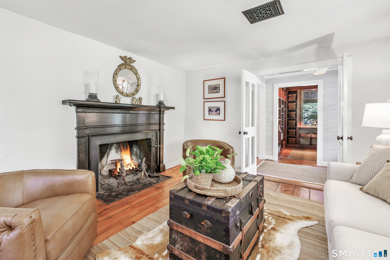
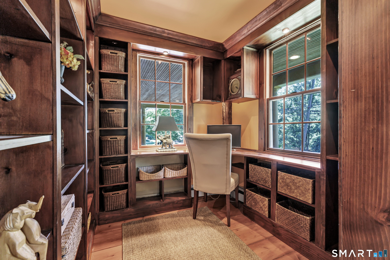
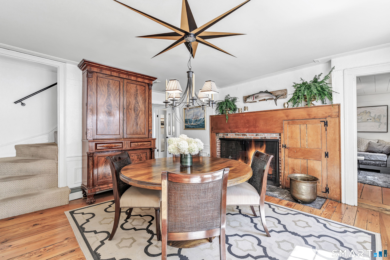
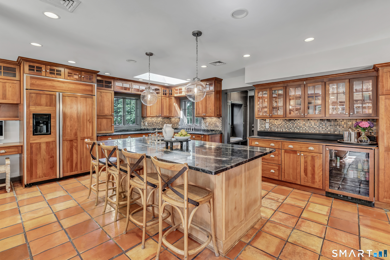
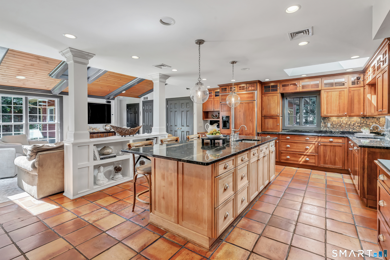
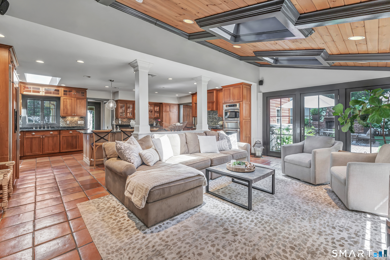
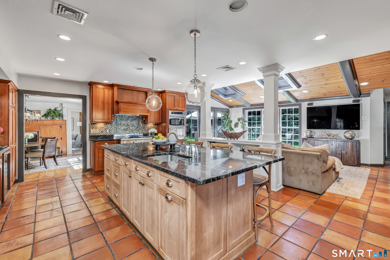
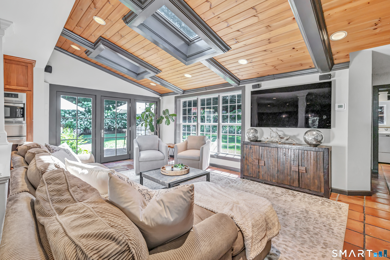
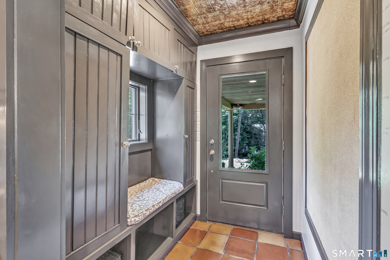
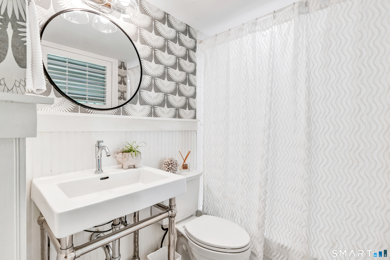
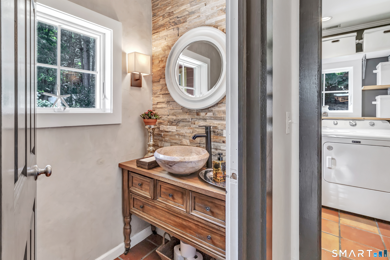
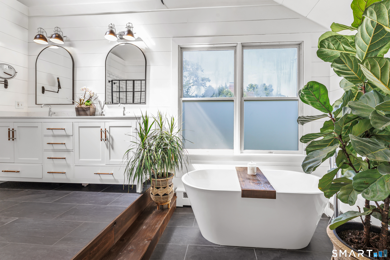
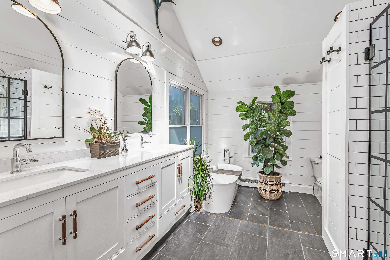
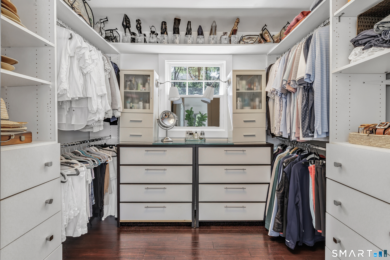
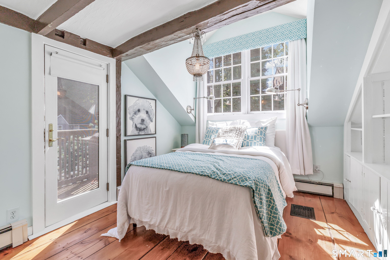
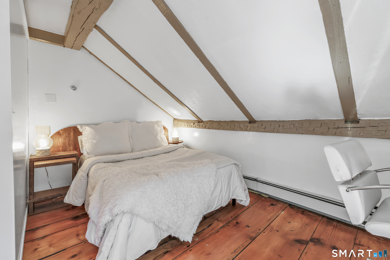
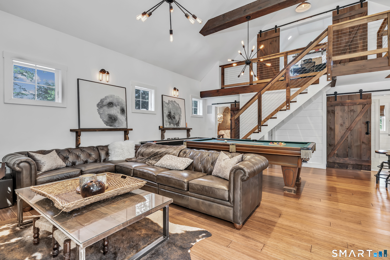
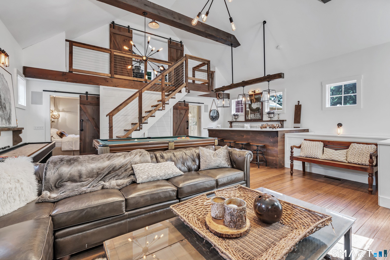
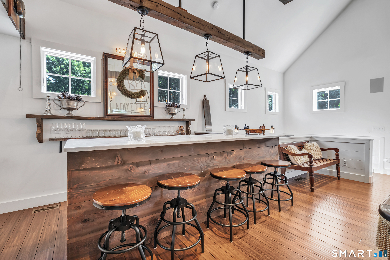
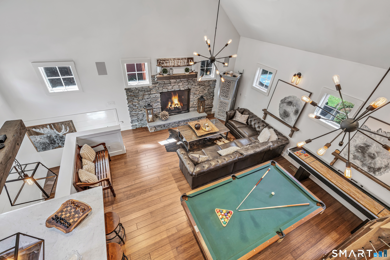
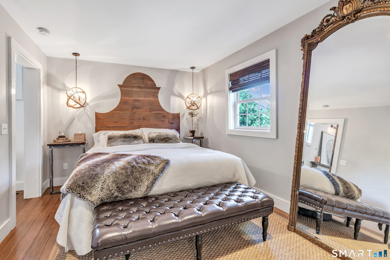
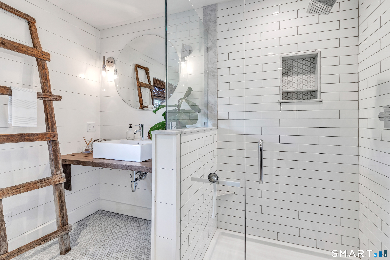
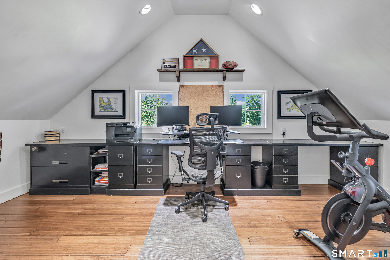
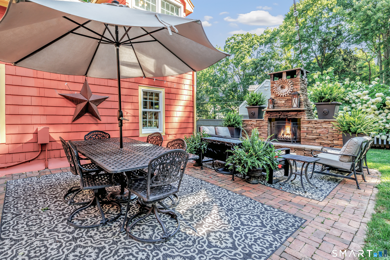
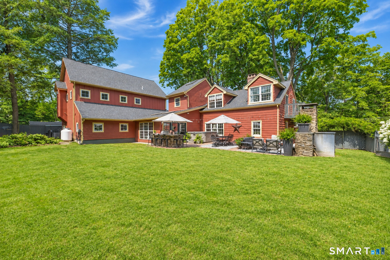
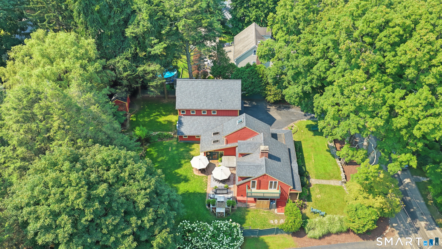
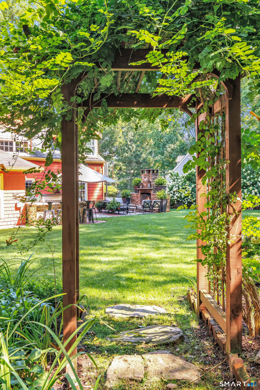
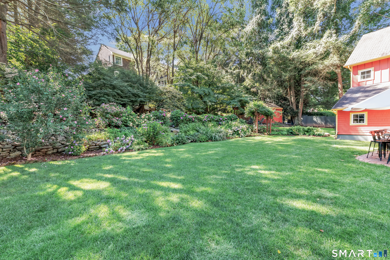
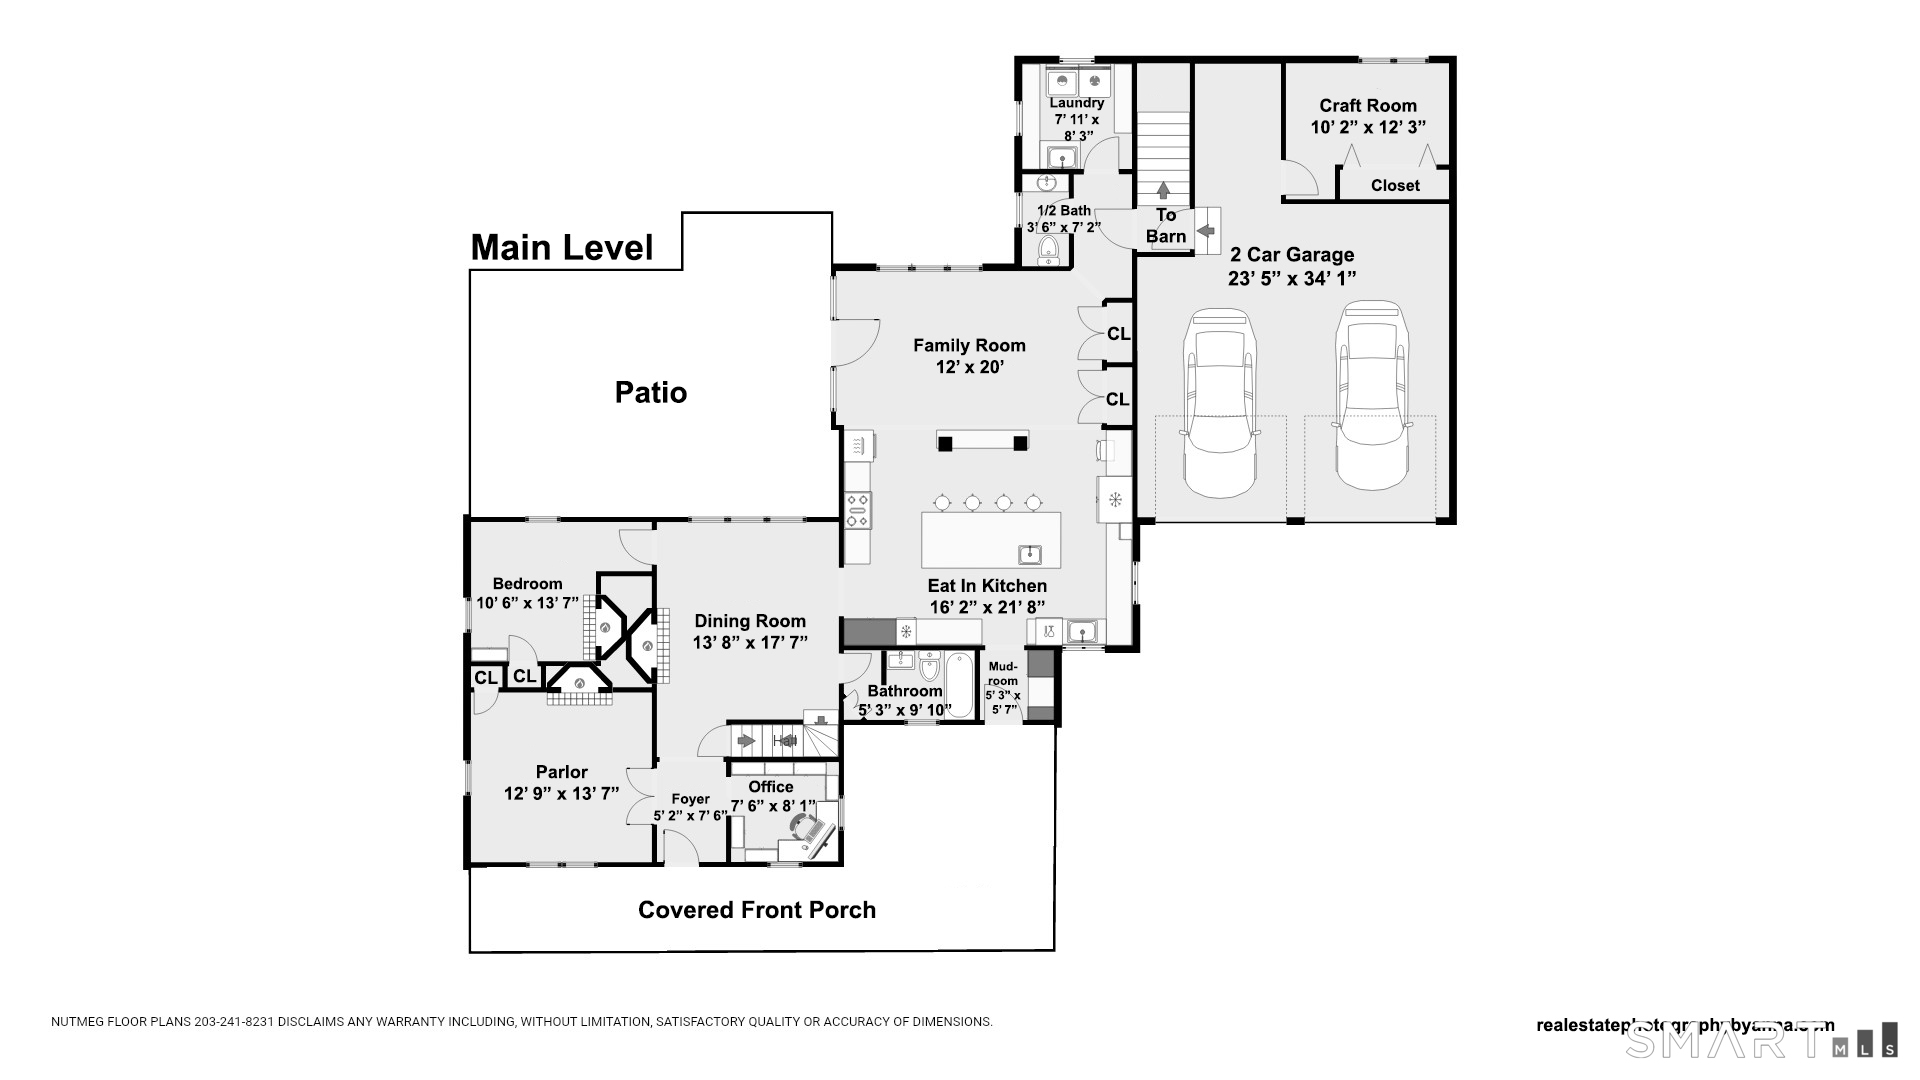
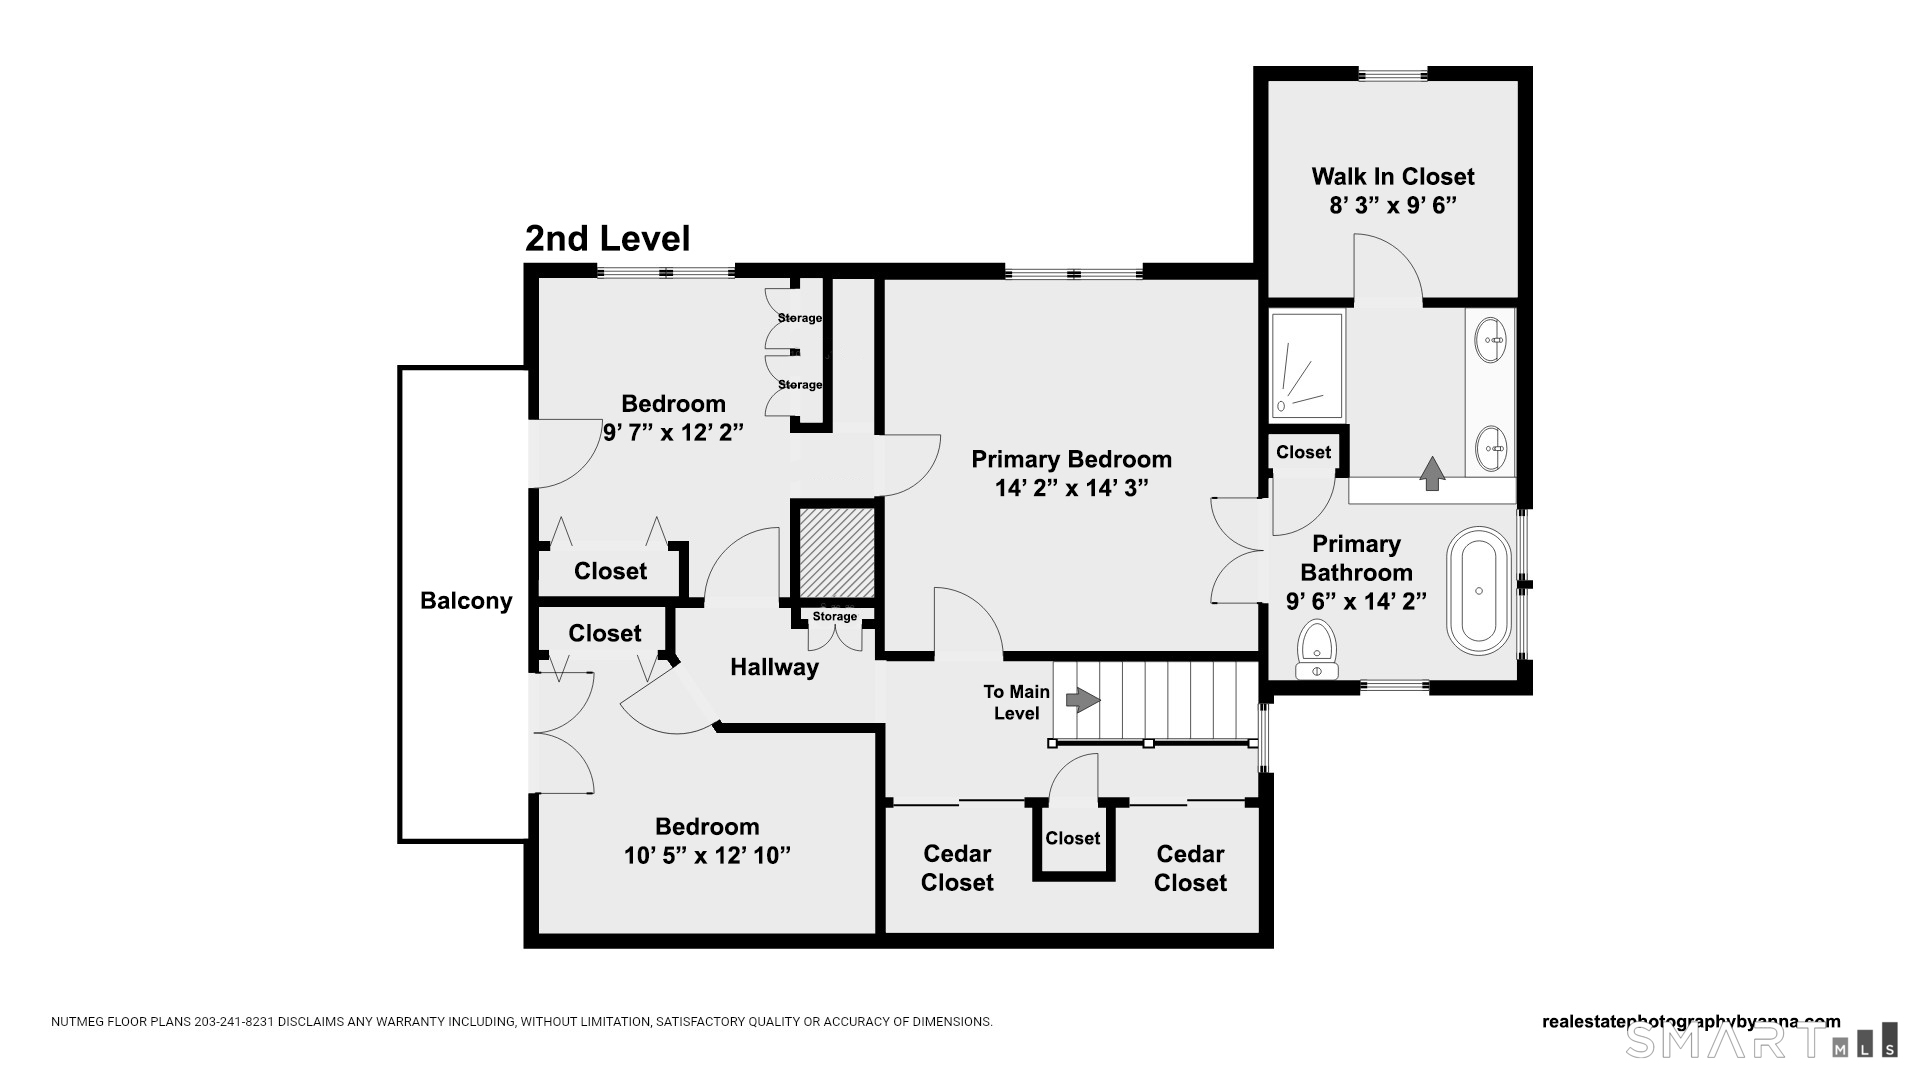
Featured in Fairfield Magazine, this beautifully restored 1834 Cape Cod farmhouse blends nearly 200 years of history, character & modern luxury in the sought-after Osborn Hill School District. Thoughtfully expanded over 30 years by its owners, including an accomplished NYC designer, this 5BR home retains exposed beams, wide-plank floors, handcrafted millwork & multiple fireplaces. A welcoming front porch leads to a charming parlor w/FP & French doors, 1st-floor office w/built-ins, formal DR w/exposed barnwood & FP, plus a 1st-floor BR w/FP. The chef's kitchen features custom cabinetry, granite counters, oversized island, 6-burner range, wine fridge & premium appliances, opening to a sun-filled family room w/wood-paneled ceiling. 1.5 updated baths & a spacious laundry room complete the main level. Upstairs, the primary suite offers exposed beams, built-ins, WIC & spa bath w/heated floors, soaking tub, dual vanities & oversized shower, plus 2 BRs w/Juliet balconies. The attached barn is an entertainers dream w/soaring ceilings, bamboo floors, barnwood bar & stone gas FP, plus an ensuite guest BR, 2nd office & fitness/flex space. The oversized garage includes an art/craft studio w/cedar closet. Outside, the private landscaped yard invites garden parties & quiet evenings alike, w/stone patio, outdoor LR w/stone FP, dining area, bar, hot tub, outdoor shower & firepit. Minutes to downtown, beaches, Black Rock, Metro-North, shopping & dining. Very special, once-in-a-lifetime home!
Listing Courtesy of William Raveis Real Estate
Our team consists of dedicated real estate professionals passionate about helping our clients achieve their goals. Every client receives personalized attention, expert guidance, and unparalleled service. Meet our team:

Broker/Owner
860-214-8008
Email
Broker/Owner
843-614-7222
Email
Associate Broker
860-383-5211
Email
Realtor®
860-919-7376
Email
Realtor®
860-538-7567
Email
Realtor®
860-222-4692
Email
Realtor®
860-539-5009
Email
Realtor®
860-681-7373
Email
Acres : 0.35
Appliances Included : Gas Range, Wall Oven, Refrigerator, Dishwasher, Washer, Dryer, Wine Chiller
Attic : Access Via Hatch
Basement : Partial, Unfinished
Full Baths : 3
Half Baths : 1
Baths Total : 4
Beds Total : 5
City : Fairfield
Cooling : Central Air
County : Fairfield
Elementary School : Osborn Hill
Fireplaces : 4
Foundation : Stone
Fuel Tank Location : In Basement
Garage Parking : Attached Garage
Garage Slots : 2
Description : Fence - Full, Professionally Landscaped
Middle School : Fairfield Woods
Amenities : Golf Course, Lake, Library, Park, Public Rec Facilities, Tennis Courts
Neighborhood : University
Parcel : 125362
Postal Code : 06824
Roof : Asphalt Shingle
Additional Room Information : Workshop
Sewage System : Public Sewer Connected, Public Sewer In Street
Total SqFt : 3254
Tax Year : July 2026-June 2027
Total Rooms : 12
Watersource : Public Water Connected
weeb : RPR, IDX Sites, Realtor.com
Phone
860-384-7624
Address
20 Hopmeadow St, Unit 821, Weatogue, CT 06089
