
Bedrooms
Bathrooms
Sq Ft
Price
Monroe, Connecticut
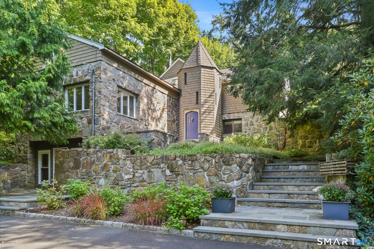
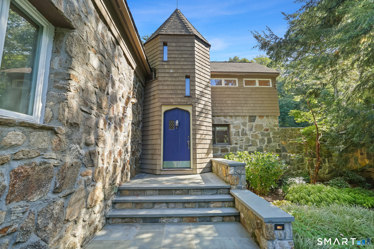
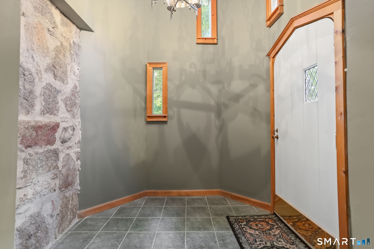
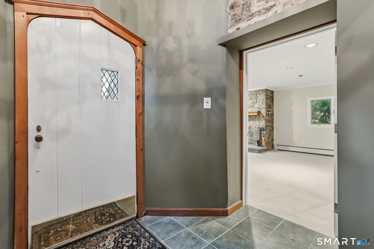
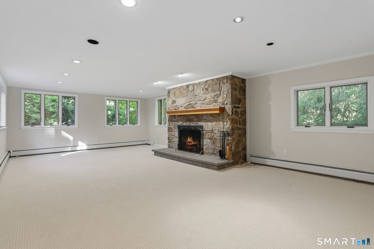
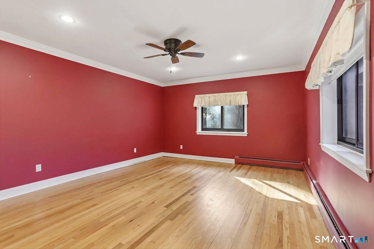
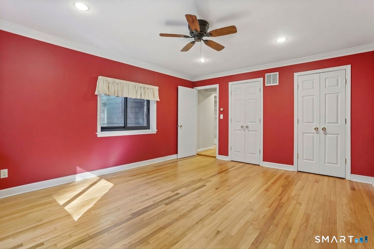
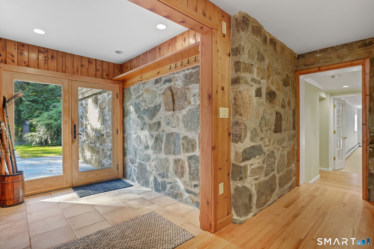
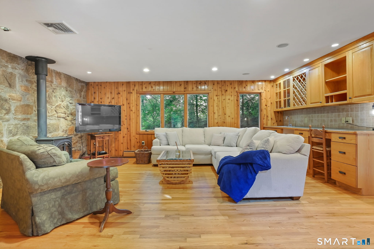
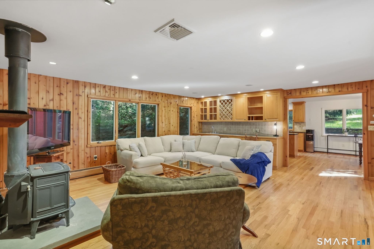
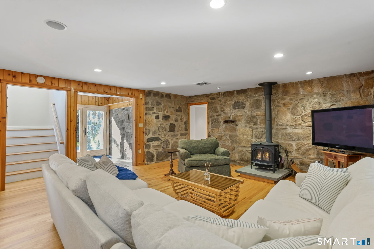
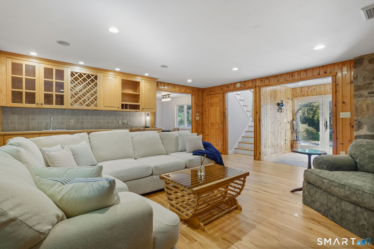
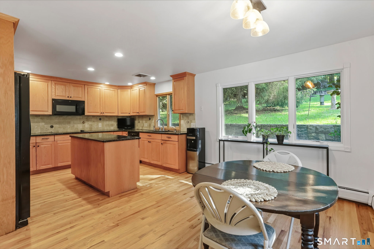
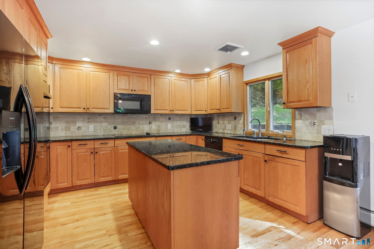
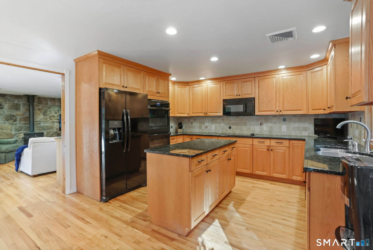
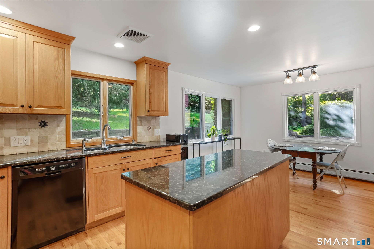
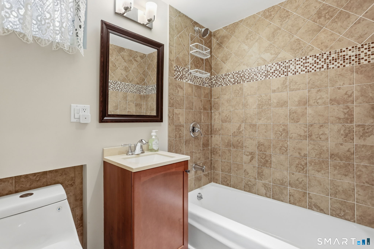
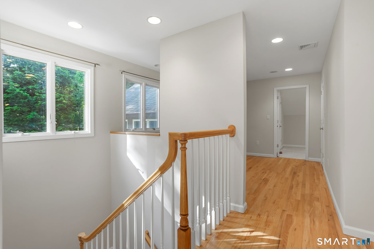
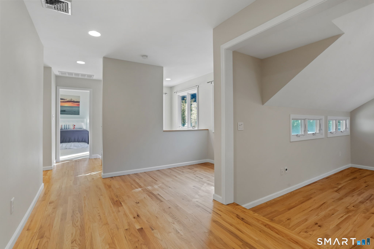
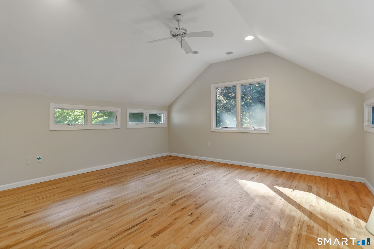
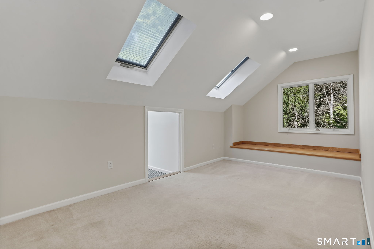
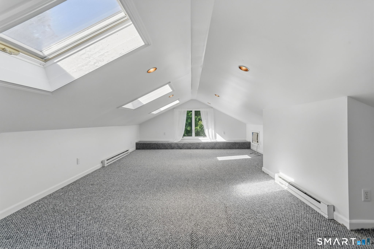
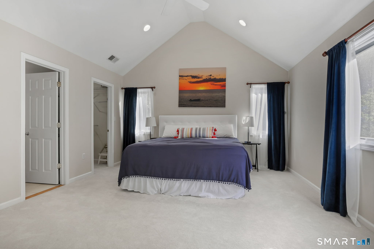
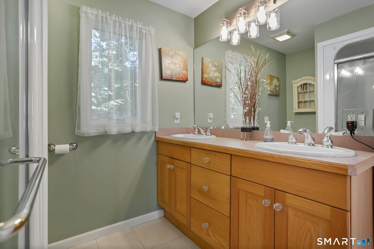
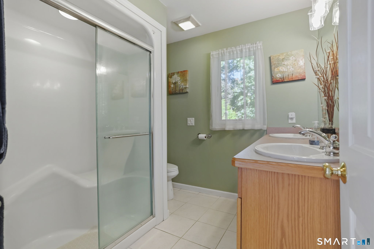
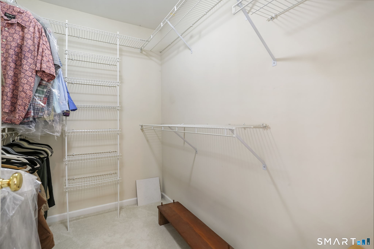
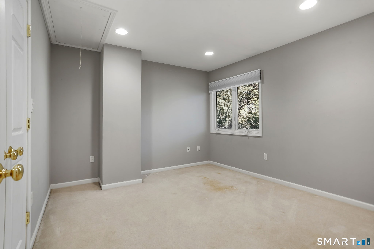
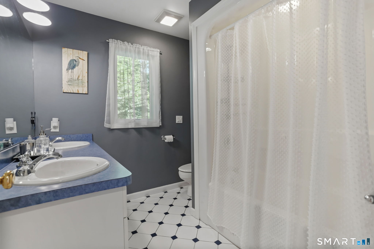
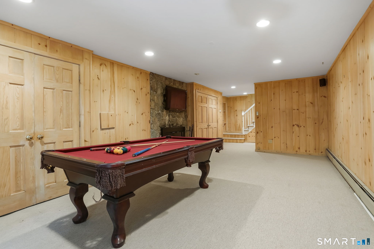
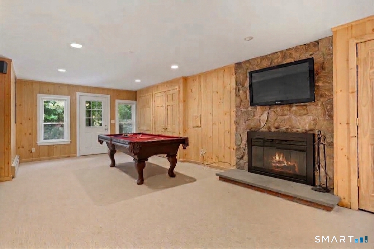
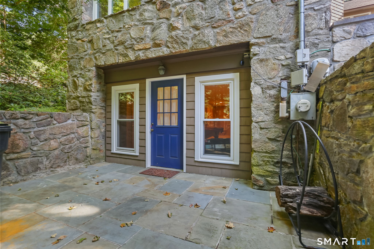
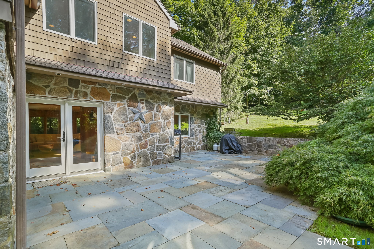
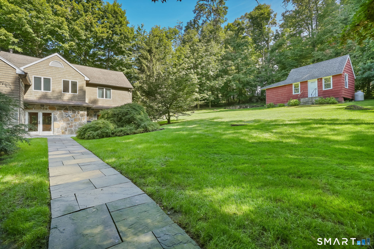
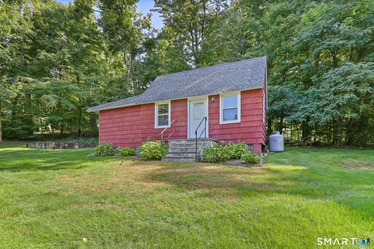
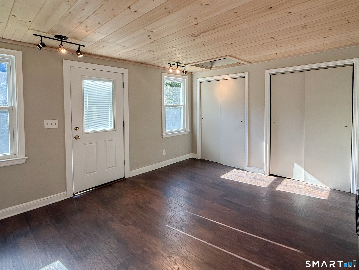
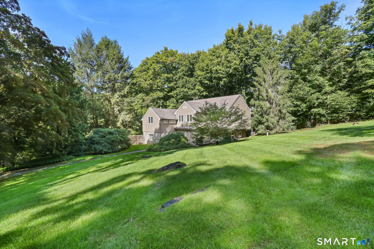
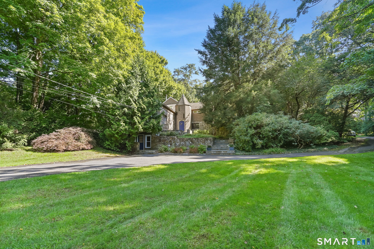
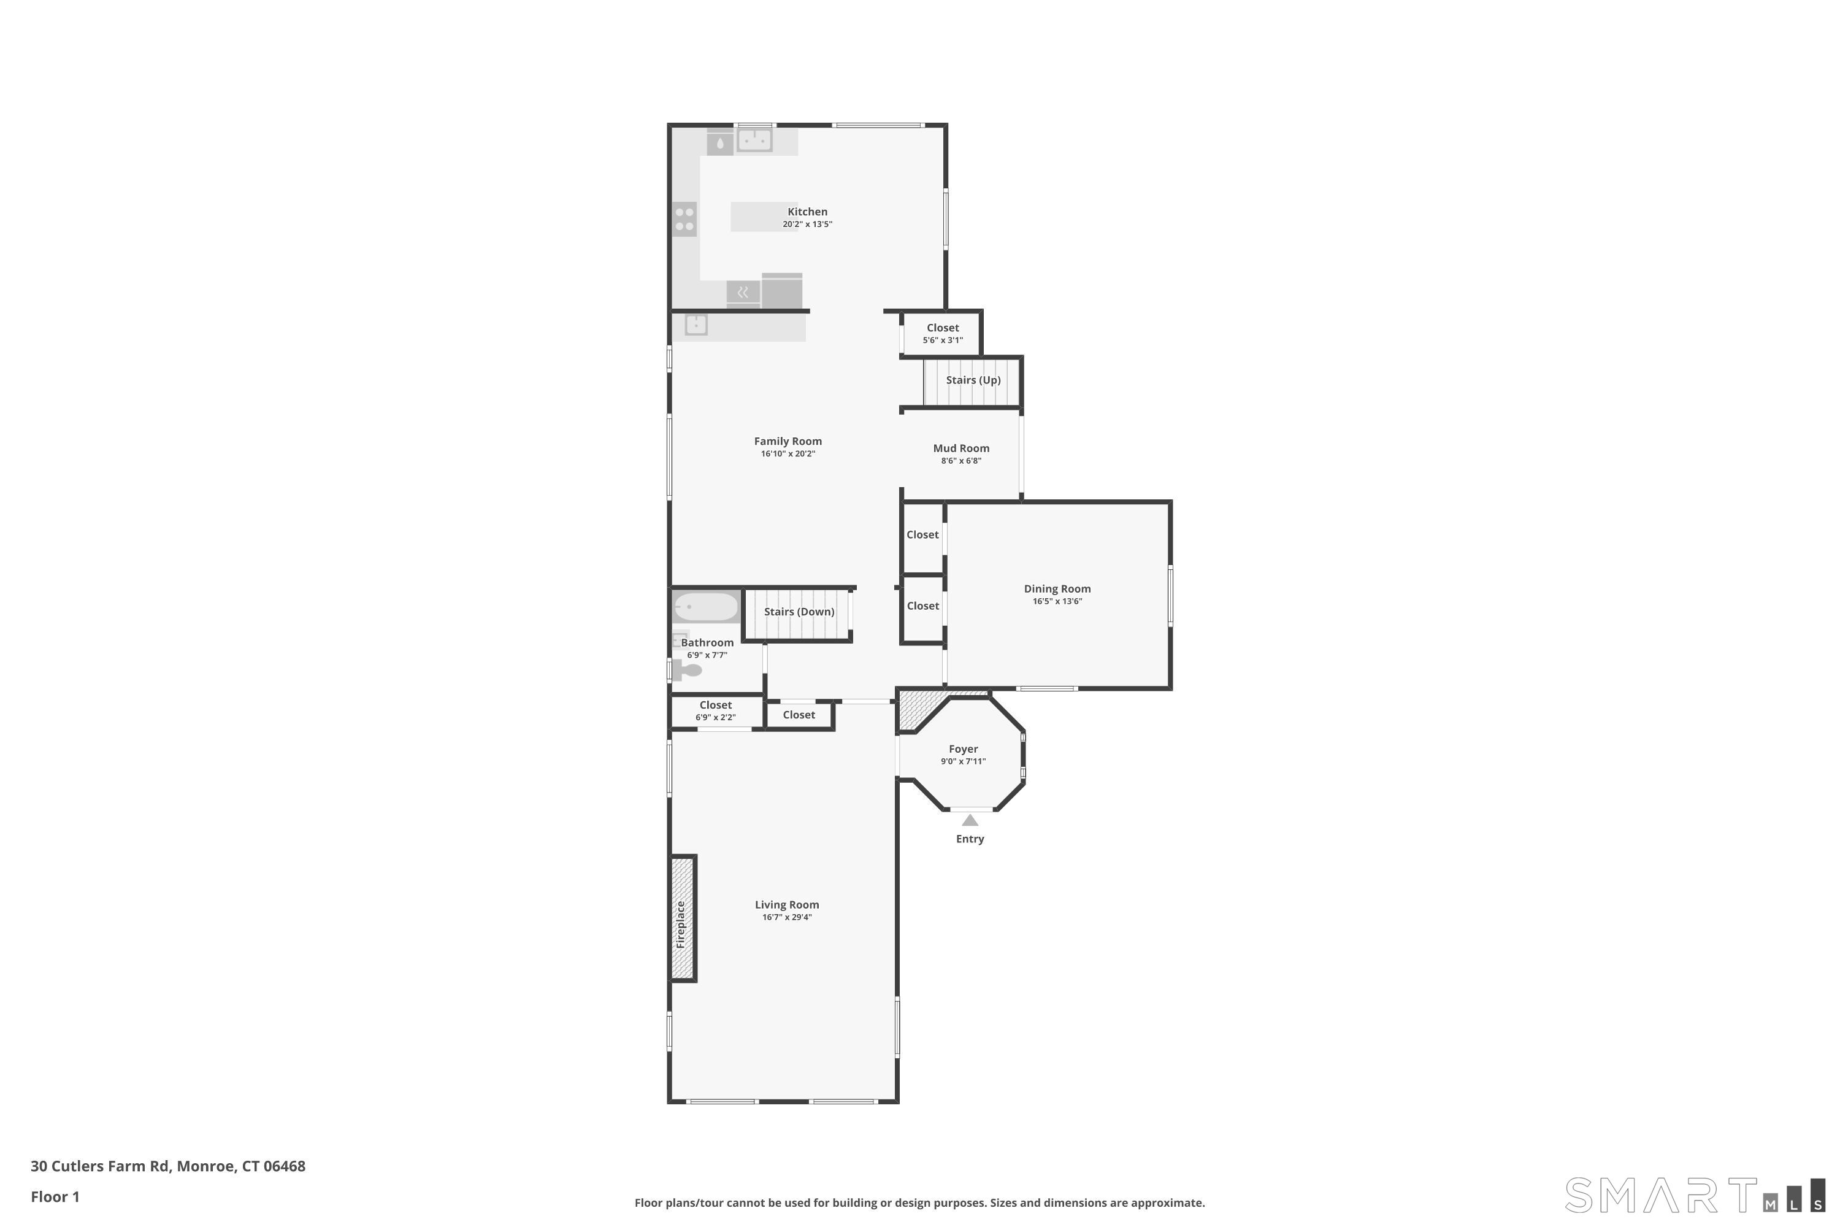
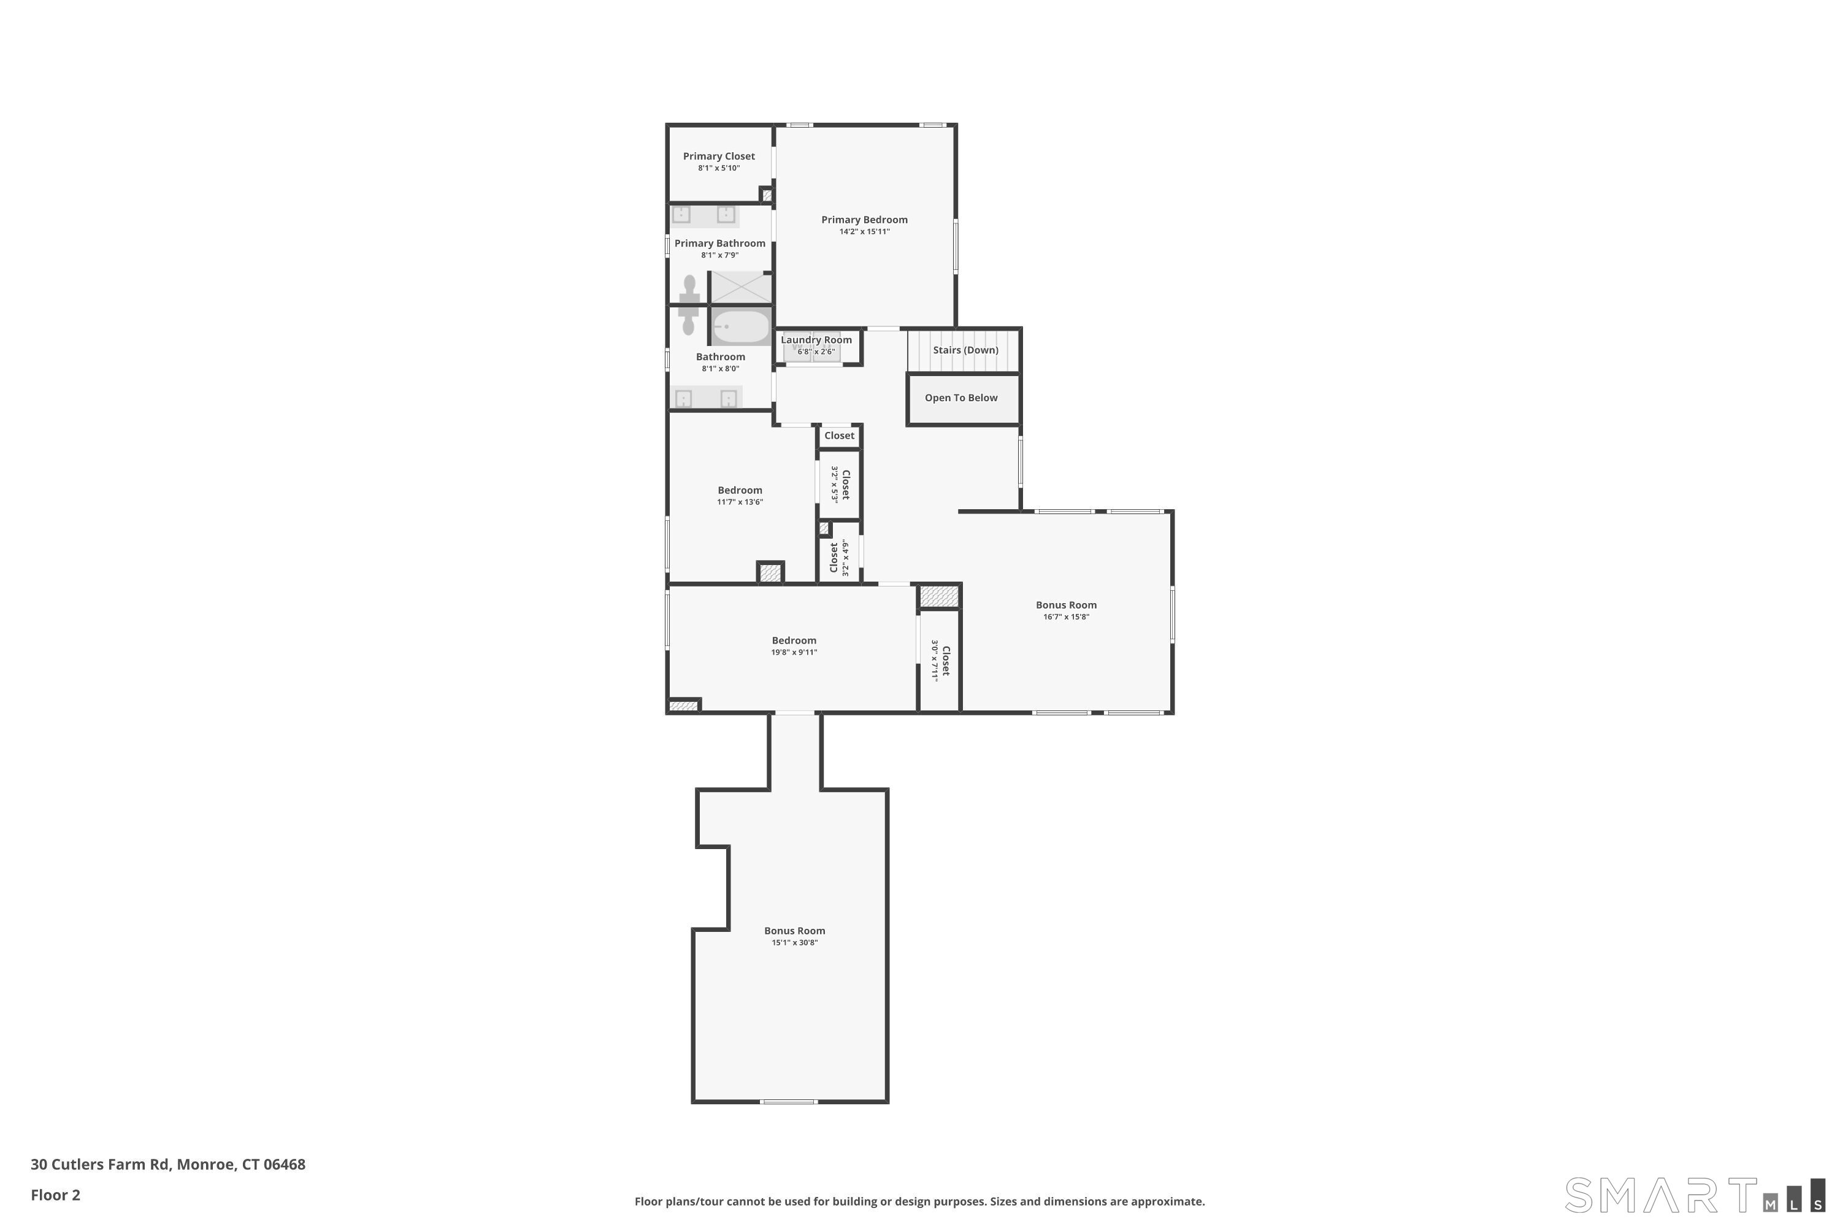
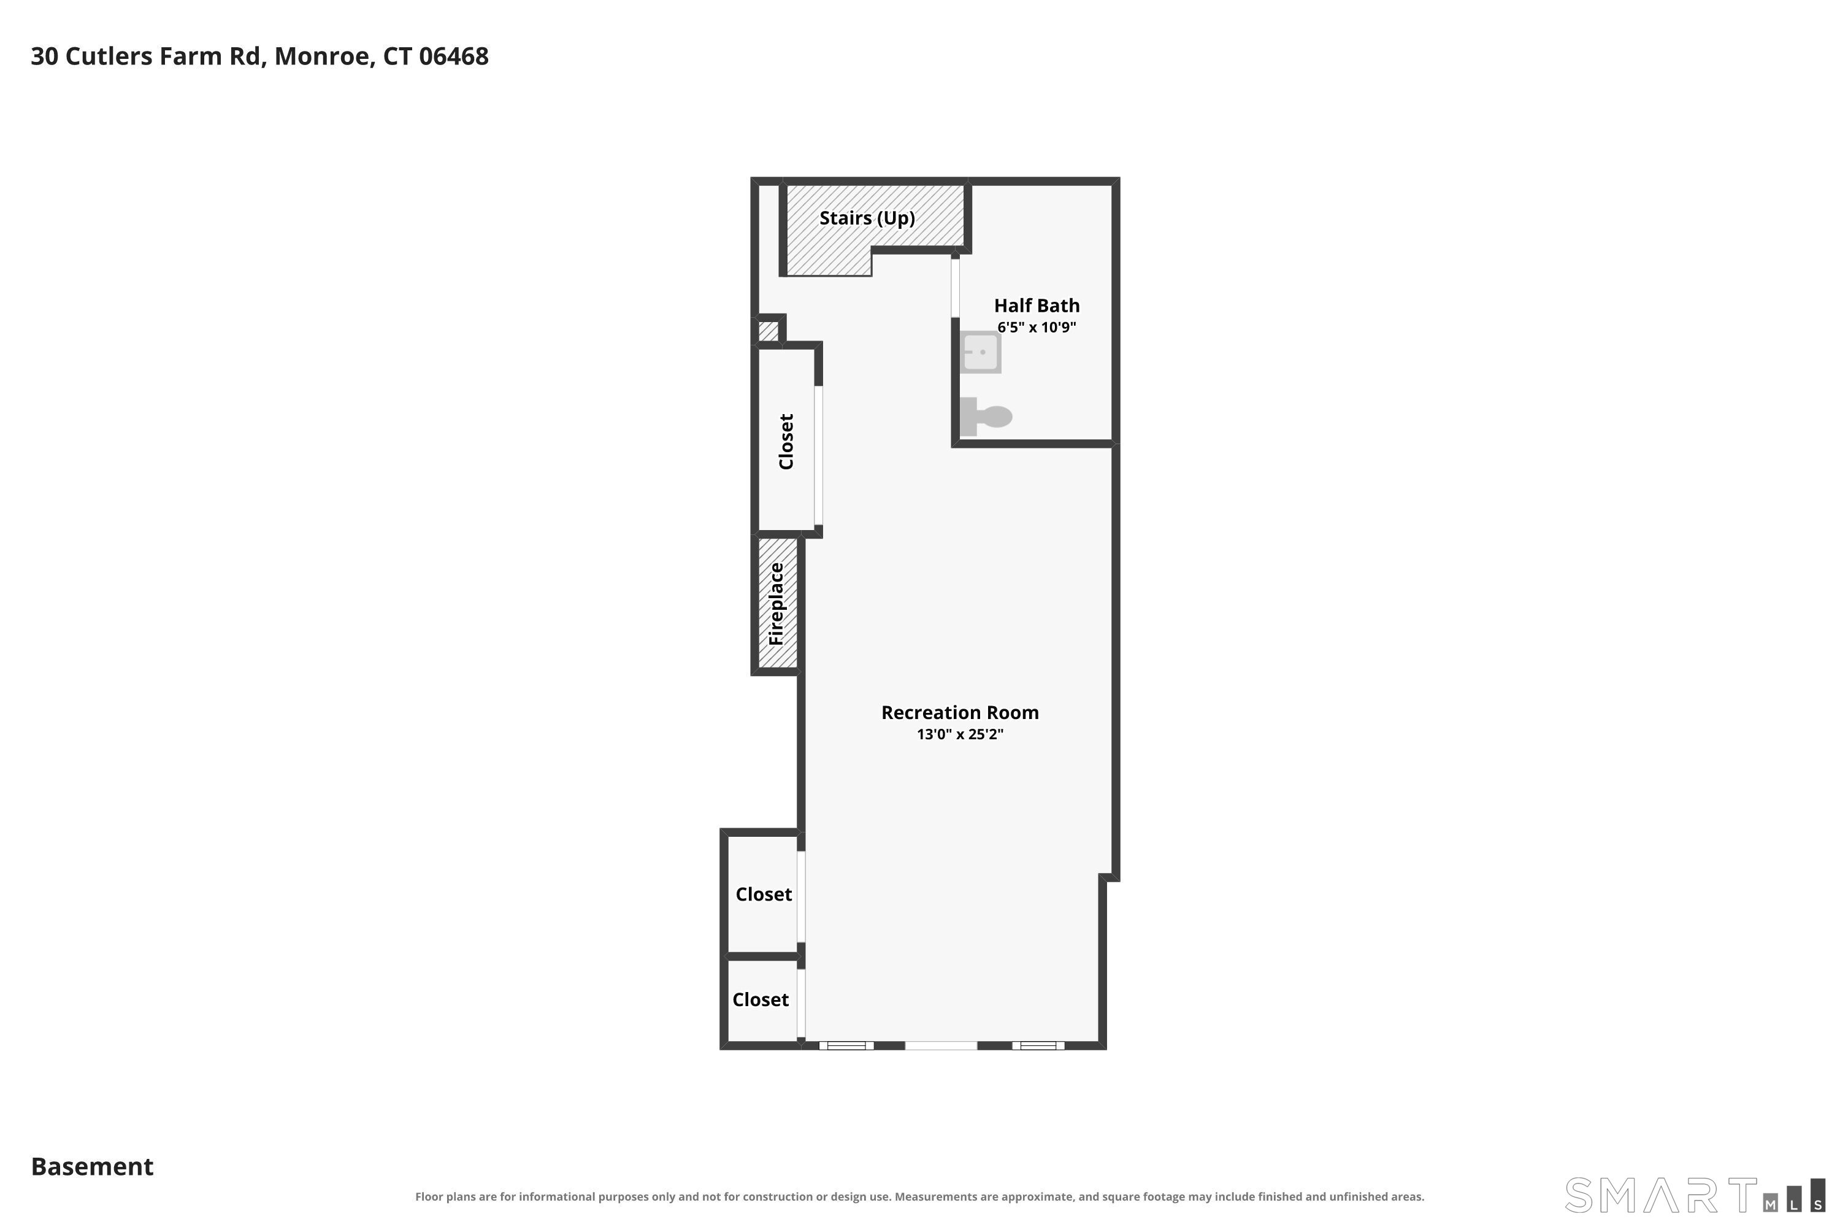
Welcome to 30 Cutlers Farm Road, a truly special property where quintessential New England charm meets thoughtful updates and exceptional versatility. Setback from the street on a beautiful 1.3 acre lot, the home makes an unforgettable first impression with its distinctive tower entry, stone walls, bluestone stairs, walkways & patios, and professional landscaping with irrigation & outdoor lighting. Inside the over 4,000 SF home, you are greeted with a continuance of the remarkable masonry, refinished hardwood floors and fresh paint throughout. The light-filled kitchen features an eat-in kitchen, island, and double oven. The flexible floor plan offers three legal bedrooms with potential for a fourth or more, including one potential bedroom on the main floor with access to a full bathroom. The spacious primary suite features cathedral ceilings, a private ensuite bath, and walk-in closet. There are multiple bonus areas throughout the home, including a finished, waterproofed walkout basement with a half bathroom and fireplace. The property continues to impress outdoors with a versatile detached cottage, perfect for a home office, workshop, studio, gym, etc. Enjoy the outdoor stone firepit and peaceful, private yard with no neighbors in sight. Conveniently located near highways, restaurants, gyms, parks, & more, 30 Cutlers Farm Road offers space, flexibility, character, and convenience-all in one remarkable property.
Listing Courtesy of RE/MAX One
Our team consists of dedicated real estate professionals passionate about helping our clients achieve their goals. Every client receives personalized attention, expert guidance, and unparalleled service. Meet our team:

Broker/Owner
860-214-8008
Email
Broker/Owner
843-614-7222
Email
Associate Broker
860-383-5211
Email
Realtor®
860-919-7376
Email
Realtor®
860-538-7567
Email
Realtor®
860-222-4692
Email
Realtor®
860-539-5009
Email
Realtor®
860-681-7373
Email
Acres : 1.3
Appliances Included : Electric Cooktop, Wall Oven, Microwave, Refrigerator, Dishwasher, Disposal, Washer, Dryer
Attic : Pull-Down Stairs
Basement : Partial, Fully Finished, Walk-out
Full Baths : 3
Half Baths : 1
Baths Total : 4
Beds Total : 3
City : Monroe
Cooling : Central Air
County : Fairfield
Elementary School : Per Board of Ed
Fireplaces : 2
Foundation : Masonry
Fuel Tank Location : Above Ground
Garage Parking : Driveway
Description : Sloping Lot, Cleared, Professionally Landscaped
Neighborhood : Stepney
Parcel : 172689
Total Parking Spaces : 12
Postal Code : 06468
Roof : Asphalt Shingle
Additional Room Information : Bonus Room, Foyer, Sitting Room
Sewage System : Septic
SgFt Description : Main House = 3, 166 SF, Cottage = 336 SF, Finished Basement = 841 SF
Total SqFt : 4343
Tax Year : July 2026-June 2027
Total Rooms : 9
Watersource : Private Well
weeb : RPR, IDX Sites, Realtor.com
Phone
860-384-7624
Address
20 Hopmeadow St, Unit 821, Weatogue, CT 06089
