




Bedrooms
Bathrooms
Sq Ft
Price
East Granby, Connecticut
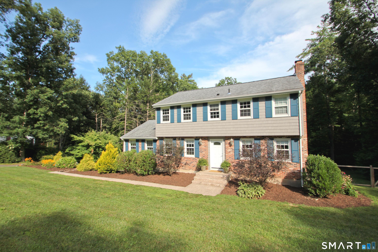
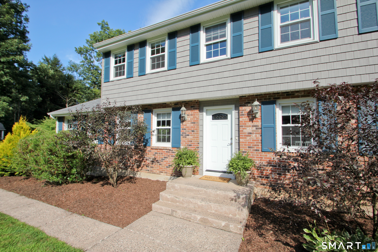
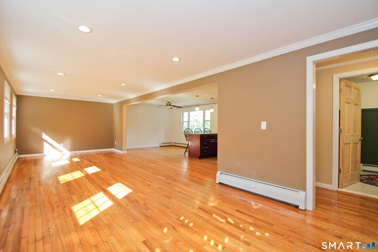
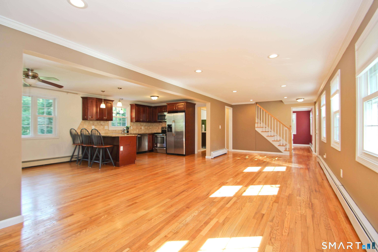
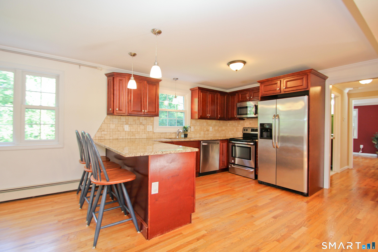
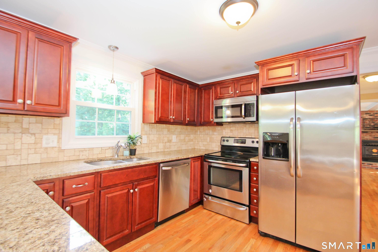
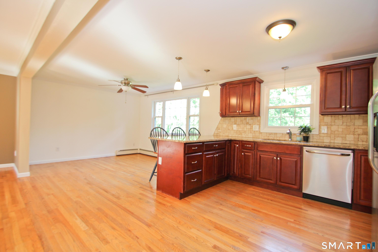
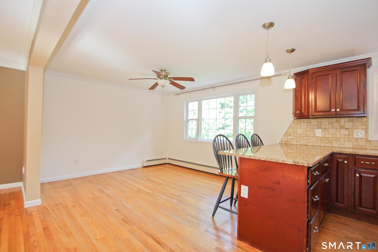
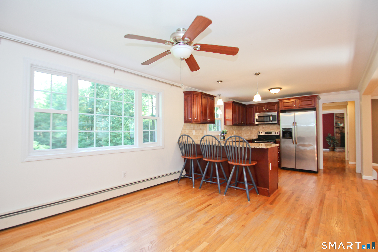
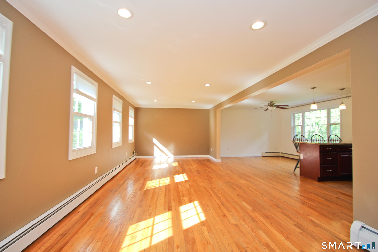
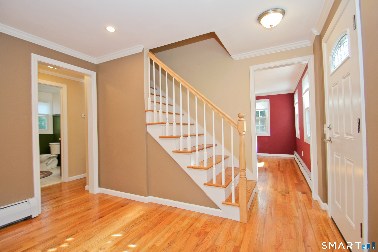
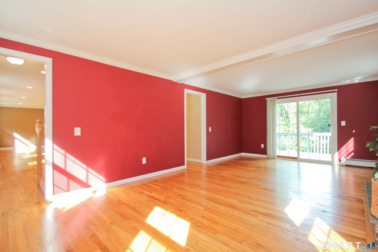
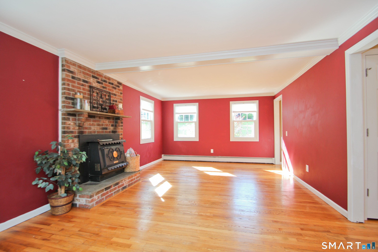
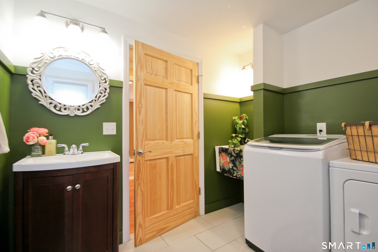
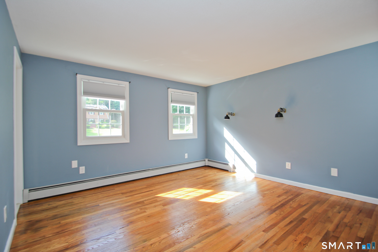
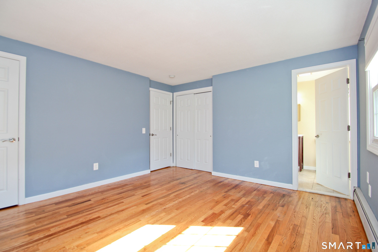
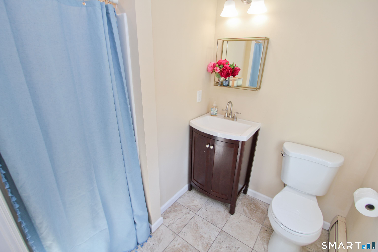
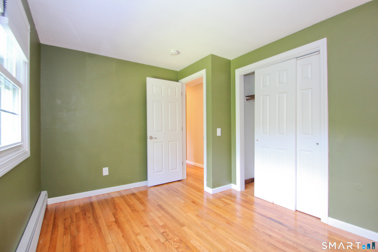
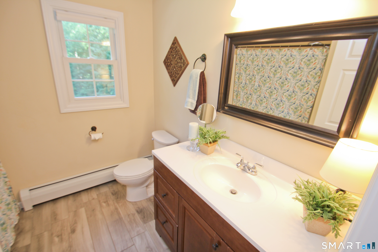
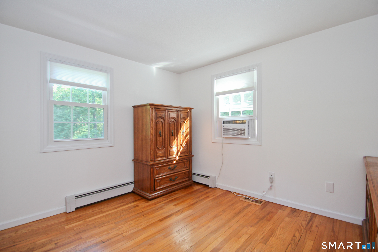
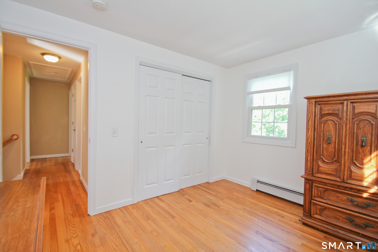
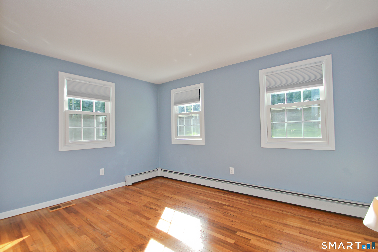
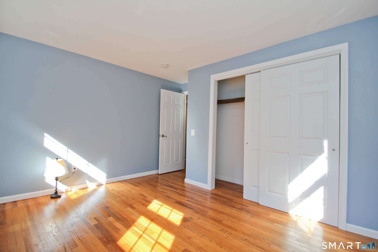
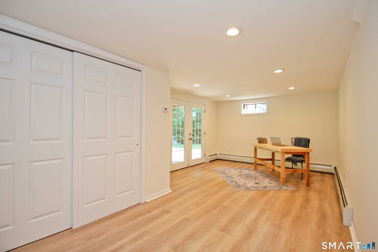
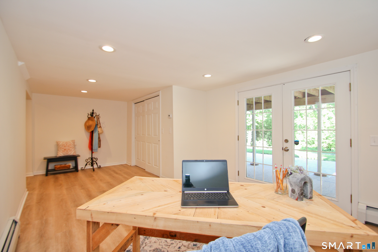
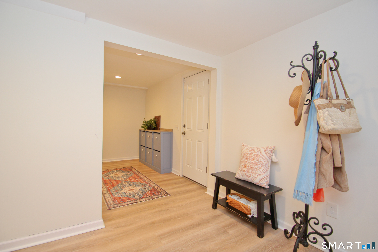
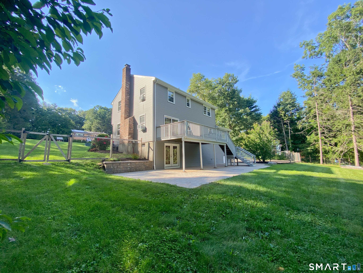
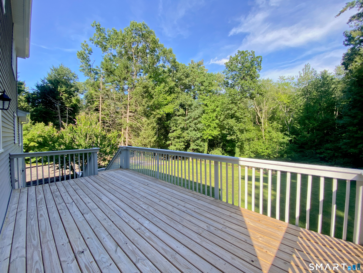
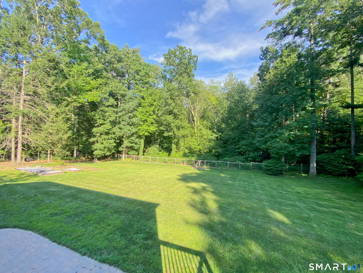
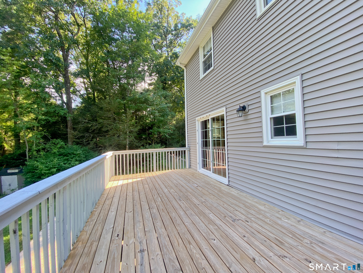
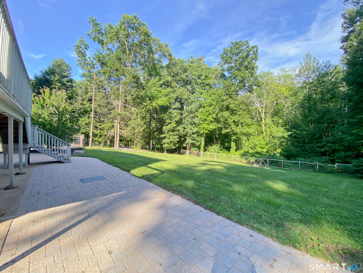
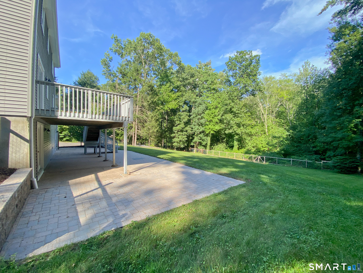
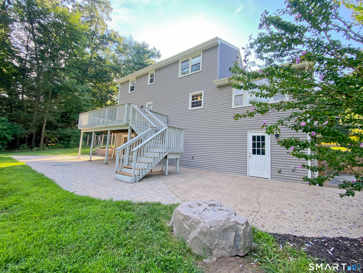
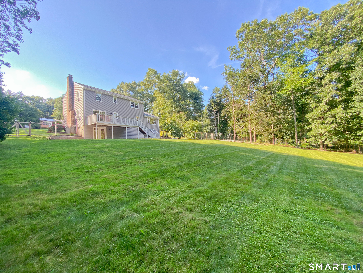
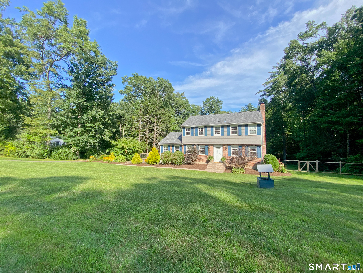
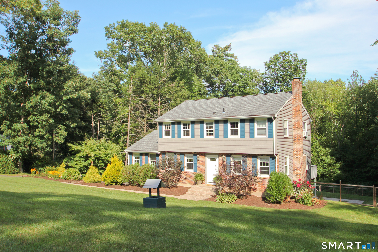
Beautiful four bedroom Colonial with 1900+ square feet, set in a quiet, lovely cul-de-sac neighborhood with a serene wooded view. Hardwood floors run throughout this inviting home offering open concept living with a large light filled family room, inviting kitchen with granite countertops, breakfast bar, stainless appliances and separate dining area with a large window adding lots of natural light. Front to back living room with a stone surround fireplace and sliders to the back deck. Updated main floor half bath with convenient main floor laundry. The second floor features an updated full bath and four bedrooms including the primary bedroom with full bath and two closets. Finished walk-out lower level offers an additional 396 sq. ft. of living, with a brand new vinyl plank floor, large closet and access to the patio/backyard via French doors. It's the perfect at-home office or studio! Two car attached garage offers custom built-in cabinets and work bench. Incredible outdoor space! The fully-fenced backyard, abuts Newgate Cooperative Wildlife Management area, providing a wonderful sense of privacy and serenity. Beautiful manicured lawn, large paver patio, garden area with raised beds, and a spacious deck are ideal for outdoor dining, entertaining, gardening, or simply relaxing and enjoying the peaceful surroundings. What a place to call home.
Listing Courtesy of Coldwell Banker Realty
Our team consists of dedicated real estate professionals passionate about helping our clients achieve their goals. Every client receives personalized attention, expert guidance, and unparalleled service. Meet our team:

Broker/Owner
860-214-8008
Email
Broker/Owner
843-614-7222
Email
Associate Broker
860-383-5211
Email
Realtor®
860-919-7376
Email
Realtor®
860-538-7567
Email
Realtor®
860-222-4692
Email
Realtor®
860-539-5009
Email
Realtor®
860-681-7373
Email
Acres : 0.93
Appliances Included : Oven/Range, Microwave, Refrigerator, Dishwasher, Washer, Dryer
Attic : Access Via Hatch
Basement : Partial, Heated, Fully Finished, Garage Access, Interior Access, Walk-out, Partial With Walk-Out
Full Baths : 2
Half Baths : 1
Baths Total : 3
Beds Total : 4
City : East Granby
Cooling : None
County : Hartford
Elementary School : Per Board of Ed
Fireplaces : 1
Foundation : Concrete
Fuel Tank Location : In Basement
Garage Parking : Under House Garage, Paved, Driveway
Garage Slots : 2
Description : Fence - Full, On Cul-De-Sac, Open Lot
Middle School : East Granby
Amenities : Health Club, Park, Shopping/Mall
Neighborhood : N/A
Parcel : 2230651
Total Parking Spaces : 5
Postal Code : 06026
Roof : Asphalt Shingle
Sewage System : Septic
Total SqFt : 2300
Tax Year : July 2026-June 2027
Total Rooms : 8
Watersource : Private Well
weeb : RPR, IDX Sites, Realtor.com
Phone
860-384-7624
Address
20 Hopmeadow St, Unit 821, Weatogue, CT 06089
